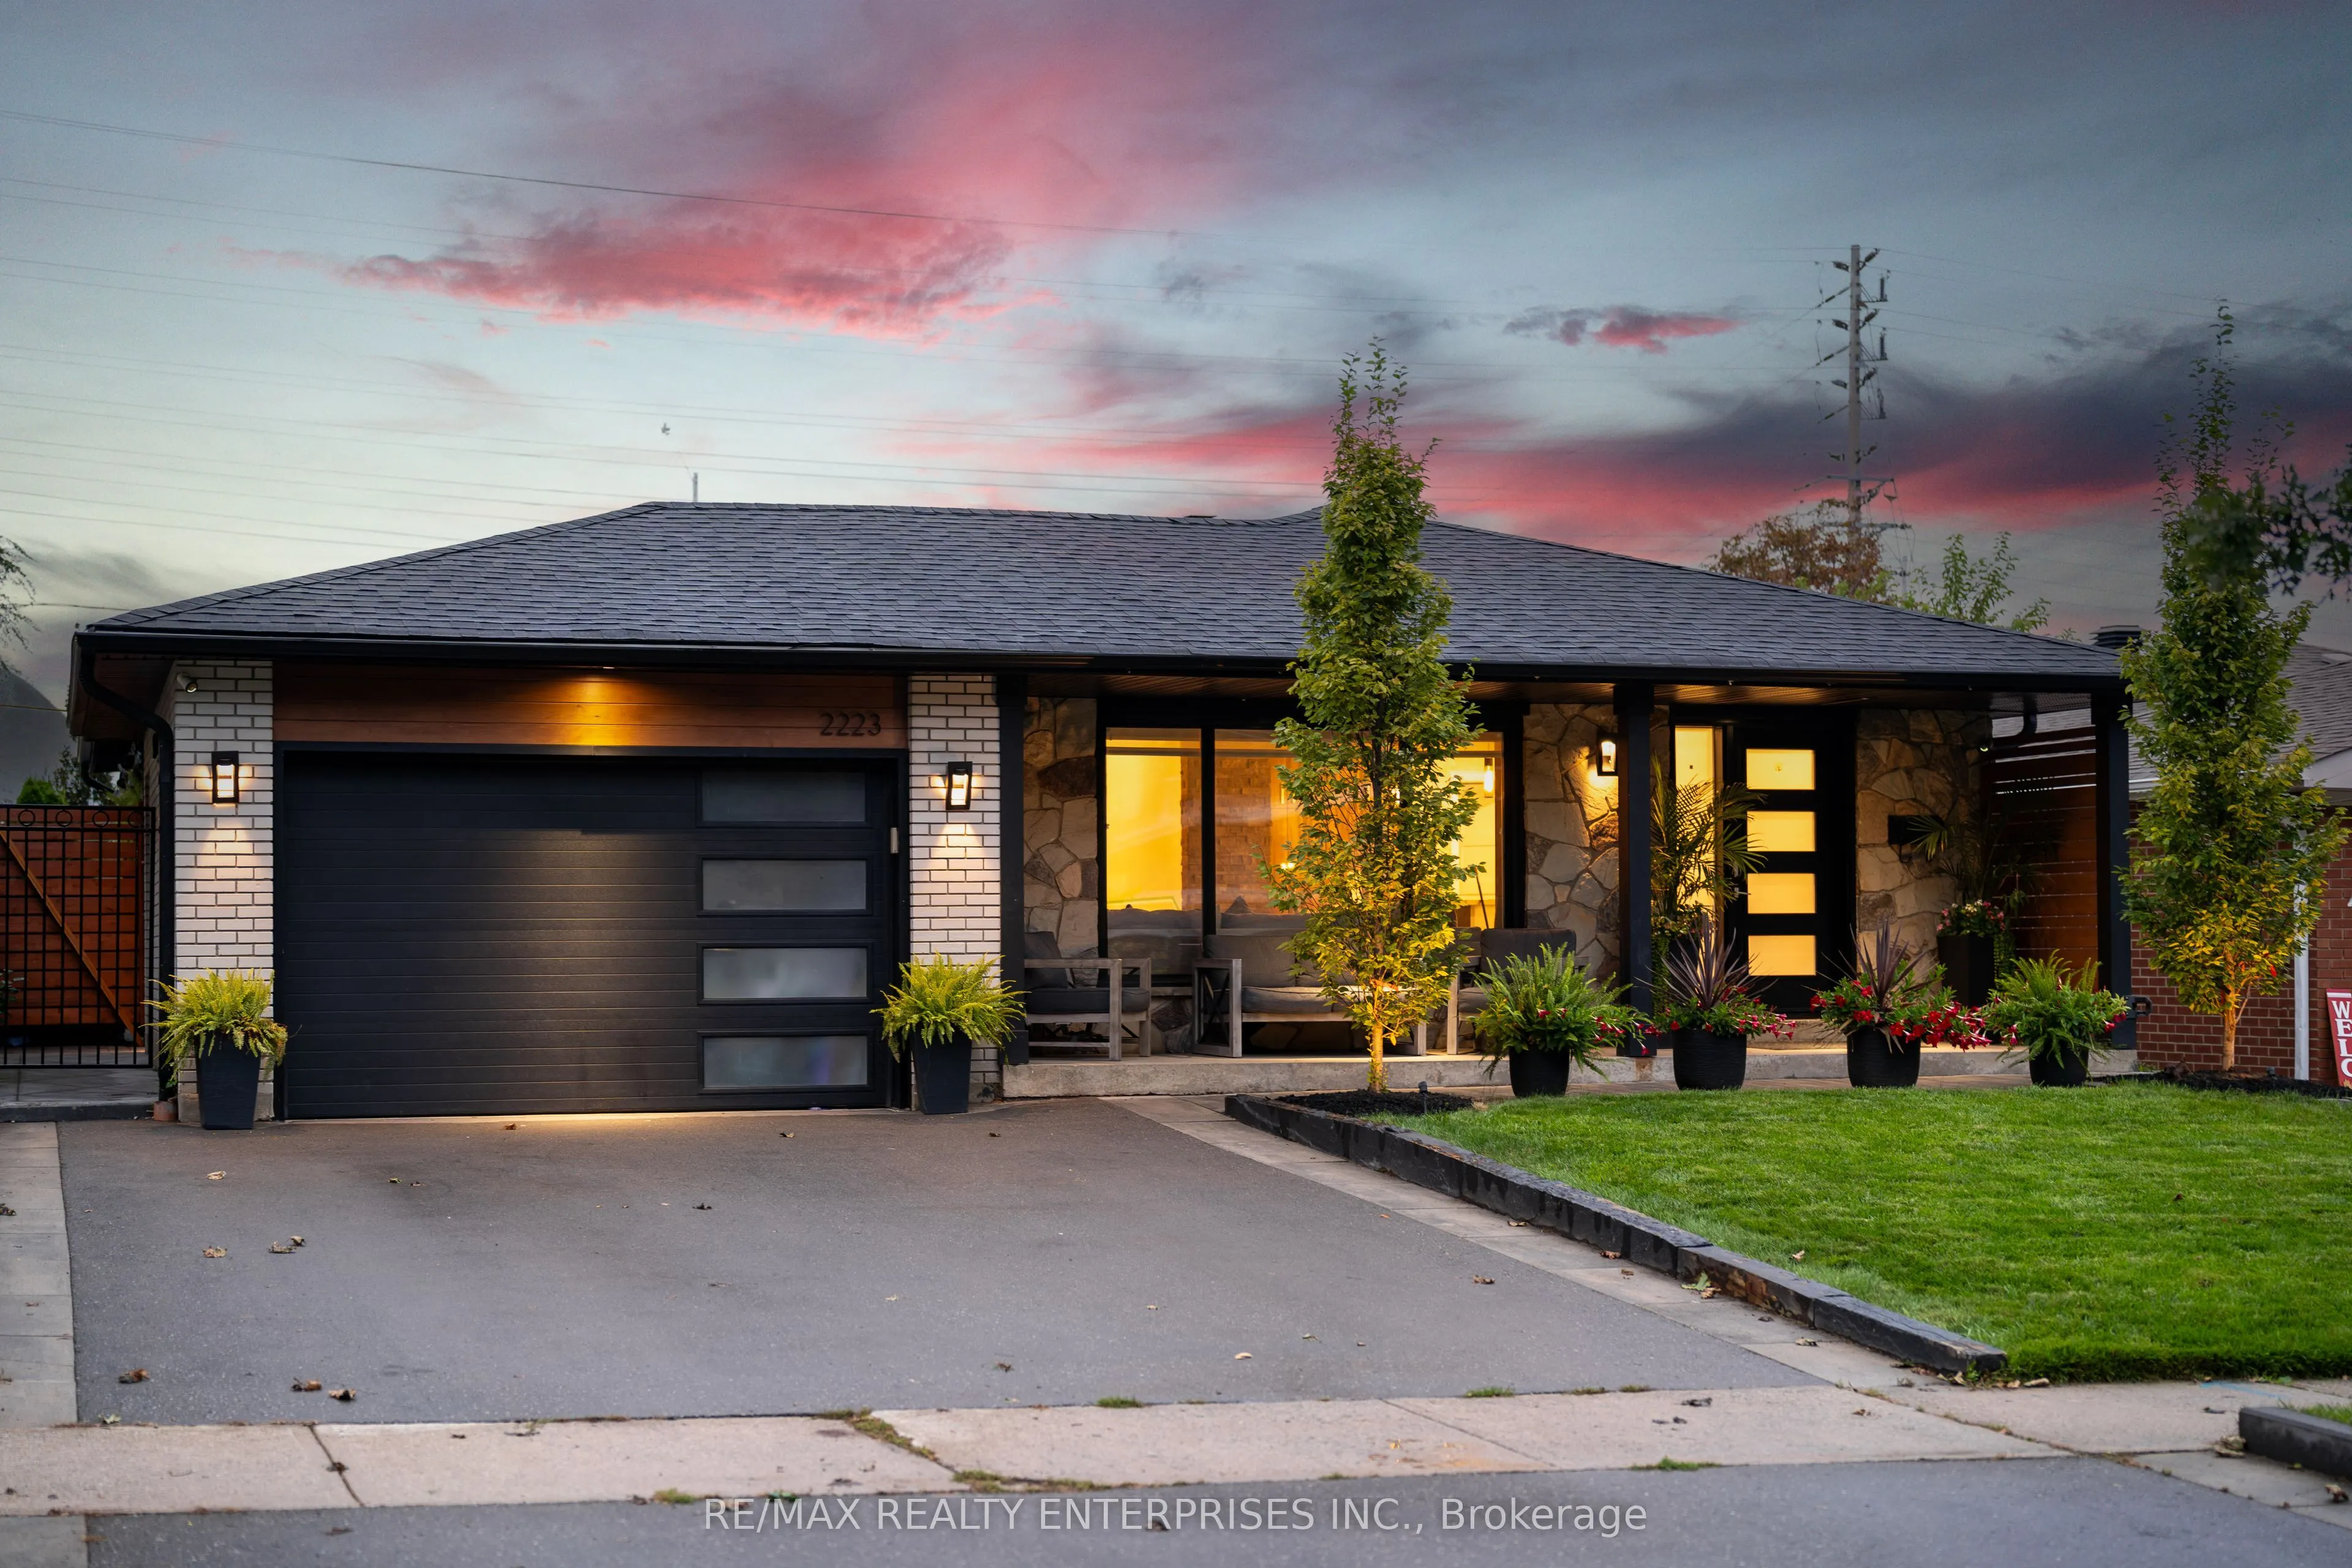
2223 Belfast Crescent, Mississauga
1 / 46
For Sale
$1,399,000
3+1 bd · 3 ba · 1,100–1,500 sq ft

2223 Belfast Crescent, Mississauga L5K 1N7

MLS®# W14121984

Est. mortgage
$5,307/mo
Property taxes $7,082/yr

About This Home

Property Type
House, Detached, Backsplit 3
Parking
Attached 1 garage, 2 parking
MLS #
W14121984
Size
1100-1500 sqft
Basement
Finished,Separate Entrance
Listed on
2026-10-27
Lot size
50 x 150.0
Tax
$7,082 /yr
Days on Market
13
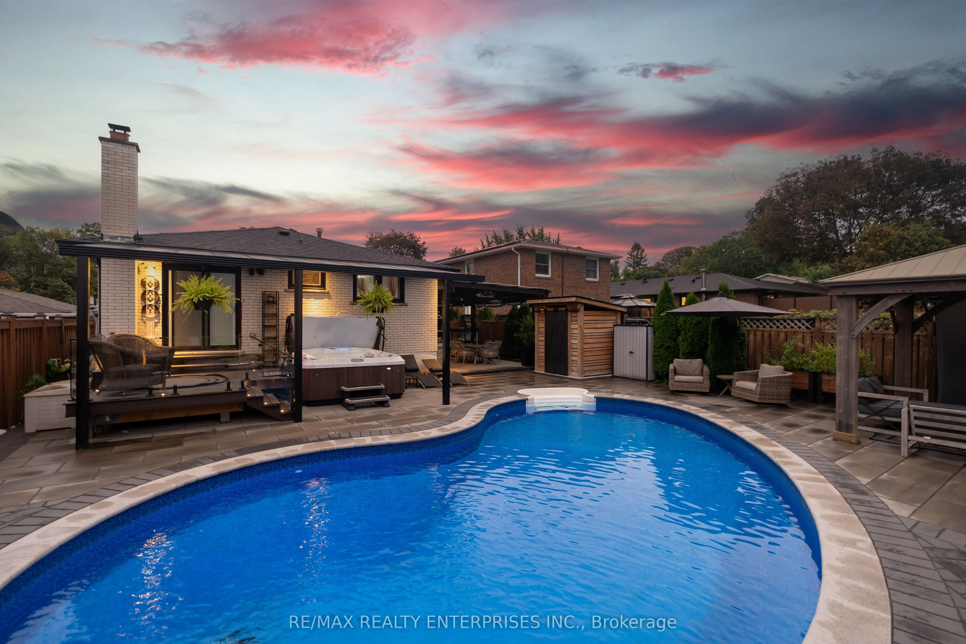
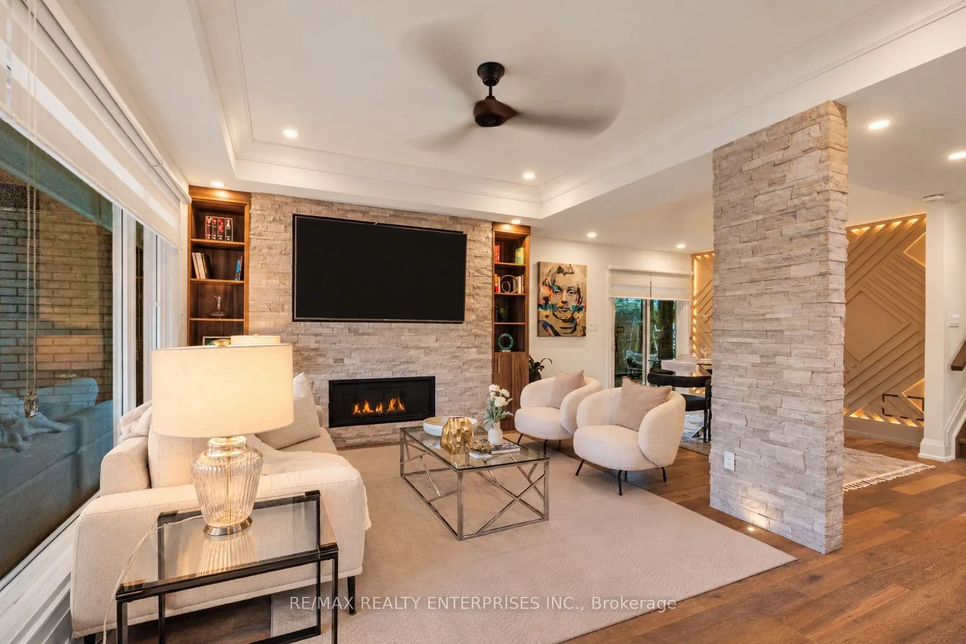
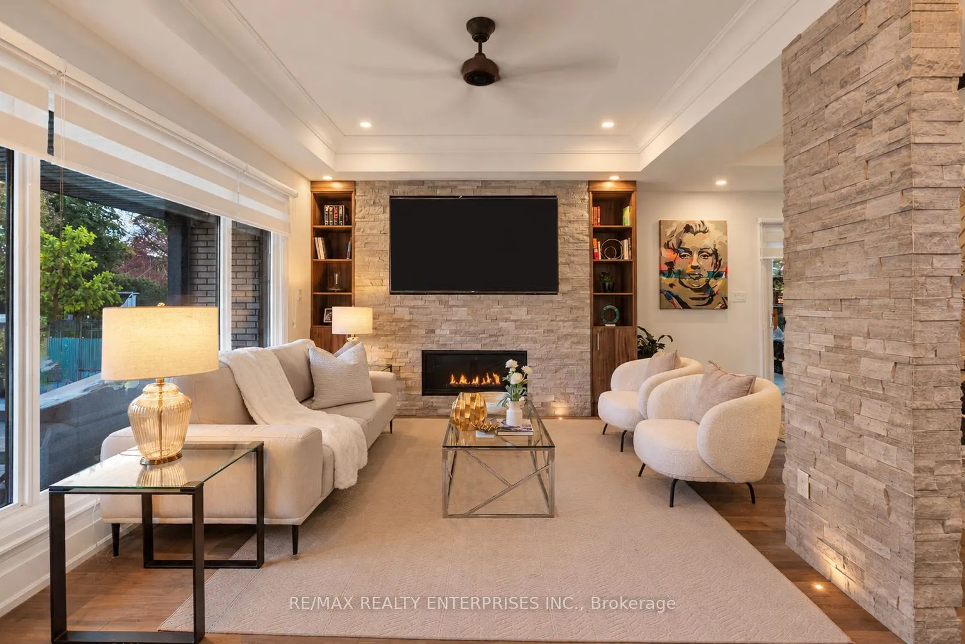
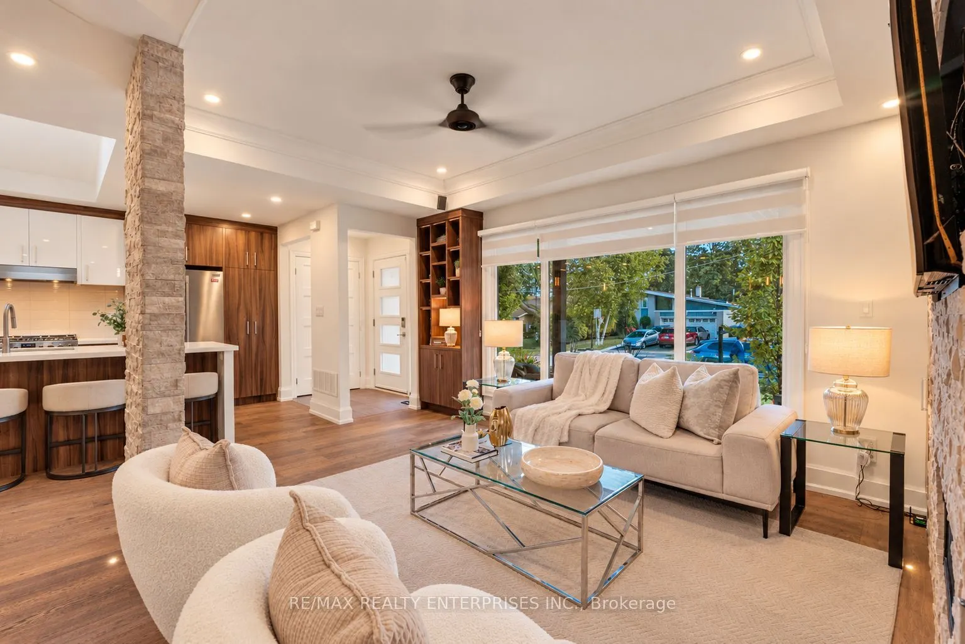
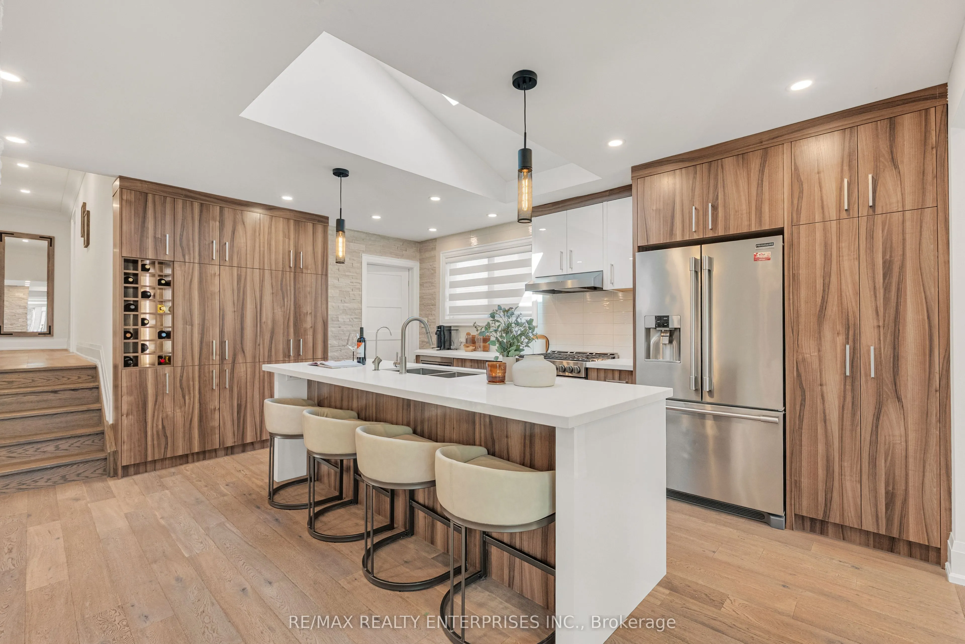
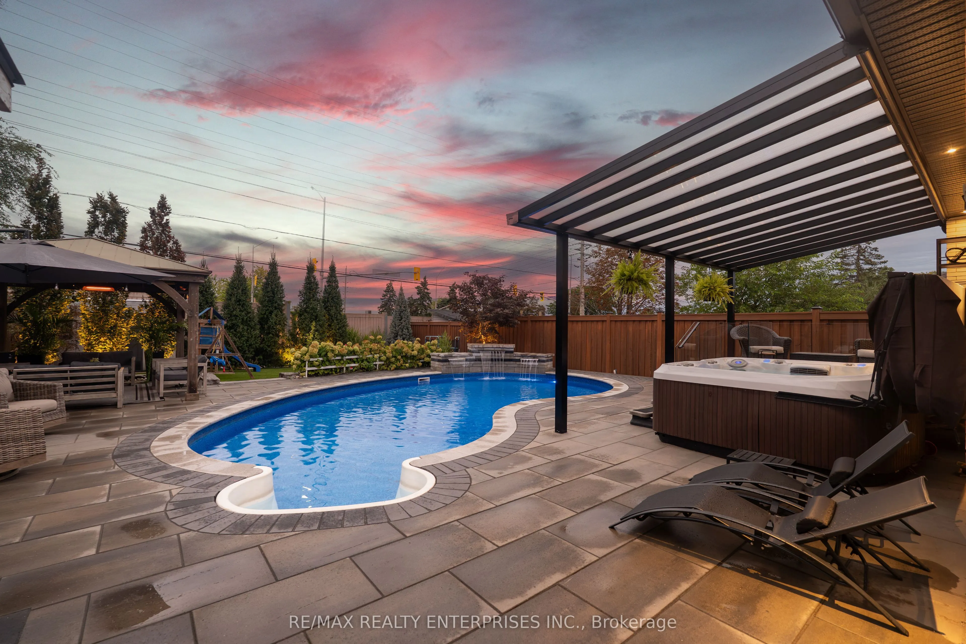
Where custom-home luxury meets the ultimate resort lifestyle in sought-after Sheridan Homelands! Completely redesigned and reimagined from top to bottom, this spectacular 3-level backsplit delivers exceptional craftsmanship, sophisticated finishes and an unforgettable indoor-outdoor living experience. Step inside to bright, open-concept layout showcasing exquisite custom millwork, designer details and a striking dining room feature wall. The showpiece chef's kitchen features custom cabinetry, quartz countertops, an impressive waterfall island with seating for four and seamless flow into the entertaining spaces. A beautifully integrated custom bar elevates every gathering, while a cozy gas fireplace adds warmth and ambiance. Generously sized bedrooms and beautifully renovated bathrooms feature refined cabinetry and quartz finishes. The luxurious primary retreat is a rare find, complete with a private 4-piece ensuite, walk-in closet, custom TV feature wall and direct walkout to the deck and Jacuzzi hot tub. The fully finished lower level offers a separate entrance, second kitchen, bedroom, recreation area and laundry, providing outstanding flexibility for extended family. Outside, discover a breathtaking backyard oasis with hundreds of thousands invested in landscaping and outdoor living! Enjoy the heated inground pool, expansive deck, Jacuzzi, inviting cabana and covered lounge, dedicated fire pit area and a turf play space for the kids. Every corner is designed for effortless entertaining and everyday escape. Notable features include roof (2020), pool liner (2021), pool heater (2023), pool pump (2025), tankless water heater, heated garage and front lawn sprinkler system. Ideally situated near parks, schools, Sheridan Centre, shopping, transit and major commuter routes. An exceptional place to call home. A truly turnkey showpiece where every day feels like a vacation. This is more than a home - it's your own private five-star escape!
Property Details

Full Property Details

Interior

Bedrooms
3
Bedrooms Plus
1
Total Bedrooms
4
Washrooms
3
Square Footage
1100-1500 sqft
Basement
Finished,Separate Entrance
Heating Source
Gas
Heating Fuel
Forced Air
Air Conditioning
Central Air
Family Room
No
Kitchens
1
Kitchens Plus
1
Total Kitchens
2
Fireplace Features
Yes

Exterior

Depth
150.0
Front
50.0
Driveway
Private
Lot Size
50 x 150.0 ft
Pool
Inground
Parking Spaces
2
Total Parking Spaces
3.00
Parking Description
Attached
Garage Spaces
1

Building Description

Style
Backsplit 3
Home Type
House
Subtype
Detached
Property Orientation
North
Exterior Finish
Brick,Stone
Sewers
Sewers
Water Supply
Municipal
Possession Date
12/1/2026

Community

Community
Sheridan

Taxes & Fees

Taxes
$7,082 /yr
Tax Year
2026
Occupancy
Owner

Room Types

Room Dimensions Area Description
Bedroom 2 11.32 x 9.68 109.58 sqft -
Bedroom 3 8.04 x 9.65 77.59 sqft -
Bedroom 4 9.28 x 12.14 112.66 sqft -
Dining Room 10.99 x 9.78 107.48 sqft -
Kitchen 16.93 x 15.09 255.47 sqft -
Kitchen 7.97 x 12.3 98.03 sqft -
Laundry 6.76 x 12.14 82.07 sqft -
Living Room 10.76 x 16.54 177.97 sqft -
Primary Bedroom 17.78 x 10.66 189.53 sqft -
Recreation 27.33 x 12.14 331.79 sqft -
A
Alex Price
RIGHT AT HOME REALTY
Listed by ADAM MONIZ, Salesperson
13 days on site
Listing Broker
RE/MAX REALTY ENTERPRISES INC.
Courtesy
RE/MAX REALTY ENTERPRISES INC.
Listed Date
10/27/2026

Courtesy of PropTx MLS® / RE/MAX REALTY ENTERPRISES INC.

Similar homes for sale in Mississauga

Explore Mississauga

Copyright 2026 All rights reserved. Toronto Regional Real Estate Board (TRREB) assumes no responsibility for the accuracy of any information shown. The information provided herein must only be used by consumers that have a bona fide interest in the purchase, sale or lease of real estate and may not be used for any commercial purpose or any other purpose.
Powered by AgentLocator