1682 Medallion Court, Mississauga
1 / 43
For Sale
$1,699,000
4+1 bd · 4 ba · 2,500–3,000 sq ft

1682 Medallion Court, Mississauga L5J 4G1

MLS®# W14122058

Est. mortgage
$6,445/mo
Property taxes $11,879.88/yr

About This Home

Property Type
House, Detached, 2-Storey
Parking
Attached 2 garage, 4 parking
MLS #
W14122058
Size
2500-3000 sqft
Basement
Walk-Up,Finished
Listed on
2026-10-27
Lot size
63 x 120.0
Tax
$11,879.88 /yr
Days on Market
13
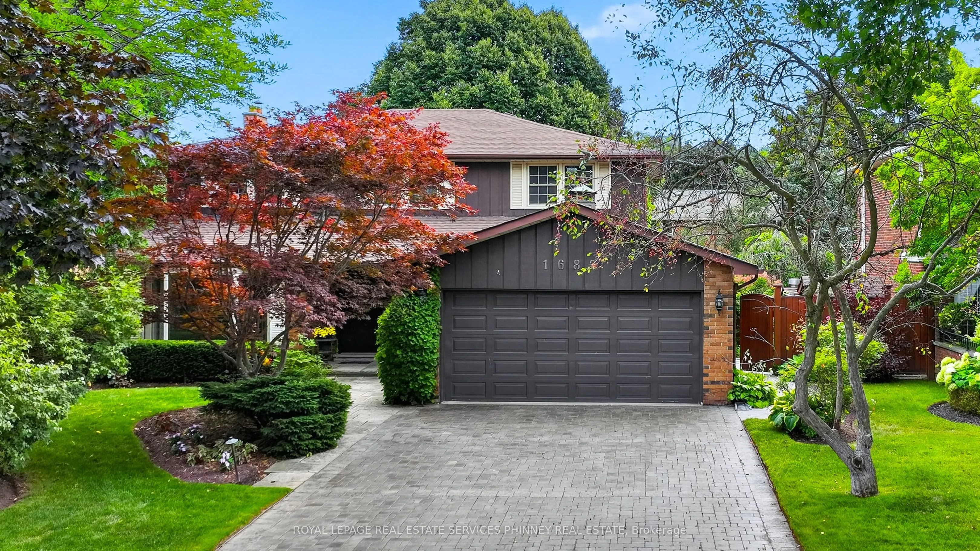
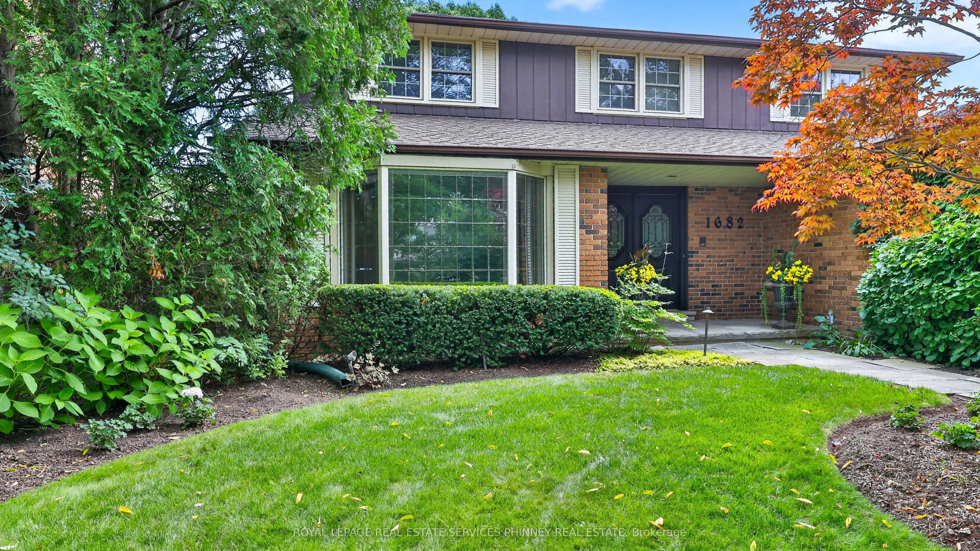
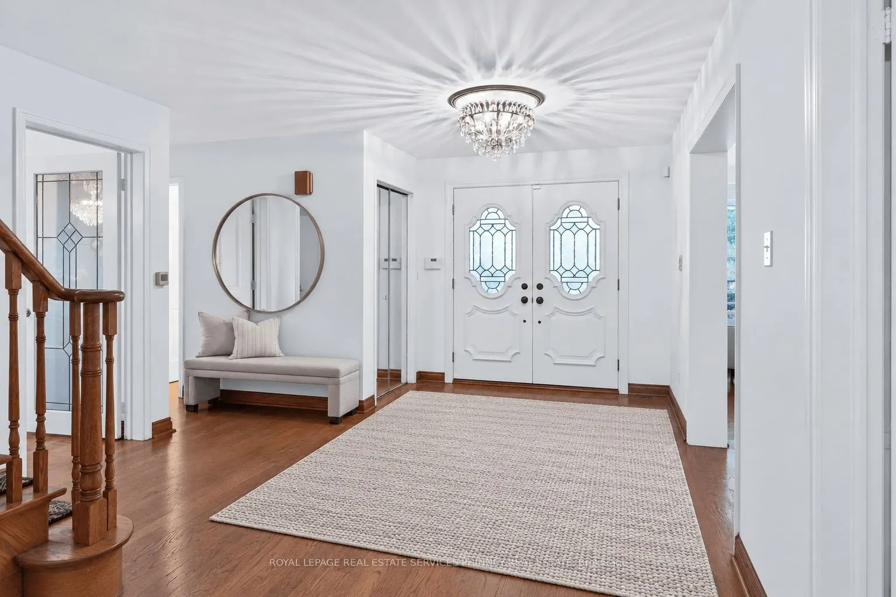
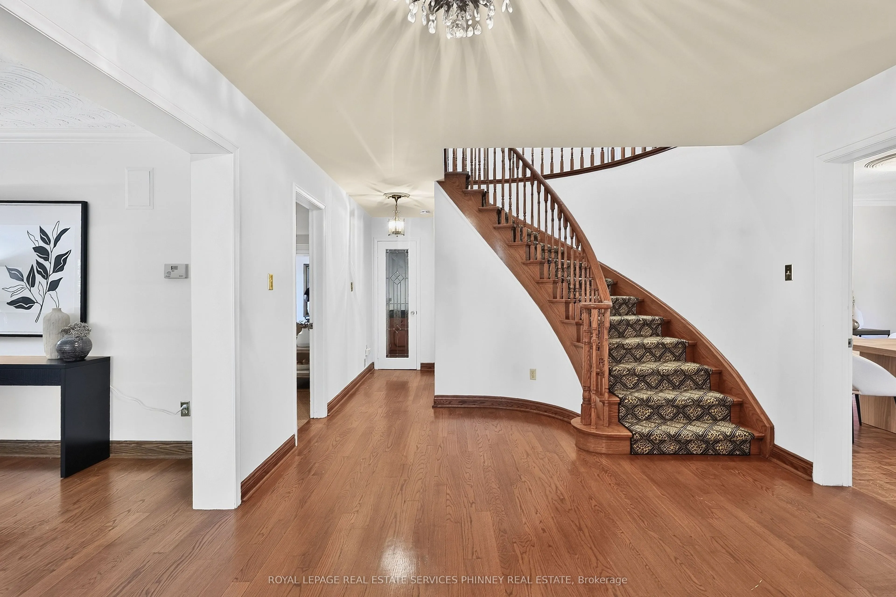
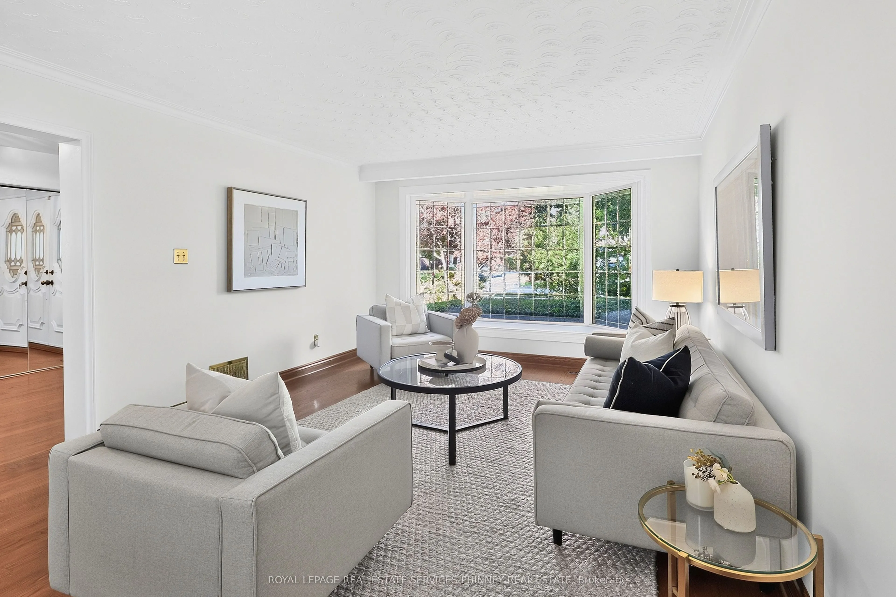
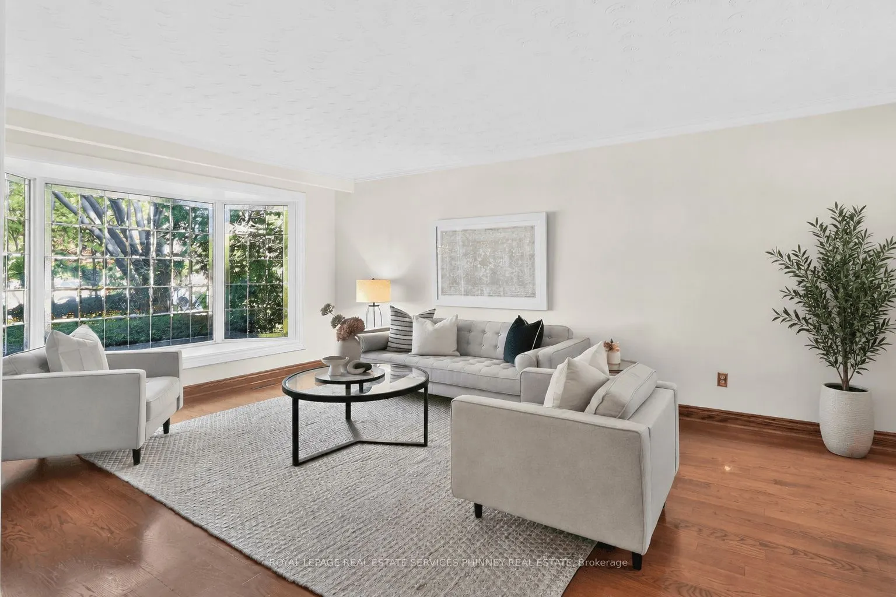
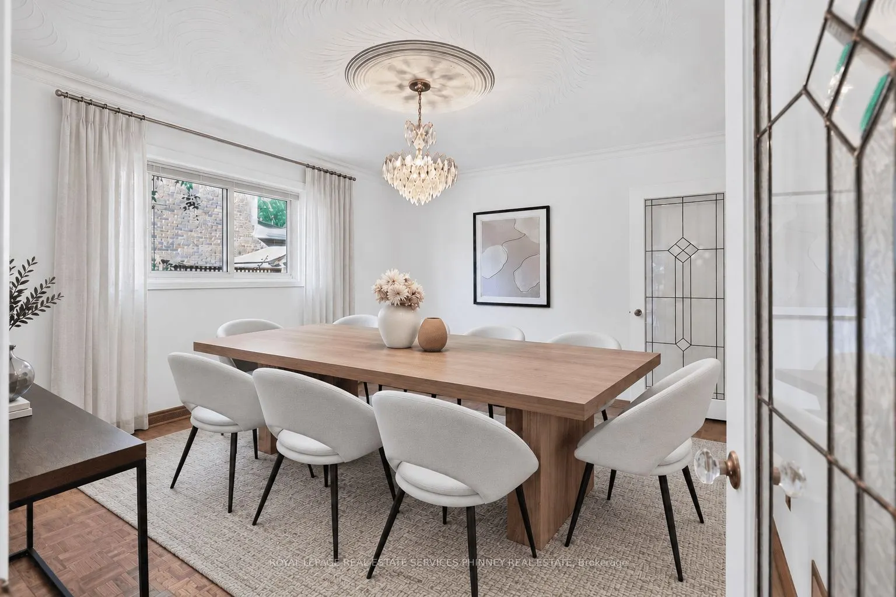
Proudly owned, lovingly cherished & exceptionally maintained by the same family for more than50 years, this traditional Lorne Park home is ready to welcome its next family. With over 4,000sq. ft. of living space, a well thought out floor plan, generous room sizes, & an abundance of natural light, this is a home filled with possibilities. It is the perfect opportunity to put your own personal stamp on a truly special property. The main level offers a versatile layout, beginning with a separate living room overlooking the front yard & a dining room conveniently located just off the kitchen. The family room complete with fireplace & wet bar, creates an inviting space for everyday family life & entertaining. A spacious eat-kitchen flows into a stunning sunroom addition, surrounded by floor-to-ceiling windows provides endless possibilities as a peaceful retreat, entertaining space or hobby/games room. Upstairs, the generous primary suite features a walk-in closet, separate vanity & 3pc ensuite, with a convenient walk-through to an adjoining bedroom used as a nursery. Two additional bedrooms and 4pc bathroom complete the second level. The lower level provides even more living & recreational space, featuring a large rec room with new flooring throughout, an additional spacious bedroom that could be transformed into a home gym, games room, office, or guest suite, plus a 4pc bathroom with sauna. A large storage/workshop with bright windows & built-in storage offers exceptional flexibility for hobbies, projects, or additional organization. Outside is a beautifully landscaped backyard oasis, complete with stone patio designed for entertaining, perennial gardens, & a tranquil pond. Ideally situated in the Lorne Park school district, just steps from excellent schools, tennis courts, the lake & trails, with easy access to the highway & GO Train. A wonderful opportunity to make this spacious & much-loved home your own in one of Mississauga's most sought after neighbourhood.

Property Details

Full Property Details

Interior

Bedrooms
4
Bedrooms Plus
1
Total Bedrooms
5
Washrooms
4
Square Footage
2500-3000 sqft
Basement
Walk-Up,Finished
Heating Source
Gas
Heating Fuel
Forced Air
Air Conditioning
Central Air
Family Room
Yes
Kitchens
1
Total Kitchens
1
Fireplace Features
Yes

Exterior

Depth
120.0
Front
62.5
Lot Size
63 x 120.0 ft
Pool
None
Parking Spaces
4
Total Parking Spaces
6.00
Parking Description
Attached
Garage Spaces
2

Building Description

Style
2-Storey
Home Type
House
Subtype
Detached
Property Orientation
South
Exterior Finish
Brick
Sewers
Sewers
Water Supply
Municipal
Possession Date
No Data

Community

Community
Lorne Park

Taxes & Fees

Taxes
$11,879.88 /yr
Tax Year
2026
Occupancy
Vacant

Other

Virtual Tour Link

Room Types

Room Dimensions Area Description
Bedroom 21.82 x 12.66 276.24 sqft Mirrored Closet, Broadloom, Window
Bedroom 2 12.4 x 13.98 173.35 sqft Broadloom, Closet, Window
Bedroom 3 12.5 x 12.57 157.12 sqft Broadloom, Closet, Window
Bedroom 4 9.65 x 10.4 100.36 sqft Broadloom, Closet, Window
Dining Room 12.83 x 12.73 163.33 sqft Parquet, Window, Separate Room
Family Room 19.82 x 12.89 255.48 sqft Fireplace, Wet Bar, Broadloom
Kitchen 11.58 x 11.15 129.12 sqft Eat-in Kitchen, Hardwood Floor, Recessed Lighting
Living Room 18.47 x 12.57 232.17 sqft Hardwood Floor, Bay Window, Overlooks Garden
Primary Bedroom 13.06 x 21.16 276.35 sqft 3 Pc Bath, Walk-In Closet(s), Broadloom
Recreation 38.22 x 12.73 486.54 sqft Vinyl Floor, Fireplace, Window
Sunroom 10.66 x 38.16 406.79 sqft Tile Floor, W/O To Yard, Large Window
Workshop 10.4 x 29.4 305.76 sqft W/O To Yard, Closet, B/I Shelves
A
Alex Price
RIGHT AT HOME REALTY
13 days on site
Listing Broker
ROYAL LEPAGE REAL ESTATE SERVICES PHINNEY REAL ESTATE

Courtesy
ROYAL LEPAGE REAL ESTATE SERVICES PHINNEY REAL ESTATE
Listed Date
10/27/2026

Courtesy of PropTx MLS® / ROYAL LEPAGE REAL ESTATE SERVICES PHINNEY REAL ESTATE

Similar homes for sale in Mississauga

Explore Mississauga

Copyright 2026 All rights reserved. Toronto Regional Real Estate Board (TRREB) assumes no responsibility for the accuracy of any information shown. The information provided herein must only be used by consumers that have a bona fide interest in the purchase, sale or lease of real estate and may not be used for any commercial purpose or any other purpose.
Powered by AgentLocator






