2581 Windjammer Road, Mississauga
1 / 50
For Sale
$1,049,000
3 bd · 3 ba · 1,100–1,500 sq ft

2581 Windjammer Road, Mississauga L5L 1H7

MLS®# W14122774

Est. mortgage
$3,980/mo
Property taxes $6,699.43/yr

About This Home

Property Type
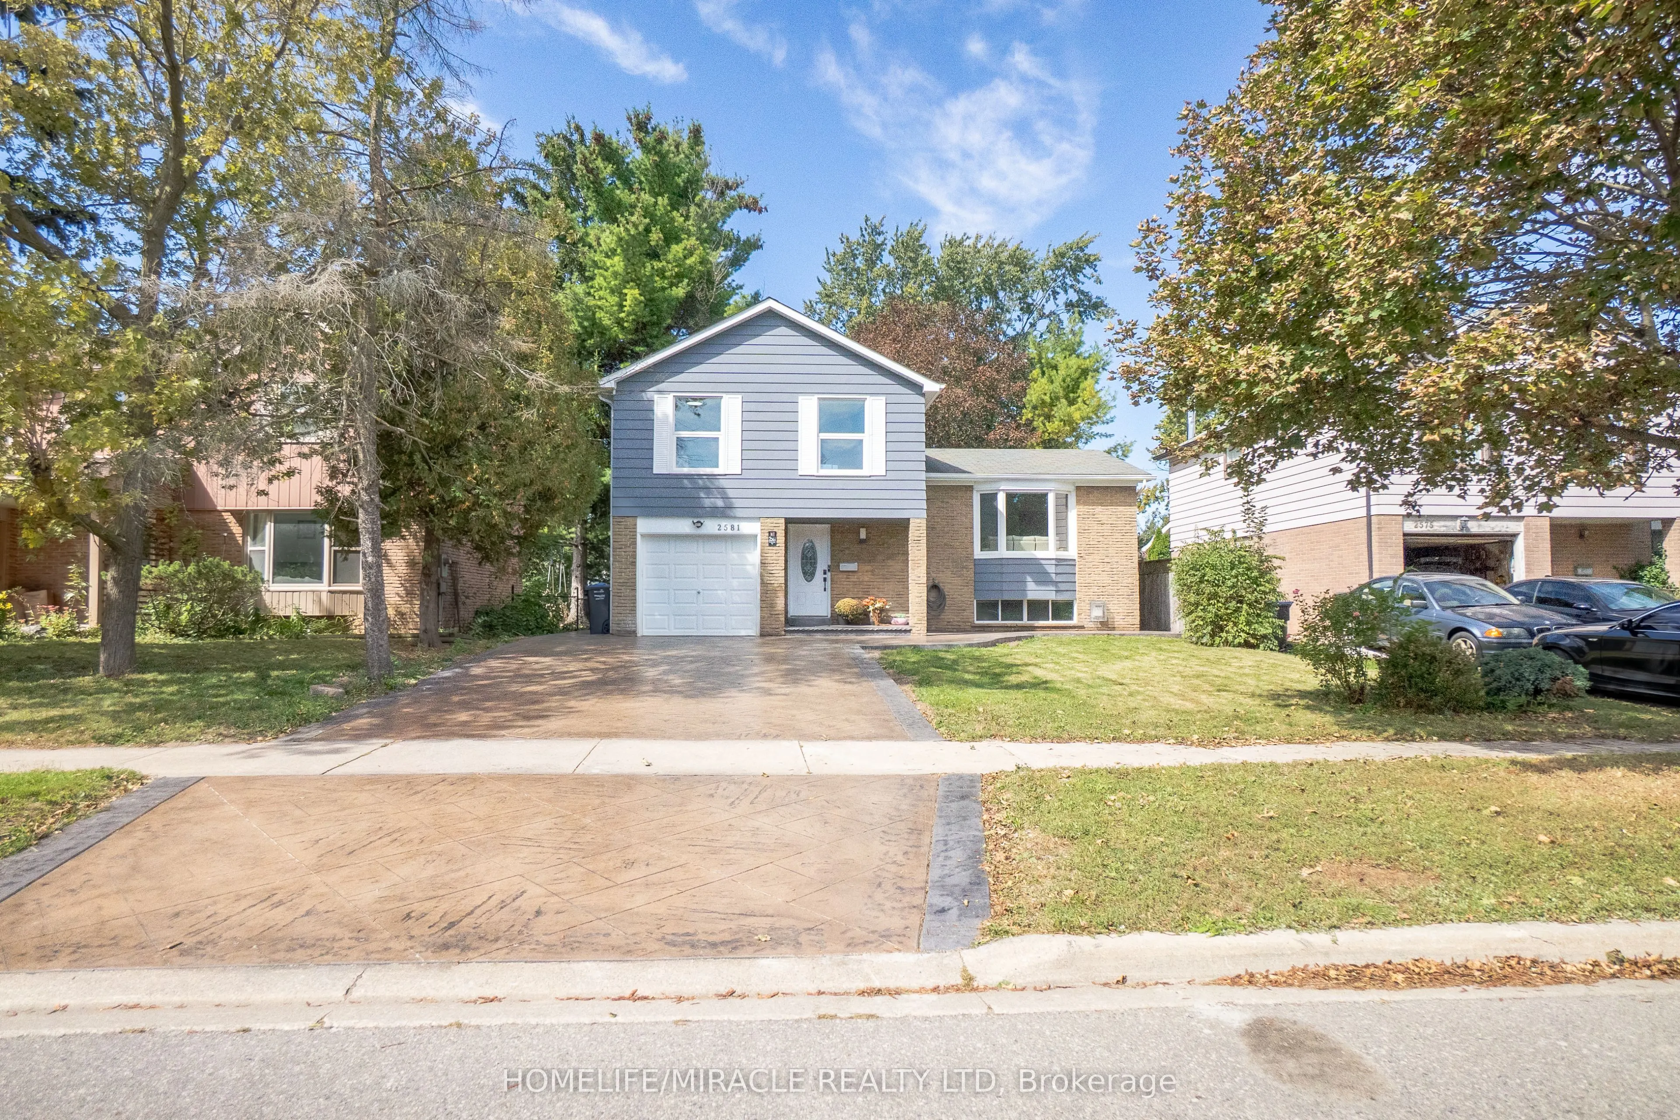
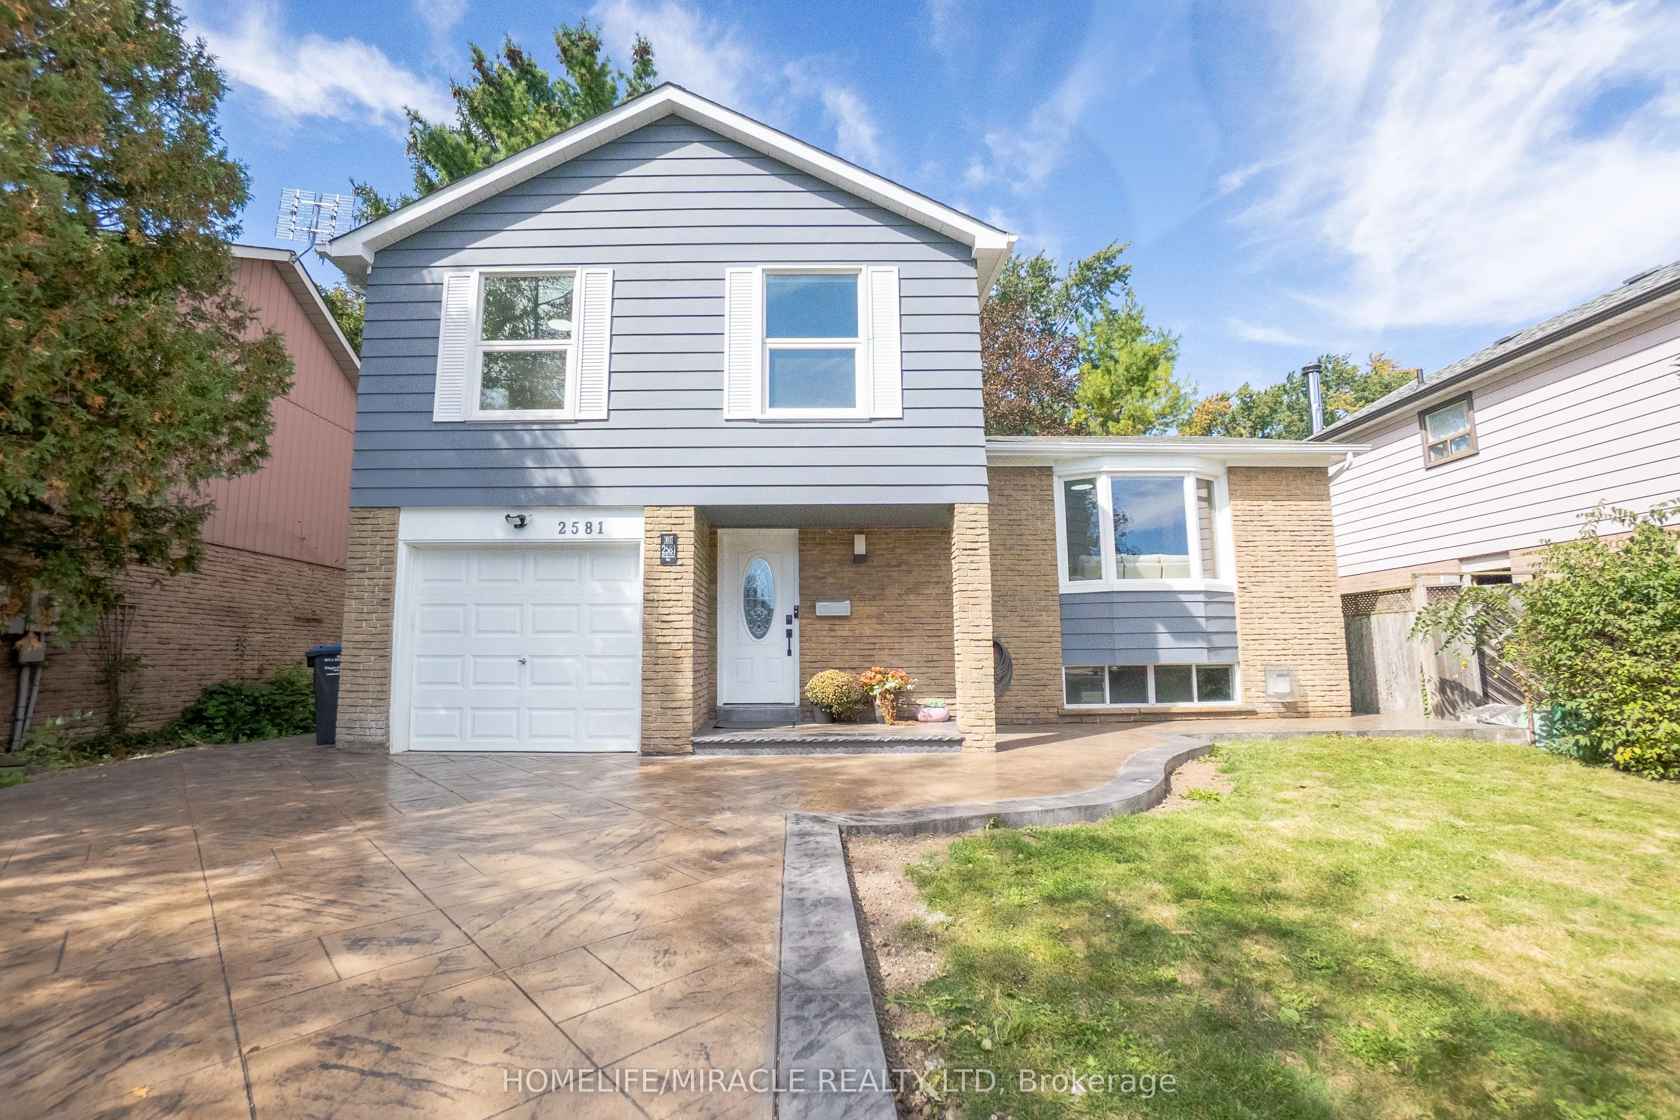
House, Detached, Sidesplit
Parking
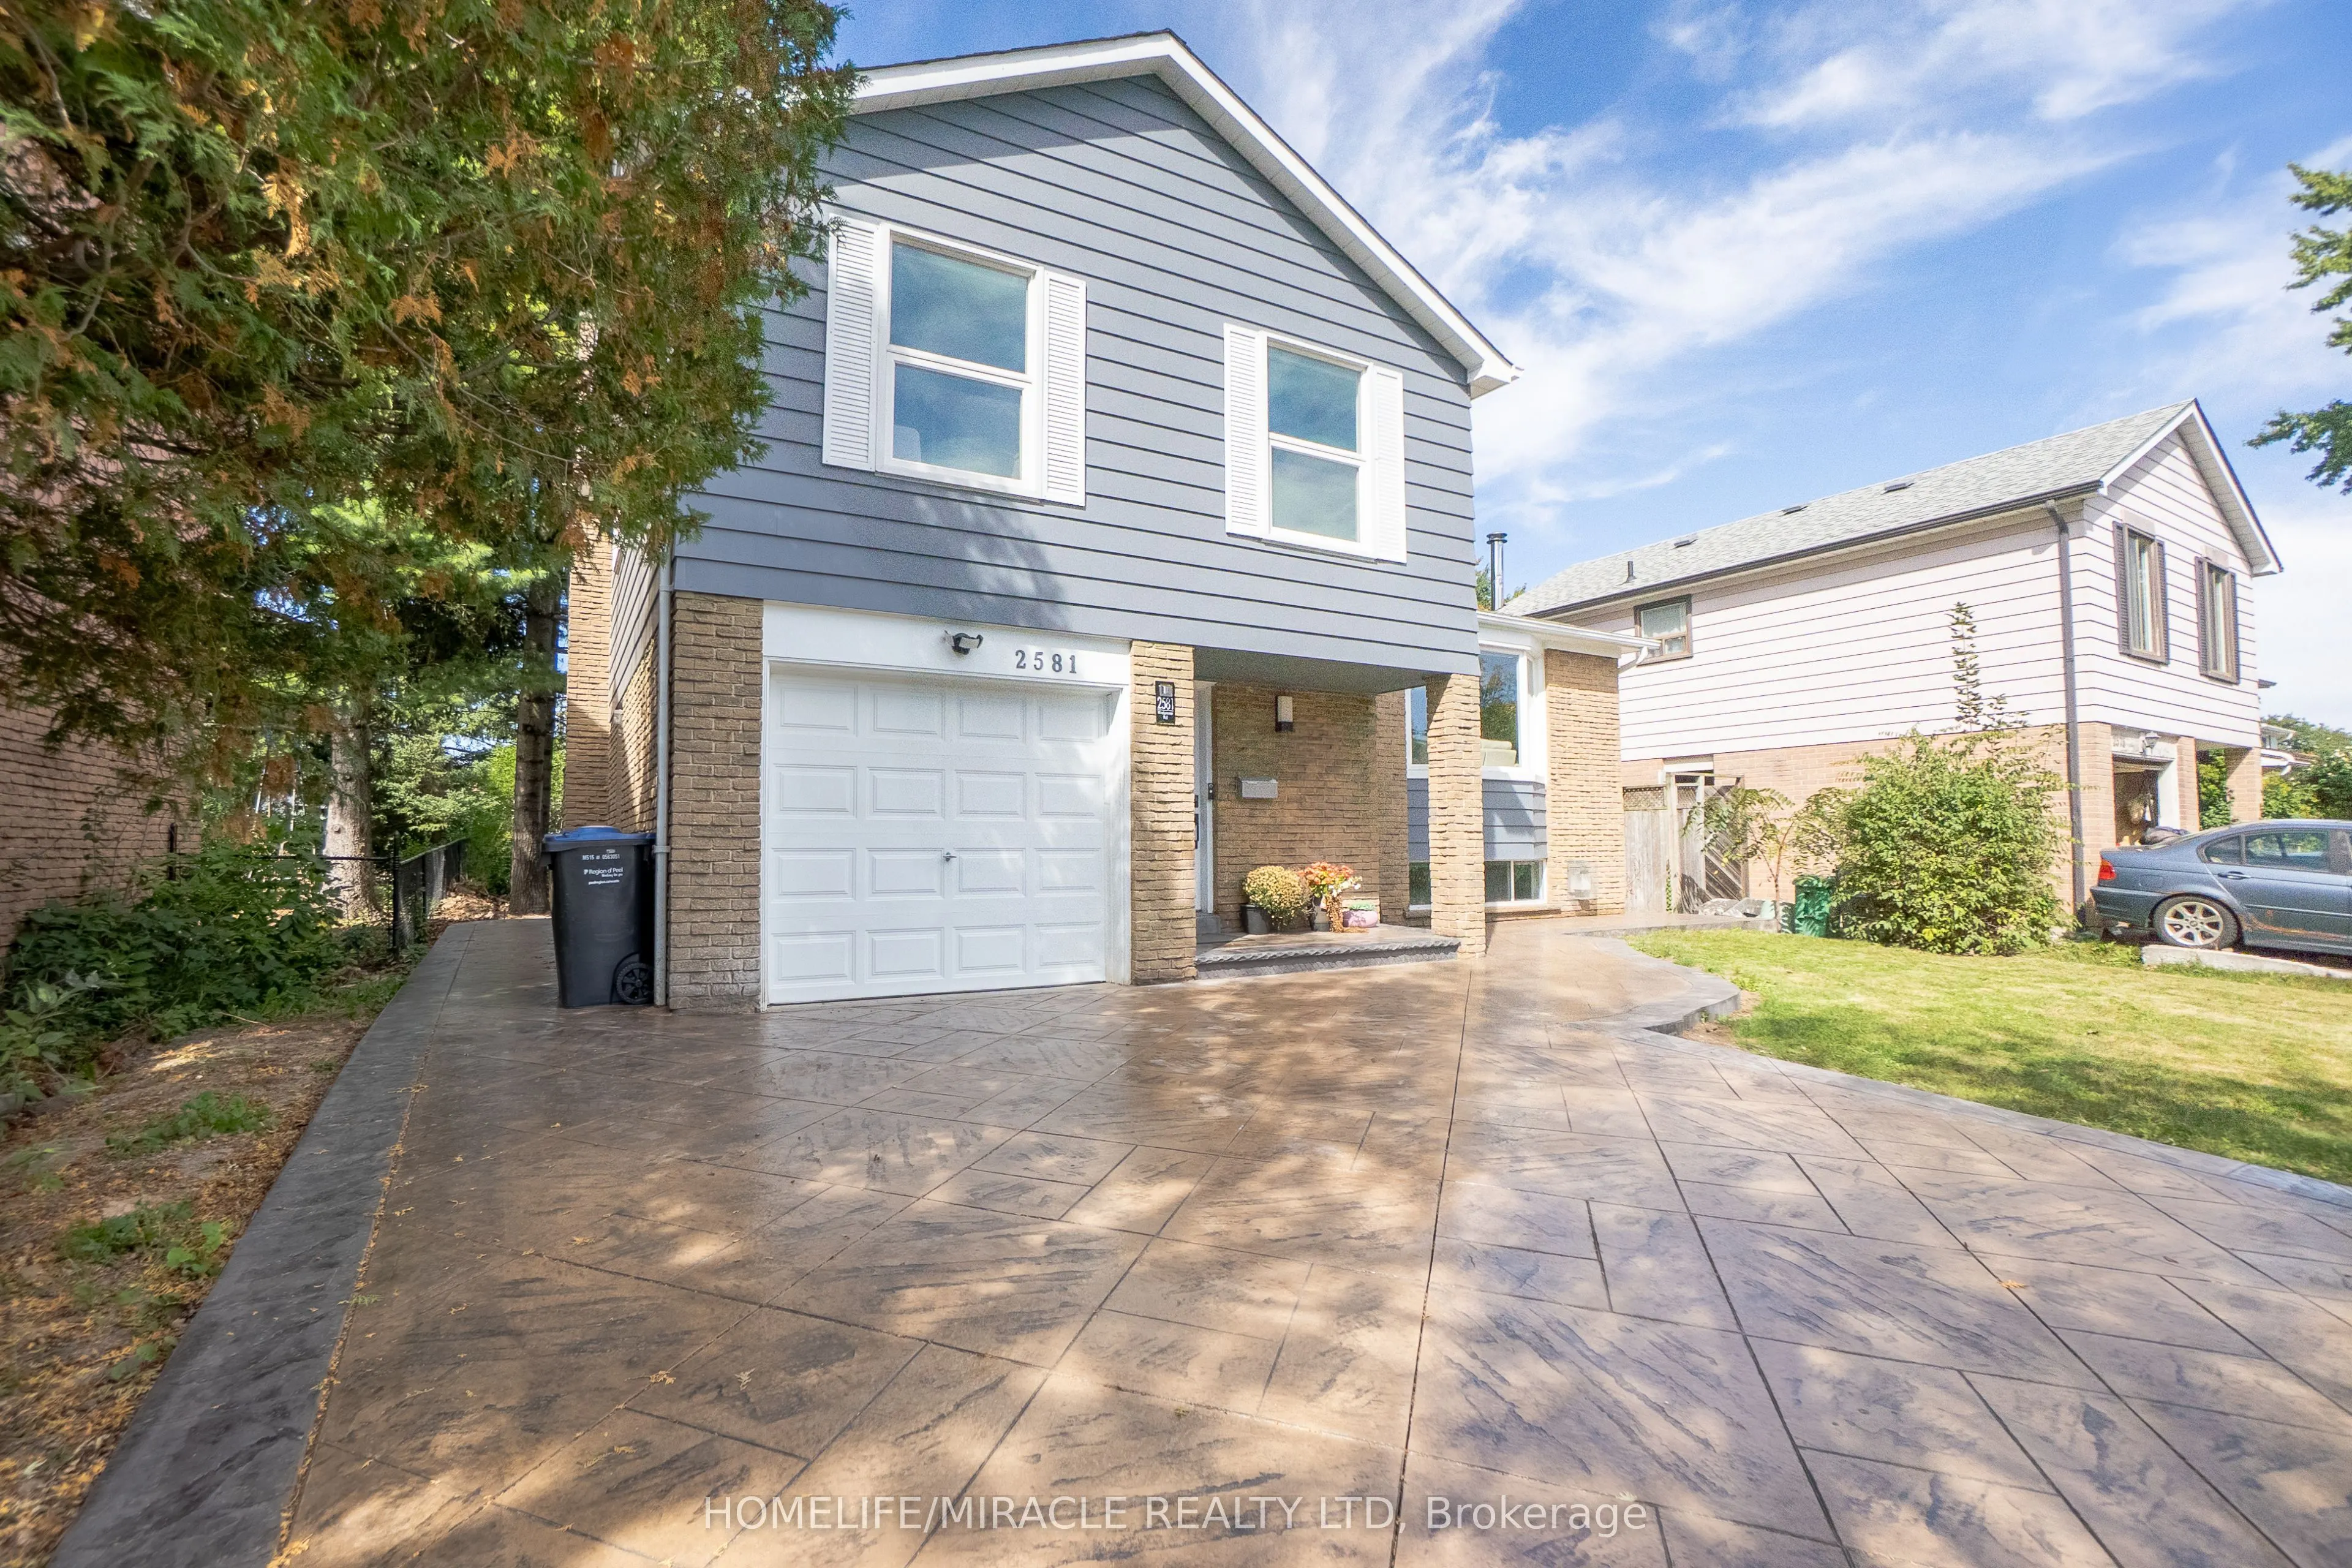
Attached 1 garage, 4 parking
MLS #
W14122774
Size
1100-1500 sqft
Basement
Crawl Space,Finished
Listed on
2026-10-27
Lot size
50 x 150.0
Tax
$6,699.43 /yr
Days on Market
13
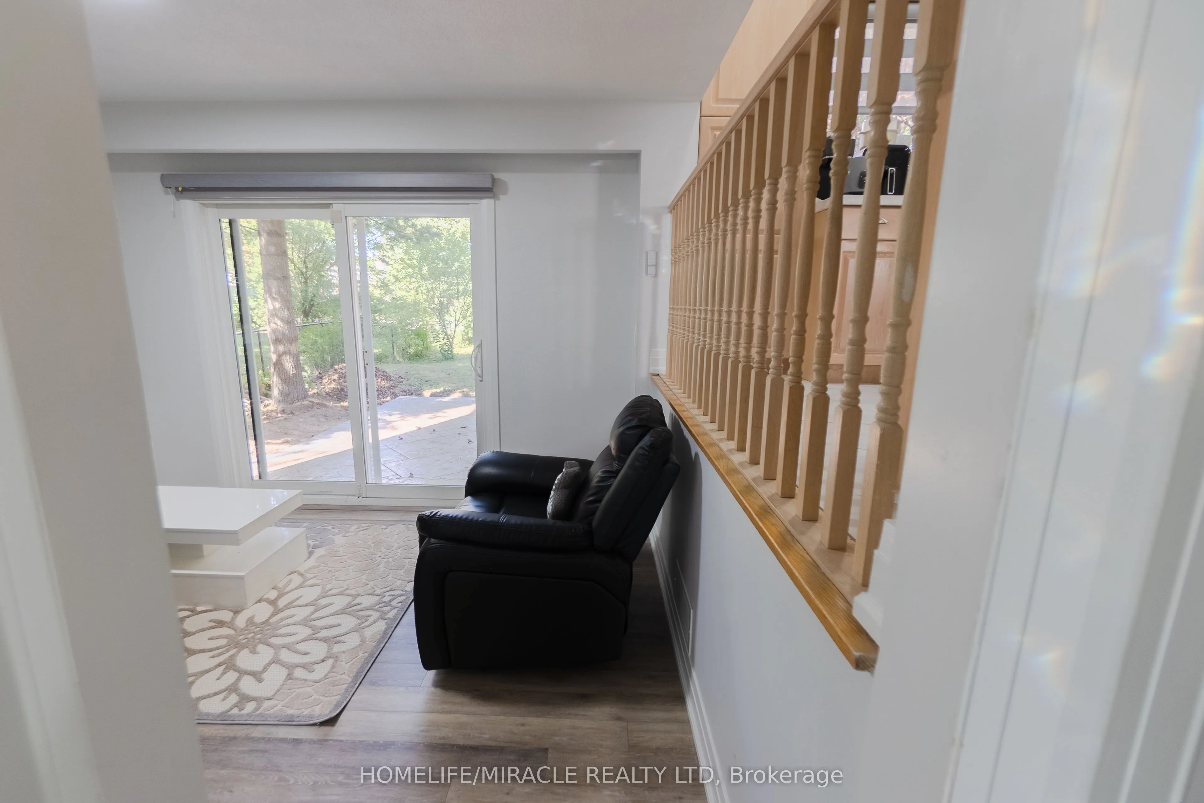
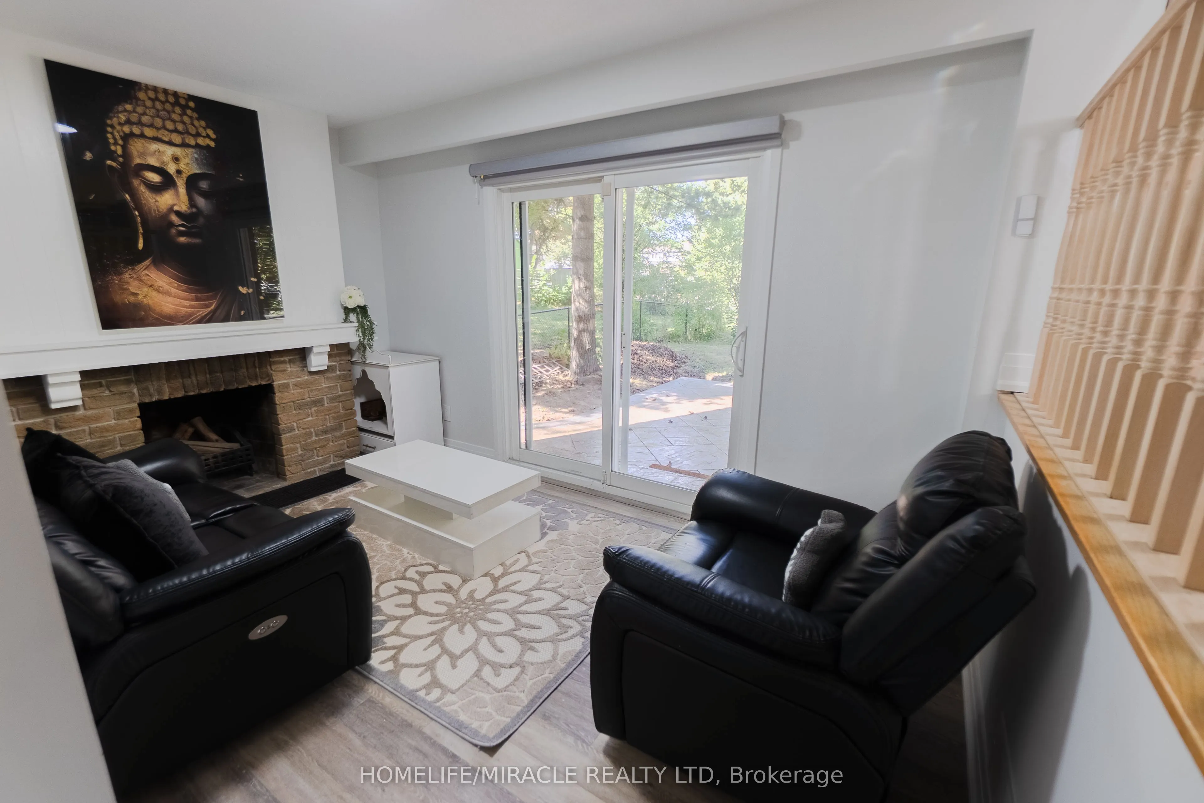
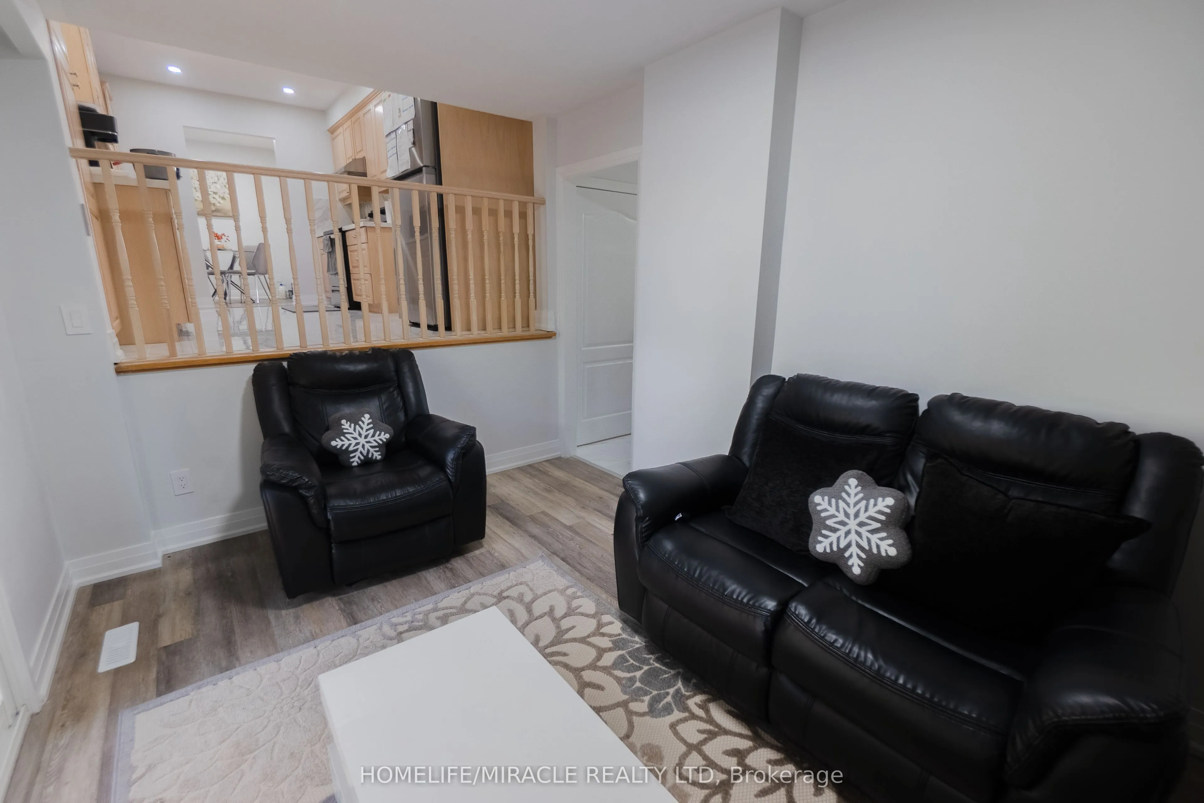
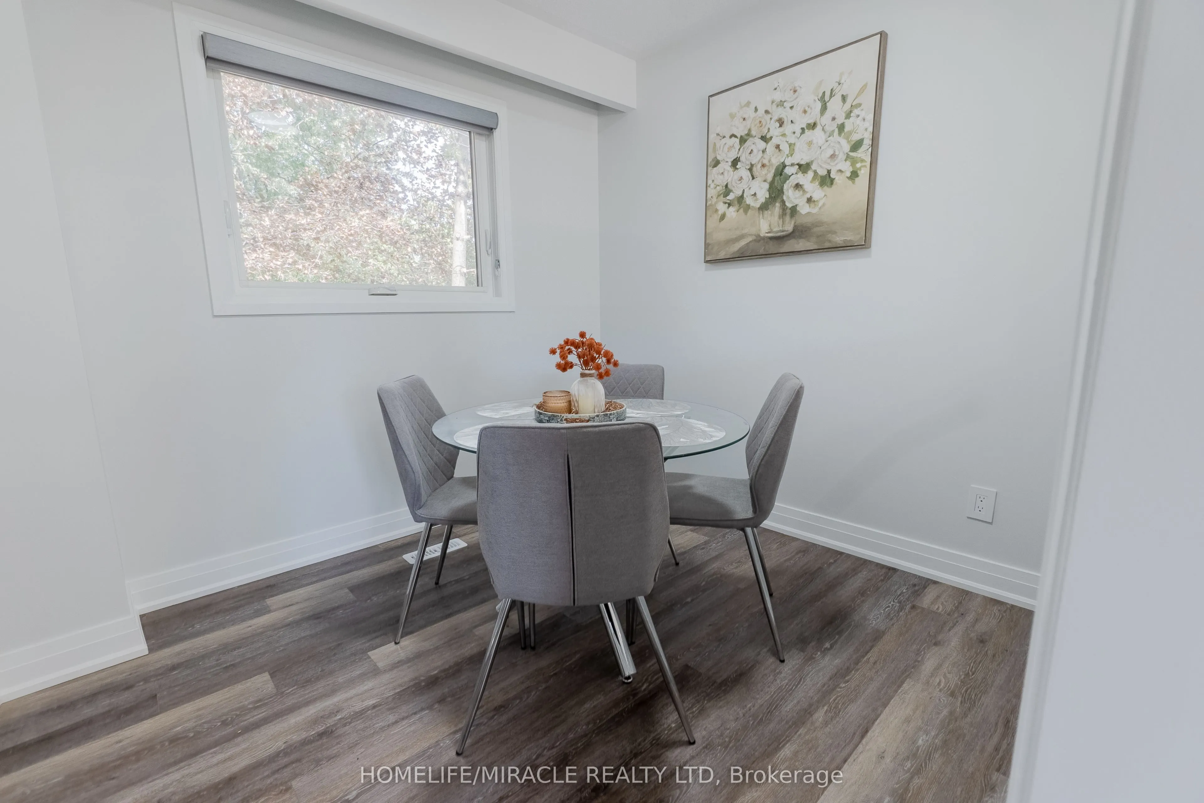
Beautifully renovated detached home situated in one of Mississauga's most desirable neighborhoods. Thoughtfully updated from top to bottom, this home combines modern design, quality craftsmanship, and extensive recent upgrades to offer truly turnkey living. Set on a 50 ft x 150 ft lot with no house directly behind, this property offers a rare sense of privacy, an open rear outlook, and excellent potential for a garden suite, subject to applicable municipal approvals and requirements. The bright main floor features a stunning and spacious kitchen with sleek finishes and stainless-steel appliances. A separate dining area creates an ideal space for family meals and entertaining, while a designer accent wall adds warmth and character to the living space. Designer zebra blinds provide excellent privacy and flexible light control while complementing the home's modern aesthetic. The finished basement offers a large recreation room, bar area, and bathroom, providing additional space for family gatherings, entertaining, or relaxing. Crawl space for extra storage, Big windows and a backwater valve. Thousands of dollars have been invested in the stamped concrete driveway and backyard patio, creating an attractive and functional outdoor space perfect for entertaining and enjoying the warmer months. This home offers a unique combination of comfort, functionality, privacy, and long-term potential, with extensive updates and thoughtful finishes throughout.

Property Details

Full Property Details

Interior

Bedrooms
3
Total Bedrooms
3
Washrooms
3
Square Footage
1100-1500 sqft
Basement
Crawl Space,Finished
Heating Source
Gas
Heating Fuel
Forced Air
Air Conditioning
Central Air
Family Room
Yes
Kitchens
1
Total Kitchens
1
Fireplace Features
Yes

Exterior

Depth
150.0
Front
50.0
Driveway
Available,Private
Lot Size
50 x 150.0 ft
Pool
None
Parking Spaces
4
Total Parking Spaces
5.00
Parking Description
Attached
Garage Spaces
1

Building Description

Style
Sidesplit
Home Type
House
Subtype
Detached
Property Orientation
West
Exterior Finish
Brick,Metal/Steel Siding
Sewers
Sewers
Water Supply
Municipal
Possession Date
No Data

Community

Community
Erin Mills

Taxes & Fees

Taxes
$6,699.43 /yr
Tax Year
2025
Occupancy
Owner

Other

Virtual Tour Link

Room Types

Room Dimensions Area Description
Bedroom 13.78 x 10.99 151.44 sqft Large Window, Closet
Bedroom 2 10.37 x 8.99 93.23 sqft Large Window, Closet
Bedroom 3 9.78 x 11.58 113.25 sqft Large Window, Closet
Dining Room 8.99 x 7.97 71.65 sqft Window
Family Room 9.19 x 12.11 111.29 sqft Fireplace, W/O To Yard
Kitchen 14.8 x 9.19 136.01 sqft Tile Floor, Overlooks Family
Living Room 19.19 x 11.98 229.9 sqft Window
Other 12.37 x 8.89 109.97 sqft Bar Sink, Combined w/Laundry, Window
Recreation 17.39 x 12.17 211.64 sqft Combined w/Kitchen, Window
A
Alex Price
RIGHT AT HOME REALTY
Listed by SUNNY SUNNY, Salesperson
13 days on site
Listing Broker
HOMELIFE/MIRACLE REALTY LTD
Courtesy
HOMELIFE/MIRACLE REALTY LTD
Listed Date
10/27/2026

Courtesy of PropTx MLS® / HOMELIFE/MIRACLE REALTY LTD

Similar homes for sale in Mississauga

Explore Mississauga

Copyright 2026 All rights reserved. Toronto Regional Real Estate Board (TRREB) assumes no responsibility for the accuracy of any information shown. The information provided herein must only be used by consumers that have a bona fide interest in the purchase, sale or lease of real estate and may not be used for any commercial purpose or any other purpose.
Powered by AgentLocator






