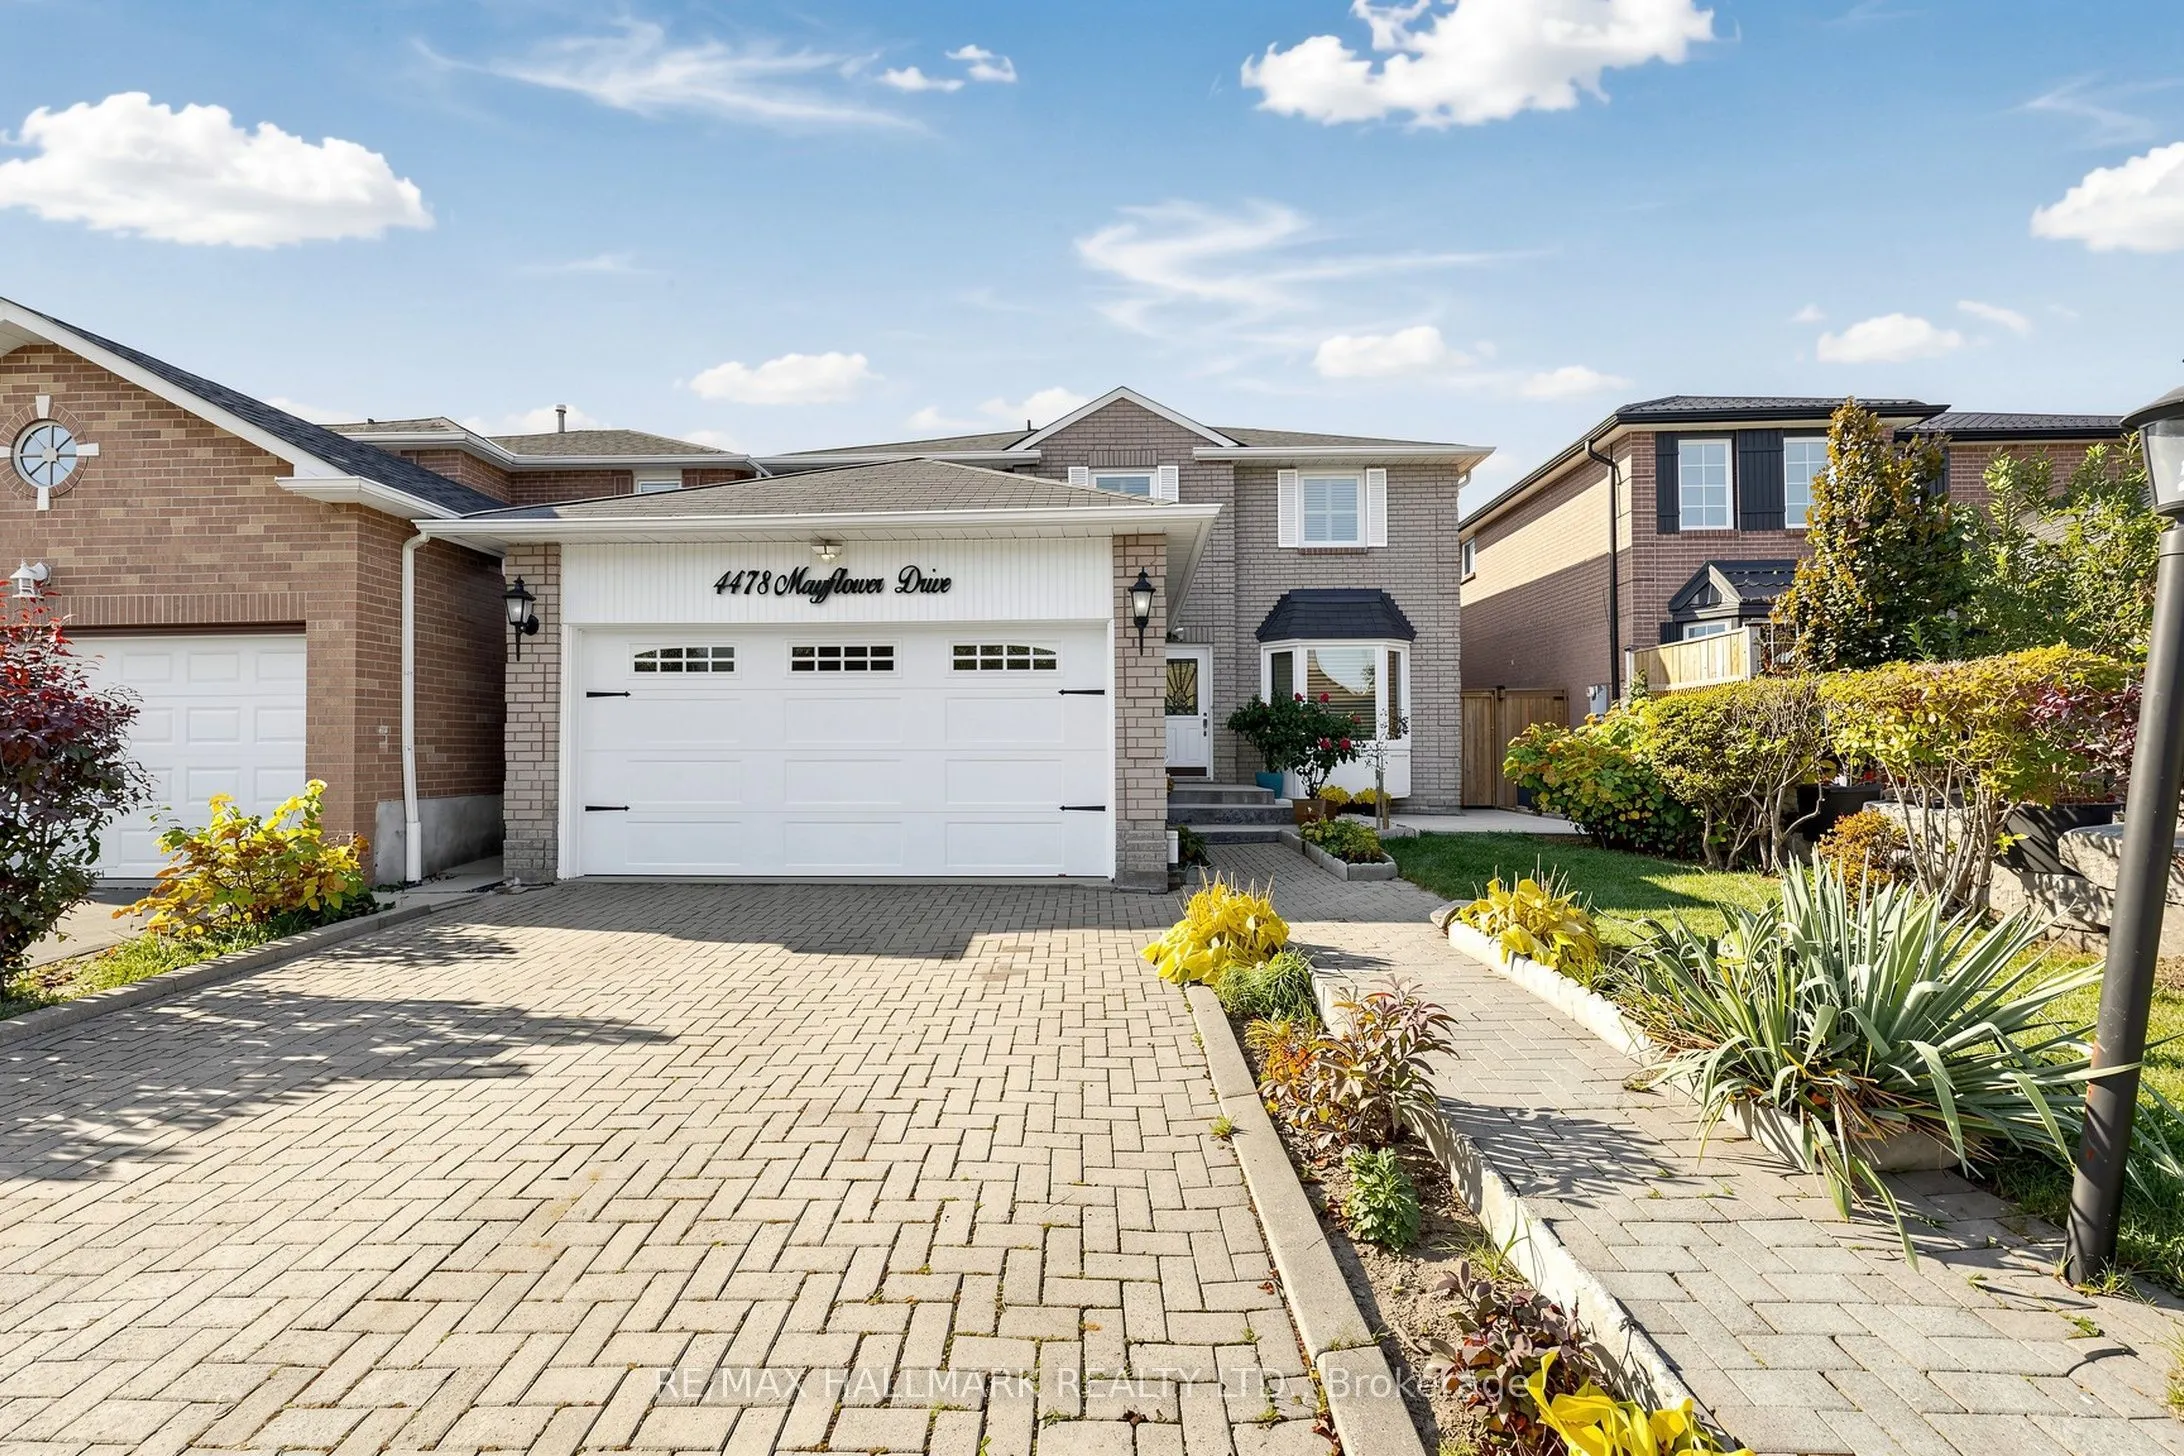
4478 Mayflower Drive, Mississauga
1 / 50
For Sale
$1,339,900
4+1 bd · 4 ba · 2,500–3,000 sq ft

4478 Mayflower Drive, Mississauga L5R 1S6

MLS®# W14122896

Est. mortgage
$5,083/mo
Property taxes $8,023/yr

About This Home

Property Type
House, Detached, 2-Storey
Parking
Attached 2 garage, 2 parking
MLS #
W14122896
Size
2500-3000 sqft
Basement
Finished
Listed on
2026-10-27
Lot size
40 x 112.24
Tax
$8,023 /yr
Days on Market
13
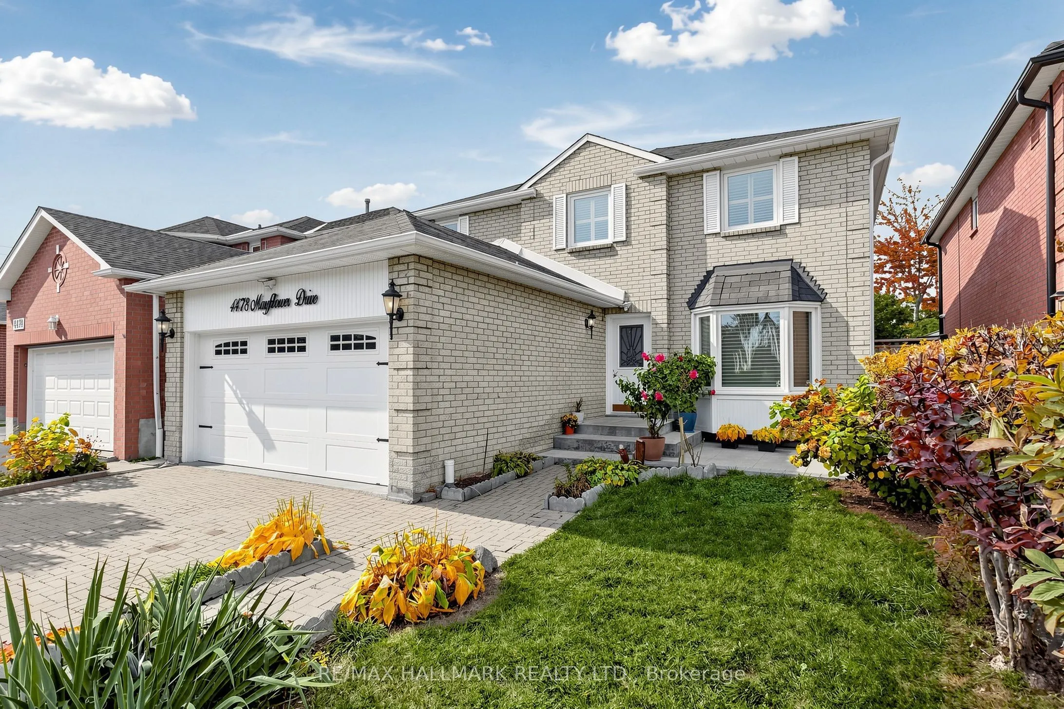
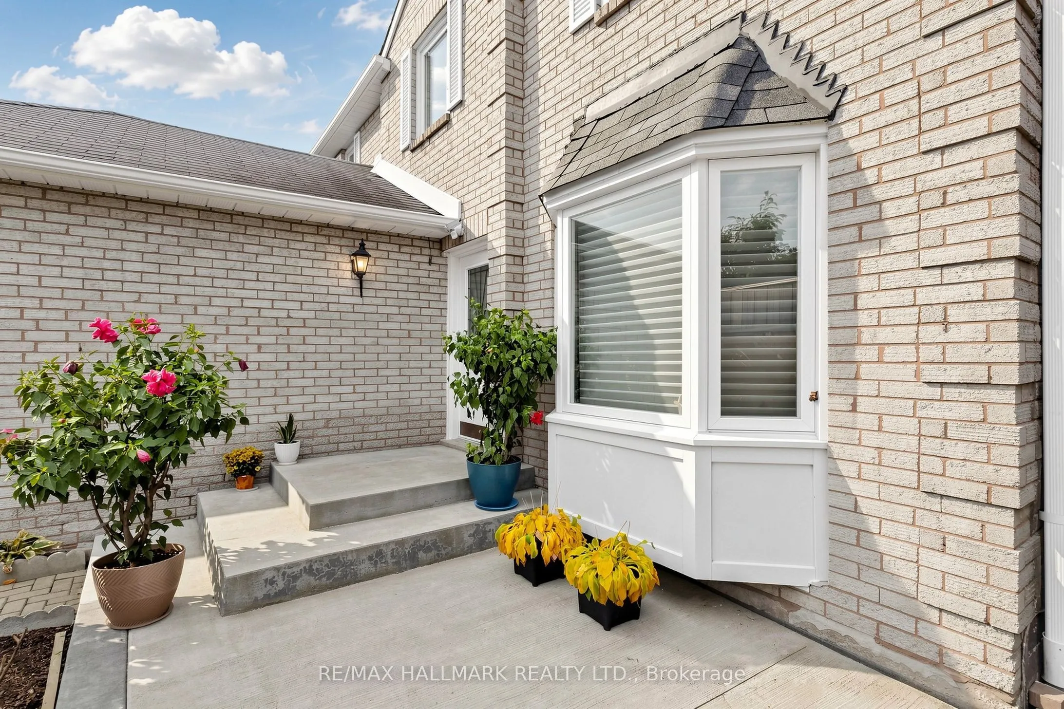
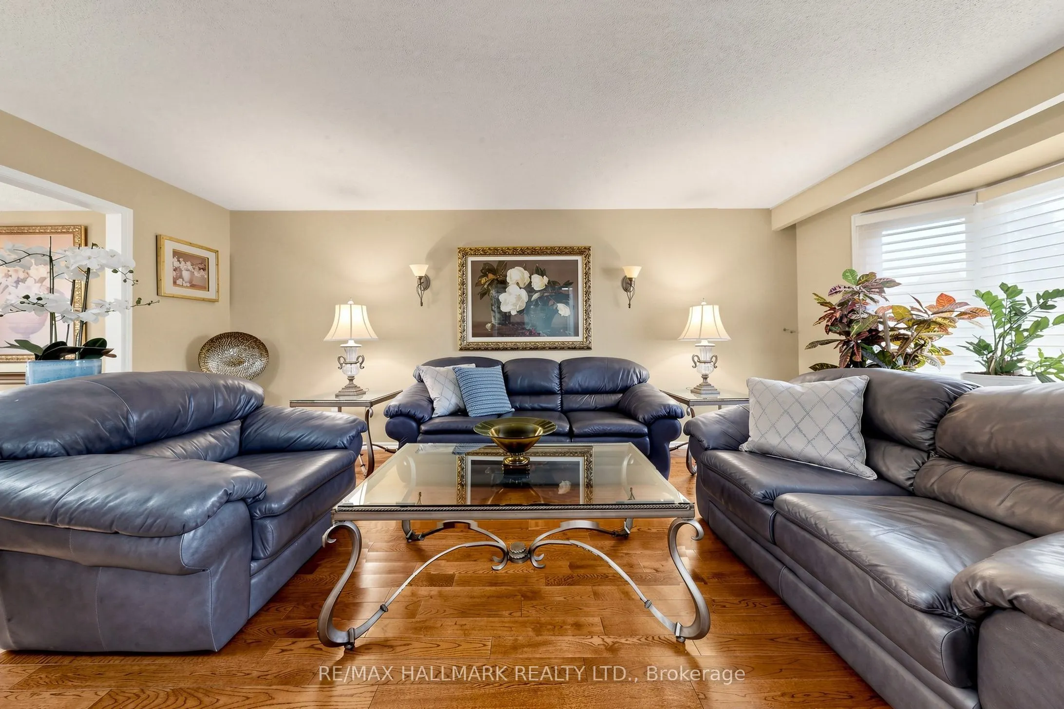
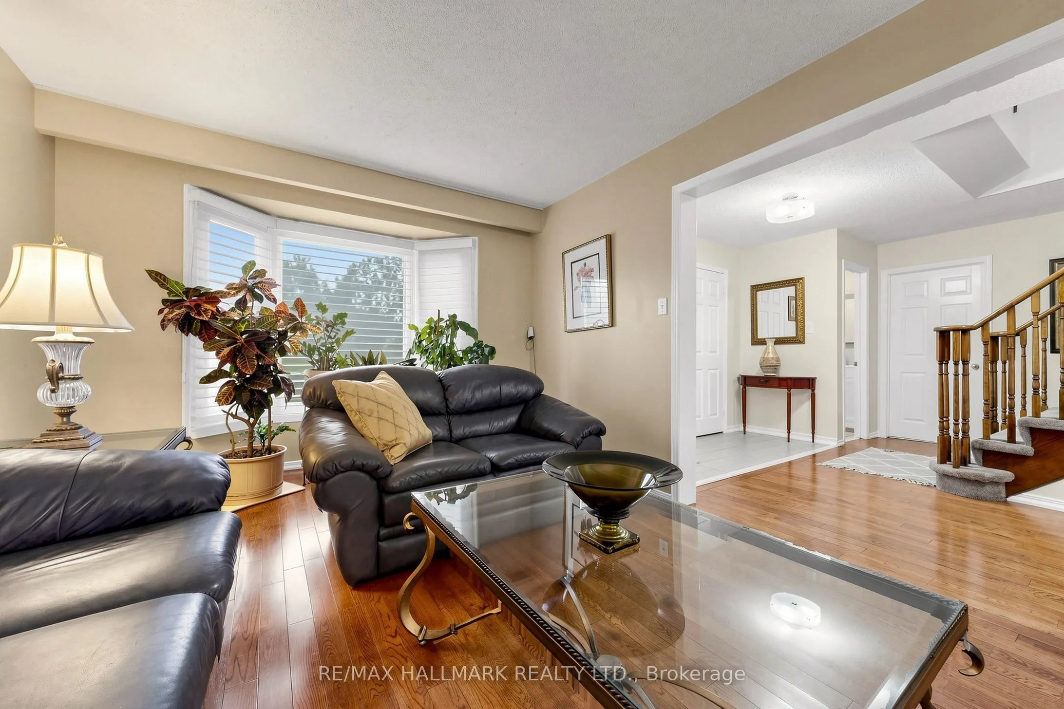
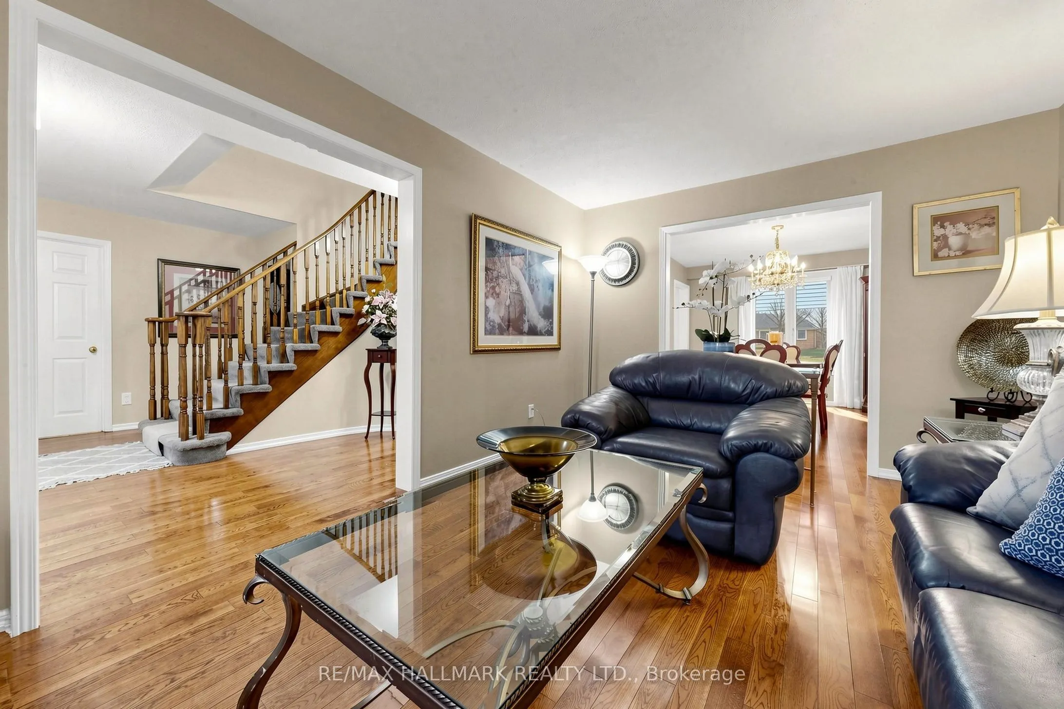
Discover an exceptional location paired with endless comfort in this spacious, meticulously maintained home featuring 4 bedrooms and a prime setting just minutes from the 403, 401, Hurontario, and Square One Mall.Step inside through an inviting foyer onto gleaming main-floor hardwood. The sprawling layout offers a generous family room with a cozy fireplace and a beautifully renovated kitchen equipped with quartz countertops, stainless steel appliances, and a breakfast area with a walk-out to the backyard. Enjoy the ultimate convenience of main-floor laundry and direct access to the garage.Upstairs hosts a large master bedroom complete with a sitting area and a spacious bathroom, while the finished basement is built for entertaining with a custom wet bar and a relaxing sauna.Extensively updated over the years with quality windows, stylish shutters, and extended concrete slabs from the front entrance to the side, this property offers unmatched convenience and timeless appeal.

Property Details

Full Property Details

Interior

Bedrooms
4
Bedrooms Plus
1
Total Bedrooms
5
Washrooms
4
Square Footage
2500-3000 sqft
Basement
Finished
Heating Source
Gas
Heating Fuel
Forced Air
Air Conditioning
Central Air
Family Room
Yes
Kitchens
1
Total Kitchens
1
Fireplace Features
Yes

Exterior

Depth
112.24
Front
40.03
Driveway
Private Double
Lot Size
40 x 112.24 ft
Pool
None
Parking Spaces
2
Total Parking Spaces
4.00
Parking Description
Attached
Garage Spaces
2
Zoning
Res

Building Description

Style
2-Storey
Home Type
House
Subtype
Detached
Property Orientation
East
Exterior Finish
Brick
Sewers
Sewers
Water Supply
Municipal
Possession Date
No Data

Community

Community
Hurontario

Taxes & Fees

Taxes
$8,023 /yr
Tax Year
2025
Occupancy
Owner

Other

Virtual Tour Link

Room Types

Room Dimensions Area Description
Bedroom 14.01 x 10.04 140.66 sqft Closet, Broadloom, Window
Bedroom 2 12.93 x 11.12 143.78 sqft Walk-In Closet(s), Broadloom
Bedroom 3 11.09 x 10.7 118.66 sqft Closet, Broadloom
Bedroom 4 10.04 x 9.81 98.49 sqft Closet
Breakfast 13.78 x 10.5 144.69 sqft Ceiling Fan(s), Ceramic Floor, W/O To Deck
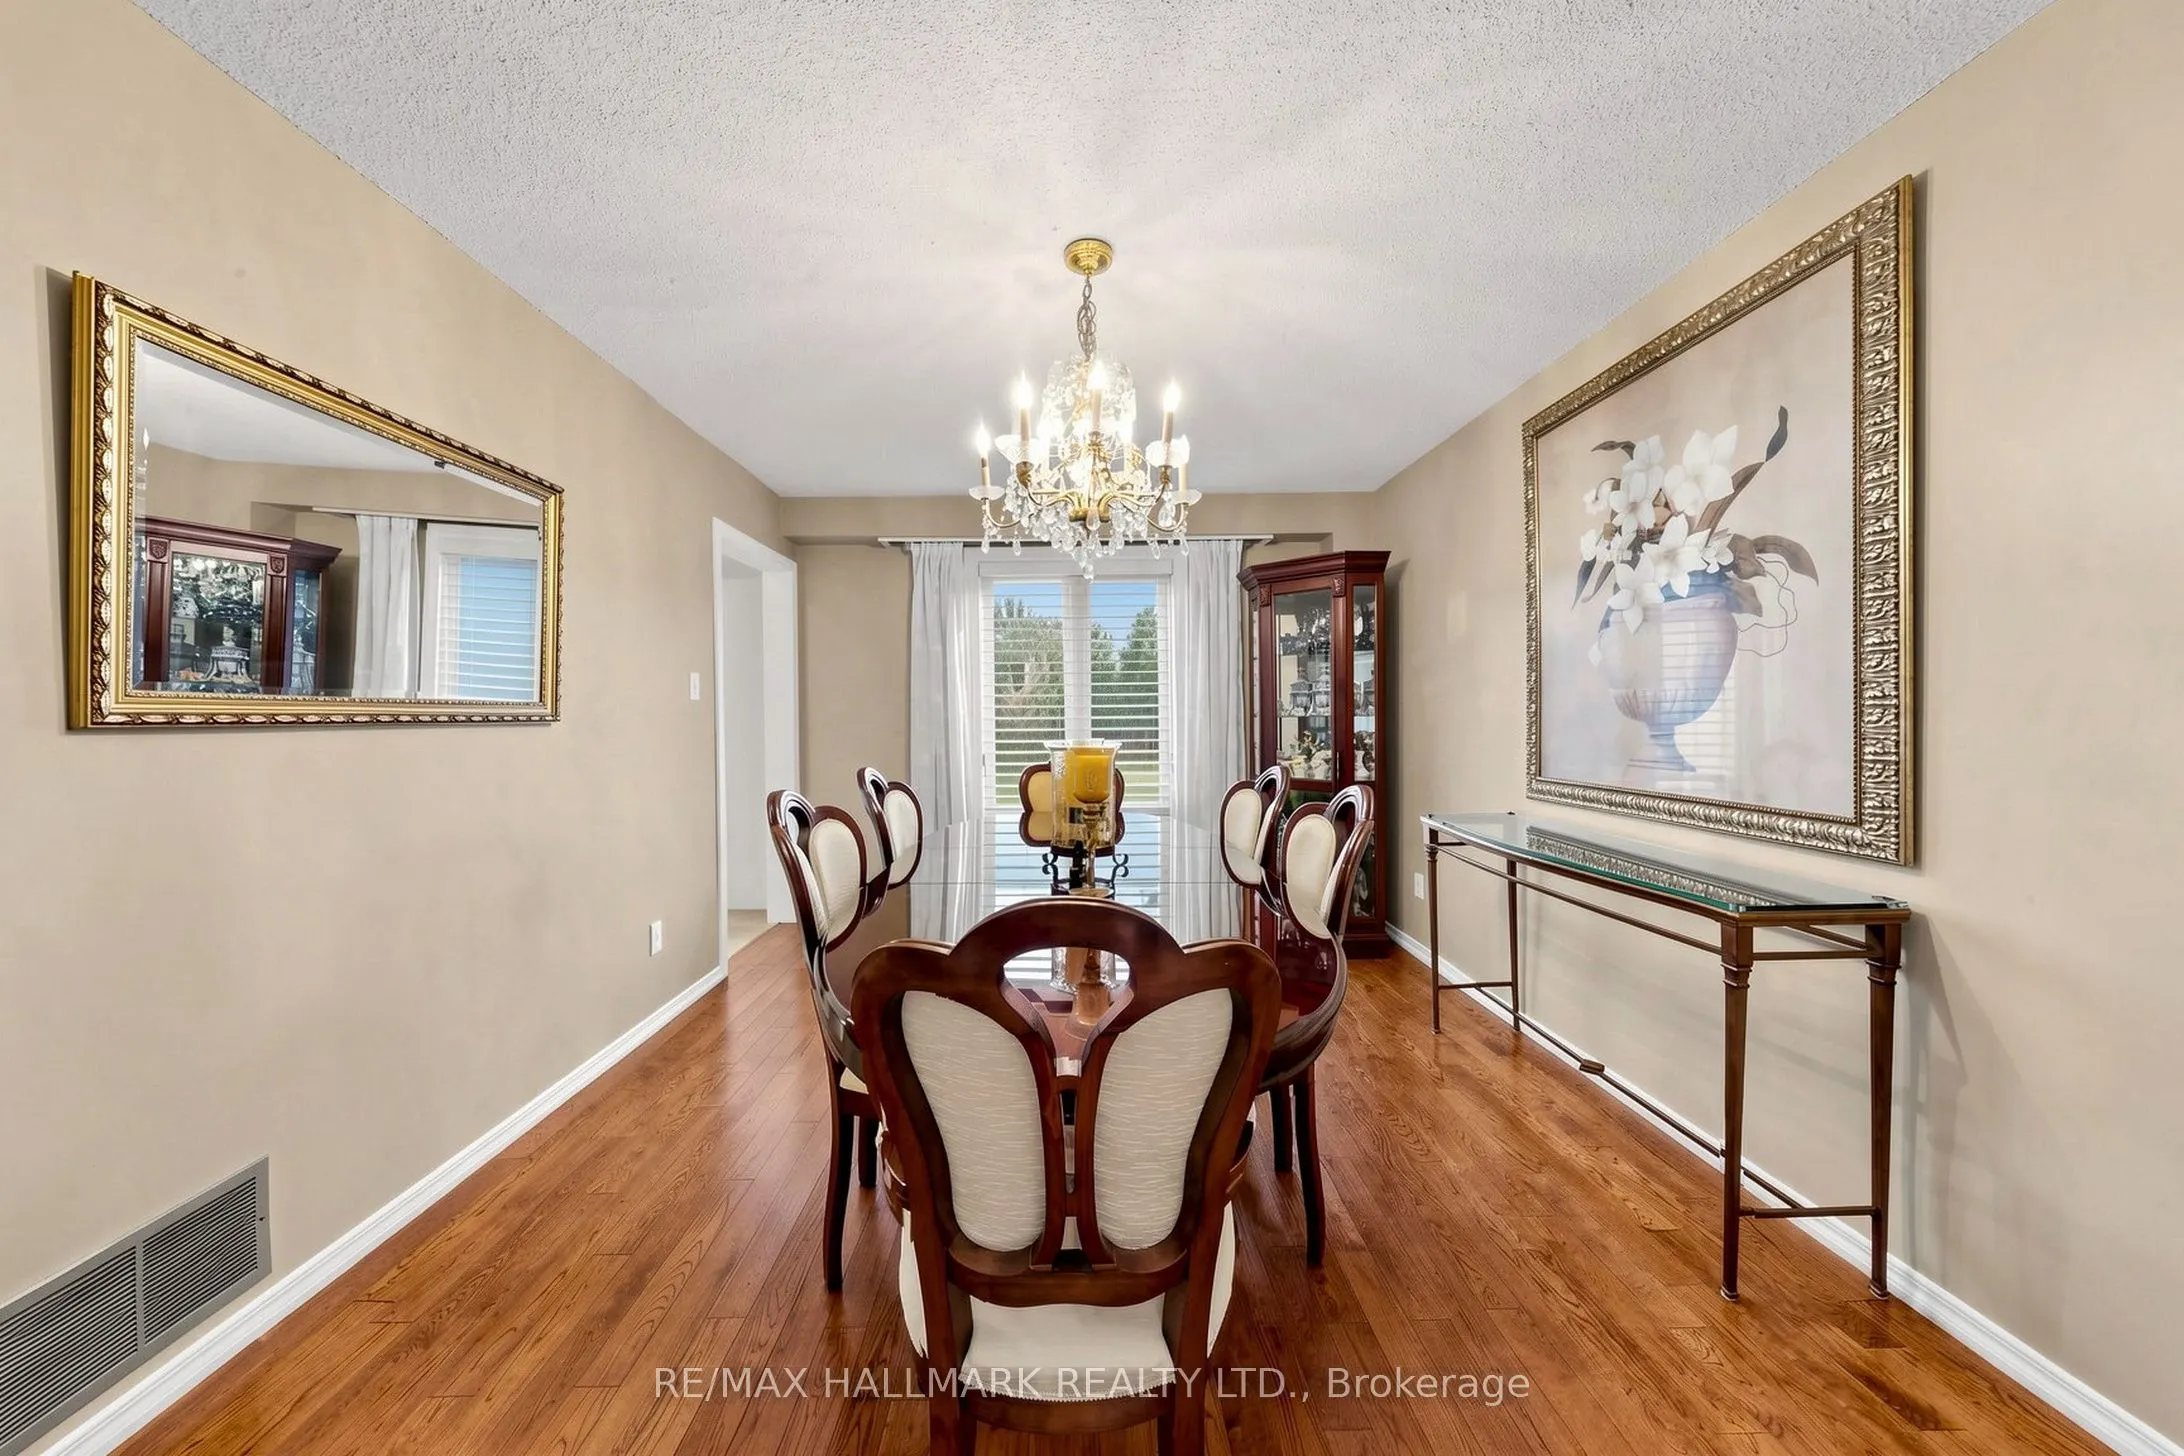
Dining Room 13.32 x 10.86 144.66 sqft Hardwood Floor
Family Room 18.77 x 11.09 208.16 sqft Fireplace, Hardwood Floor
Kitchen 11.09 x 9.32 103.36 sqft Stainless Steel Appl, Quartz Counter, Pot Lights
Laundry 7.78 x 7.38 57.42 sqft Closet, Ceramic Floor
Living Room 18.47 x 10.83 200.03 sqft Hardwood Floor, Bay Window
Primary Bedroom 16.5 x 16.99 280.33 sqft Walk-In Closet(s), Broadloom
Sitting 13.81 x 7.94 109.65 sqft Broadloom
A
Alex Price
RIGHT AT HOME REALTY
Listed by FARAH PANAHI, CLHMS,RENE, Broker
12 days on site
Listing Broker
RE/MAX HALLMARK REALTY LTD.
Courtesy
RE/MAX HALLMARK REALTY LTD.
Listed Date
10/27/2026

Courtesy of PropTx MLS® / RE/MAX HALLMARK REALTY LTD.

Similar homes for sale in Mississauga

Explore Mississauga

Copyright 2026 All rights reserved. Toronto Regional Real Estate Board (TRREB) assumes no responsibility for the accuracy of any information shown. The information provided herein must only be used by consumers that have a bona fide interest in the purchase, sale or lease of real estate and may not be used for any commercial purpose or any other purpose.
Powered by AgentLocator






