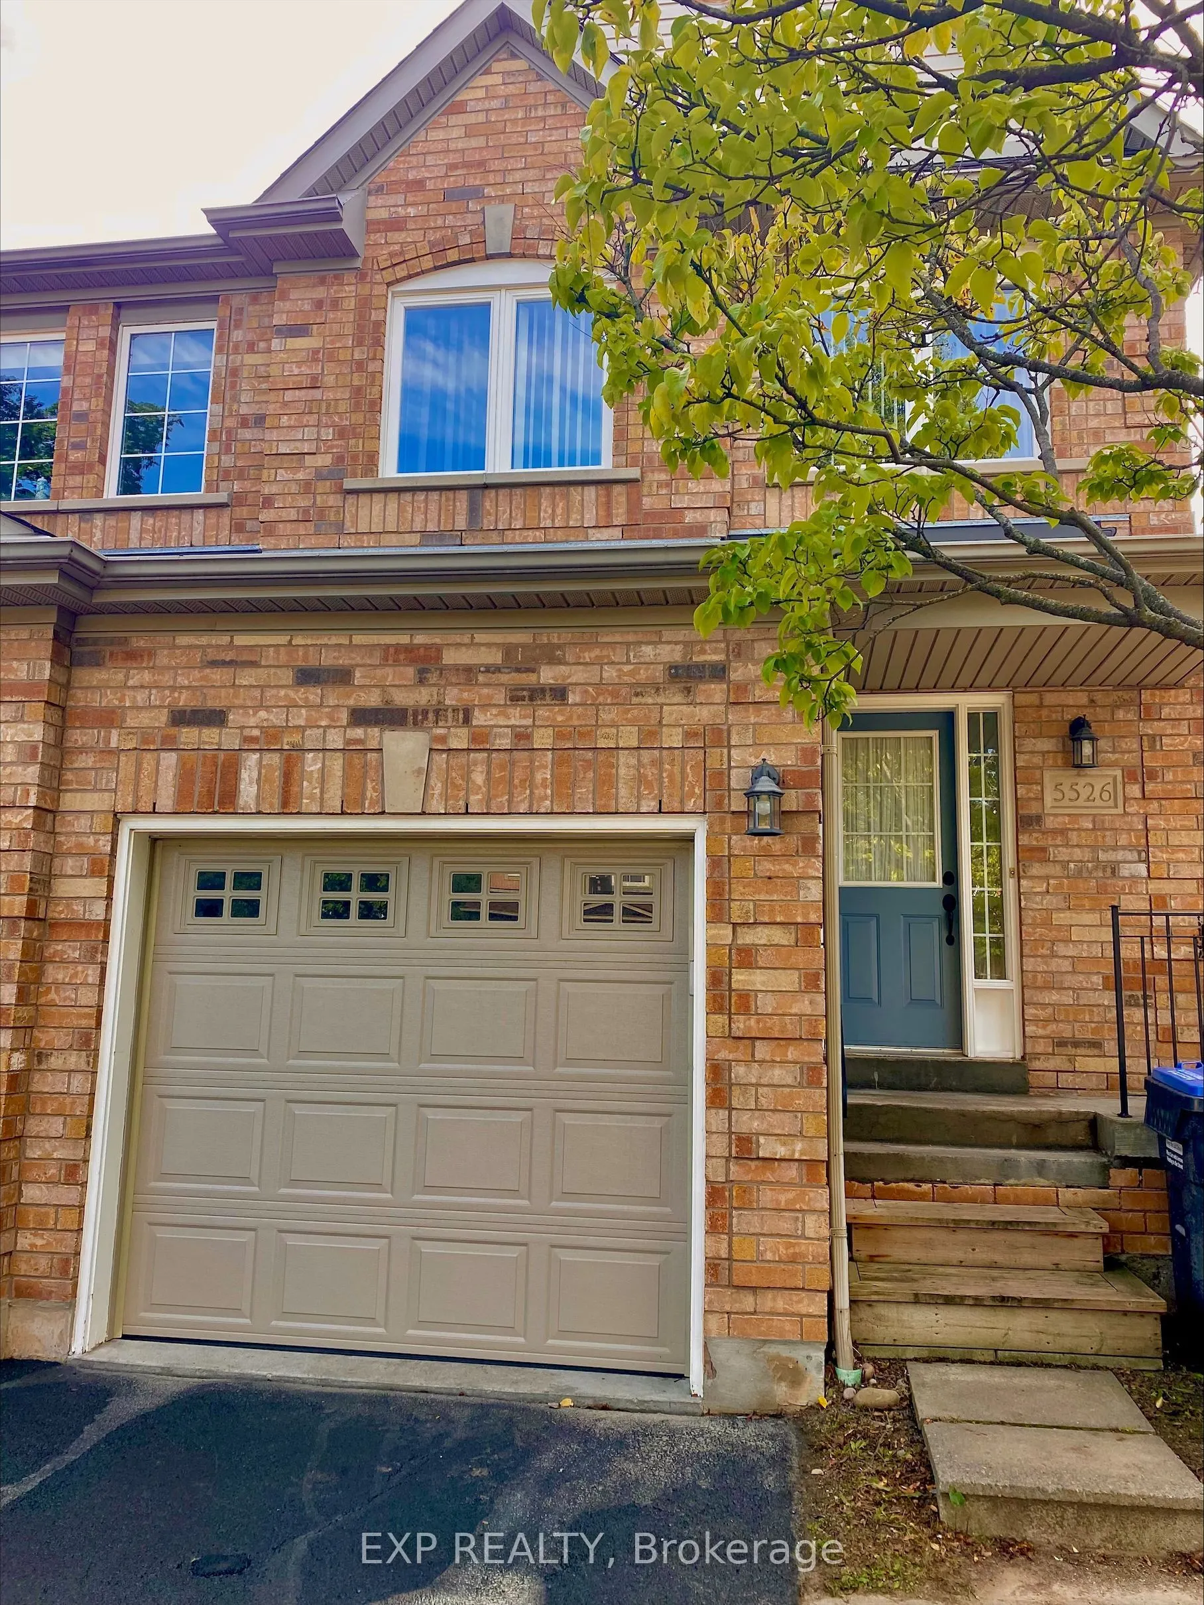
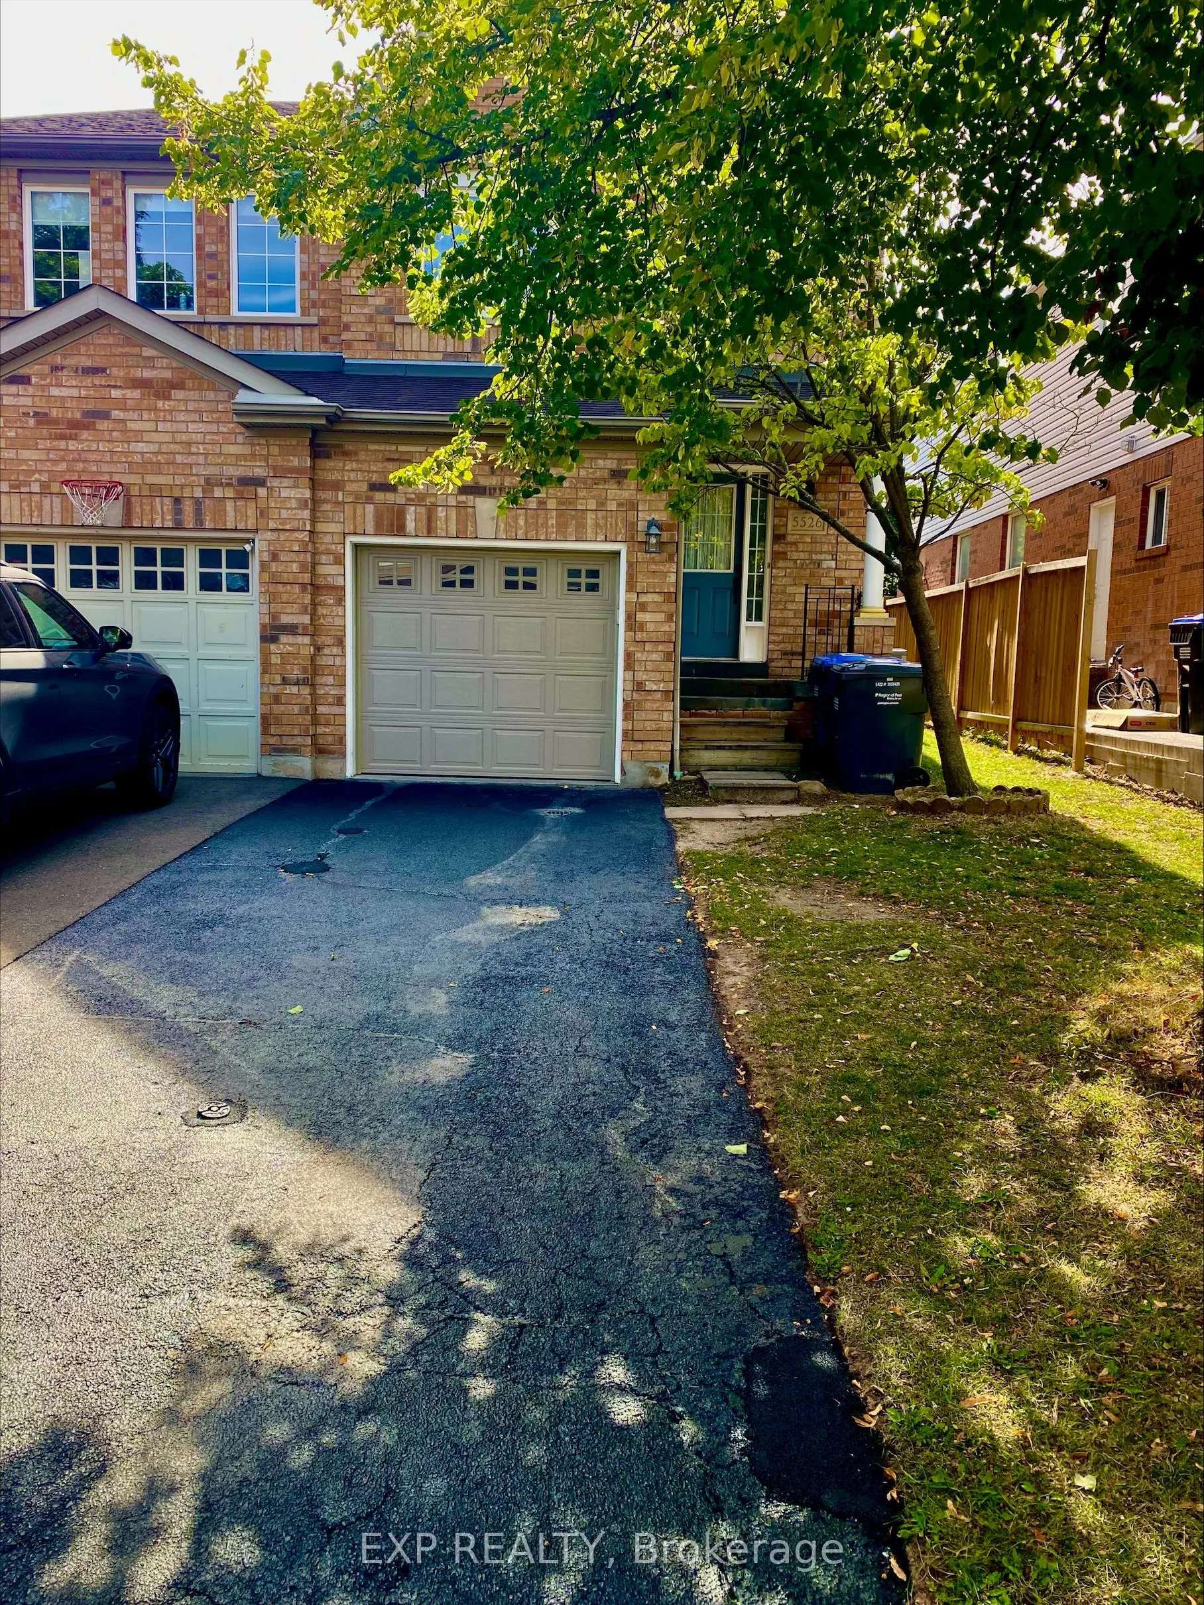
5526 Creditrise Place W, Mississauga
1 / 23
For Sale
$949,999
3+1 bd · 3 ba · 1,100–1,500 sq ft

5526 Creditrise Place W, Mississauga L5M 6E3

MLS®# W14123182

Est. mortgage
$3,604/mo
Property taxes $5,950.82/yr

About This Home

Property Type
House, Semi-Detached, 2-Storey
Parking
Attached 1 garage, 1 parking
MLS #
W14123182
Size
1100-1500 sqft
Basement
Finished
Listed on
2026-10-28
Lot size
24 x 105.31
Tax
$5,950.82 /yr
Days on Market
12
Approximate Age
16-30
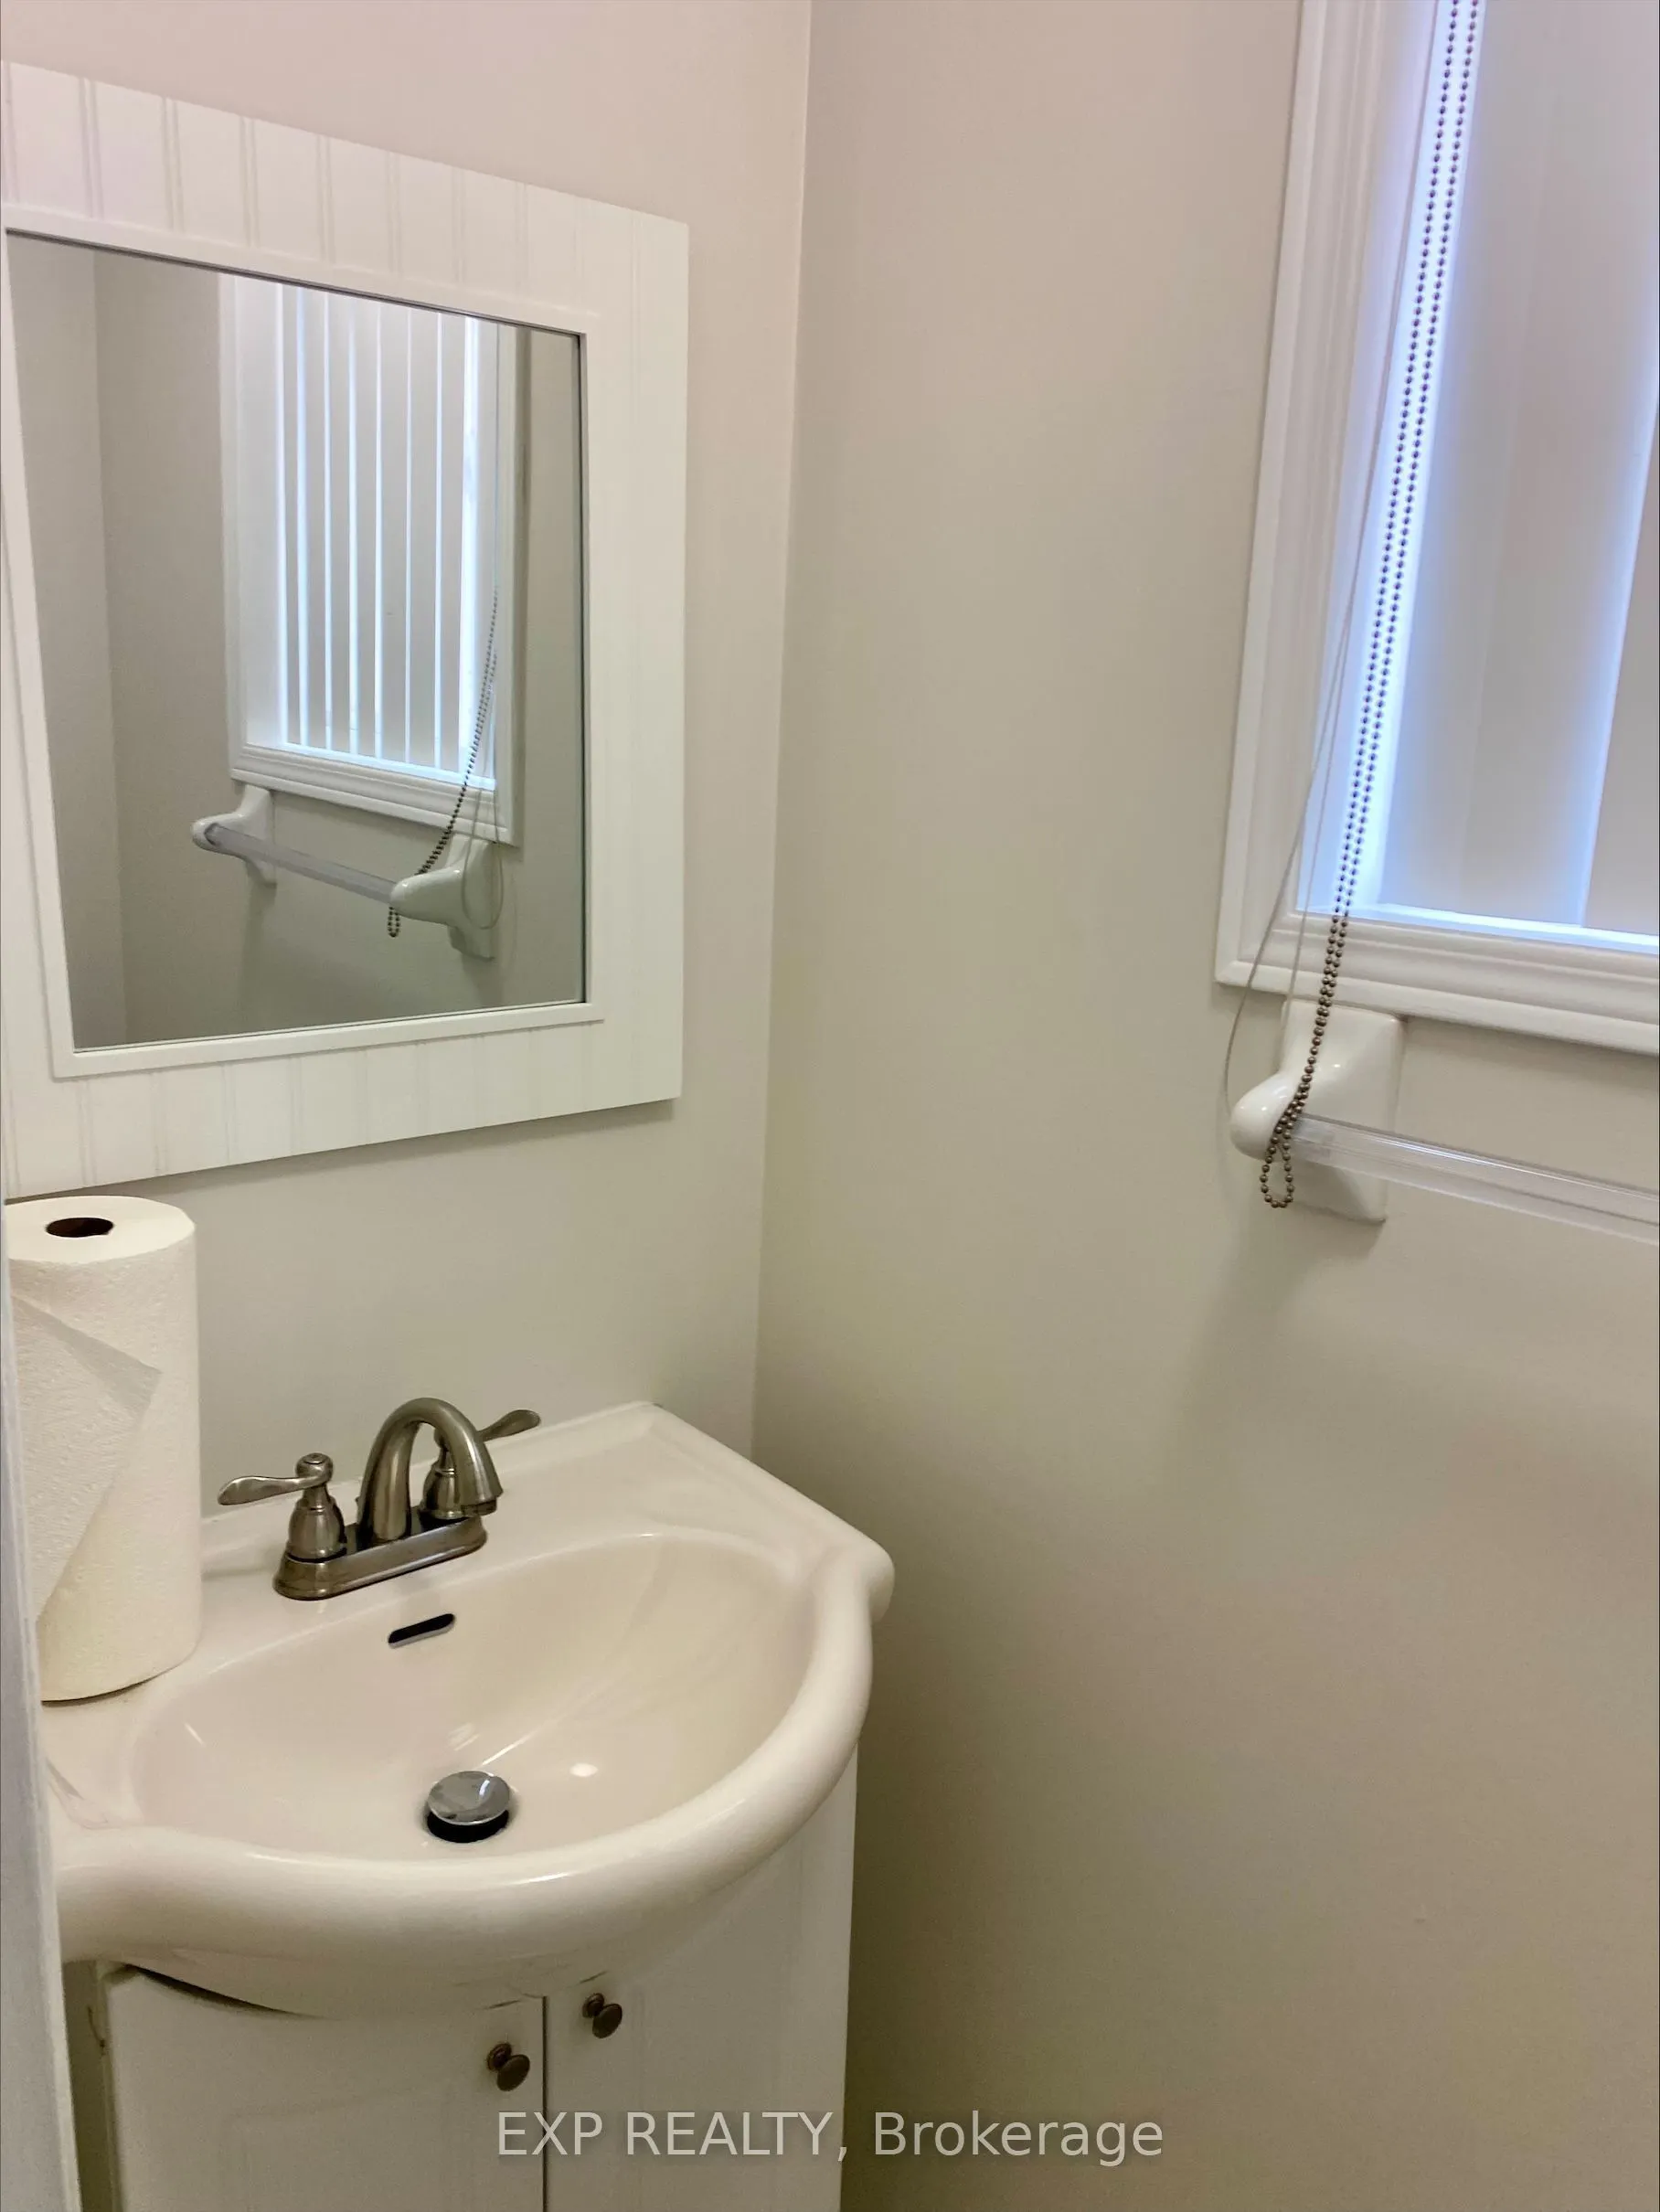
CENTRAL ERIN MILLS Large Semi In High Demand Central Erin Mills. This 3 Bdrm, 2.5 Washroom Home. This home is located within the boundaries of top-ranked schools, including Vista Heights Public School, St. Aloysius Gonzaga, and John Fraser Secondary School. Walking distance to Streetsville GO Station, and just minutes from Erin Mills Town Centre, Credit Valley Hospital, and numerous parks, trails, and recreational facilities. Easy access to major highways (401, 403, 407) and public transit makes commuting a breeze. Roof ( 2014 ),Fridge (2016), Flooring (2016), Windows for the front 2 bedrooms (2016), Furnace (2020), Garage door plus electric door opener (2020), Sink and faucet in master bedroom ensuite (2022), Stove (2026). Backyard. 2 Car Driveway With No Sidewalk. 3 Minutes Drive To Streetsville Go Station As Per Google Map.

Property Details

Full Property Details

Interior

Bedrooms
3
Bedrooms Plus
1
Total Bedrooms
4
Washrooms
3
Square Footage
1100-1500 sqft
Basement
Finished
Heating Source
Gas
Heating Fuel
Forced Air
Air Conditioning
Central Air
Family Room
No
Kitchens
1
Total Kitchens
1
Fireplace Features
No

Exterior

Depth
105.31
Front
23.9
Lot Size
24 x 105.31 ft
Pool
None
Parking Spaces
1
Total Parking Spaces
2.00
Parking Description
Attached
Garage Spaces
1

Building Description

Style
2-Storey
Home Type
House
Subtype
Semi-Detached
Year Built
16-30
Property Orientation
West
Exterior Finish
Aluminum Siding,Brick
Sewers
Sewers
Water Supply
Municipal
Possession Date
No Data

Community

Community
Central Erin Mills

Taxes & Fees

Taxes
$5,950.82 /yr
Tax Year
2026
Occupancy
Vacant

Room Types

Room Dimensions Area Description
Bedroom 2 10.5 x 7.97 83.68 sqft Laminate, Closet
Bedroom 3 11.15 x 8.2 91.43 sqft Laminate, Closet
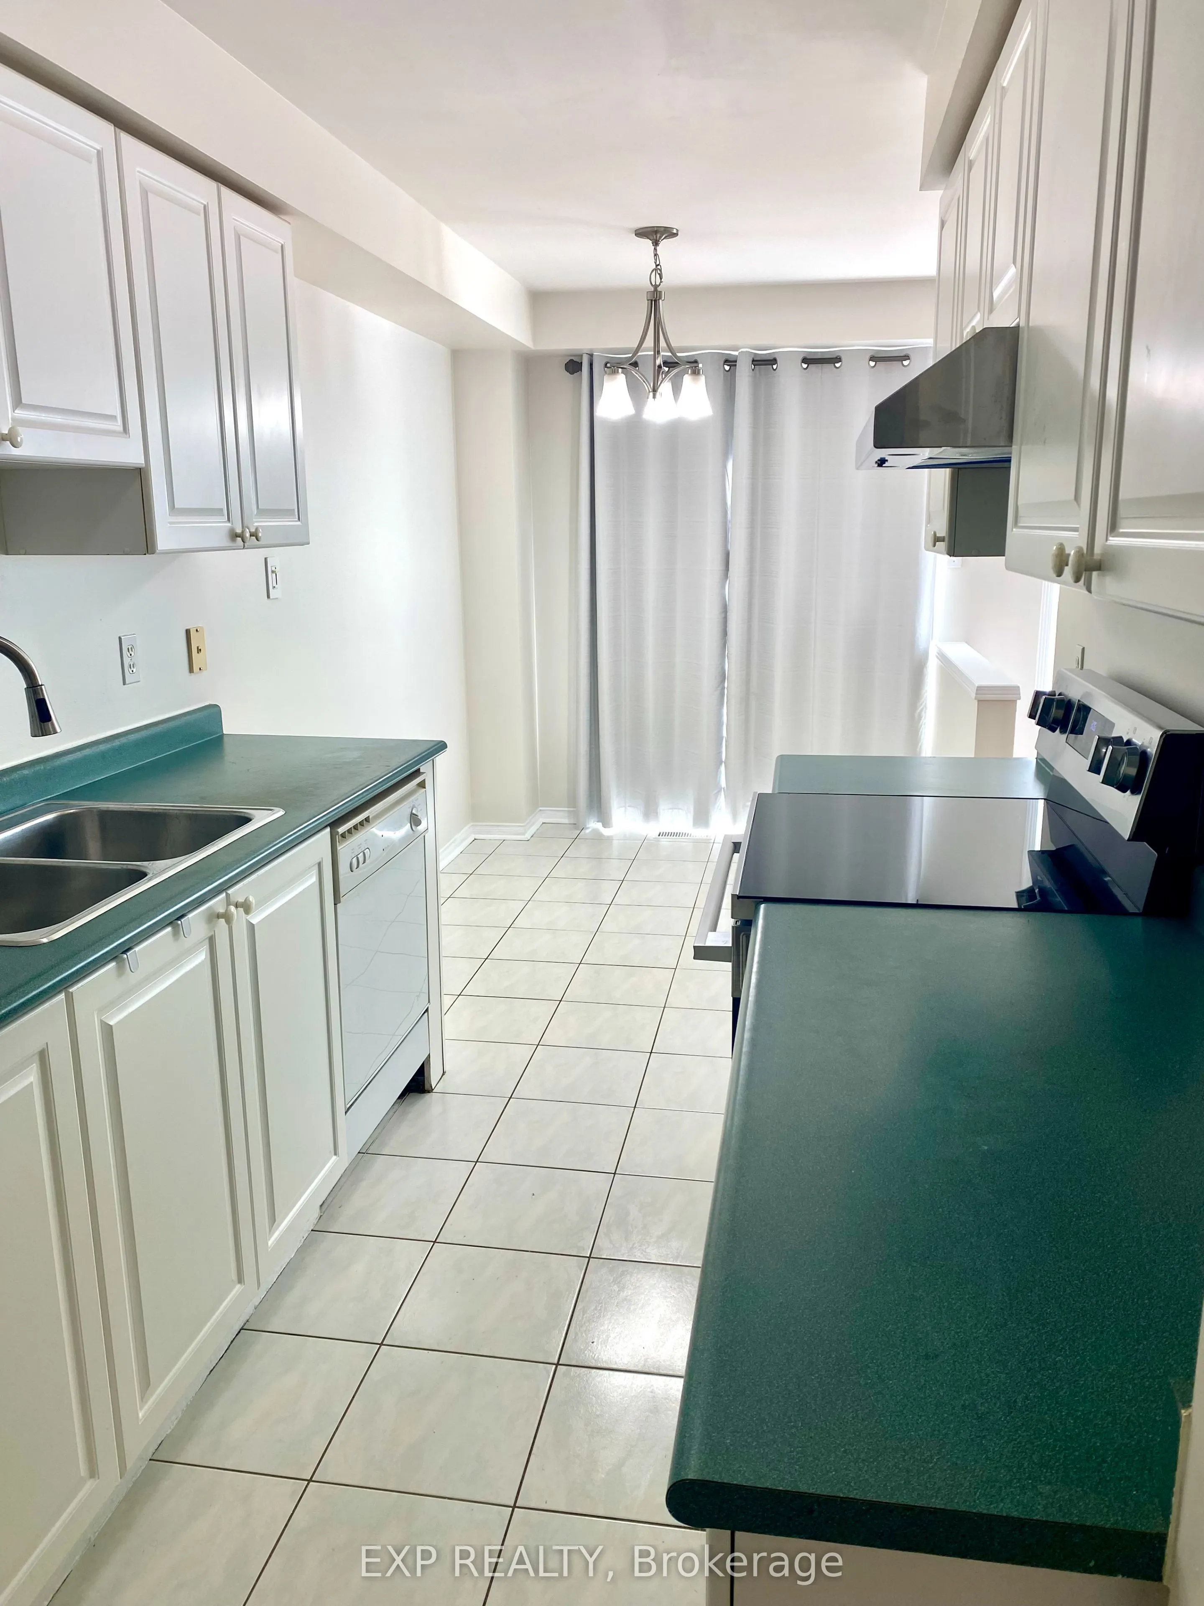
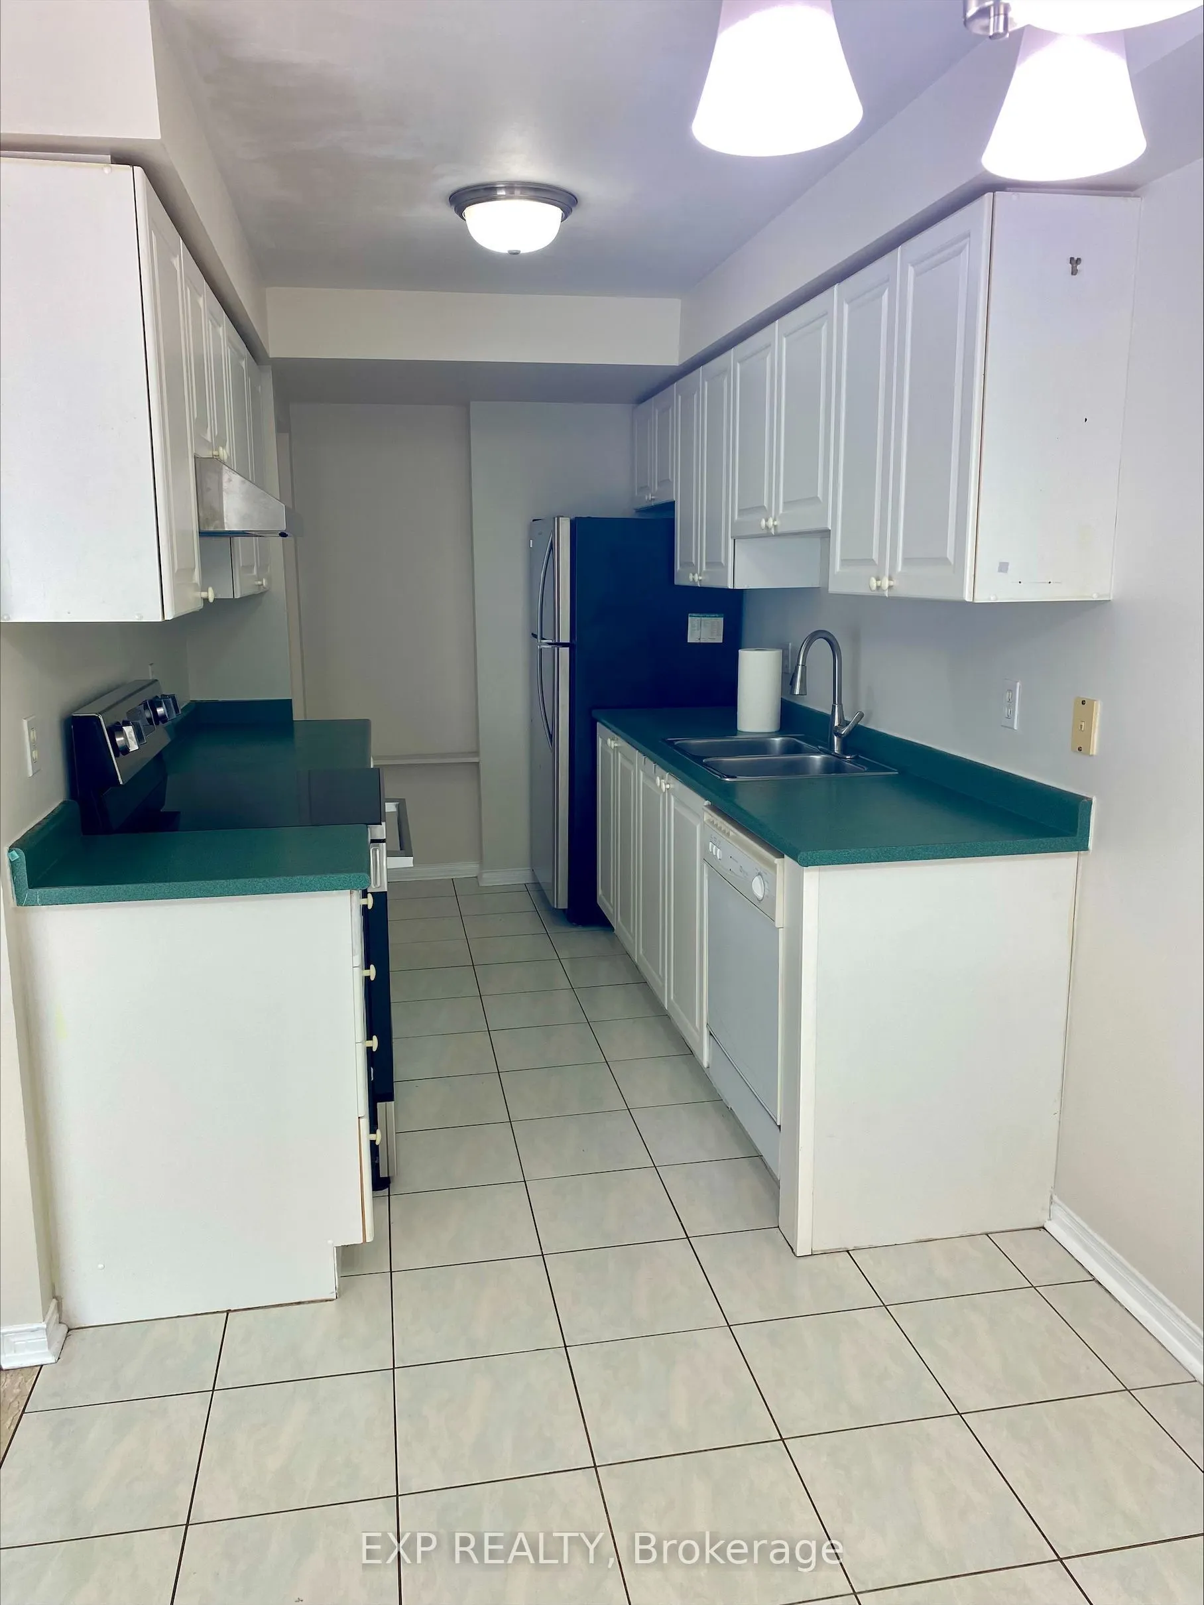
Breakfast 9.19 x 7.22 66.35 sqft Ceramic Floor, Eat-in Kitchen
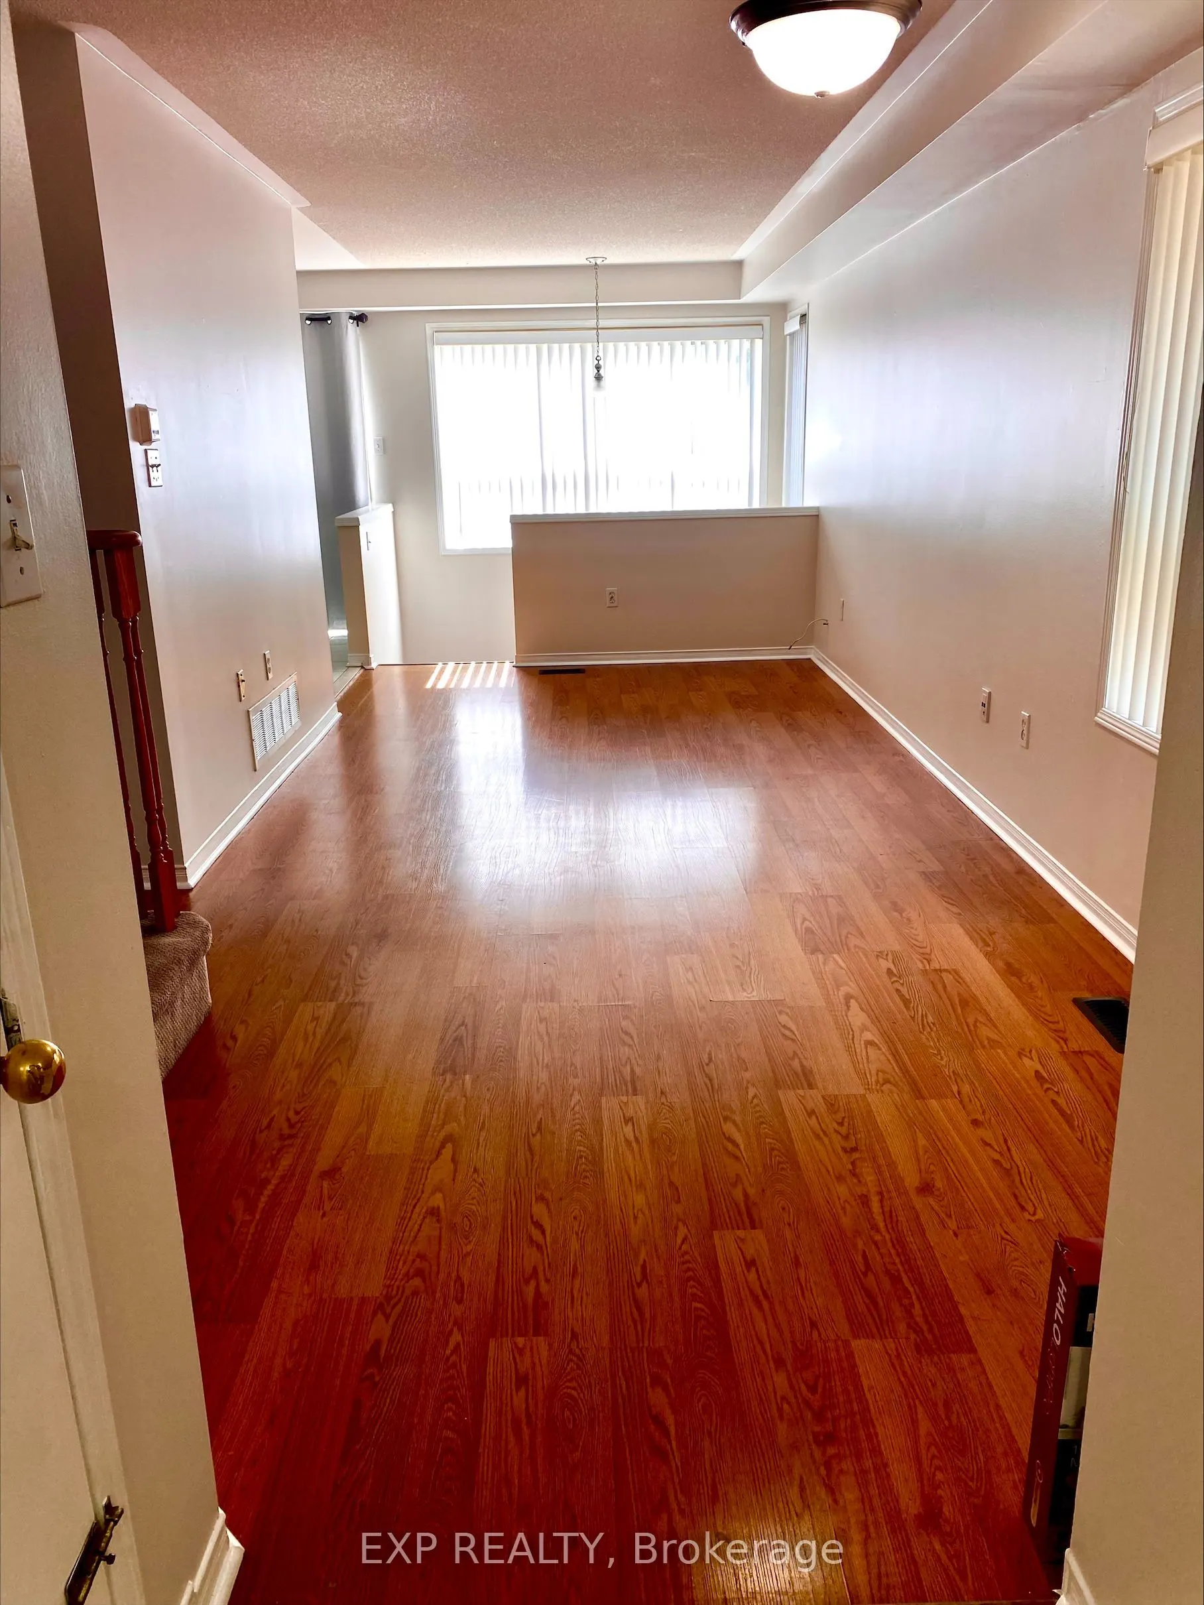
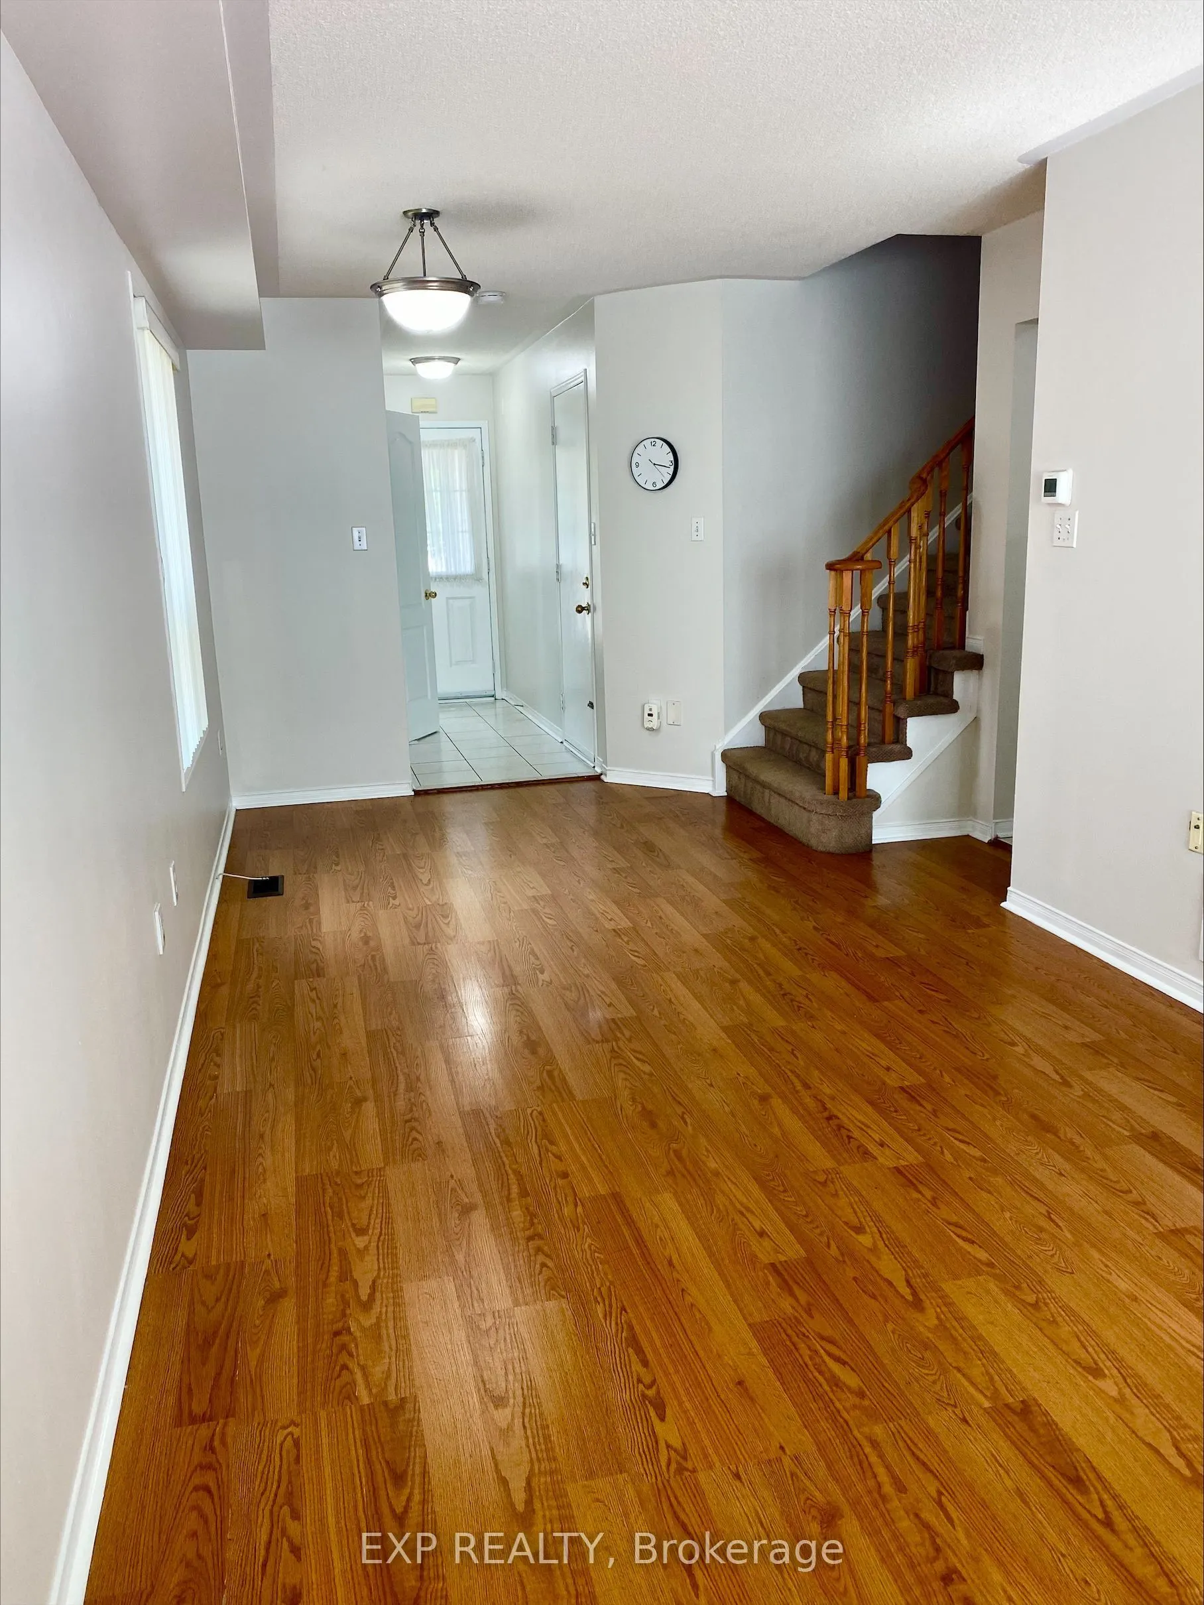
Dining Room 21.33 x 9.19 196.02 sqft Laminate, Combined w/Living
Family Room 16.4 x 13.78 225.99 sqft Laminate, Closet Organizers
Kitchen 10.1 x 7.22 72.92 sqft Ceramic Floor, W/O To Yard
Living Room 21.33 x 9.19 196.02 sqft Laminate, Open Concept
Primary Bedroom 15.42 x 11.15 171.93 sqft Laminate, 4 Pc Ensuite, Walk-In Closet(s)
A
Alex Price
RIGHT AT HOME REALTY
Listed by AYESHA BASHIR, Salesperson
12 days on site
Listing Broker
EXP REALTY
Courtesy
EXP REALTY
Listed Date
10/28/2026

Courtesy of PropTx MLS® / EXP REALTY

Similar homes for sale in Mississauga

Explore Mississauga

Copyright 2026 All rights reserved. Toronto Regional Real Estate Board (TRREB) assumes no responsibility for the accuracy of any information shown. The information provided herein must only be used by consumers that have a bona fide interest in the purchase, sale or lease of real estate and may not be used for any commercial purpose or any other purpose.
Powered by AgentLocator







