848 Goodwin Road, Mississauga
1 / 48
For Sale
$2,649,900
4+1 bd · 5 ba · 3,000–3,500 sq ft

848 Goodwin Road, Mississauga L5G 4J7

MLS®# W14123216

Est. mortgage
$10,053/mo
Property taxes $12,140.97/yr

About This Home

Property Type
House, Detached, 2-Storey
Parking
Attached 1 garage, 6 parking
MLS #
W14123216
Size
3000-3500 sqft
Basement
Finished,Full,Separate Entrance
Listed on
2026-10-28
Lot size
40 x 148.0
Tax
$12,140.97 /yr
Days on Market
12
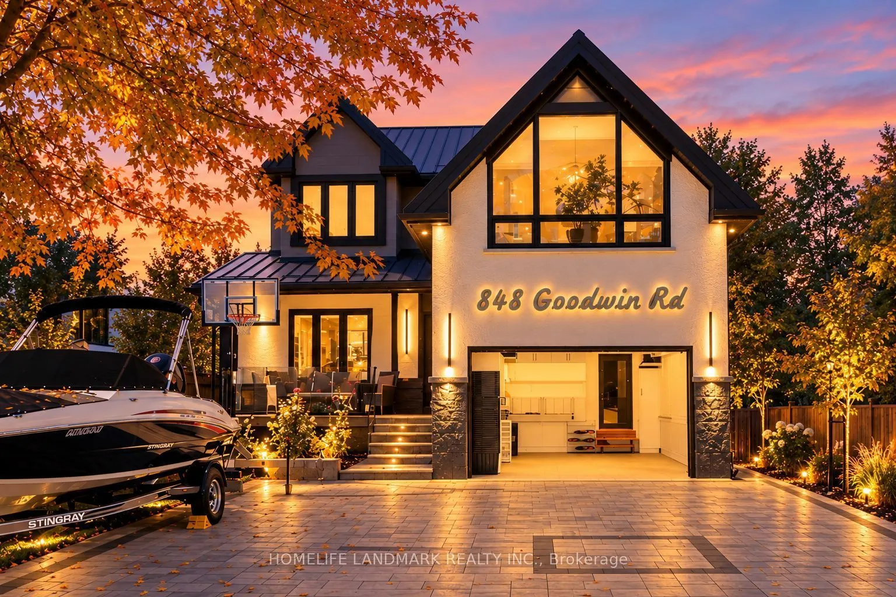
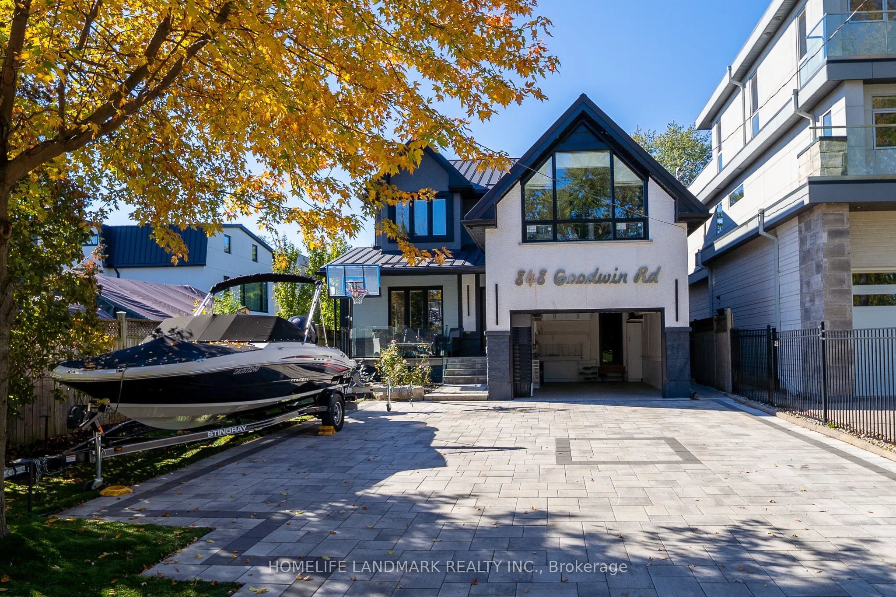
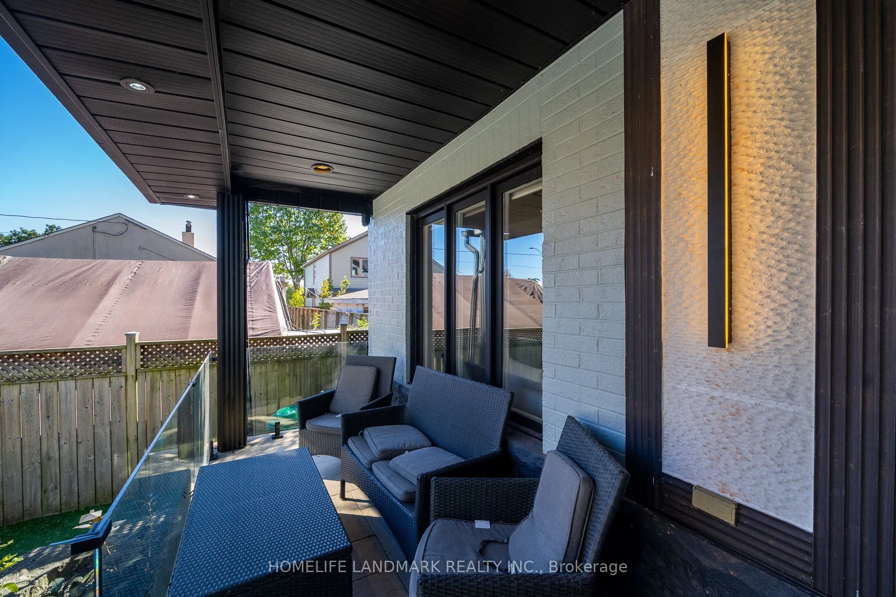
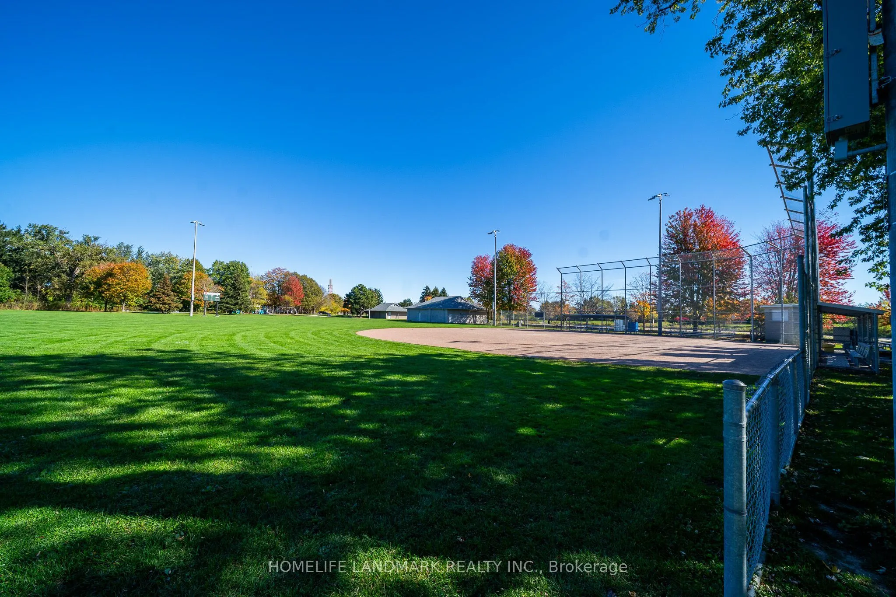
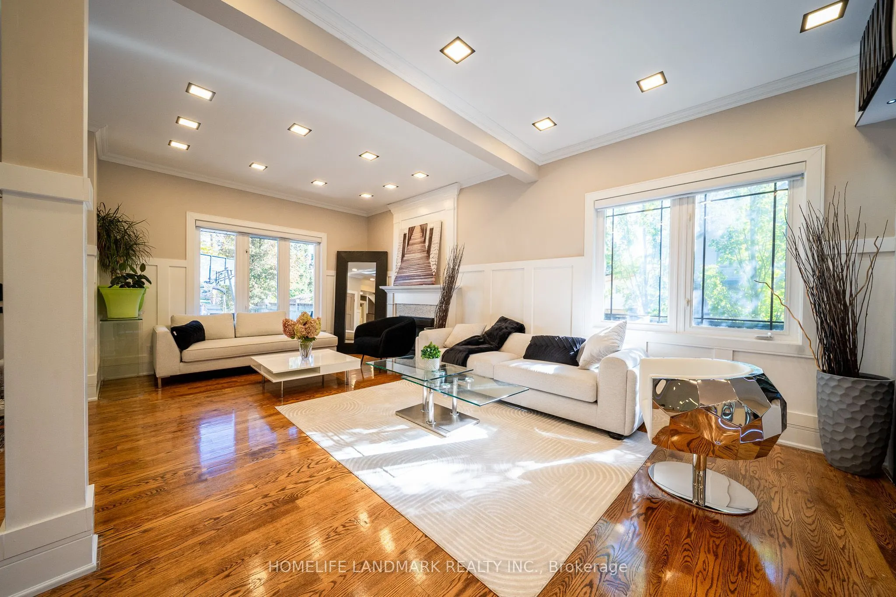
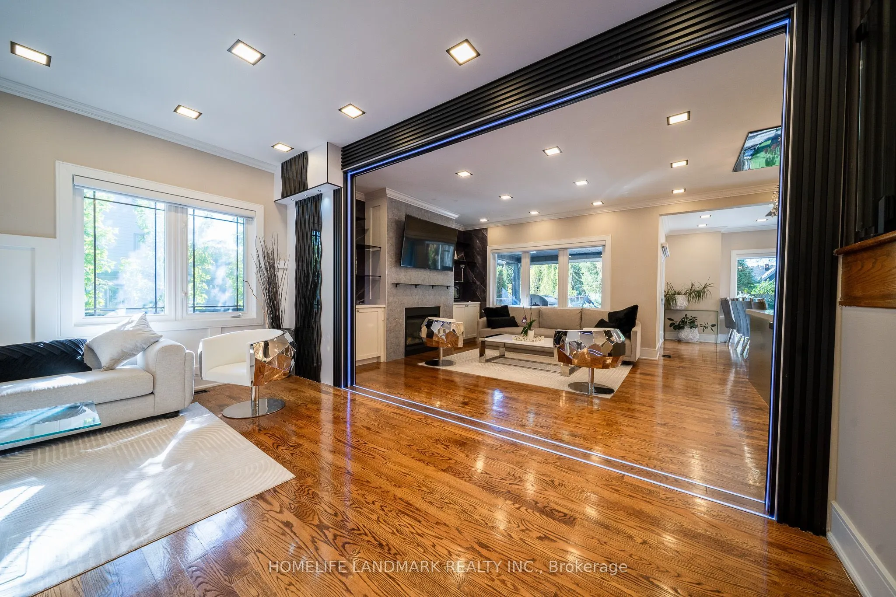
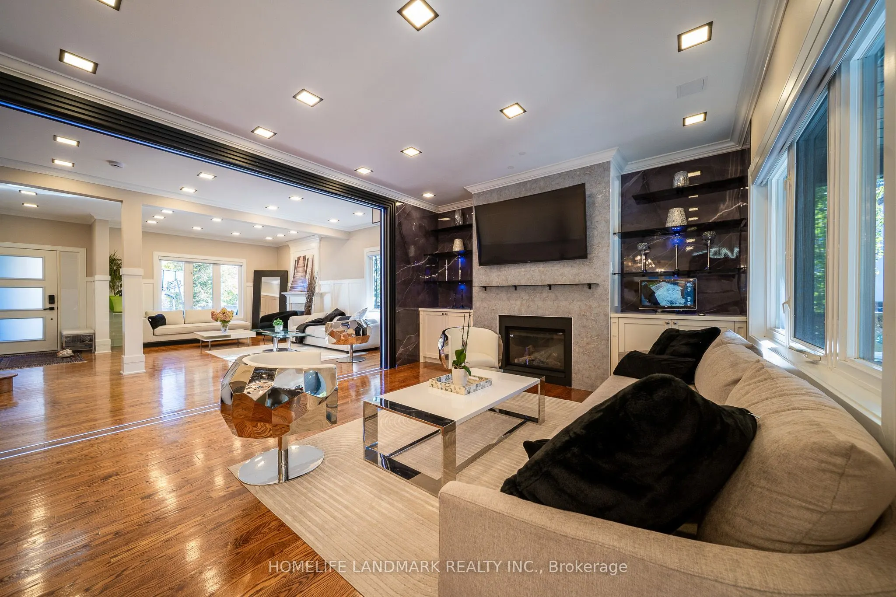
STUNNING FULLY RENOVATED LUXURY HOME 4+ 1BEDROOMS AND 5 BATHROOMS, JUST STEPS FROM LAKE ONTARIO & THE BEACH! Beautifully upgraded throughout in 2026, this exceptional home offers modern luxury, elegant finishes, and an unbeatable waterfront location! Situated just the second house from Lake Ontario and the beach, directly across from a park, with beautiful water views from two upper-level bedrooms.Impressive curb appeal with a brand-new interlock driveway accommodating 6-7 vehicles and a 1.5-car garage featuring a modern glass door, new epoxy flooring, and cabinetry. Enjoy stylish front and back porches, elegant glass railings, and a stunning interior glass staircase.The bright, open-concept interior showcases beautiful hardwood floors, oversized windows, abundant LED lighting, a statement chandelier, and a spectacular chef's kitchen featuring two islands, exquisite Golden Hue 13Q9802 stone, premium Jenn-Air appliances, and two refrigerators.The upper level offers four spacious bedrooms and three beautifully renovated bathrooms with heated floors, including two private ensuites. Offering 3,328 sq. ft. above grade, plus approximately 1,000 sq. ft. of fully renovated basement space with a separate entrance, kitchen, additional bedroom, modern four-piece bathroom, and removable stage/platform-ideal for extended family or additional versatile living space.Additional upgrades include a new 2026 metal roof, tankless water heater, sump pump system with backup pumps, and two separate laundry rooms.Ideally located near A.E. Crookes Park, Mississauga Sailing Club, Port Credit Yacht Club, and local marinas and boating facilities, this remarkable property offers the perfect blend of contemporary luxury, generous living space, and an exceptional lakeside lifestyle.A rare opportunity to experience luxury living just steps from the water!

Property Details

Full Property Details

Interior

Bedrooms
4
Bedrooms Plus
1
Total Bedrooms
5
Washrooms
5
Square Footage
3000-3500 sqft
Basement
Finished,Full,Separate Entrance
Heating Source
Gas
Heating Fuel
Forced Air
Air Conditioning
Central Air
Family Room
Yes
Kitchens
1
Kitchens Plus
1
Total Kitchens
2
Fireplace Features
Yes

Exterior

Depth
148.0
Front
40.0
Driveway
Private
Lot Size
40 x 148.0 ft
Pool
None
Parking Spaces
6
Total Parking Spaces
7.00
Parking Description
Attached
Garage Spaces
1

Building Description

Style
2-Storey
Home Type
House
Subtype
Detached
Property Orientation
West
Exterior Finish
Brick,Stucco (Plaster)
Sewers
Sewers
Water Supply
Municipal
Possession Date
No Data

Community

Community
Lakeview

Taxes & Fees

Taxes
$12,140.97 /yr
Tax Year
2026
Occupancy
Owner

Other

Virtual Tour Link

Room Types

Room Dimensions Area Description
Bedroom 11.58 x 11.12 128.77 sqft Broadloom
Bedroom 2 13.25 x 10.17 134.75 sqft Overlook Water, Hardwood Floor
Bedroom 3 10.27 x 10.01 102.8 sqft Hardwood Floor, Hardwood Floor
Bedroom 4 20.34 x 10.2 207.47 sqft Overlook Water, Hardwood Floor
Breakfast 14.83 x 11.06 164.02 sqft W/O To Deck, Crown Moulding, Hardwood Floor
Dining Room 8.83 x 16.08 141.99 sqft Wainscoting, Crown Moulding, Hardwood Floor
Exercise Room 17.16 x 15.52 266.32 sqft Broadloom
Family Room 13.48 x 13.29 179.15 sqft Gas Fireplace, Hardwood Floor, Crown Moulding
Kitchen 13.98 x 12.99 181.6 sqft Centre Island, Combined w/Family, Hardwood Floor
Living Room 11.81 x 12.99 153.41 sqft Overlook Water, Gas Fireplace, Hardwood Floor
Primary Bedroom 22.08 x 16.4 362.11 sqft Ensuite Bath, Hardwood Floor, Balcony
Recreation 25.26 x 15.94 402.64 sqft Broadloom, Pot Lights
A
Alex Price
RIGHT AT HOME REALTY
Listed by ROSE NEMANI, Salesperson
12 days on site
Listing Broker
HOMELIFE LANDMARK REALTY INC.
Courtesy
HOMELIFE LANDMARK REALTY INC.
Listed Date
10/28/2026

Courtesy of PropTx MLS® / HOMELIFE LANDMARK REALTY INC.

Similar homes for sale in Mississauga

Explore Mississauga

Copyright 2026 All rights reserved. Toronto Regional Real Estate Board (TRREB) assumes no responsibility for the accuracy of any information shown. The information provided herein must only be used by consumers that have a bona fide interest in the purchase, sale or lease of real estate and may not be used for any commercial purpose or any other purpose.
Powered by AgentLocator






