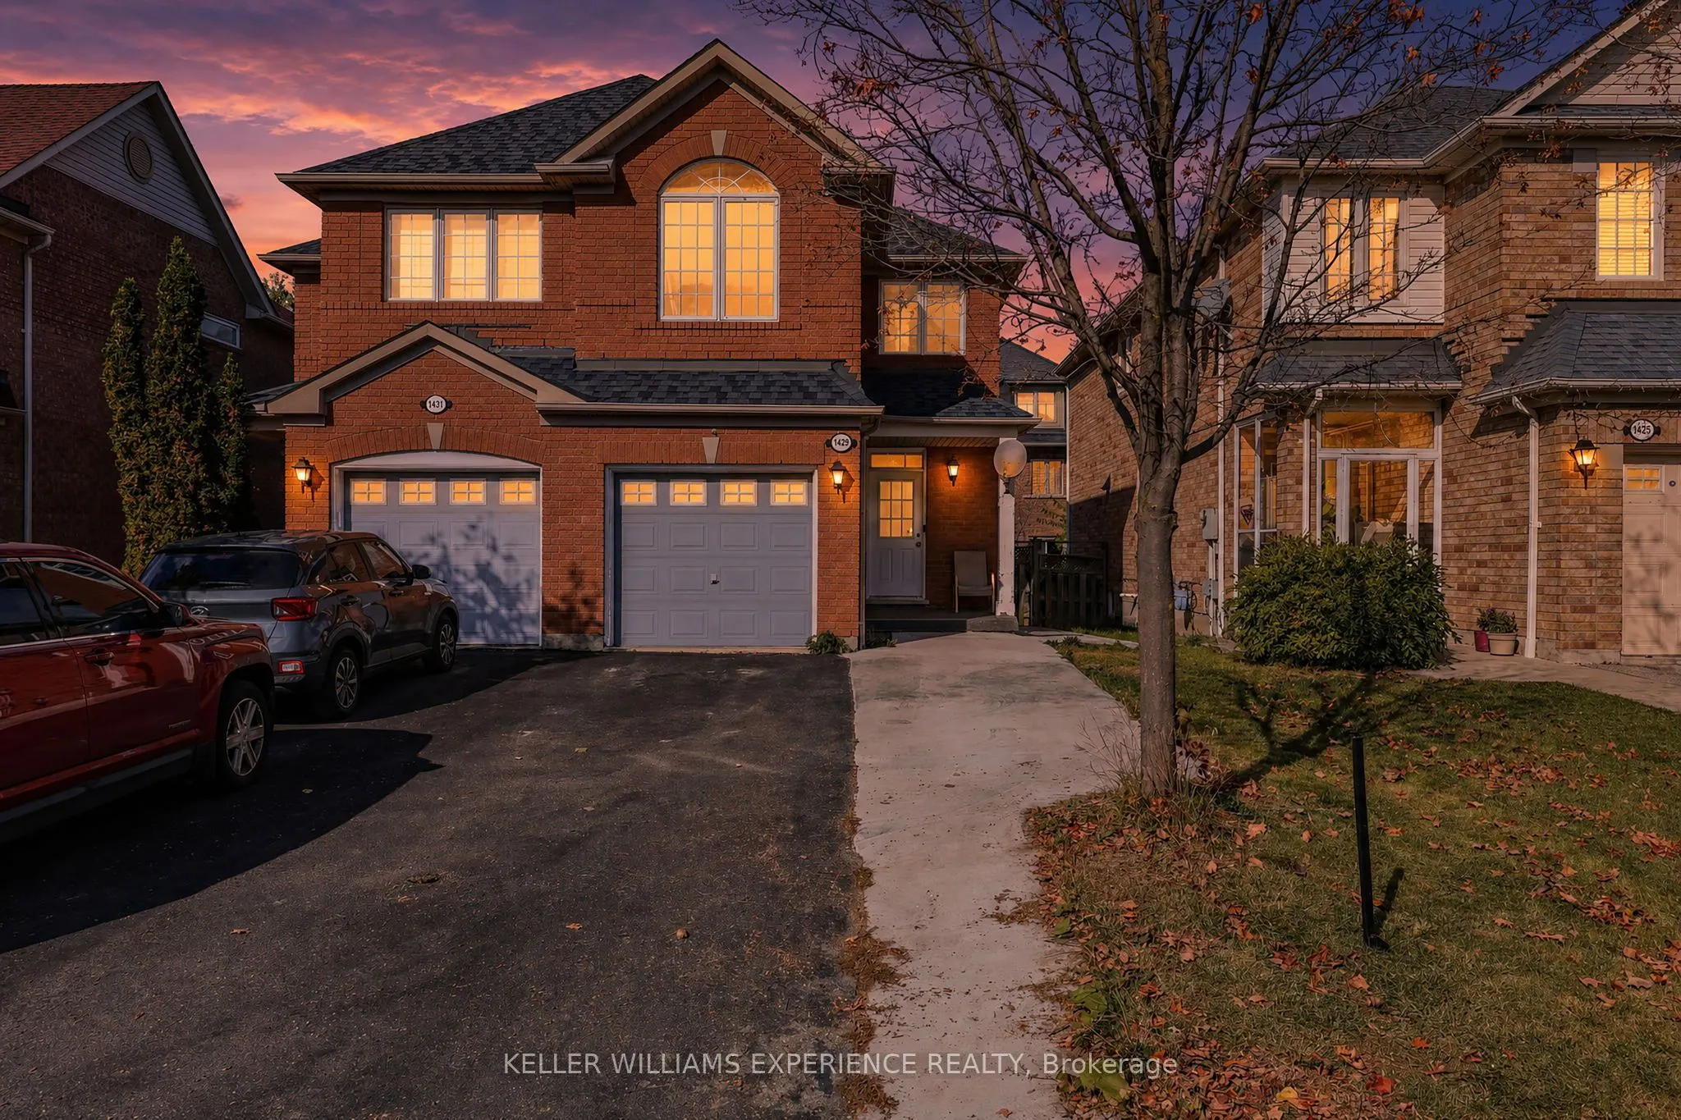
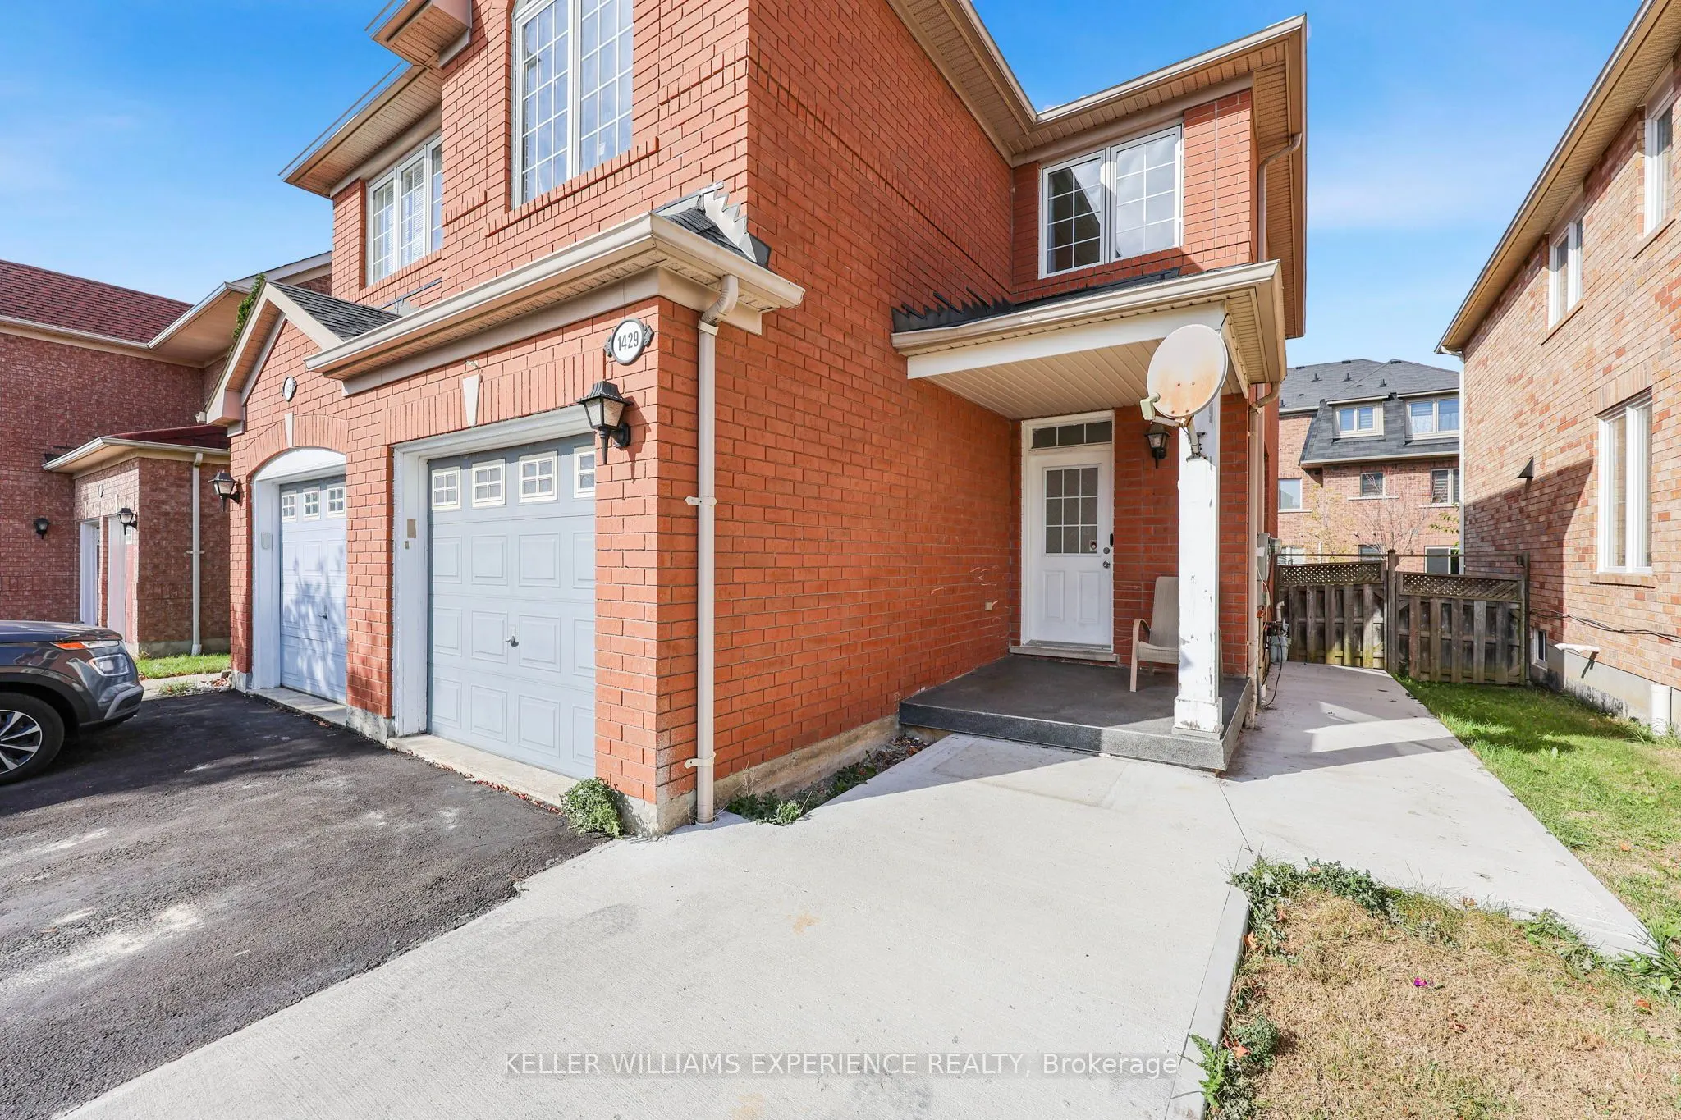
1429 Weir Chase, Mississauga
1 / 29
For Sale
$925,000
3+1 bd · 3 ba · 1,100–1,500 sq ft

1429 Weir Chase, Mississauga L5V 2X1

MLS®# W14123300

Est. mortgage
$3,509/mo
Property taxes $5,521/yr

About This Home

Property Type
House, Semi-Detached, 2-Storey
Parking
Built-In 1 garage, 3 parking
MLS #
W14123300
Size
1100-1500 sqft
Basement
Finished,Separate Entrance,Apartment
Listed on
2026-10-28
Lot size
23 x 109.94
Tax
$5,521 /yr
Days on Market
12
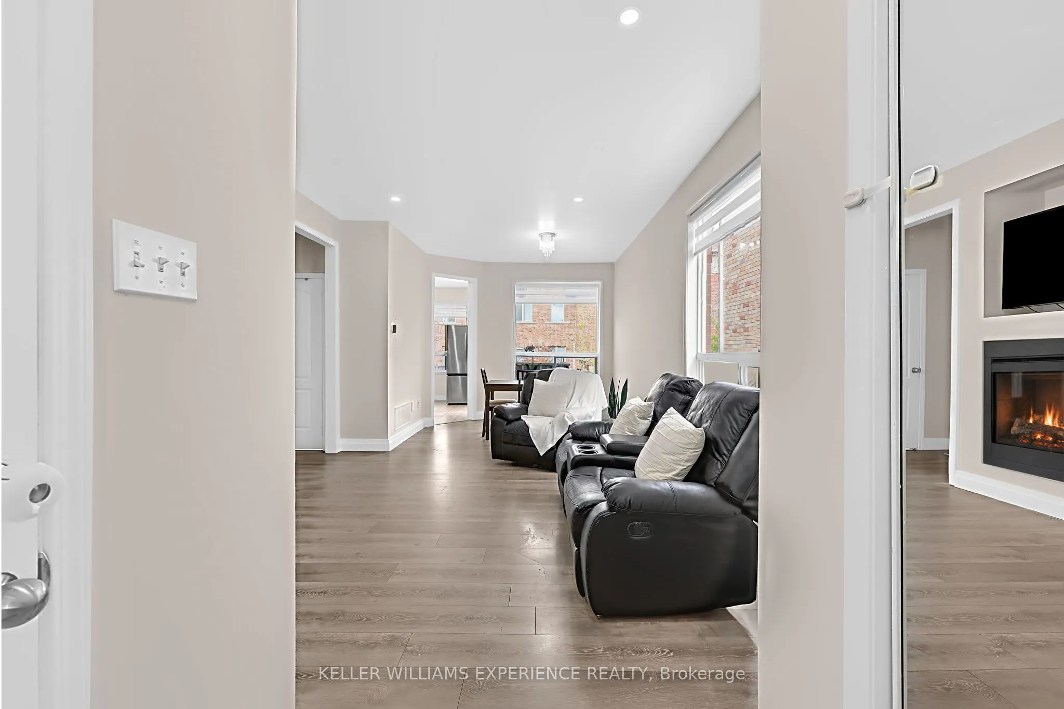
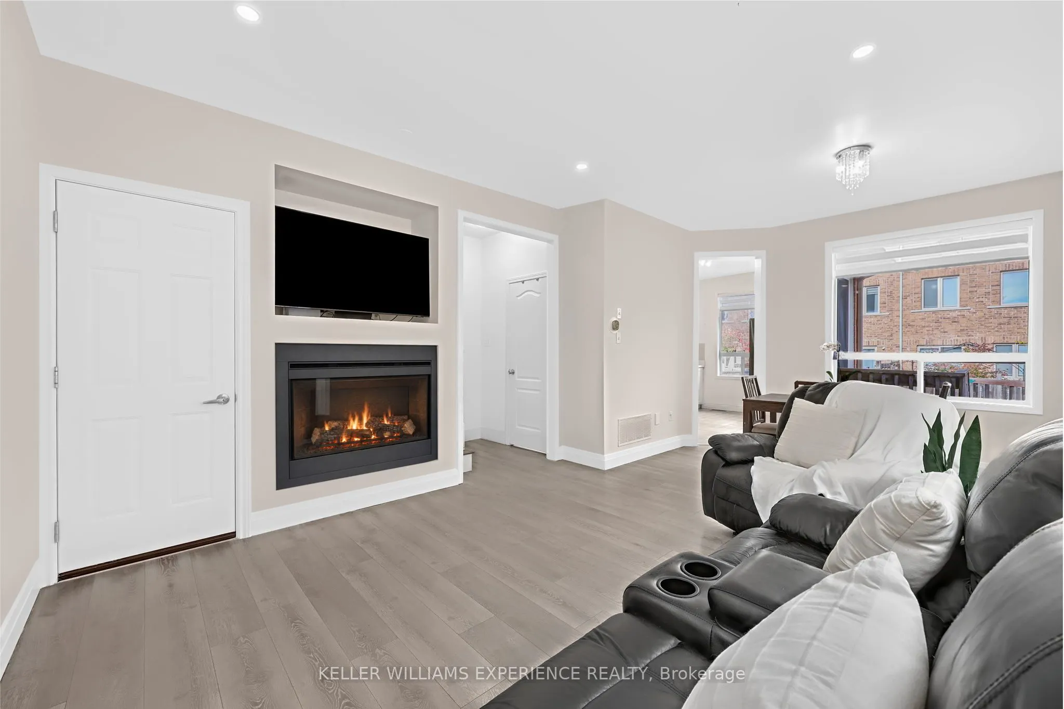
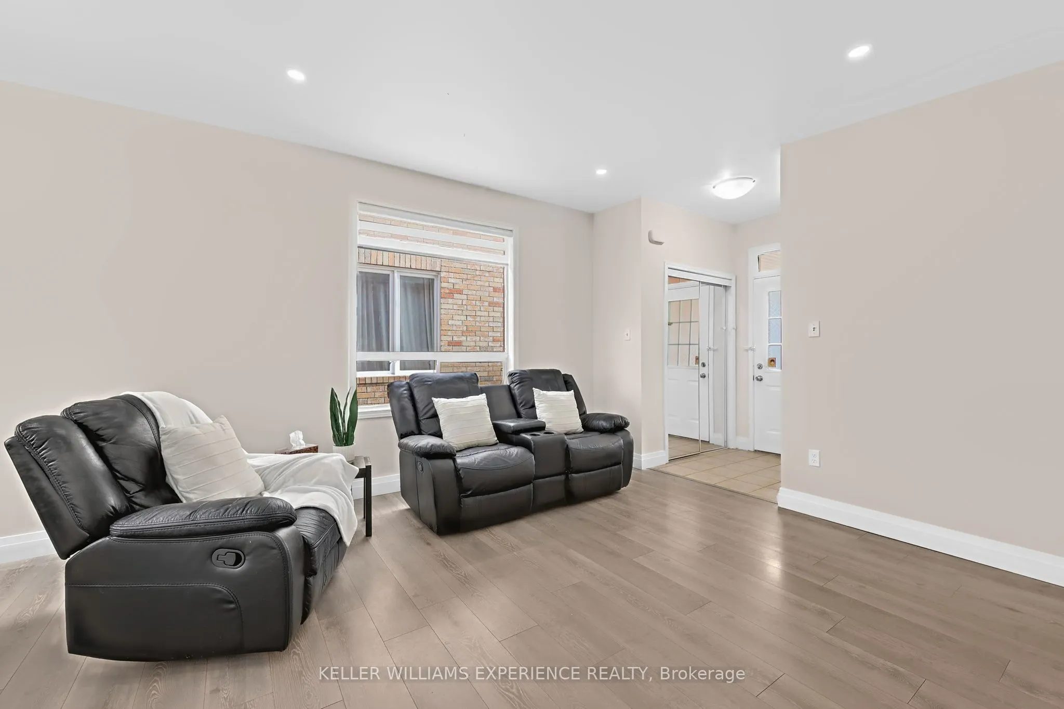
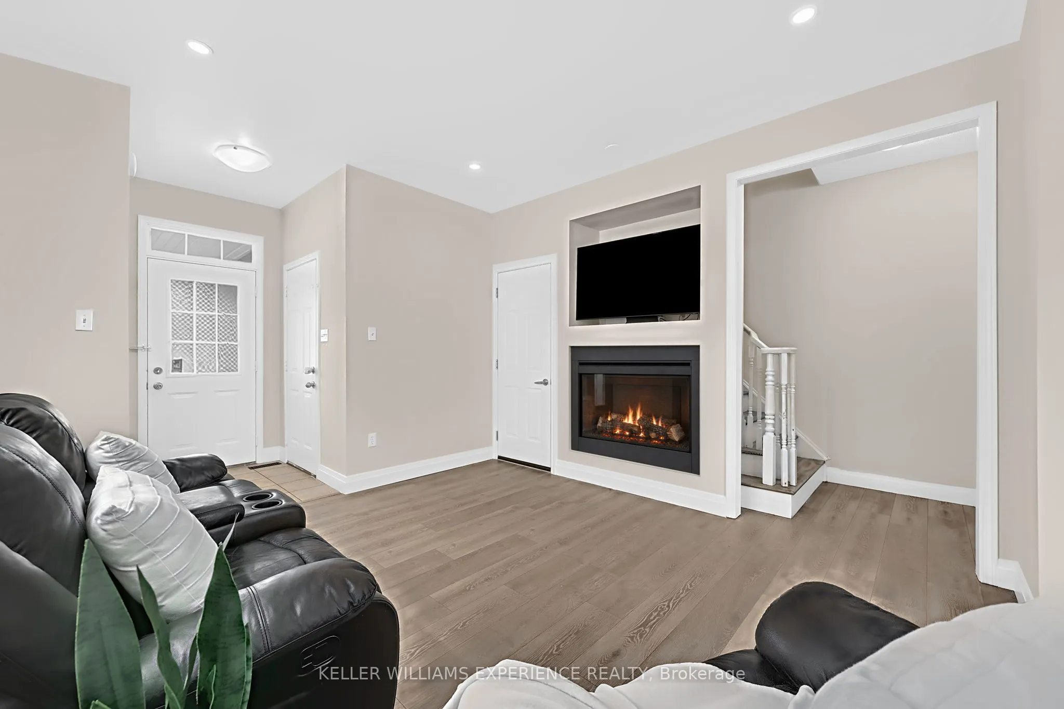
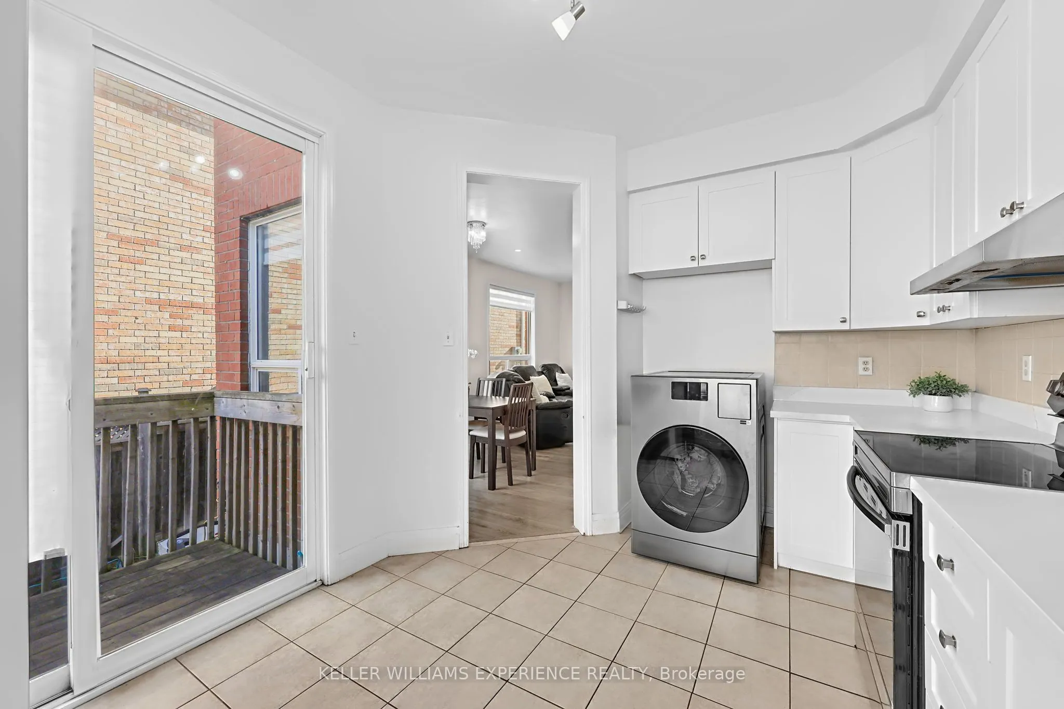
Welcome to this well-maintained home in the sought-after East Credit community of Mississauga, where comfortable living meets everyday convenience. Three spacious upper-level bedrooms and an upstairs bathroom offer plenty of room for the family, while a main-floor bathroom adds convenience for everyday living and guests.The finished basement provides additional living space, complete with a separate entrance, kitchen, bedroom, bathroom, and separate laundry, offering flexibility for extended family and visiting guests.Step outside to a backyard featuring a newer concrete patio, creating an inviting setting for outdoor dining, summer barbecues, and entertaining friends and family.Set in an established, family-friendly neighbourhood, this home is close to parks, green spaces, and schools, including Whitehorn Public School, St. Raymond Elementary School, Our Lady of Good Voyage Catholic School, Hazel McCallion Senior Public School, and St. Joseph Secondary School. Enjoy convenient access to River Grove Community Centre, Heartland Town Centre, charming Streetsville, shopping, restaurants, and everyday essentials. Nearby GO Transit and Highways 401, 403, and 407 help keep you connected.With generous living space, a backyard made for gathering, and a desirable East Credit location, this is a wonderful place to settle in and call home.
Property Details

Full Property Details

Interior

Bedrooms
3
Bedrooms Plus
1
Total Bedrooms
4
Washrooms
3
Square Footage
1100-1500 sqft
Basement
Finished,Separate Entrance,Apartment
Heating Source
Gas
Heating Fuel
Forced Air
Air Conditioning
Central Air
Family Room
No
Kitchens
1
Kitchens Plus
1
Total Kitchens
2
Fireplace Features
No

Exterior

Depth
109.94
Front
23.46
Driveway
Private
Lot Size
23 x 109.94 ft
Pool
None
Parking Spaces
3
Total Parking Spaces
4.00
Parking Description
Built-In
Garage Spaces
1

Building Description

Style
2-Storey
Home Type
House
Subtype
Semi-Detached
Property Orientation
East
Exterior Finish
Brick
Sewers
Sewers
Water Supply
Municipal
Possession Date
No Data

Community

Community
East Credit

Taxes & Fees

Taxes
$5,521 /yr
Tax Year
2025
Occupancy
Owner

Other

Virtual Tour Link
A
Alex Price
RIGHT AT HOME REALTY
Listed by MICHELLE TERZIS, Broker
12 days on site
Listing Broker
KELLER WILLIAMS EXPERIENCE REALTY
Courtesy
KELLER WILLIAMS EXPERIENCE REALTY
Listed Date
10/28/2026

Courtesy of PropTx MLS® / KELLER WILLIAMS EXPERIENCE REALTY

Similar homes for sale in Mississauga

Explore Mississauga

Copyright 2026 All rights reserved. Toronto Regional Real Estate Board (TRREB) assumes no responsibility for the accuracy of any information shown. The information provided herein must only be used by consumers that have a bona fide interest in the purchase, sale or lease of real estate and may not be used for any commercial purpose or any other purpose.
Powered by AgentLocator