3009 O'Hagan Drive, Mississauga
1 / 35
For Sale
$1,020,000
3+3 bd · 4 ba · 1,100–1,500 sq ft

3009 O'Hagan Drive, Mississauga L5C 2C4

MLS®# W14123578

Est. mortgage
$3,870/mo
Property taxes $6,765.87/yr

About This Home

Property Type
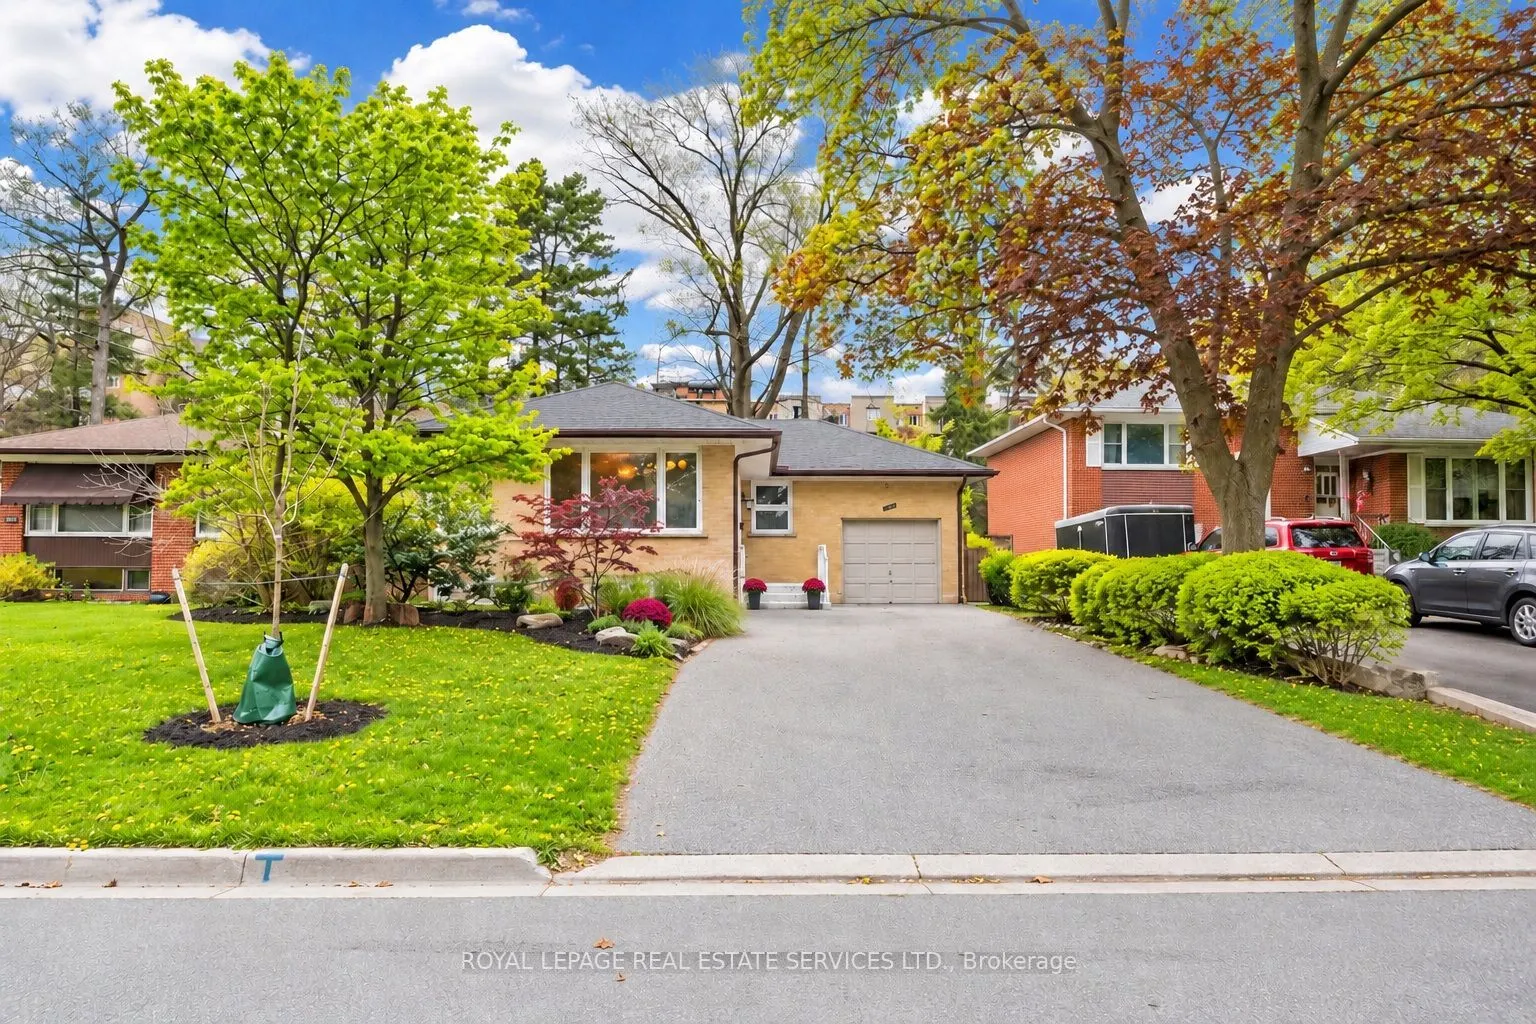
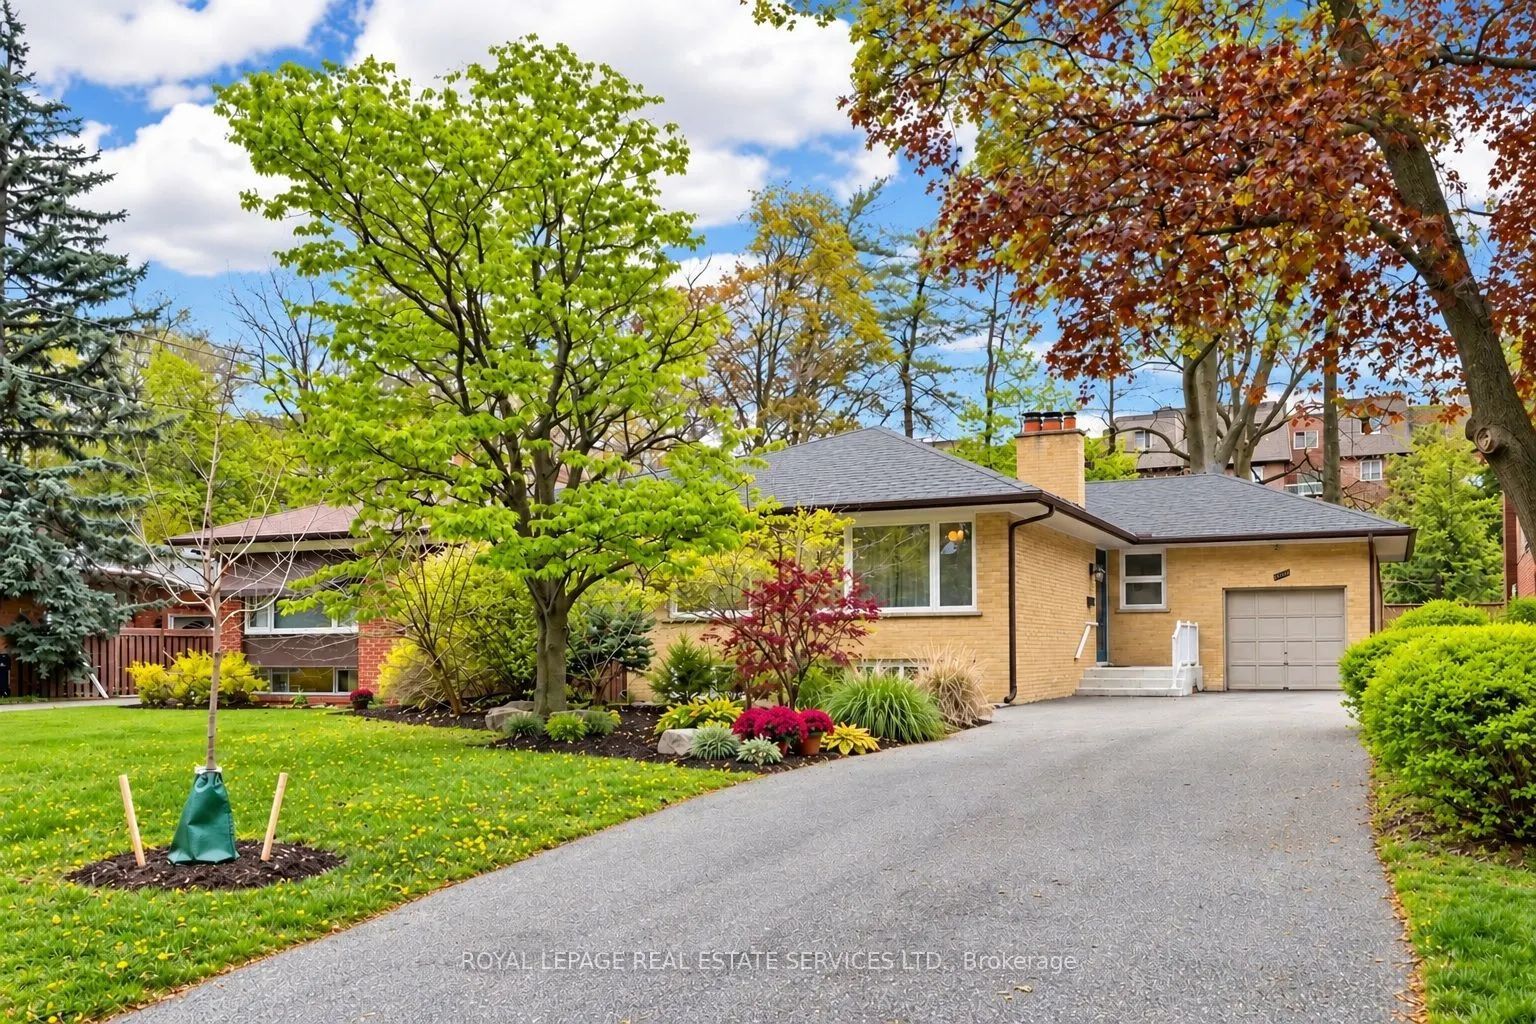
House, Detached, Bungalow-Raised
Parking
Attached 1 garage, 8 parking
MLS #
W14123578
Size
1100-1500 sqft
Basement
Finished,Separate Entrance
Listed on
2026-10-28
Lot size
50 x 129.06
Tax
$6,765.87 /yr
Days on Market
12
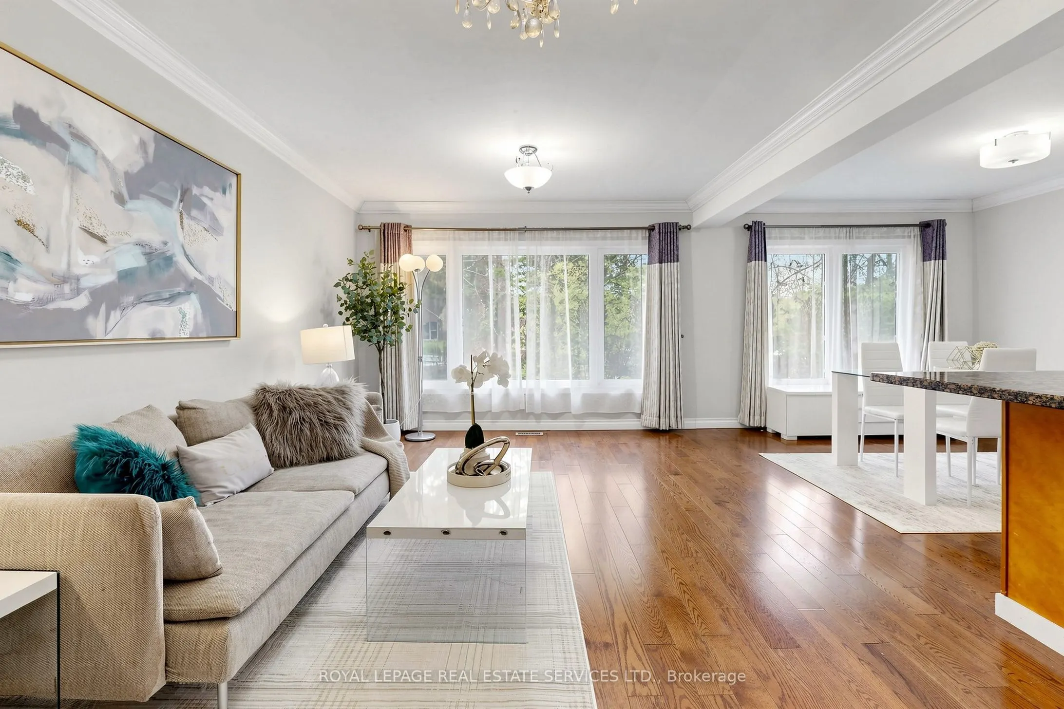
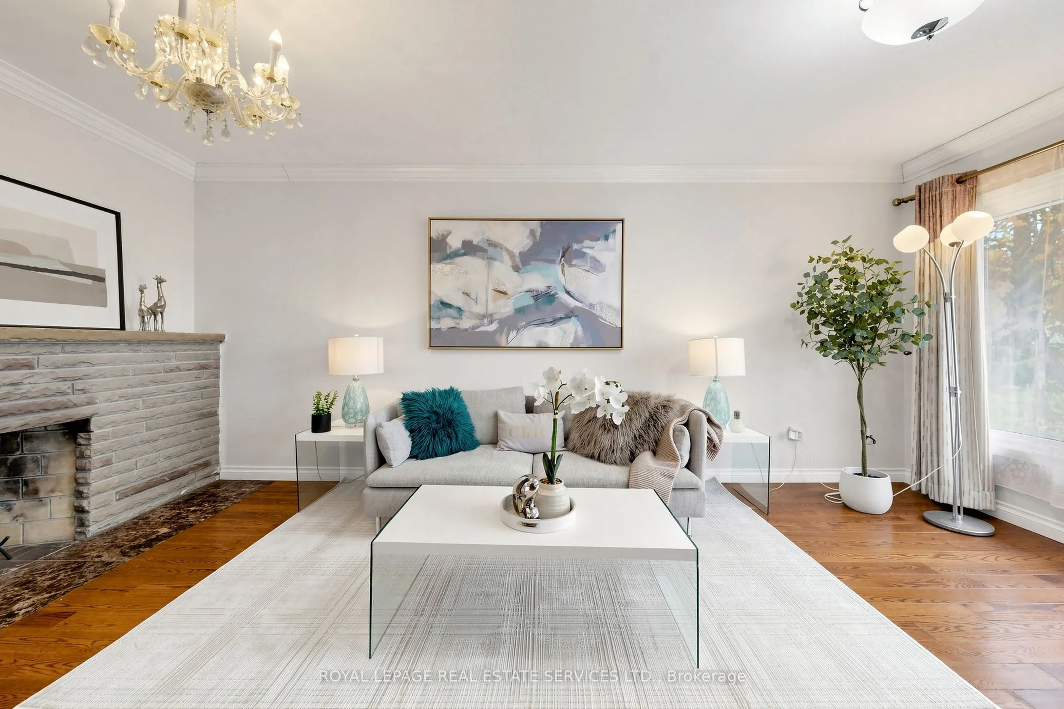
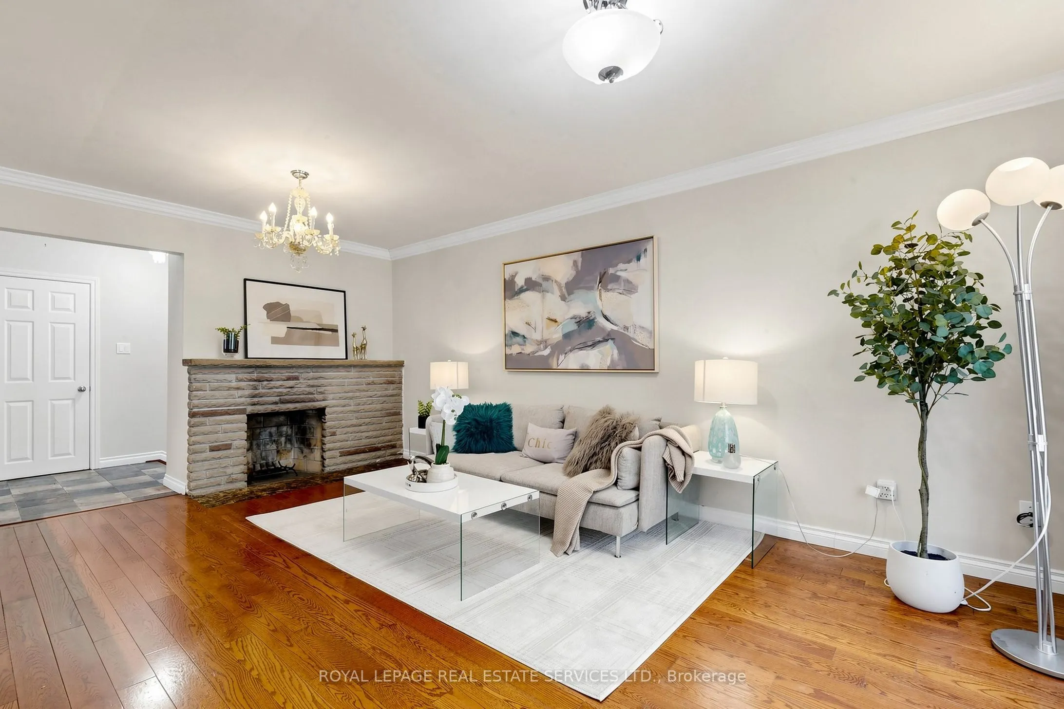
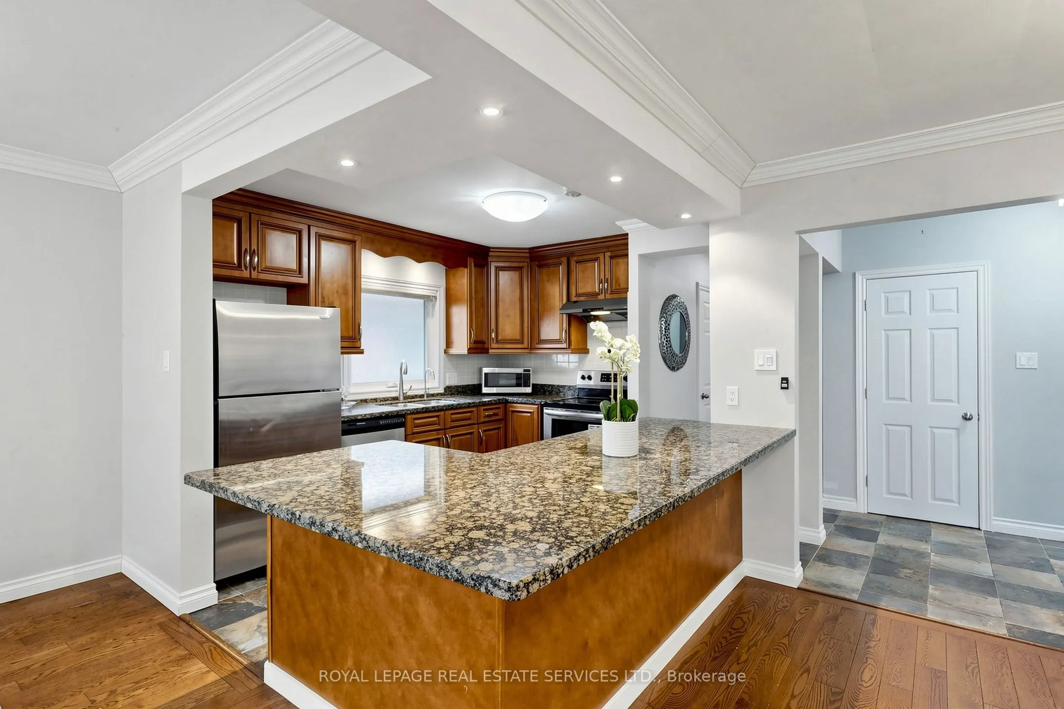
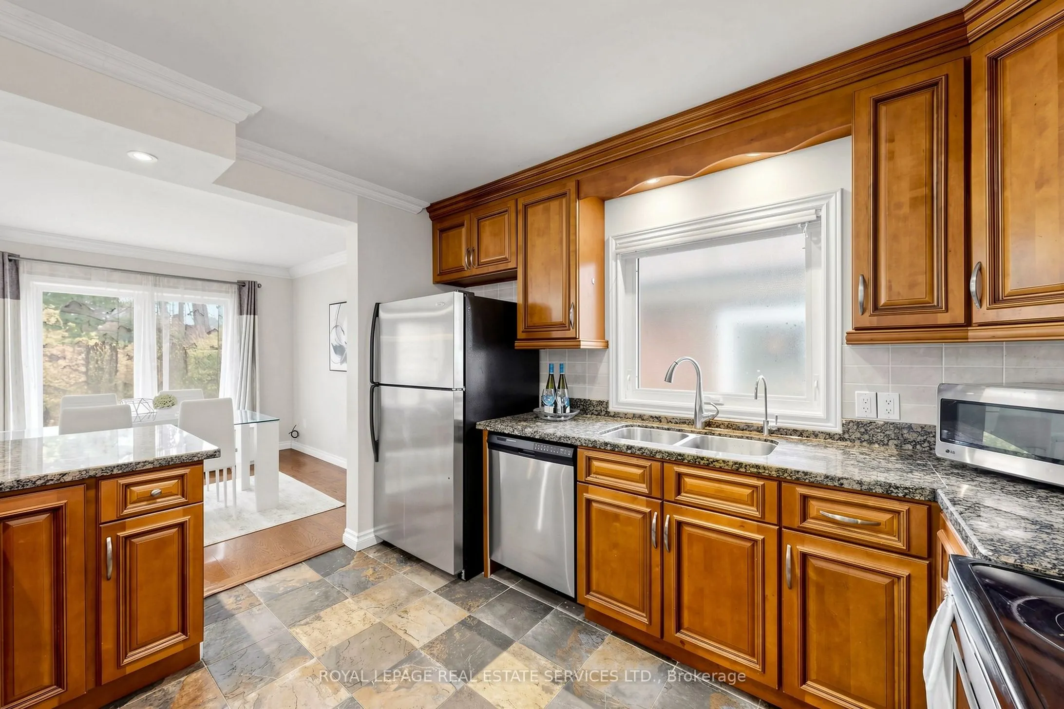
Spacious raised bungalow located in a quiet, sought-after neighbourhood in the desirable Credit Woodlands area! Featuring 3+3 bedrooms and 3.5 bathrooms. Kitchen featuring granite countertops and backsplash. Hardwood flooring throughout the main level and laminate flooring in the lower level. Finished basement with separate entrance and kitchen setup. Situated on a generous 50.05 x 129.06 ft lot. Single-Car Garage with a Large Driveway Accommodating Up to 8 Additional Vehicles. Close to UTM, transit, shops, and major amenities. Walking distance to the river, trails, and parks. Enjoy country-style living in the city! Total Finished Living Area: Approx. 2,526 Sq Ft, including Approx. 1,263 Sq Ft on the lower level. Measurements are approximate and subject to buyer verification. Seller makes no representation or warranty regarding the basement retrofit status. Fireplaces and chimneys are included in "As Is" condition. Seller has never used the fireplaces during their ownership. Recent improvements include a brand-new roof (2026) featuring BP Mystique 42 architectural shingles with a 5-year contractor workmanship warranty, selected new baseboards, and freshly painted walls and ceilings in certain areas.

Property Details

Full Property Details

Interior

Bedrooms
3
Bedrooms Plus
3
Total Bedrooms
6
Washrooms
4
Square Footage
1100-1500 sqft
Basement
Finished,Separate Entrance
Heating Source
Gas
Heating Fuel
Forced Air
Air Conditioning
Central Air
Family Room
No
Kitchens
1
Kitchens Plus
1
Total Kitchens
2
Fireplace Features
Yes

Exterior

Depth
129.06
Front
50.05
Driveway
Private Double
Lot Size
50 x 129.06 ft
Pool
None
Parking Spaces
8
Total Parking Spaces
9.00
Parking Description
Attached
Garage Spaces
1

Building Description

Style
Bungalow-Raised
Home Type
House
Subtype
Detached
Property Orientation
West
Exterior Finish
Brick
Sewers
Sewers
Water Supply
Municipal
Possession Date
11/15/2026

Community

Community
Erindale

Taxes & Fees

Taxes
$6,765.87 /yr
Tax Year
2026
Occupancy
Vacant

Room Types

Room Dimensions Area Description
Bedroom 16.4 x 9.84 161.38 sqft Laminate, Above Grade Window
Bedroom 2 11.48 x 10.6 121.69 sqft Hardwood Floor, Closet, Window
Bedroom 3 11.48 x 10.27 117.9 sqft Hardwood Floor, Closet, Window
Bedroom 4 13.09 x 12.04 157.6 sqft Laminate, Above Grade Window
Bedroom 5 16.37 x 8.96 146.68 sqft Laminate, Above Grade Window
Dining Room 10.1 x 9.78 98.78 sqft Hardwood Floor, Overlooks Frontyard
Kitchen 12.07 x 9.38 113.22 sqft Ceramic Floor, Granite Counters
Living Room 18.37 x 11.81 216.95 sqft Hardwood Floor, Overlooks Frontyard
Primary Bedroom 14.17 x 11.48 162.67 sqft Hardwood Floor, Large Closet, Window
Recreation 12.17 x 18.9 230.01 sqft Ceramic Floor
A
Alex Price
RIGHT AT HOME REALTY
Listed by JUNE TANG, Salesperson
12 days on site
Listing Broker
ROYAL LEPAGE REAL ESTATE SERVICES LTD.

Courtesy
ROYAL LEPAGE REAL ESTATE SERVICES LTD.
Listed Date
10/28/2026

Courtesy of PropTx MLS® / ROYAL LEPAGE REAL ESTATE SERVICES LTD.

Similar homes for sale in Mississauga

Explore Mississauga

Copyright 2026 All rights reserved. Toronto Regional Real Estate Board (TRREB) assumes no responsibility for the accuracy of any information shown. The information provided herein must only be used by consumers that have a bona fide interest in the purchase, sale or lease of real estate and may not be used for any commercial purpose or any other purpose.
Powered by AgentLocator






