604 Orange Walk Crescent, Mississauga
1 / 50
For Sale
$1,499,990
5+2 bd · 6 ba · 2,500–3,000 sq ft

604 Orange Walk Crescent, Mississauga L5R 0A3

MLS®# W14123716

Est. mortgage
$5,690/mo
Property taxes $10,922.53/yr

About This Home

Property Type
House, Detached, 2-Storey
Parking
Attached 2 garage, 4 parking
MLS #
W14123716
Size
2500-3000 sqft
Basement
Apartment,Walk-Up
Listed on
2026-10-28
Lot size
40 x 138.0
Tax
$10,922.53 /yr
Days on Market
12
Approximate Age
16-30
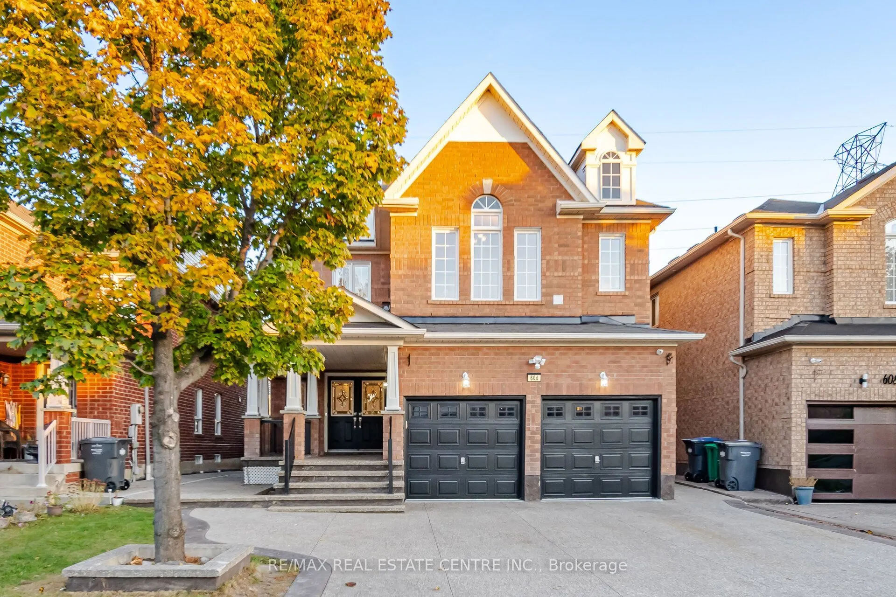
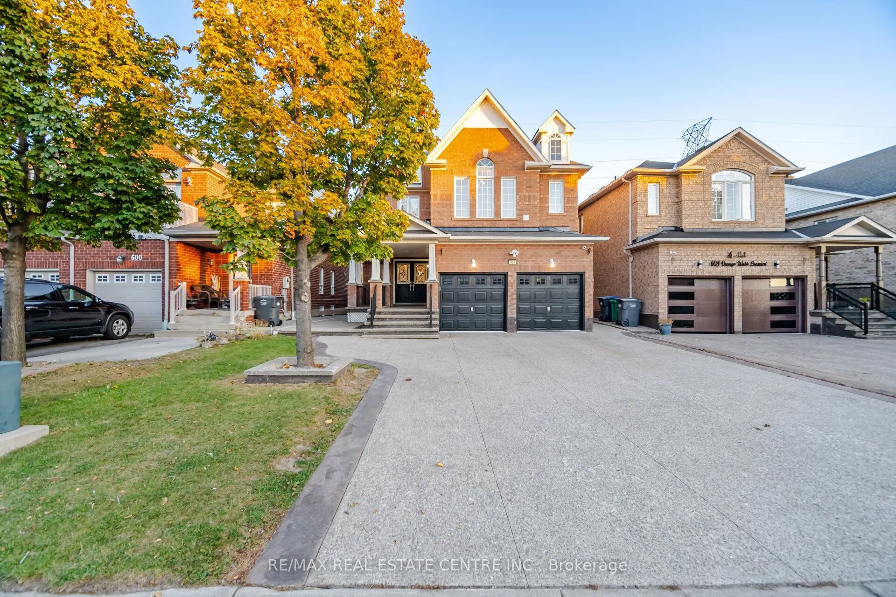
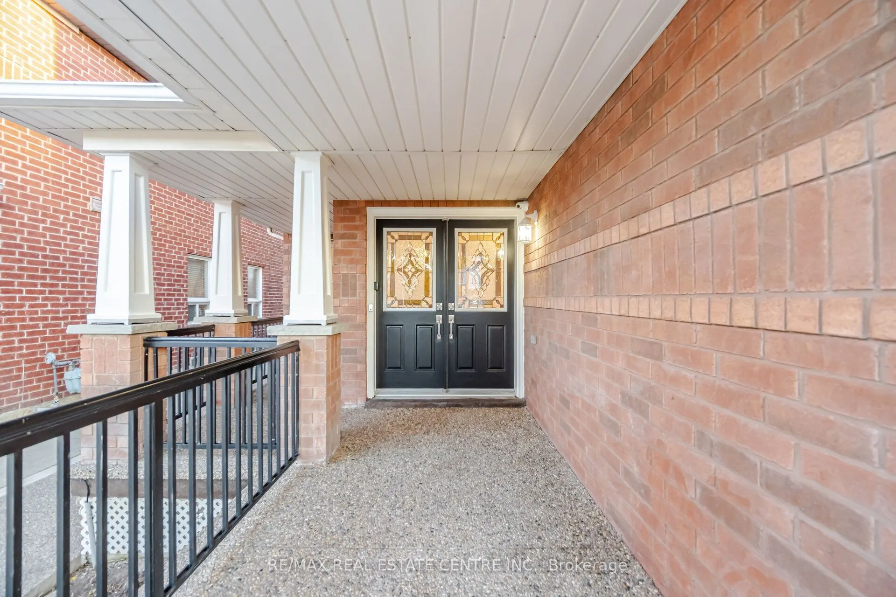
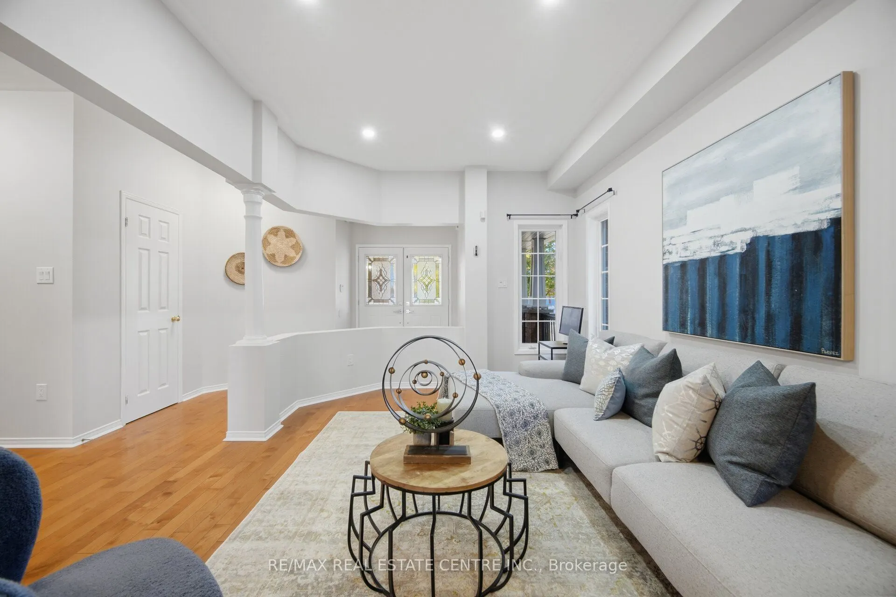
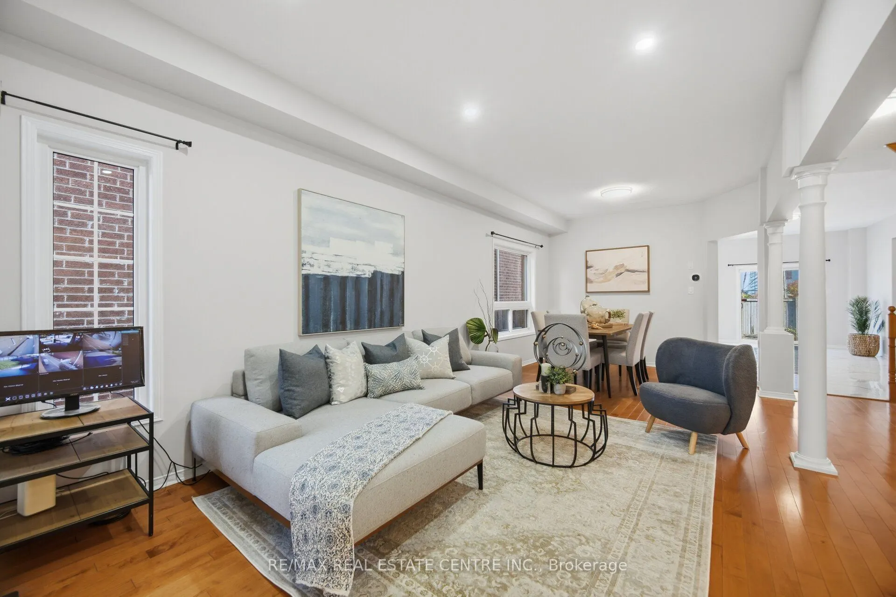
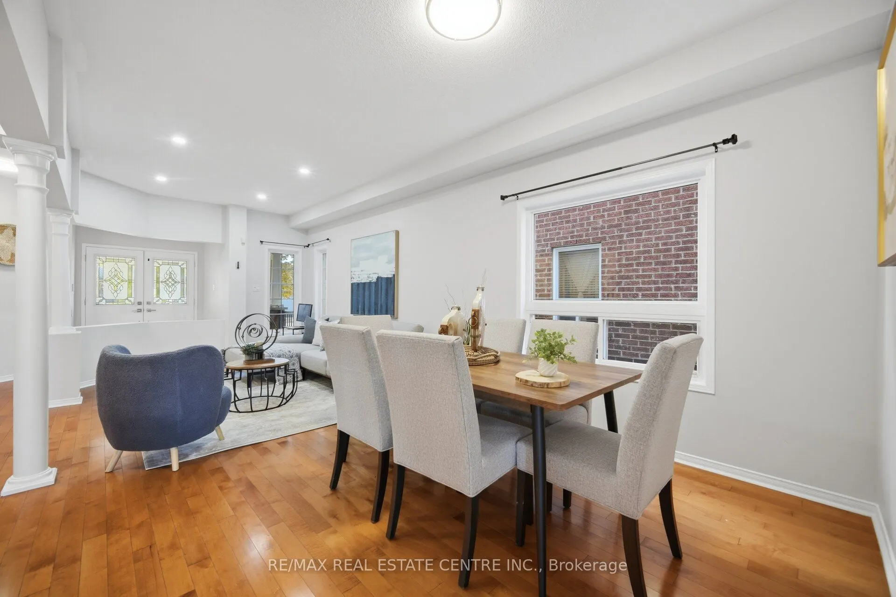
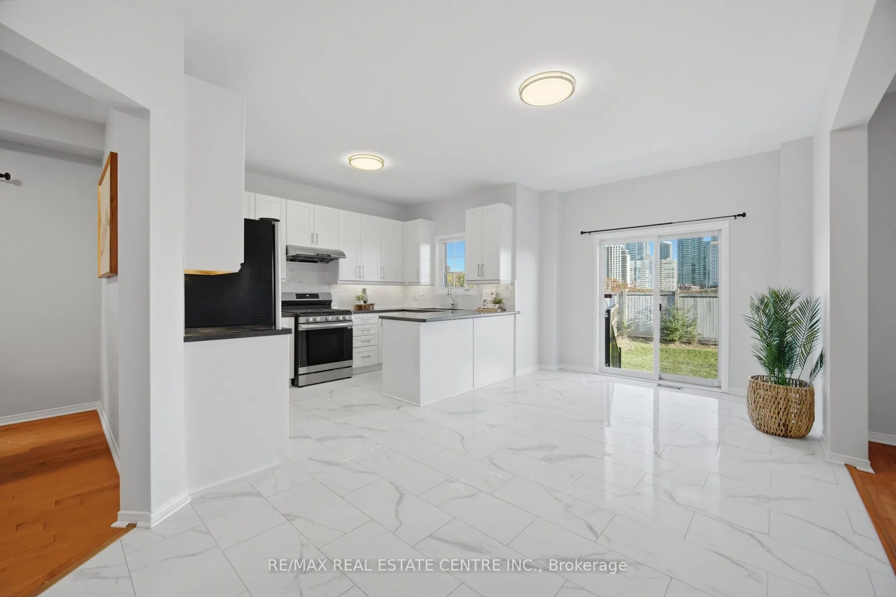
An impressive 5-bedroom detached home featuring a 2-bedroom legal basement apartment, a walk- up separate entrance, no homes directly behind and parking for six, with a 2-car attached garage and a 4-car driveway. The main-floor kitchen features granite counters, under-cabinet lighting, new cabinet doors and stainless-steel appliances. A separate mudroom includes a washer and dryer. Modern LED pot lights and energy-efficient fixtures add a bright, welcoming feel throughout. Freshly painted inside and out, this well-maintained home is move-in ready. Enjoy a fully fenced backyard with a stamped concrete driveway, walkways and patio.Hardwood flooring spans the main and second levels, with tile in the kitchen, breakfast area and bathrooms.The second level features five bedrooms and three full bathrooms, including two spacious primary-style bedrooms. The third bathroom offers semi-ensuite access. The bathrooms have been refreshed with new vanities, quartz tops, lighting, mirrors, vanity lights and plumbing fixtures, freshly cleaned grout and tubs, plus frameless glass shower doors. Energy-efficiency upgrades include attic insulation completed in 2023. Completed in 2021, the legal basement apartment features two spacious bedrooms, one with a 4-piece ensuite, and a second 3-piece bathroom with a frameless sliding glass shower door. The bedrooms and hallway have new vinyl flooring. The modern kitchen features quartz counters and stainless-steel appliances. The basement also has a front-loading washer and dryer. Conveniently located in the Hurontario area, close to parks, schools, transit, Square One, Heartland Town Centre and major highways.

Property Details

Full Property Details

Interior

Bedrooms
5
Bedrooms Plus
2
Total Bedrooms
7
Washrooms
6
Square Footage
2500-3000 sqft
Basement
Apartment,Walk-Up
Heating Source
Gas
Heating Fuel
Forced Air
Air Conditioning
Central Air
Family Room
Yes
Kitchens
1
Kitchens Plus
1
Total Kitchens
2
Fireplace Features
Yes

Exterior

Depth
138.0
Front
40.08
Driveway
Available
Lot Size
40 x 138.0 ft
Pool
None
Parking Spaces
4
Total Parking Spaces
6.00
Parking Description
Attached
Garage Spaces
2

Building Description

Style
2-Storey
Home Type
House
Subtype
Detached
Year Built
16-30
Property Orientation
East
Exterior Finish
Brick Veneer
Sewers
Sewers
Water Supply
Municipal
Possession Date
No Data

Community

Community
Hurontario

Taxes & Fees

Taxes
$10,922.53 /yr
Tax Year
2026
Occupancy
Vacant

Room Types

Room Dimensions Area Description
Bedroom 2 14.44 x 11.65 168.23 sqft Hardwood Floor
Bedroom 3 11.94 x 9.81 117.13 sqft Hardwood Floor, Semi Ensuite, 4 Pc Bath
Bedroom 4 17.68 x 11.12 196.6 sqft Hardwood Floor, 4 Pc Ensuite, Walk-In Closet(s)
Bedroom 5 10.33 x 9.91 102.37 sqft Hardwood Floor
Breakfast 12.76 x 9.42 120.2 sqft Porcelain Floor
Dining Room 24.02 x 10.24 245.96 sqft Hardwood Floor, Combined w/Living, Pot Lights
Family Room 17.65 x 11.09 195.74 sqft Gas Fireplace, Hardwood Floor
Kitchen 12.76 x 7.94 101.31 sqft Porcelain Floor, Granite Counters
Living Room 24.02 x 10.24 245.96 sqft Combined w/Dining, Hardwood Floor, Pot Lights
Office 9.38 x 9.32 87.42 sqft Hardwood Floor
Primary Bedroom 16.96 x 14.96 253.72 sqft 4 Pc Ensuite, Hardwood Floor, Walk-In Closet(s)
Sitting 6.56 x 6.3 41.33 sqft Hardwood Floor, Window
A
Alex Price
RIGHT AT HOME REALTY
Listed by AMIT KALIA, SRES, Broker
12 days on site
Listing Broker
RE/MAX REAL ESTATE CENTRE INC.
Courtesy
RE/MAX REAL ESTATE CENTRE INC.
Listed Date
10/28/2026

Courtesy of PropTx MLS® / RE/MAX REAL ESTATE CENTRE INC.

Similar homes for sale in Mississauga

Explore Mississauga

Copyright 2026 All rights reserved. Toronto Regional Real Estate Board (TRREB) assumes no responsibility for the accuracy of any information shown. The information provided herein must only be used by consumers that have a bona fide interest in the purchase, sale or lease of real estate and may not be used for any commercial purpose or any other purpose.
Powered by AgentLocator






