1349 Midgreen Lane, Mississauga
1 / 38
For Sale
$1,649,000
4 bd · 4 ba · 3,000–3,500 sq ft

1349 Midgreen Lane, Mississauga L5V 1V5

MLS®# W14124586

Est. mortgage
$6,256/mo
Property taxes $9,073.10/yr

About This Home

Property Type
House, Detached, 2-Storey
Parking
Attached 2 garage, 2 parking
MLS #
W14124586
Size
3000-3500 sqft
Basement
Finished,Full
Listed on
2026-10-28
Lot size
40 x 114.83
Tax
$9,073.10 /yr
Days on Market
12
Approximate Age
16-30
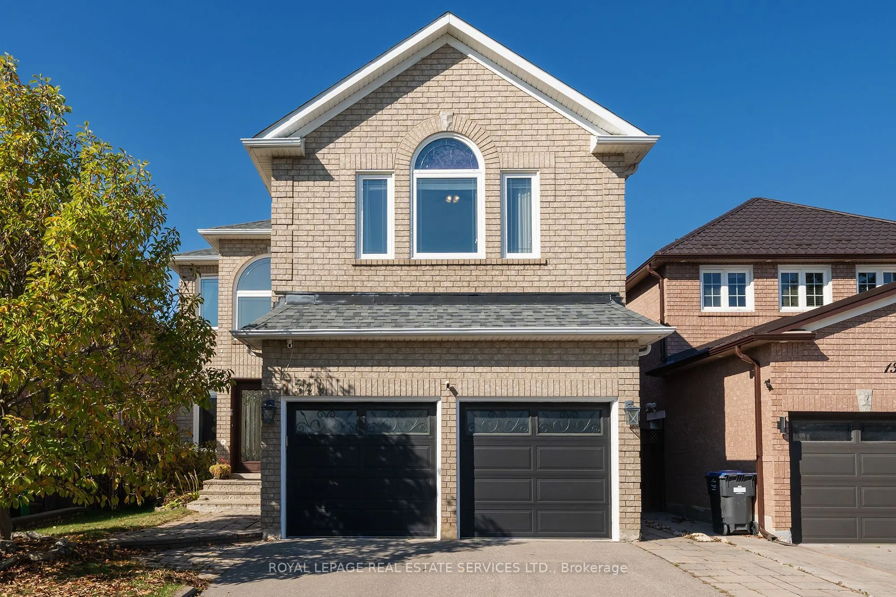
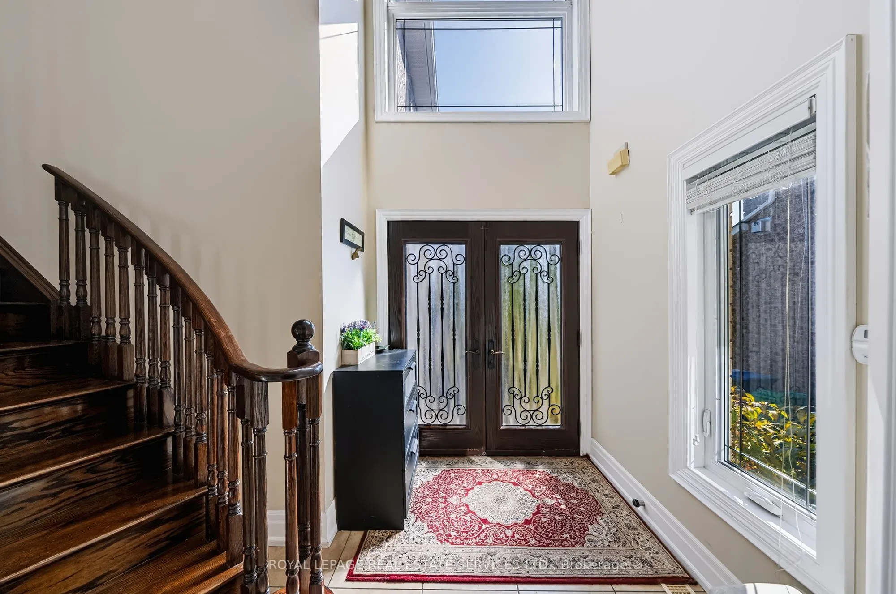
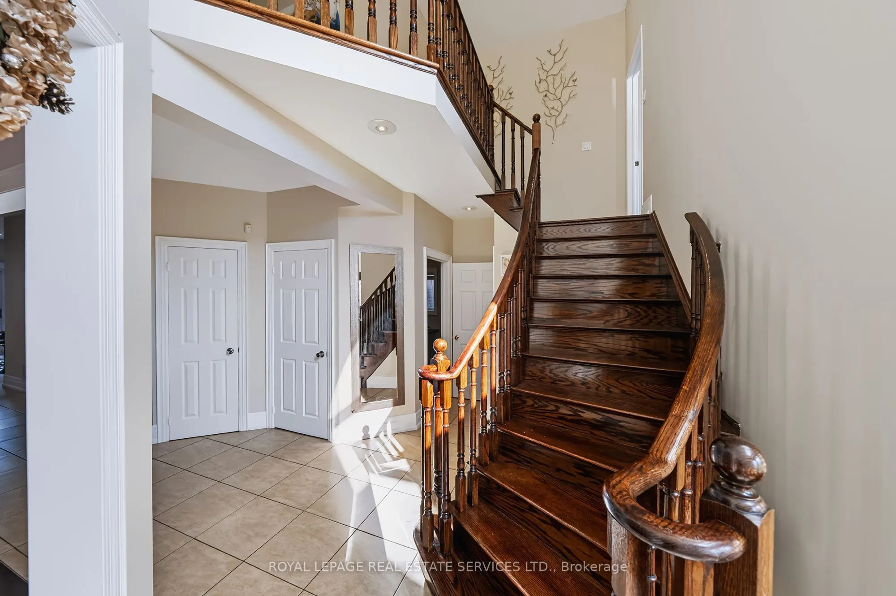
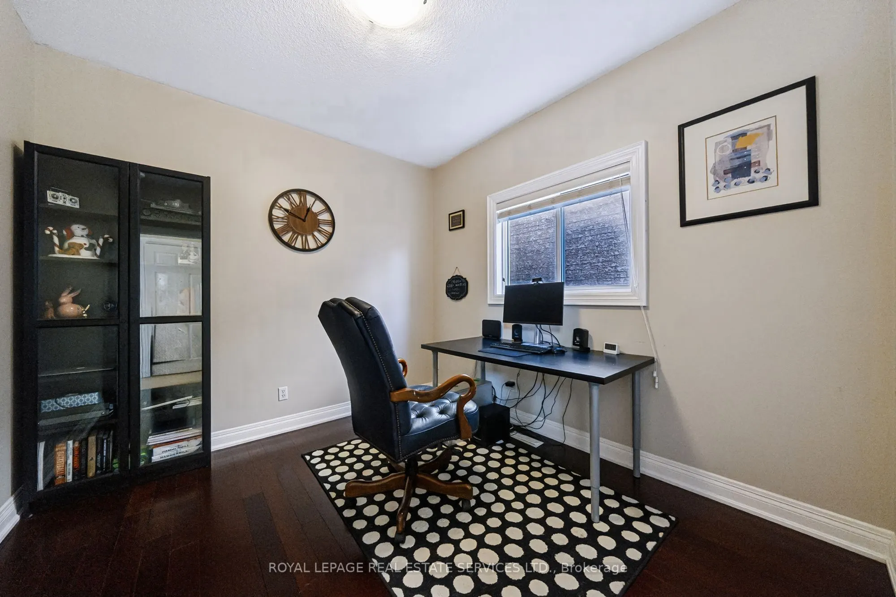
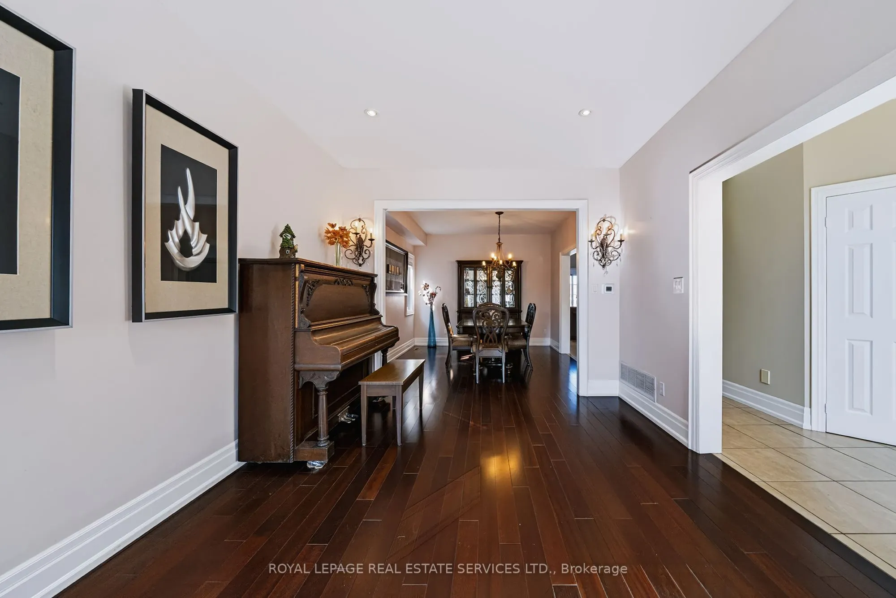
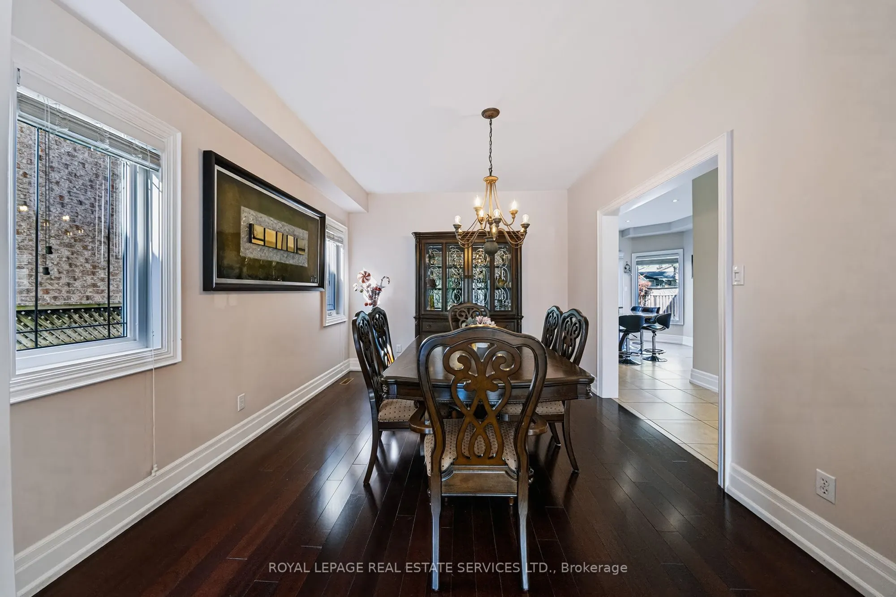
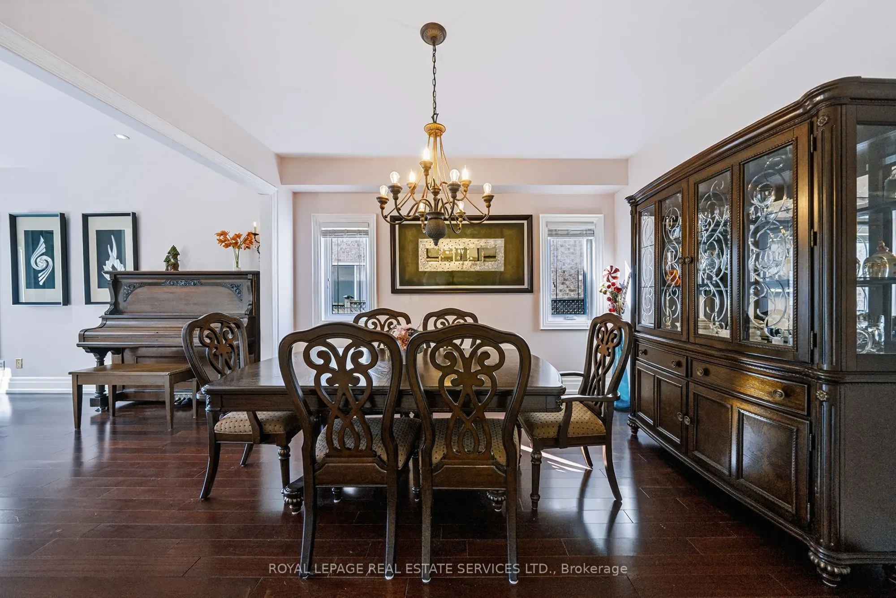
Welcome to this beautifully upgraded and maintained 4-bedroom, 4-bathroom family home in desirable East Credit, Mississauga! Featuring an all-brick façade, Palladian windows, landscaped gardens with an irrigation system, interlocking stone walkway and steps, double driveway and an attached double garage, this home impresses inside and out. The fenced backyard boasts a custom full-width interlocking stone patio, perfect for summer relaxing and entertaining. Inside, enjoy hardwood floors on two levels, 9-ft main-floor ceilings, deep baseboards, oversized tiles and an impressive two-storey foyer with an oak staircase. The formal living and dining rooms are ideal for entertaining, and the spacious family room features a gas fireplace. The gourmet kitchen offers custom dark-stained cabinetry, illuminated glass-front uppers, granite counters, stainless steel appliances, a breakfast room with an island, breakfast bar and walkout to the patio. A main-floor bright office, laundry room and powder room add convenience. Upstairs are four spacious bedrooms and three bathrooms, including a luxurious primary suite with a walk-in closet, jetted tub and separate glass shower. The updated Jack-and-Jill bathroom (2021) serves additional bedrooms, and bedroom 4 features a dedicated ensuite bath. The professionally finished lower level features an expansive recreation room. Recent upgrades include a furnace, air conditioner and owned high-efficiency water heater (2026), roof shingles (2024), washer and dryer (2023), and front and rear interlocking stone (2022). Ideally located near Trooper Mark Diab Memorial Park, St. Joseph CSS, Rick Hansen SS, Fallingbrook Middle School, Square One, Costco, Home Depot, major highways and Pearson Airport. An exceptional opportunity for growing families seeking space, comfort and convenience!

Property Details

Full Property Details

Interior

Bedrooms
4
Total Bedrooms
4
Washrooms
4
Square Footage
3000-3500 sqft
Basement
Finished,Full
Heating Source
Gas
Heating Fuel
Forced Air
Air Conditioning
Central Air
Family Room
Yes
Kitchens
1
Total Kitchens
1
Fireplace Features
Yes

Exterior

Depth
114.83
Front
40.03
Driveway
Private Double
Lot Size
40 x 114.83 ft
Pool
None
Parking Spaces
2
Total Parking Spaces
4.00
Parking Description
Attached
Garage Spaces
2
Zoning
R3

Building Description

Style
2-Storey
Home Type
House
Subtype
Detached
Year Built
16-30
Property Orientation
South
Exterior Finish
Brick
Sewers
Sewers
Water Supply
Municipal
Possession Date
No Data

Community

Community
East Credit

Taxes & Fees

Taxes
$9,073.10 /yr
Tax Year
2026
Occupancy
Owner

Other

Virtual Tour Link

Room Types

Room Dimensions Area Description
Bedroom 2 13.75 x 12.24 168.3 sqft Hardwood Floor, Semi Ensuite
Bedroom 3 12.24 x 11.68 142.96 sqft Hardwood Floor, Semi Ensuite
Bedroom 4 18.18 x 18.08 328.69 sqft Hardwood Floor, 3 Pc Ensuite
Breakfast 12.5 x 10.76 134.5 sqft Centre Island, Breakfast Bar, W/O To Patio
Dining Room 12.99 x 10.93 141.98 sqft Hardwood Floor
Family Room 19.16 x 14.07 269.58 sqft Hardwood Floor, Pot Lights, Gas Fireplace
Kitchen 10.93 x 10.24 111.92 sqft Pot Lights
Living Room 14.83 x 10.93 162.09 sqft Hardwood Floor, Pot Lights
Office 10.76 x 10.17 109.43 sqft Hardwood Floor
Primary Bedroom 19.75 x 19.59 386.9 sqft Hardwood Floor, Walk-In Closet(s), 4 Pc Ensuite
Recreation 38.68 x 29.27 1132.16 sqft Laminate, Pot Lights
A
Alex Price
RIGHT AT HOME REALTY
Listed by RINA DI RISIO, Salesperson
12 days on site
Listing Broker
ROYAL LEPAGE REAL ESTATE SERVICES LTD.

Courtesy
ROYAL LEPAGE REAL ESTATE SERVICES LTD.
Listed Date
10/28/2026

Courtesy of PropTx MLS® / ROYAL LEPAGE REAL ESTATE SERVICES LTD.

Similar homes for sale in Mississauga

Explore Mississauga

Copyright 2026 All rights reserved. Toronto Regional Real Estate Board (TRREB) assumes no responsibility for the accuracy of any information shown. The information provided herein must only be used by consumers that have a bona fide interest in the purchase, sale or lease of real estate and may not be used for any commercial purpose or any other purpose.
Powered by AgentLocator






