1161 Chada Avenue, Mississauga
1 / 31
For Sale
$899,900
3 bd · 1 ba · 1,100–1,500 sq ft

1161 Chada Avenue, Mississauga L5C 1P8

MLS®# W14124640

Est. mortgage
$3,414/mo
Property taxes $7,288.83/yr

About This Home

Property Type
House, Detached, Bungalow-Raised
Parking
Attached 2 garage, 2 parking
MLS #
W14124640
Size
1100-1500 sqft
Basement
Separate Entrance,Partially Finished
Listed on
2026-10-28
Lot size
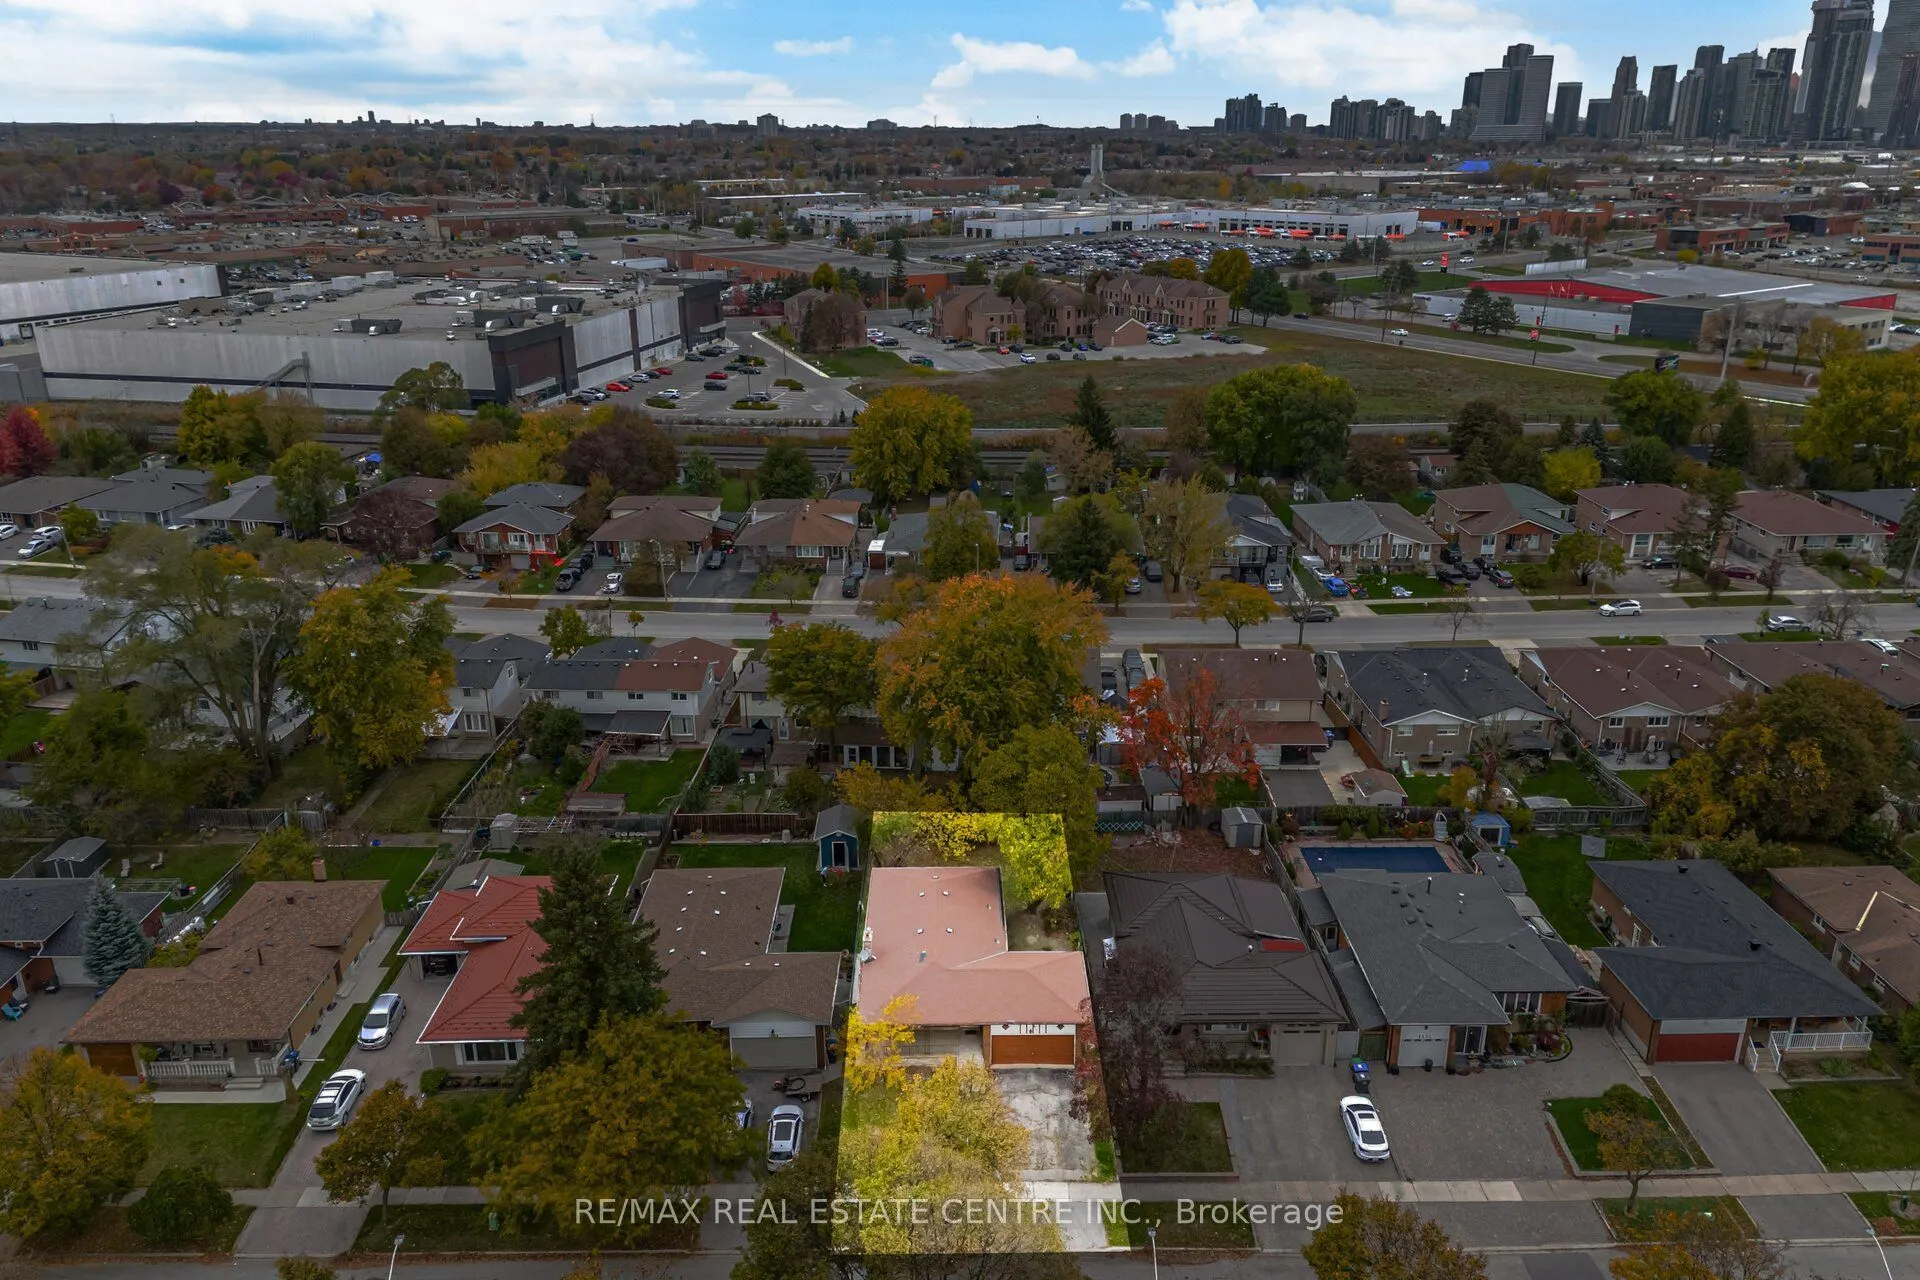
50 x 120.0
Tax
$7,288.83 /yr
Days on Market
12
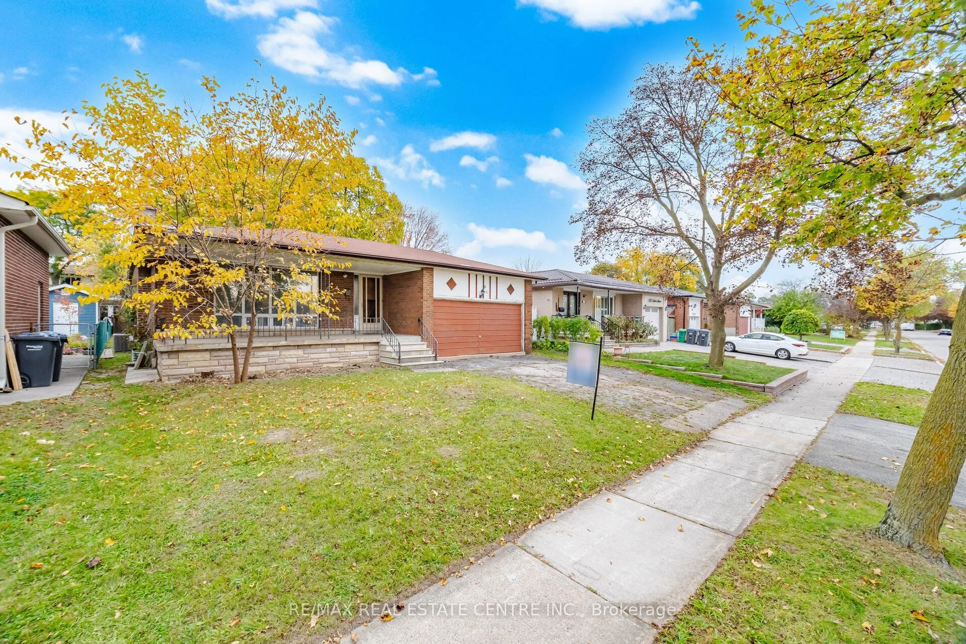
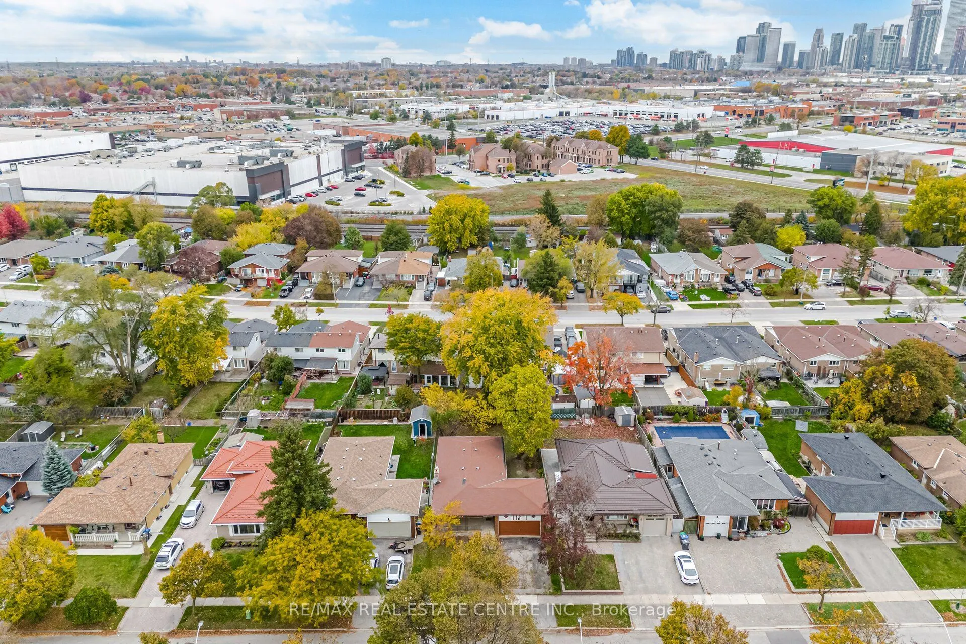
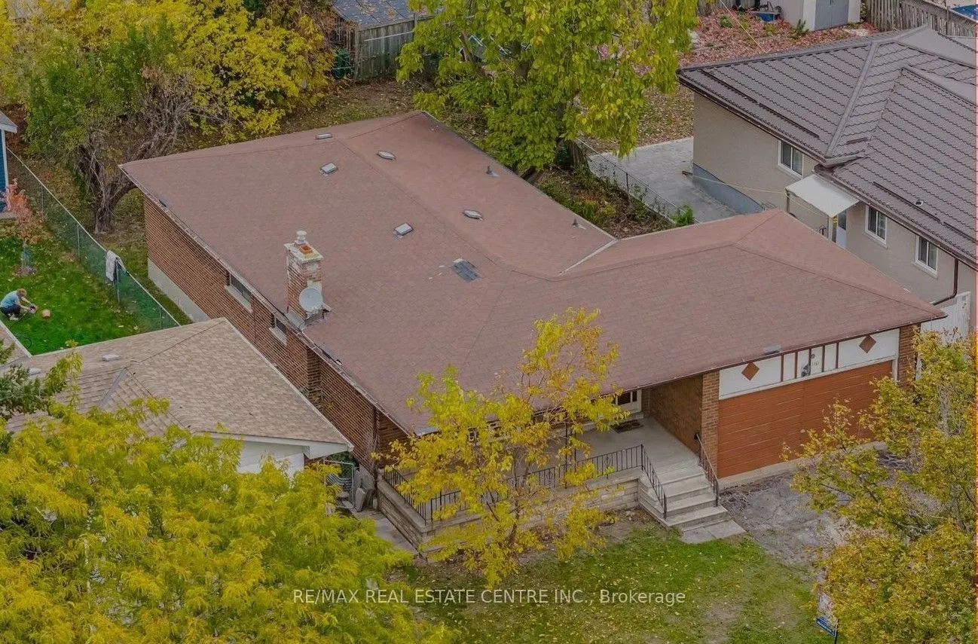
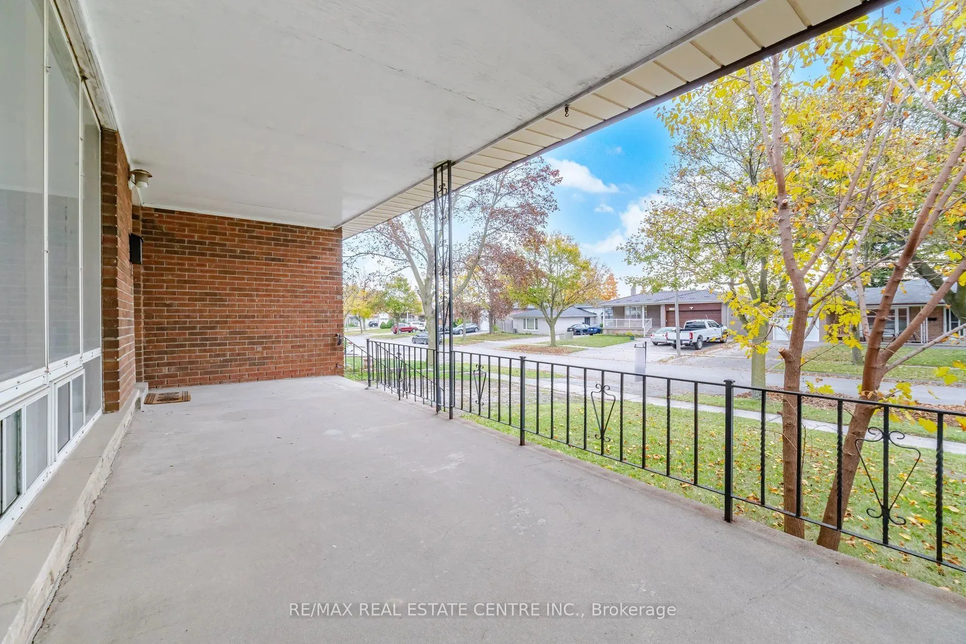
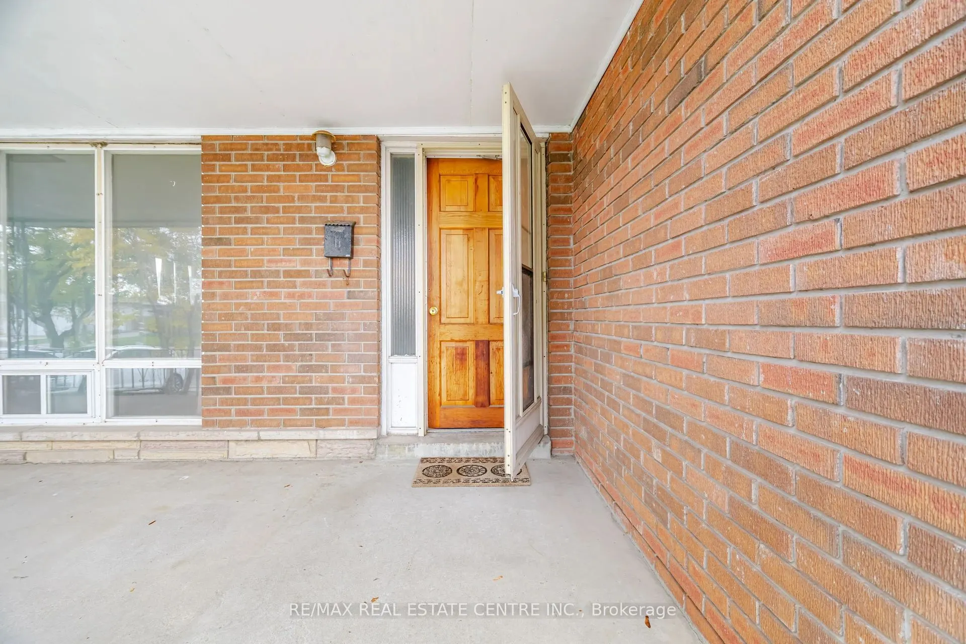
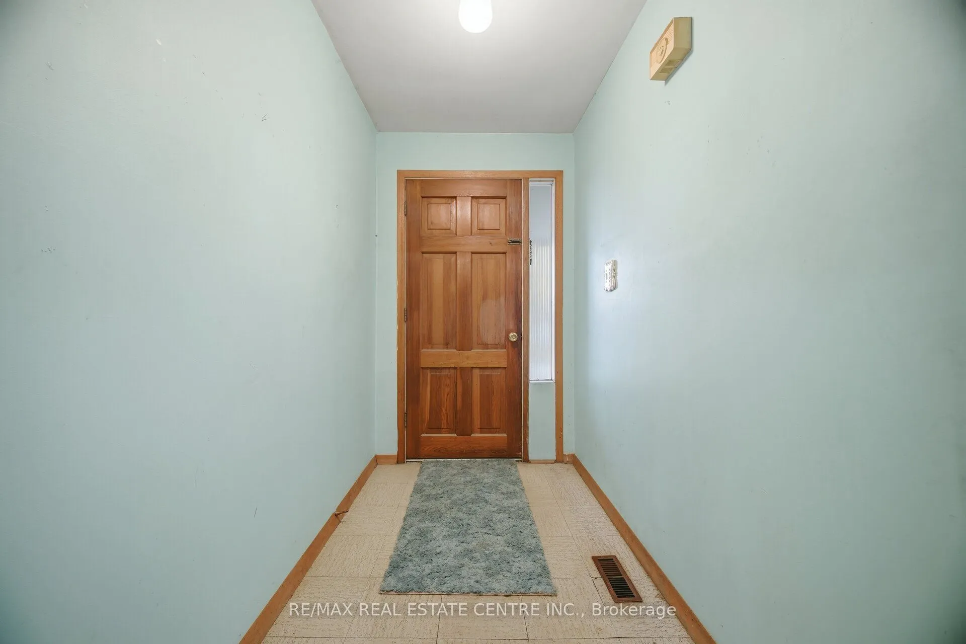
Welcome to 1161 Chada Ave! Solid 3-bedroom raised bungalow on desirable 50-ft lot in the beautifull, family-friendly neighbourhood close to everyday conveniences**Featuring large front porch, inviting foyer, open concept living and dining areas, spacious bedrooms and abundant natural light throughout**Owned by same family since 1972 and ready for your personal touch** Huge partially finished basement features high ceilings, numerous windows and a separate entrance-offering excellent potential for additional living space, or future income. This home is an outstanding opportunity for renovators, first-time buyers looking to build equity, or investors seeking to customize and add value**Steps to Woodland Park & the upcoming Ellengale Elementary School (currently in the final stages of construction) Close to the University of Toronto Mississauga (UTM), Top Rated The Woodlands SS, Public Transit, Shopping and Everyday Amenities**Bring your vision and unlock the potential of this property in a sought-after, established Erindale community! **Property being sold in "as-is, where-is" condition.**Selected photos are digitally staged,or enhanced.

Property Details

Full Property Details

Interior

Bedrooms
3
Total Bedrooms
3
Washrooms
1
Square Footage
1100-1500 sqft
Basement
Separate Entrance,Partially Finished
Heating Source
Gas
Heating Fuel
Forced Air
Air Conditioning
Central Air
Family Room
No
Kitchens
1
Total Kitchens
1
Fireplace Features
No

Exterior

Depth
120.0
Front
50.07
Lot Size
50 x 120.0 ft
Pool
None
Parking Spaces
2
Total Parking Spaces
4.00
Parking Description
Attached
Garage Spaces
2

Building Description

Style
Bungalow-Raised
Home Type
House
Subtype
Detached
Property Orientation
North
Exterior Finish
Brick
Sewers
Sewers
Water Supply
Municipal
Possession Date
No Data

Community

Community
Erindale

Taxes & Fees

Taxes
$7,288.83 /yr
Tax Year
2026
Occupancy
Vacant

Other

Virtual Tour Link

Room Types

Room Dimensions Area Description
Bedroom 2 12.99 x 12.5 162.38 sqft Overlooks Backyard, Closet, Broadloom
Bedroom 3 10.1 x 10.99 111 sqft Window, Closet, Hardwood Floor
Common Room 35.7 x 25.1 896.07 sqft Combined w/Laundry, Window
Dining Room 14.6 x 6.07 88.62 sqft Window, Overlooks Living
Family Room 22.01 x 11.61 255.54 sqft Panelled, Window
Foyer 12.3 x 4.89 60.15 sqft Closet, Tile Floor
Kitchen 14.01 x 9.09 127.35 sqft Window, Family Size Kitchen
Living Room 16.11 x 11.09 178.66 sqft Picture Window, Overlooks Dining
Primary Bedroom 16.11 x 10.99 177.05 sqft Overlooks Backyard, Closet, Hardwood Floor
Sitting 12.8 x 14.01 179.33 sqft Tile Floor, Window
A
Alex Price
RIGHT AT HOME REALTY
Listed by VIOLETTA KONEWKA, CNE, Broker
12 days on site
Listing Broker
RE/MAX REAL ESTATE CENTRE INC.
Courtesy
RE/MAX REAL ESTATE CENTRE INC.
Listed Date
10/28/2026

Courtesy of PropTx MLS® / RE/MAX REAL ESTATE CENTRE INC.

Similar homes for sale in Mississauga

Explore Mississauga

Copyright 2026 All rights reserved. Toronto Regional Real Estate Board (TRREB) assumes no responsibility for the accuracy of any information shown. The information provided herein must only be used by consumers that have a bona fide interest in the purchase, sale or lease of real estate and may not be used for any commercial purpose or any other purpose.
Powered by AgentLocator






