1359 Kenmuir Avenue, Mississauga
1 / 49
For Sale
$1,548,888
2+2 bd · 2 ba · 1,100–1,500 sq ft

1359 Kenmuir Avenue, Mississauga L5G 4B3

MLS®# W14125328

Est. mortgage
$5,876/mo
Property taxes $8,684/yr

About This Home

Property Type
House, Detached, Bungalow
Parking
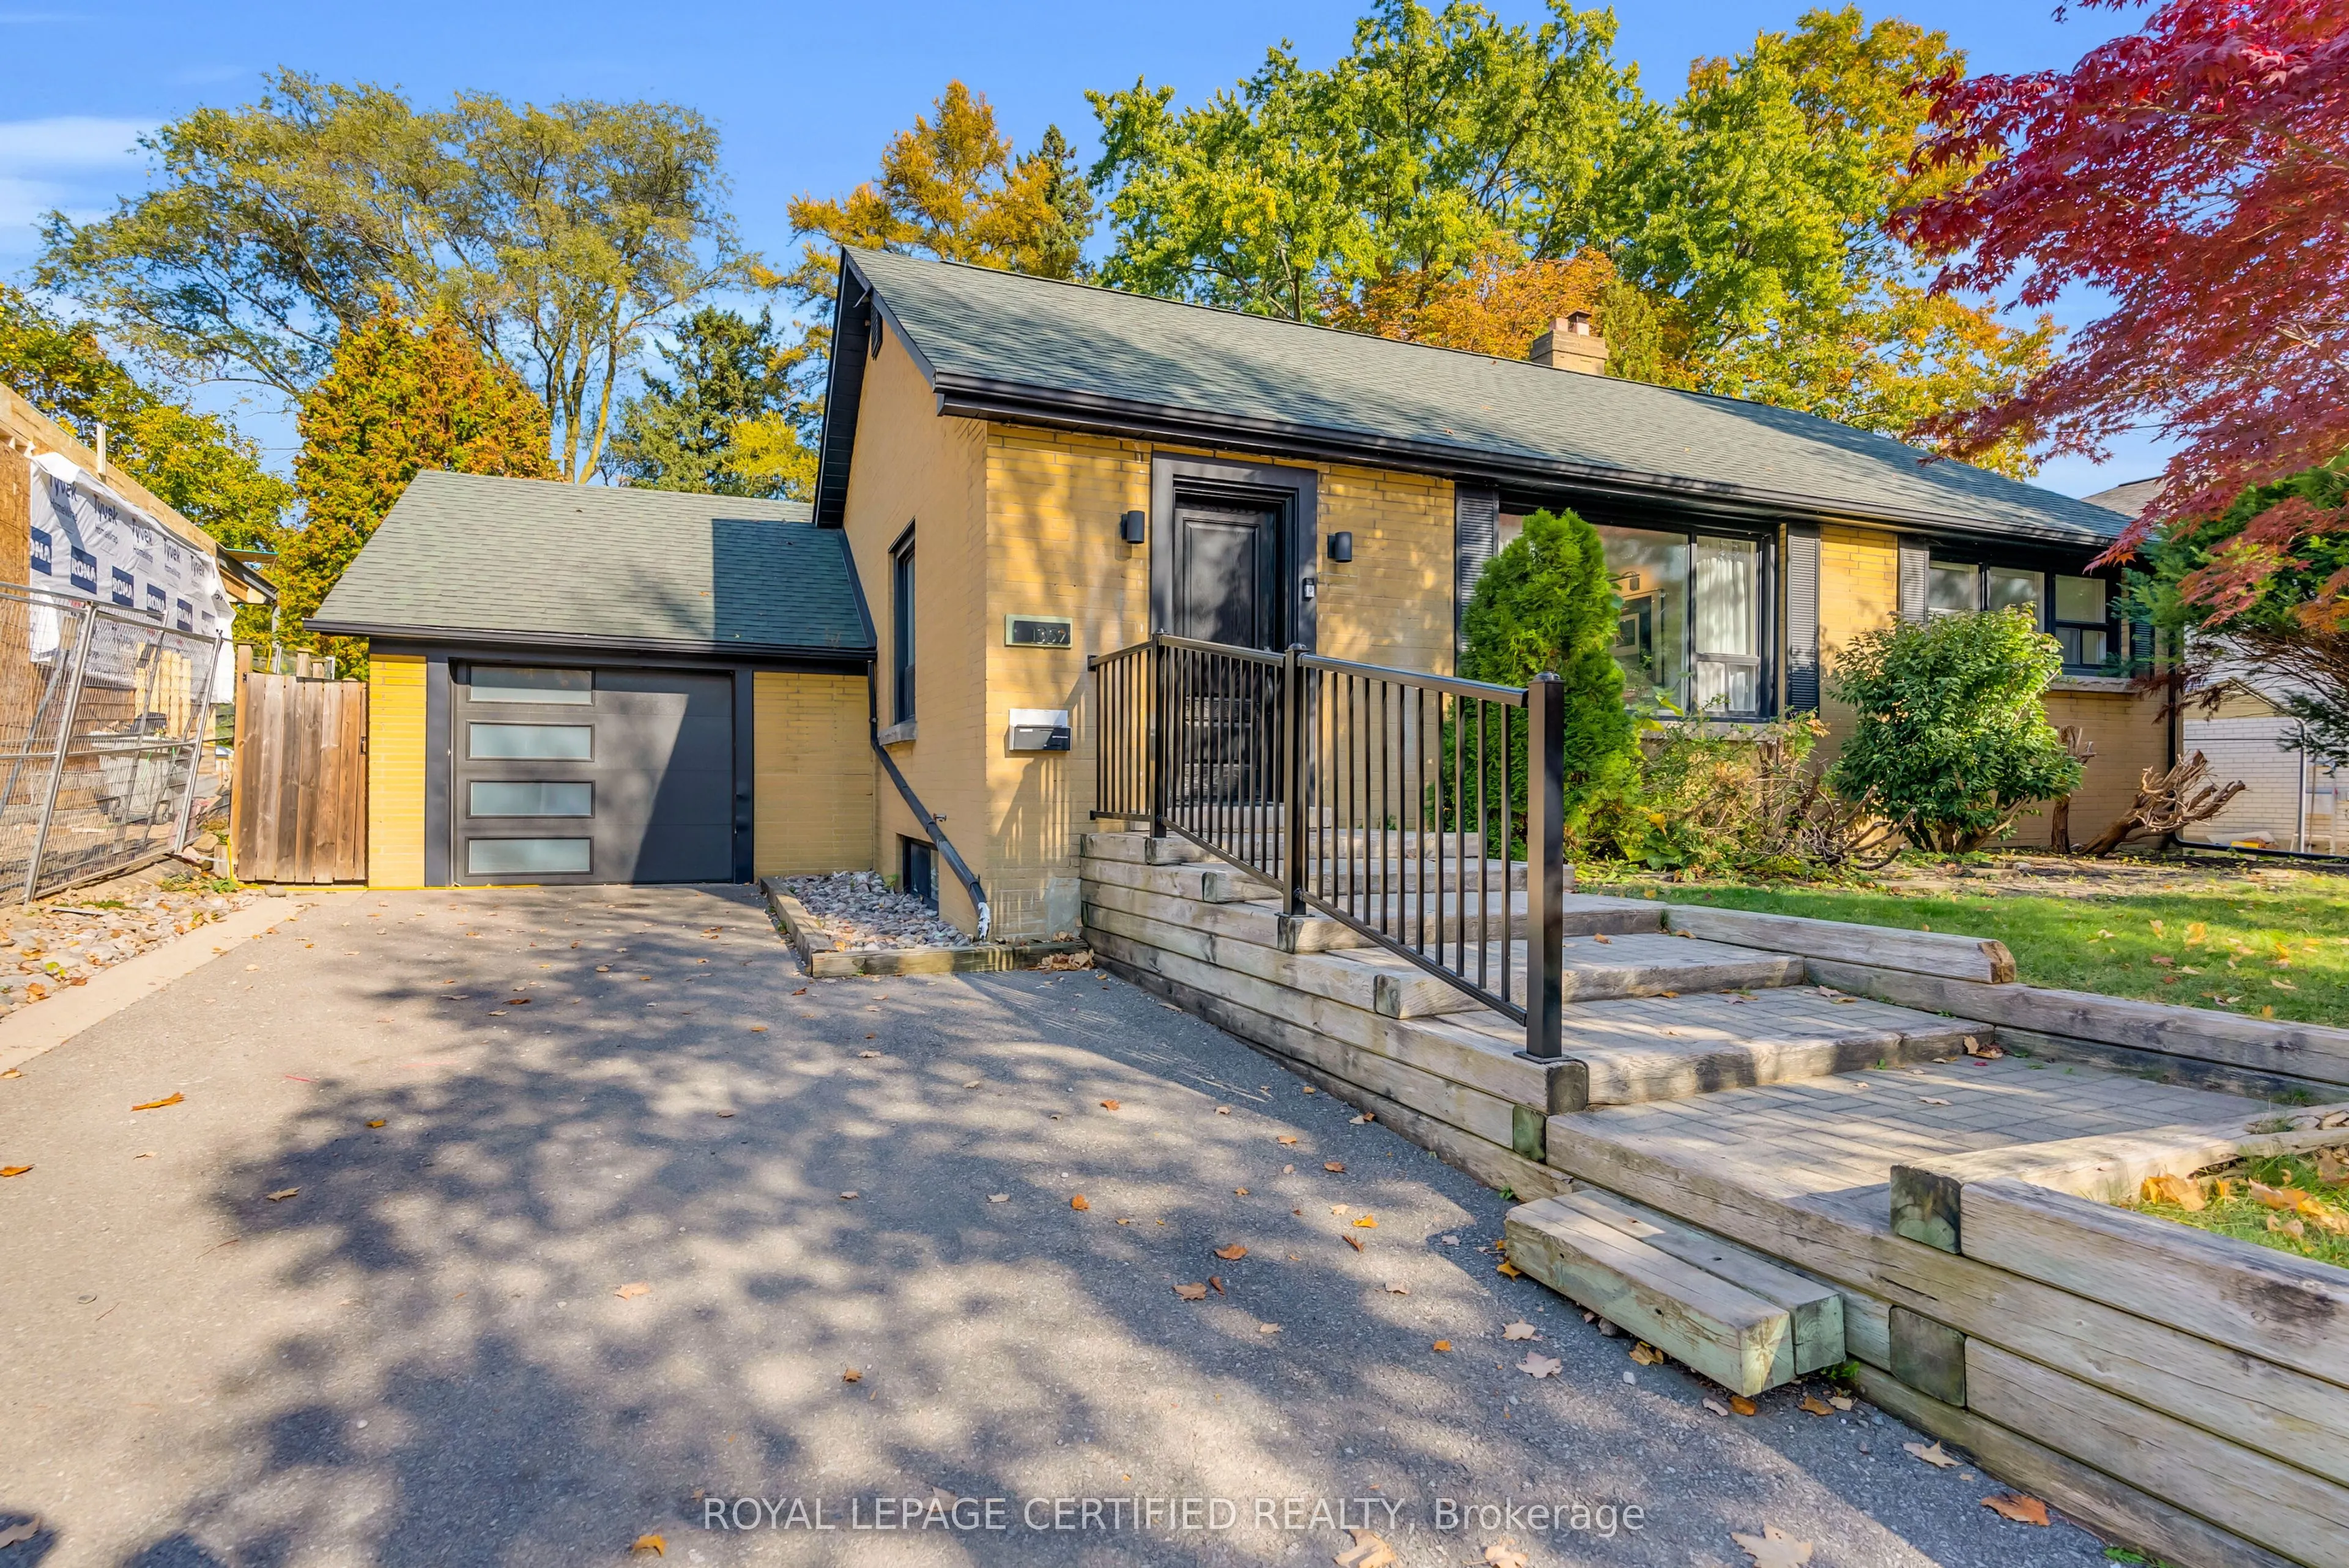
Attached 1 garage, 2 parking
MLS #
W14125328
Size
1100-1500 sqft
Basement
Finished
Listed on
2026-10-28
Lot size
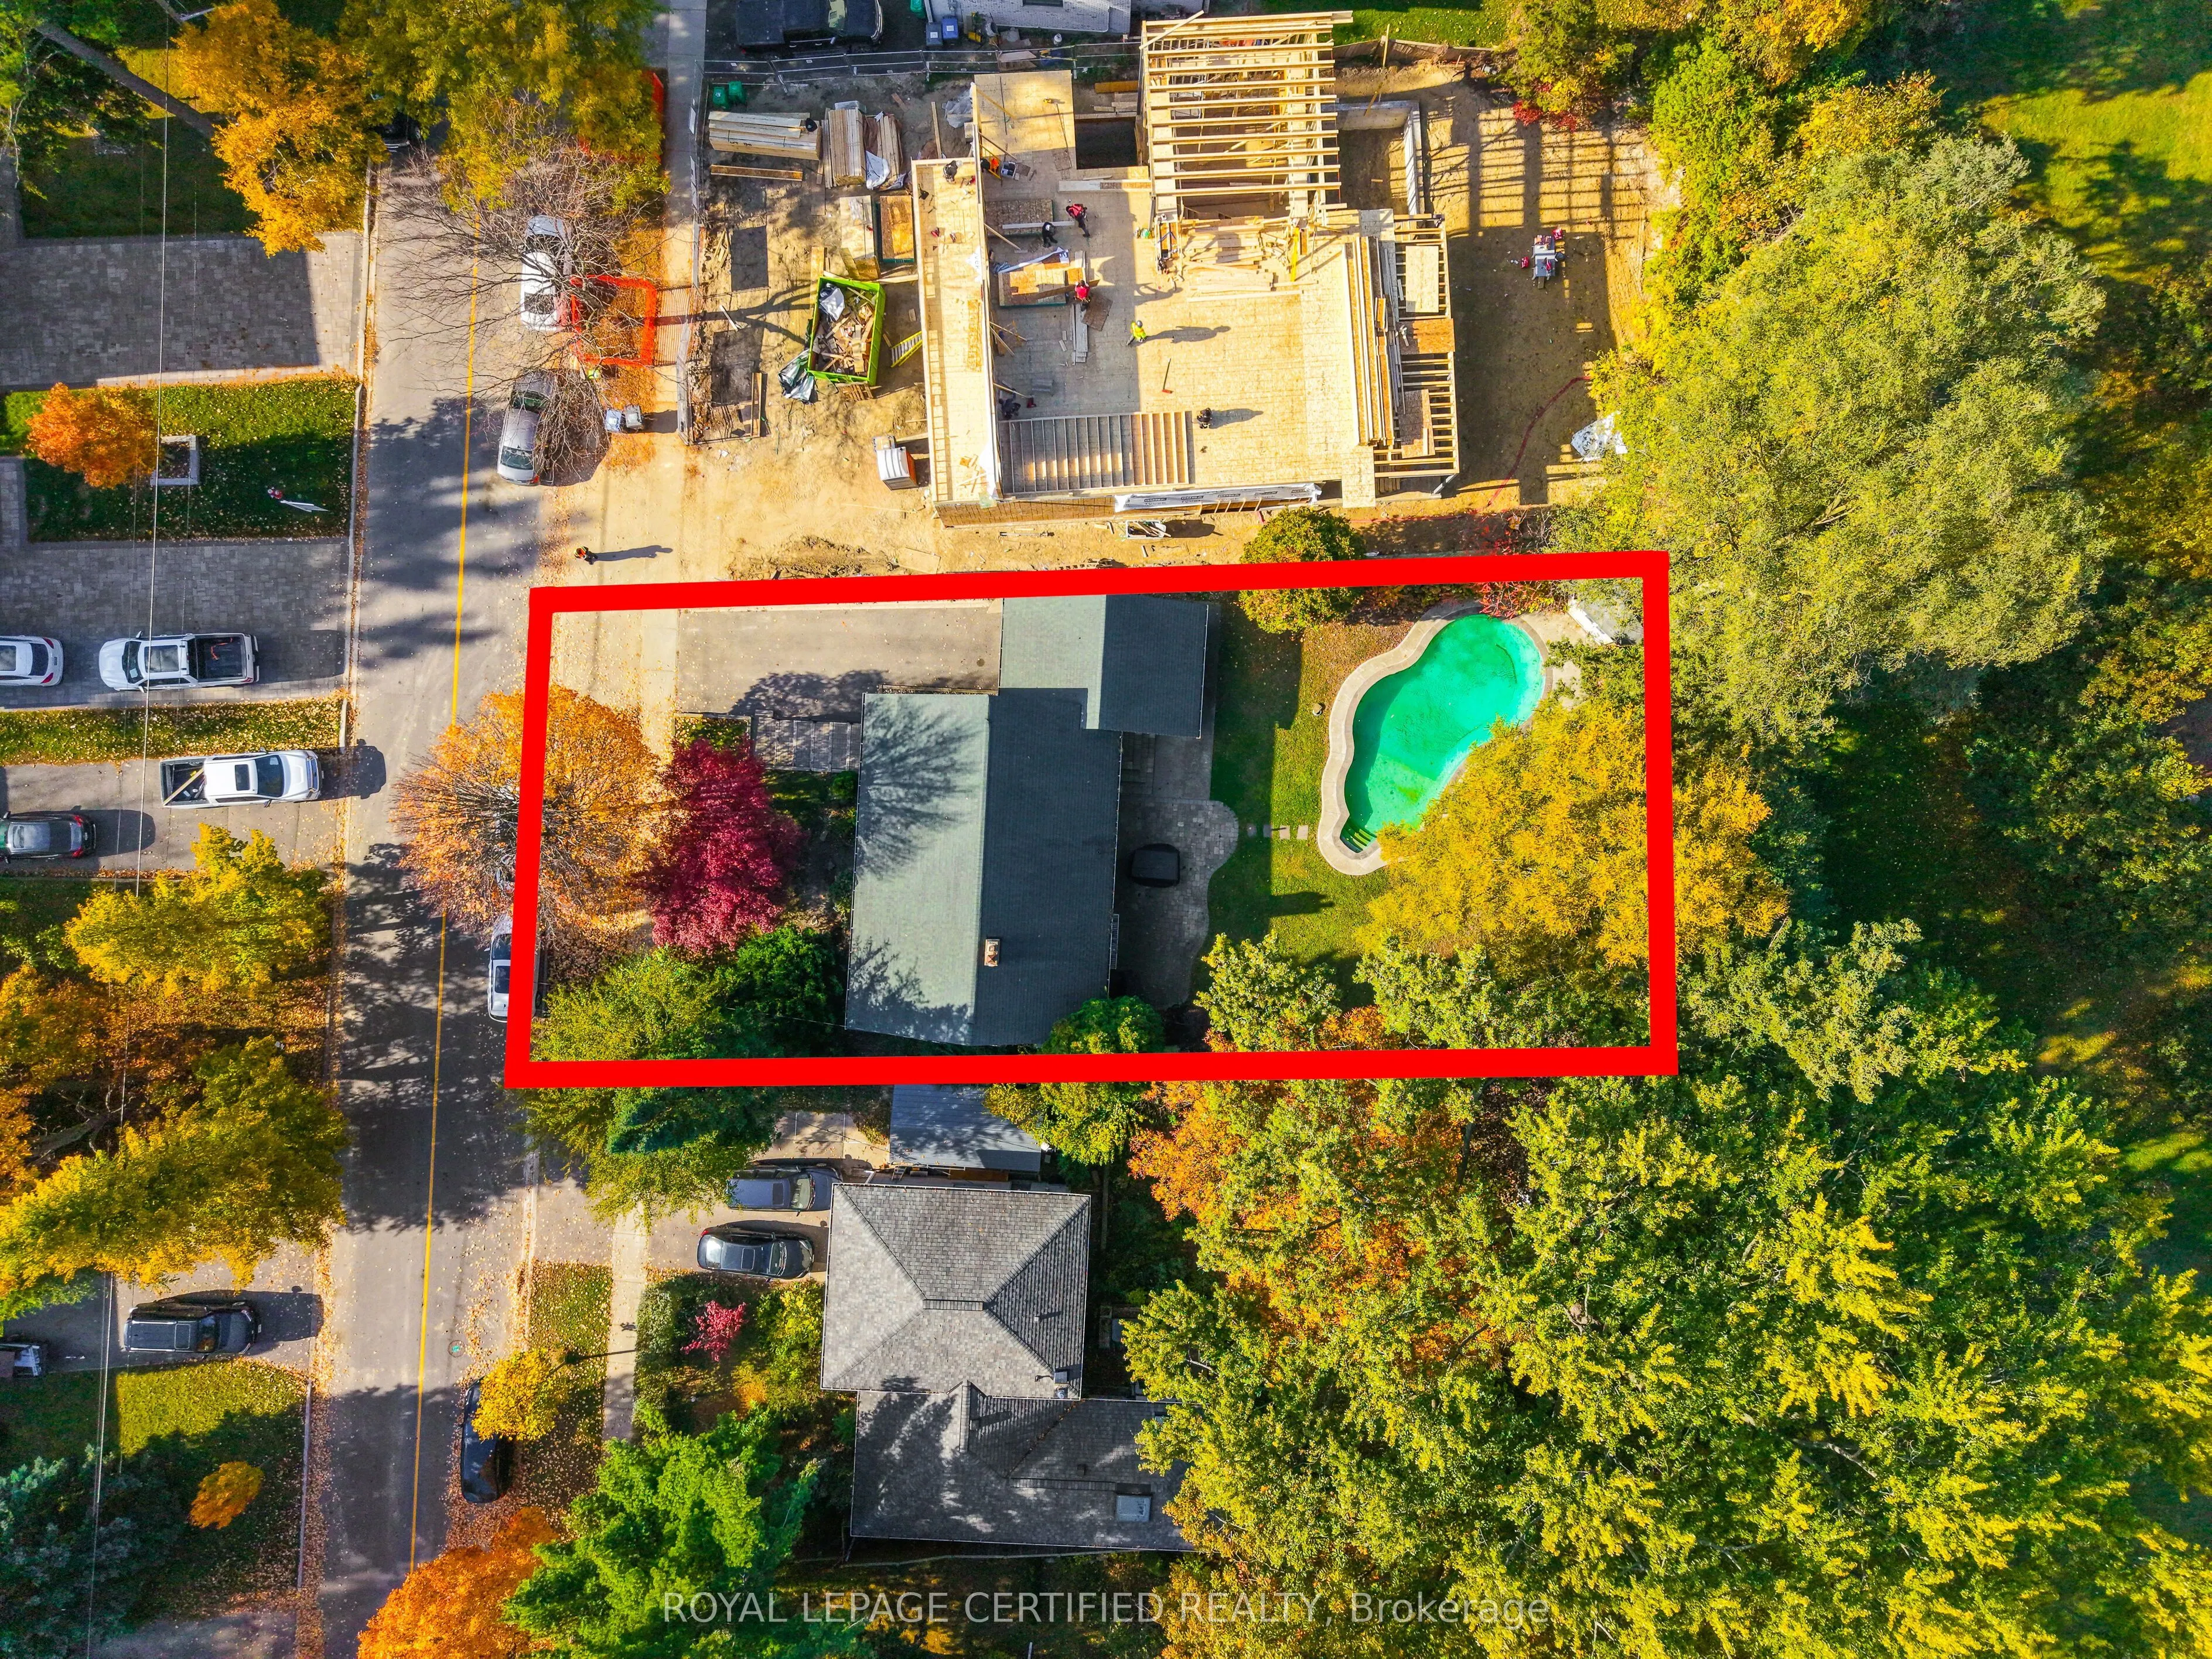
64 x 127.17
Tax
$8,684 /yr
Days on Market
12
Approximate Age
51-99
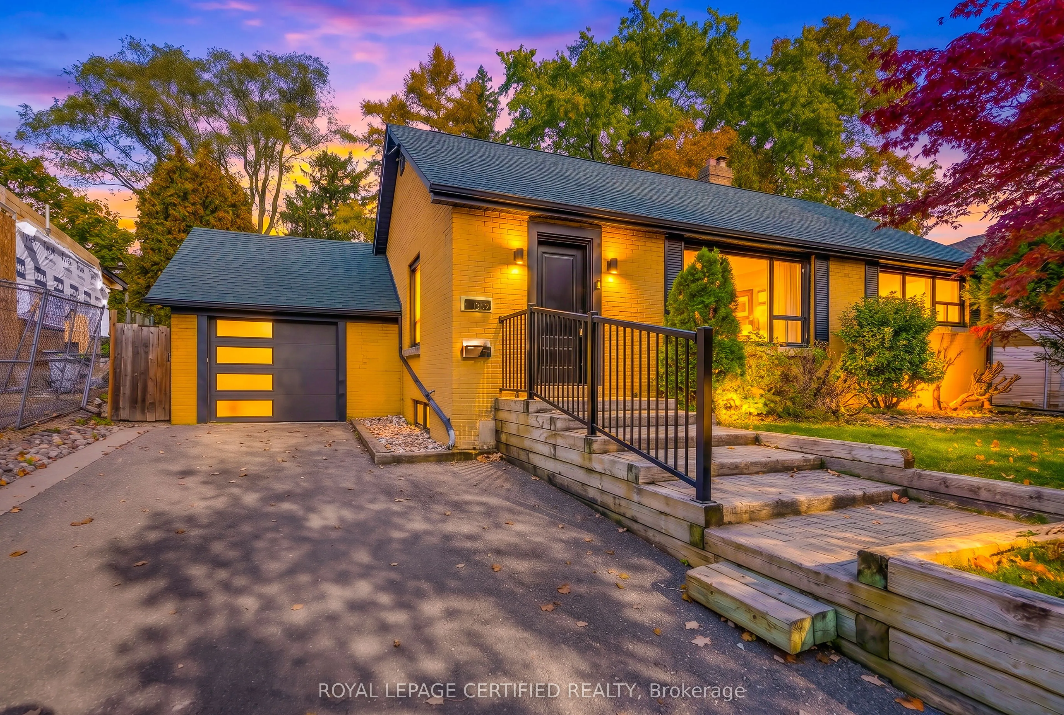
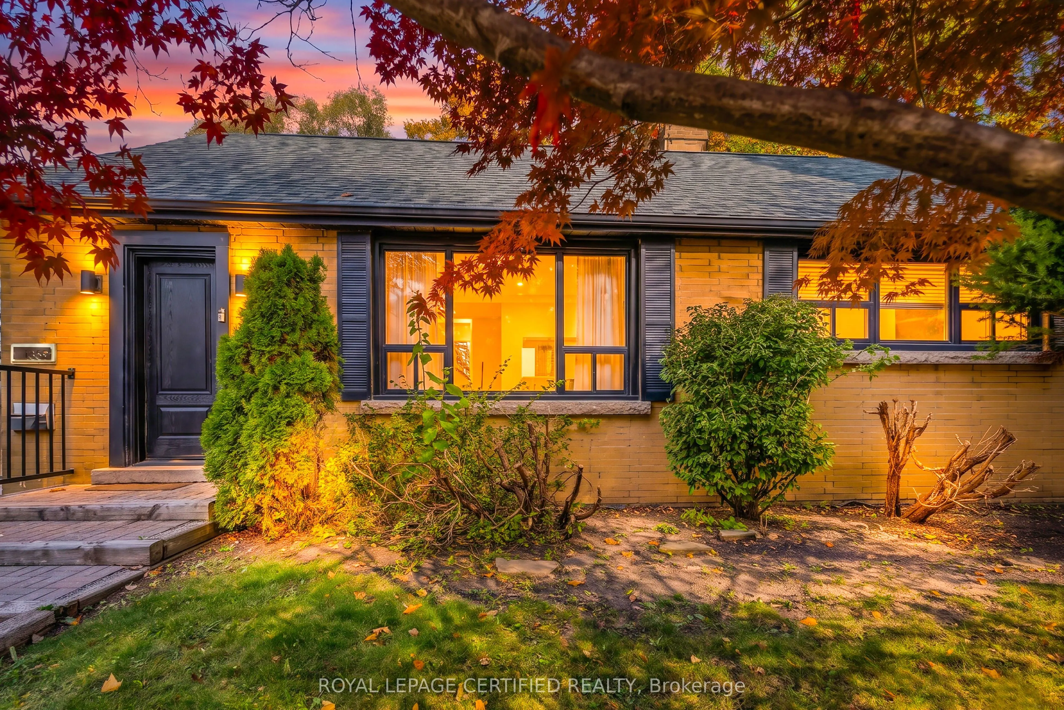
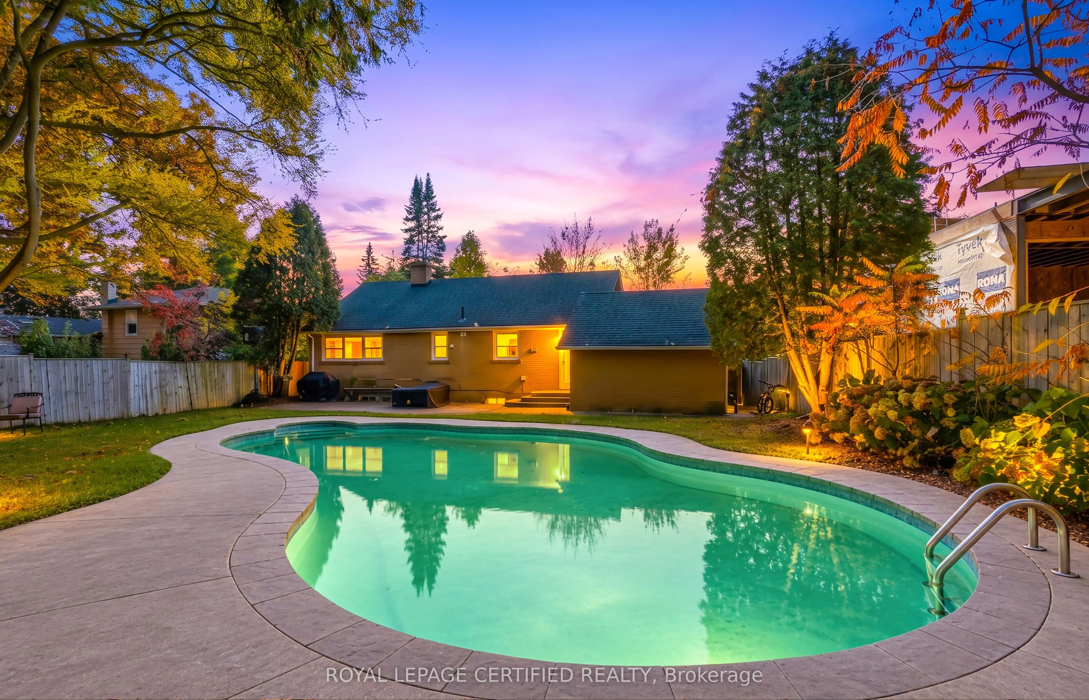
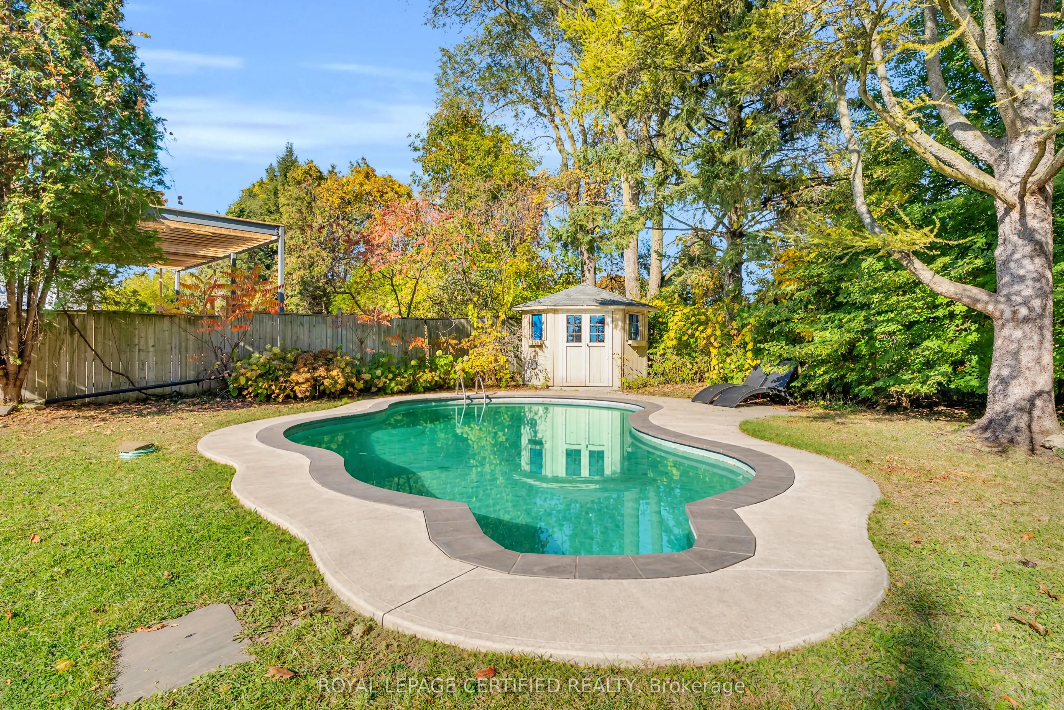
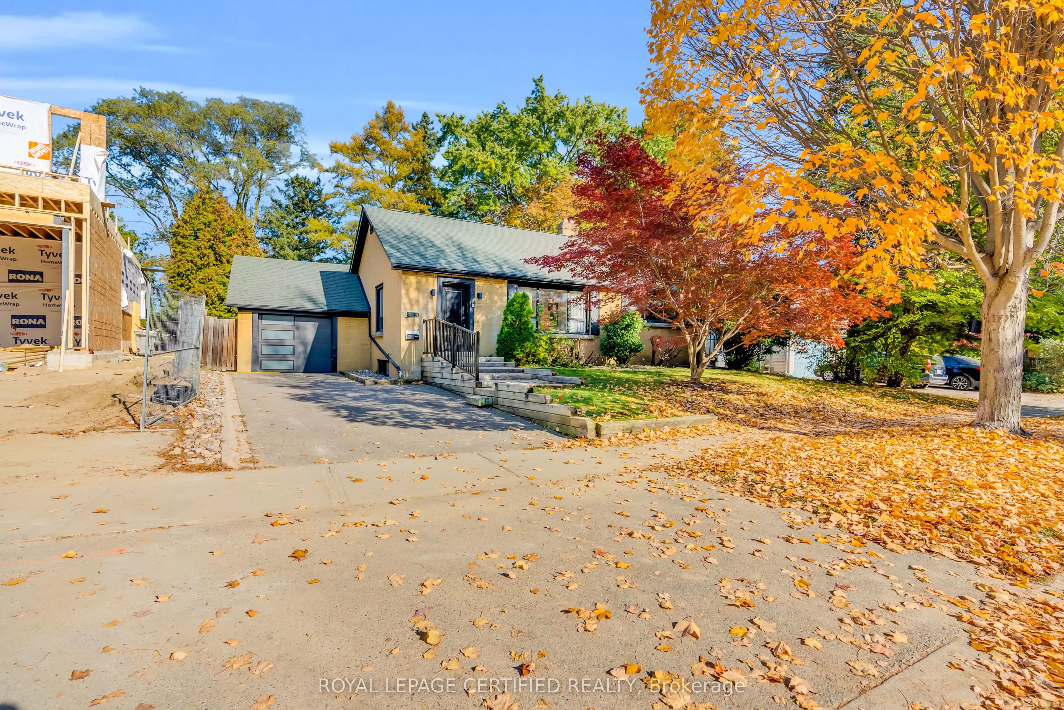
Enjoy The Best Of Mineola Living In This Beautifully Renovated Bungalow With A Stunning Pool & Private Backyard Oasis! Situated On A Quiet, Tree-Lined Road In The Highly Sought-After Mineola Neighbourhood Of Mississauga, Surrounded By Multi-Million Dollar Custom Homes, This Property Offers Modern Living, Timeless Charm & Exceptional Redevelopment Potential. Set On An Oversized 64 Ft Frontage By 127 Ft Deep Lot, This Home Features A 1-Car Garage & Large Driveway. Inside, Discover A Bright, Open-Concept Floor Plan & A Designer Kitchen With A Stunning Waterfall Quartz Island And Premium Bosch Appliances, Including Wall Oven, Microwave, Hood Fan & Bar Fridge. Elegant Wainscoting Throughout & A Double-Sided Fireplace Add Character And Sophistication. Offering 4 Bedrooms, Including 2 In The Basement, Along With Stainless Steel Appliances, Washer & Dryer. Step Outside To Your Fully-Fenced Backyard Retreat, Complete With A Gorgeous Swimming Pool & Beautiful Mature Trees for Added Privacy - Perfect For Summer Entertaining & Relaxing With Family. An Exceptional Opportunity To Enjoy A Fully Updated Home Or Explore Future Custom-Build Possibilities In One Of Mississauga's Most Desirable Neighbourhoods. Conveniently Located Near Top-Rated Schools, Lake Ontario, Scenic Trails, Parks, Mississauga Transit, GO Transit, QEW & Pearson Airport.

Property Details

Full Property Details

Interior

Bedrooms
2
Bedrooms Plus
2
Total Bedrooms
4
Washrooms
2
Square Footage
1100-1500 sqft
Basement
Finished
Heating Source
Gas
Heating Fuel
Forced Air
Air Conditioning
Central Air
Family Room
No
Kitchens
1
Total Kitchens
1
Fireplace Features
Yes

Exterior

Depth
127.17
Front
64.0
Driveway
Private
Lot Size
64 x 127.17 ft
Pool
Inground
Parking Spaces
2
Total Parking Spaces
3.00
Parking Description
Attached
Garage Spaces
1

Building Description

Style
Bungalow
Home Type
House
Subtype
Detached
Year Built
51-99
Property Orientation
East
Exterior Finish
Brick
Sewers
Sewers
Water Supply
Municipal
Possession Date
10/28/2026

Community

Community
Mineola

Taxes & Fees

Taxes
$8,684 /yr
Tax Year
2025
Occupancy
Partial

Other

Virtual Tour Link

Room Types

Room Dimensions Area Description
Bedroom 2 46.26 x 34.45 1593.66 sqft Hardwood Floor
Bedroom 3 51.51 x 34.45 1774.52 sqft Laminate
Bedroom 4 47.24 x 44.95 2123.44 sqft Broadloom
Dining Room 35.43 x 23.69 839.34 sqft Hardwood Floor
Kitchen 53.15 x 42.98 2284.39 sqft Laminate, Centre Island
Living Room 54.79 x 49.51 2712.65 sqft Hardwood Floor
Primary Bedroom 49.21 x 46.26 2276.45 sqft Hardwood Floor
Recreation 64.3 x 46.26 2974.52 sqft Broadloom
A
Alex Price
RIGHT AT HOME REALTY
Listed by ANUM RAUF, CLHMS, Salesperson
12 days on site
Listing Broker
ROYAL LEPAGE CERTIFIED REALTY
Courtesy
ROYAL LEPAGE CERTIFIED REALTY
Listed Date
10/28/2026

Courtesy of PropTx MLS® / ROYAL LEPAGE CERTIFIED REALTY

Similar homes for sale in Mississauga

Explore Mississauga

Copyright 2026 All rights reserved. Toronto Regional Real Estate Board (TRREB) assumes no responsibility for the accuracy of any information shown. The information provided herein must only be used by consumers that have a bona fide interest in the purchase, sale or lease of real estate and may not be used for any commercial purpose or any other purpose.
Powered by AgentLocator






