6482 Tenth Line W, Mississauga
1 / 41
For Sale
$1,299,000
4 bd · 4 ba · 2,500–3,000 sq ft

6482 Tenth Line W, Mississauga L5N 5T7

MLS®# W14125464

Est. mortgage
$4,928/mo
Property taxes $7,680/yr

About This Home

Property Type
House, Detached, 2-Storey
Parking
Attached 2 garage, 2 parking
MLS #
W14125464
Size
2500-3000 sqft
Basement
Full,Finished
Listed on
2026-10-28
Lot size
67 x 90.49
Tax
$7,680 /yr
Days on Market
12
Approximate Age
31-50
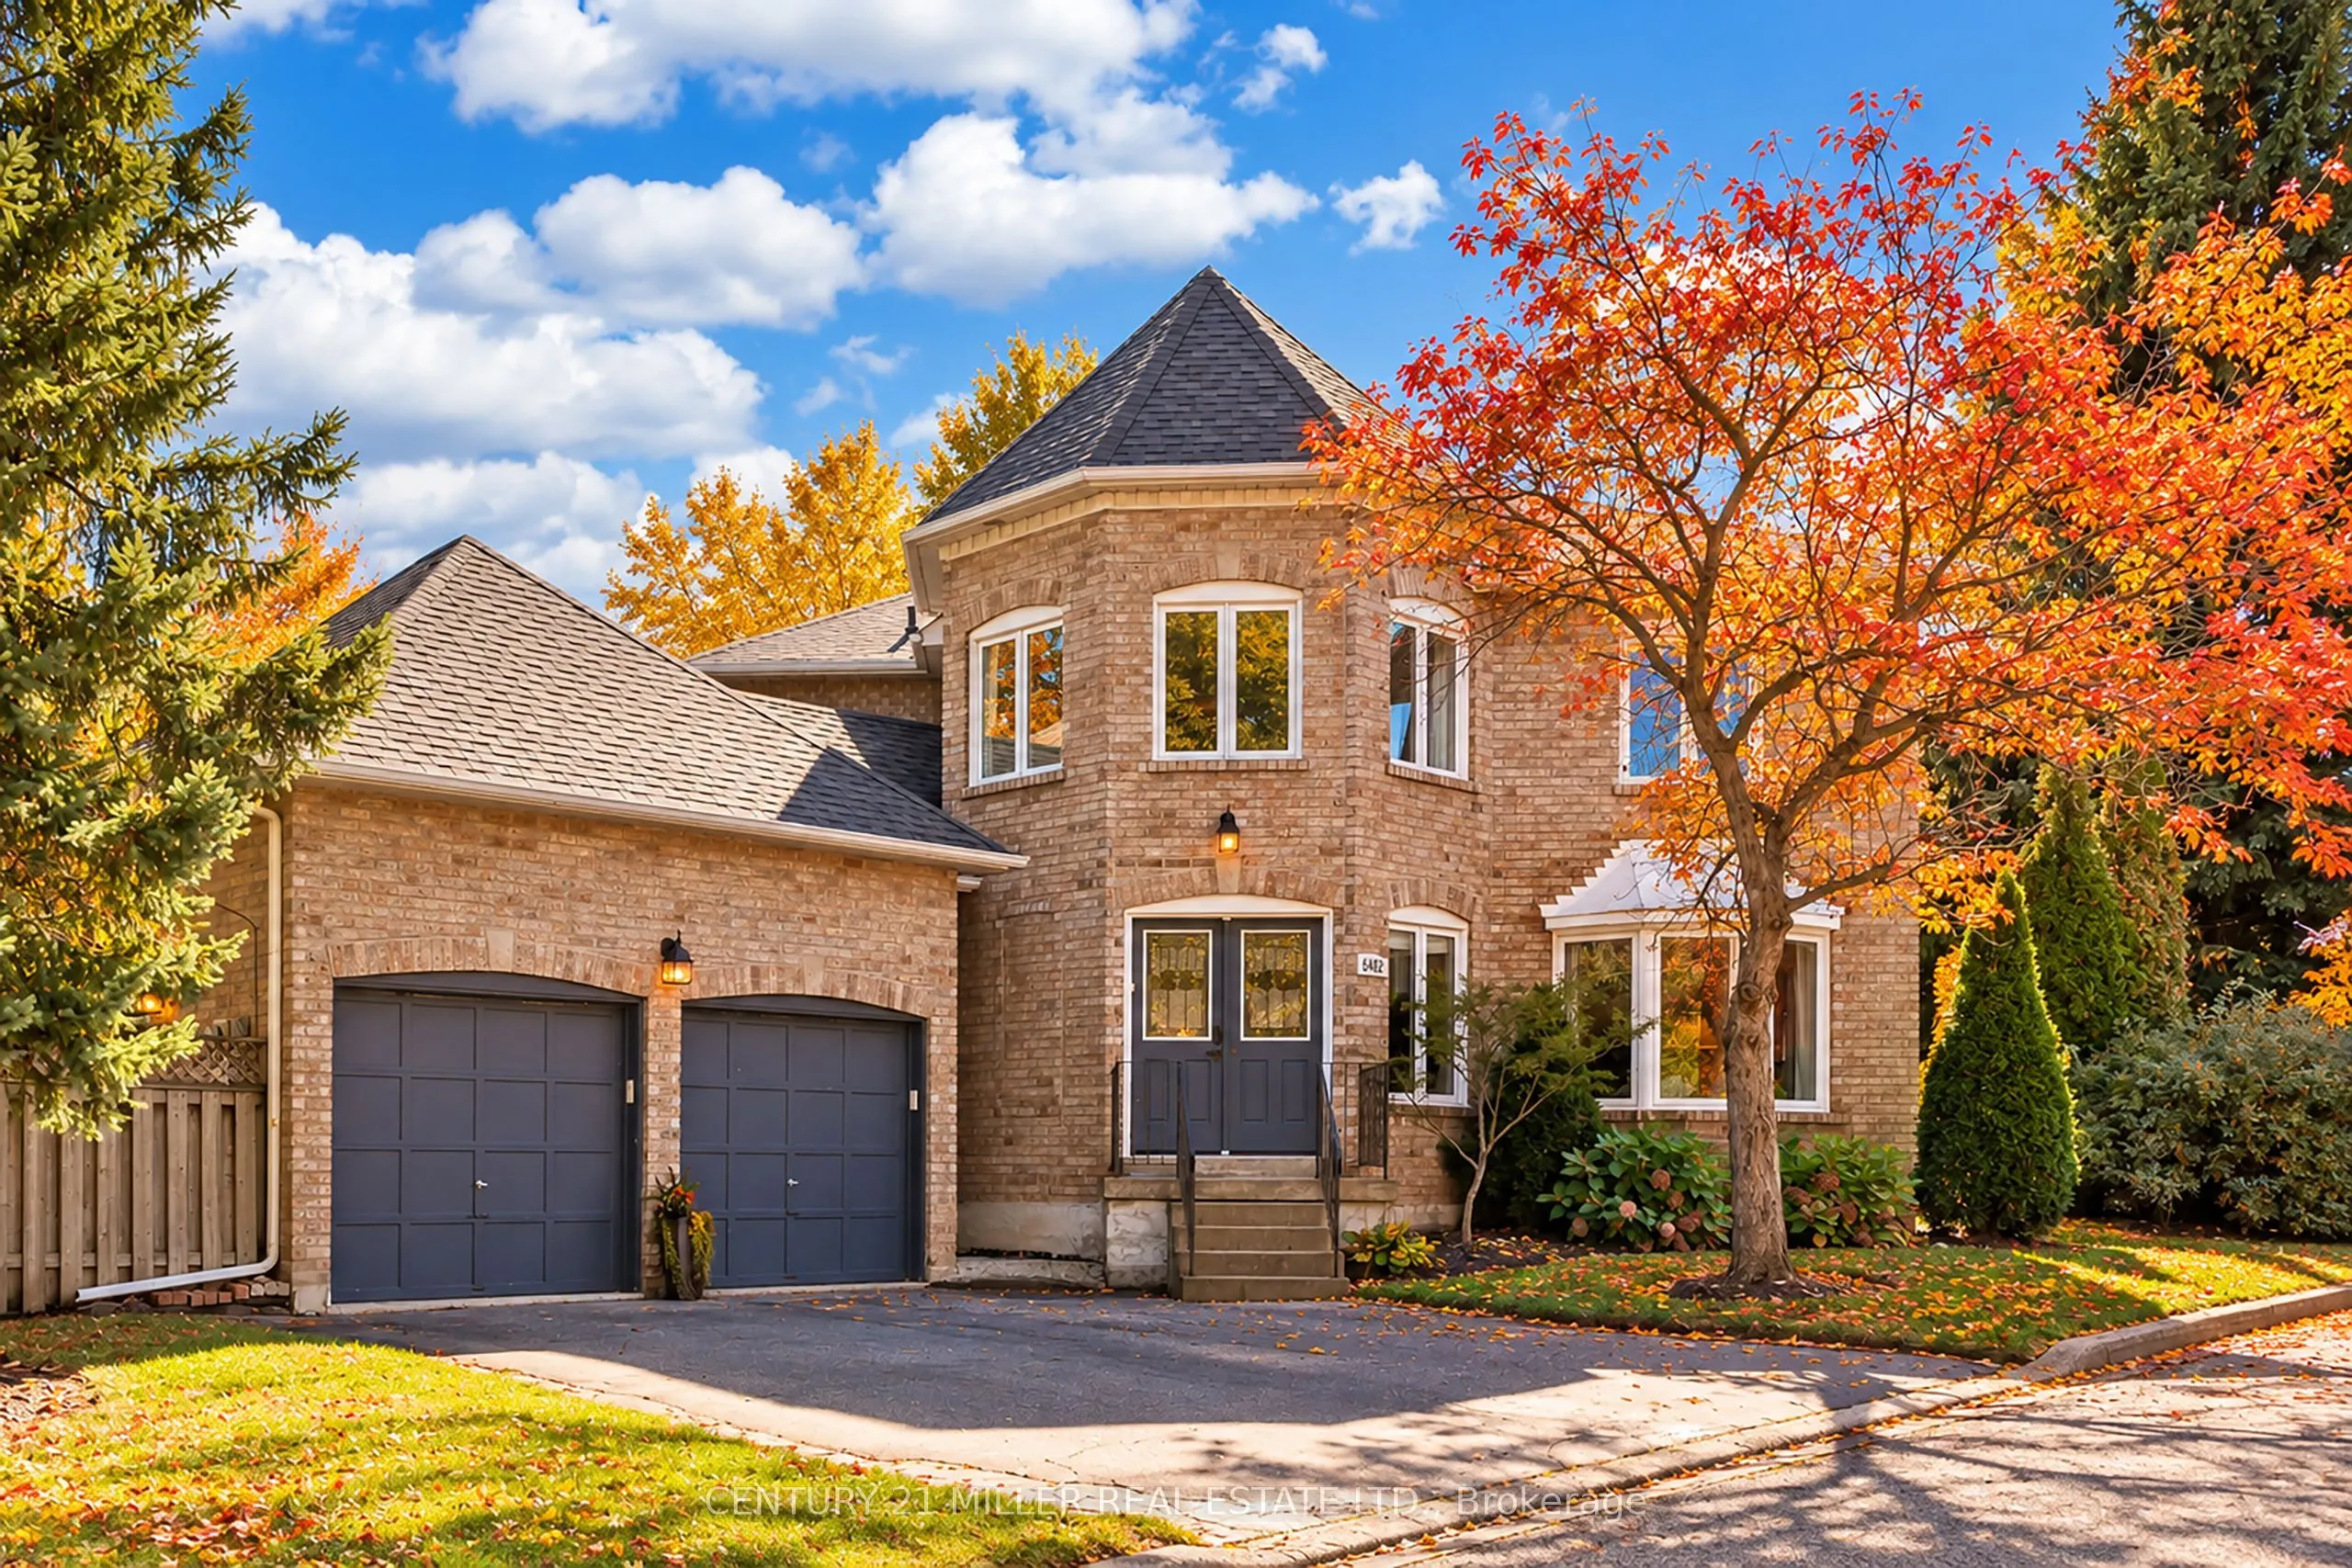
Set on a generous lot in the Estates of Trelawny, this sophisticated 4 bed, 3.5 bath family home offers a timeless blend of traditional detailing + contemporary finishes. Set on a quiet cul-de-sac in well-established Lisgar, the property combines a thoughtfully designed interior w/in an exceptional family-oriented setting, close to parks, schools, amenities + commuter routes. The traditional centre-hall layout creates effortless flow between the principal living spaces, while allowing for separation when desired. The bright foyer opens to a private office, generously proportioned living + dining rooms + a well-appointed chef's kitchen featuring quality finishes + appliances, full pantry + dedicated breakfast island w seating. Expansive glazing + glass sliders extend the kitchen + adjoining family room outdoors, while a wood-burning fireplace creates a welcoming hub. Main floor laundry offers convenient secondary exterior access. The spacious primary suite is a bright, airy retreat w/expansive glazing + a solarium-style lounge area, generous dressing room + beautifully appointed ensuite. Three additional beds are thoughtfully proportioned w/sizeable windows + ample storage, sharing a well-appointed main bathroom. The LL is designed for relaxed family time + entertaining w/ generous rec room centred around a wood-burning fireplace, dedicated games area + full spa-inspired bathroom. Flexible space easily adapts to movie nights, children's activities or casual gatherings. Outside layered gardens frame the property, with a spacious deck, lower stone patio + two separate flat grassy areas creating an inviting setting for everything from quiet mornings to summer gatherings with family + friends. Ideally positioned near Osprey Marsh + Woods & Trelawny Woods, several highly regarded schools, everyday amenities + major commuter routes, this is a well-connected neighbourhood designed for comfortable family living.
Property Details

Full Property Details

Interior

Bedrooms
4
Total Bedrooms
4
Washrooms
4
Square Footage
2500-3000 sqft
Basement
Full,Finished
Heating Source
Gas
Heating Fuel
Forced Air
Air Conditioning
Central Air
Family Room
Yes
Kitchens
1
Total Kitchens
1
Fireplace Features
Yes

Exterior

Depth
90.49
Front
67.13
Acreage
< .50
Driveway
Private Double
Lot Size
67 x 90.49 ft
Pool
None
Parking Spaces
2
Total Parking Spaces
4.00
Parking Description
Attached
Garage Spaces
2
Zoning
RL4

Building Description

Style
2-Storey
Home Type
House
Subtype
Detached
Year Built
31-50
Property Orientation
South
Exterior Finish
Brick,Stone
Sewers
Sewers
Water Supply
Municipal
Possession Date
No Data

Community

Community
Lisgar

Taxes & Fees

Taxes
$7,680 /yr
Tax Year
2026
Occupancy
Owner

Room Types

Room Dimensions Area Description
Bedroom 2 11.32 x 9.84 111.39 sqft -
Bedroom 3 11.32 x 10.76 121.8 sqft -
Bedroom 4 15.09 x 11.25 169.76 sqft -
Dining Room 12.01 x 11.32 135.95 sqft -
Family Room 14.34 x 14.17 203.2 sqft -
Foyer 20.83 x 13.42 279.54 sqft -
Kitchen 18.01 x 15.16 273.03 sqft -
Laundry 8.43 x 5.68 47.88 sqft -
Living Room 17.85 x 11.32 202.06 sqft -
Office 12.24 x 10.24 125.34 sqft -
Primary Bedroom 14.34 x 12.66 181.54 sqft -
Sitting 15.16 x 8.99 136.29 sqft -
A
Alex Price
RIGHT AT HOME REALTY
Listed by BRAD MILLER, Broker
12 days on site
Listing Broker
CENTURY 21 MILLER REAL ESTATE LTD.
Courtesy
CENTURY 21 MILLER REAL ESTATE LTD.
Listed Date
10/28/2026

Courtesy of PropTx MLS® / CENTURY 21 MILLER REAL ESTATE LTD.

Similar homes for sale in Mississauga

Explore Mississauga

Copyright 2026 All rights reserved. Toronto Regional Real Estate Board (TRREB) assumes no responsibility for the accuracy of any information shown. The information provided herein must only be used by consumers that have a bona fide interest in the purchase, sale or lease of real estate and may not be used for any commercial purpose or any other purpose.
Powered by AgentLocator







