2029 Kempton Park Drive, Mississauga
1 / 44
For Sale
$1,999,999
4+1 bd · 4 ba · 2,500–3,000 sq ft

2029 Kempton Park Drive, Mississauga L5M 2Z4

MLS®# W14125518

Est. mortgage
$7,587/mo
Property taxes $8,605.04/yr

About This Home

Property Type
House, Detached, 2-Storey
Parking
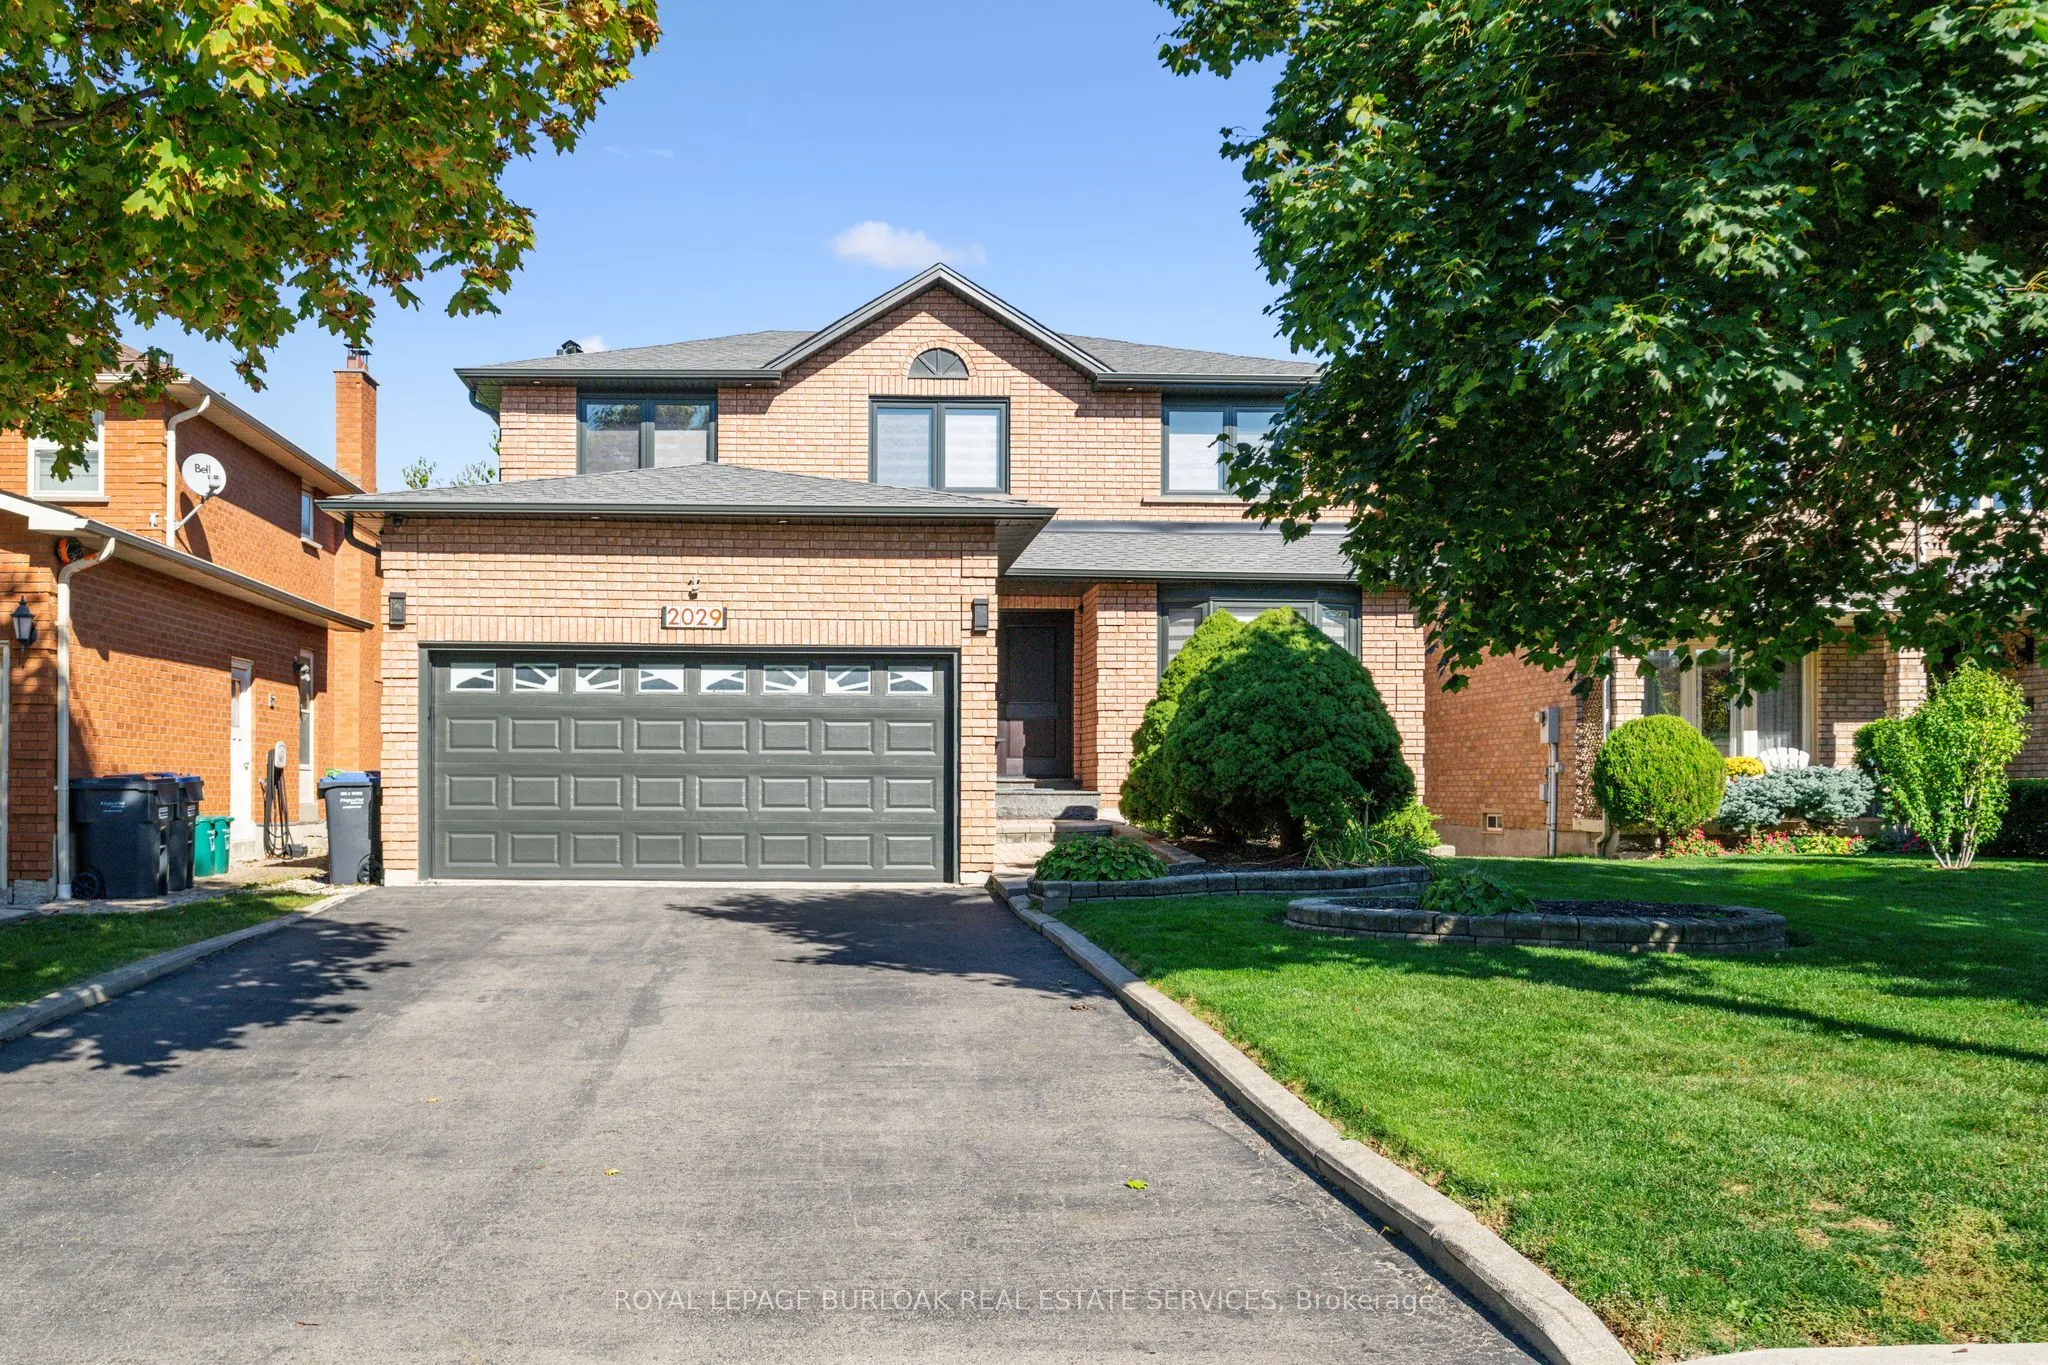
Attached 2 garage, 4 parking
MLS #
W14125518
Size
2500-3000 sqft
Basement
Walk-Out,Full
Listed on
2026-10-28
Lot size
45 x 114.83
Tax
$8,605.04 /yr
Days on Market
12
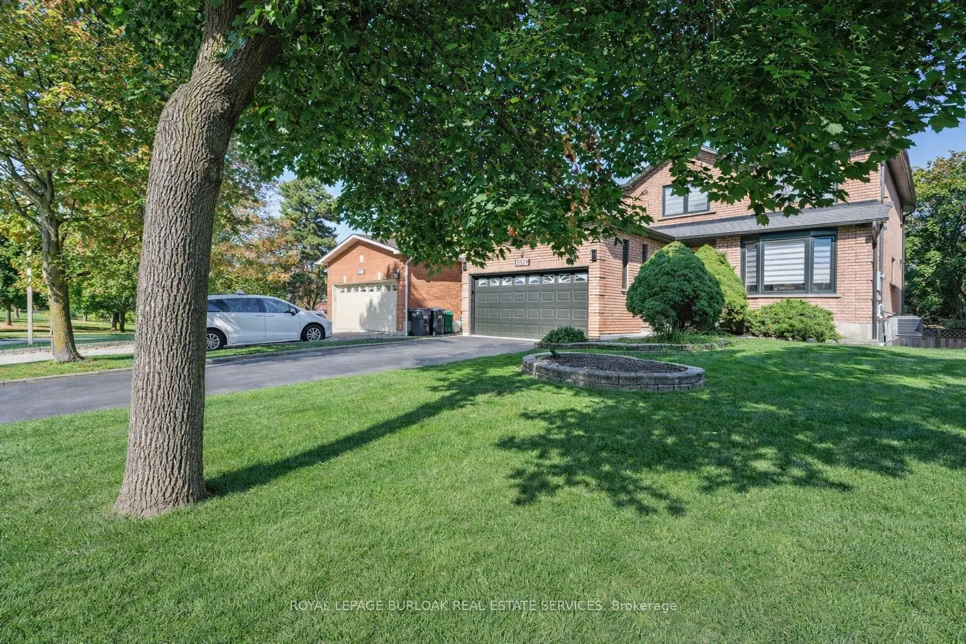
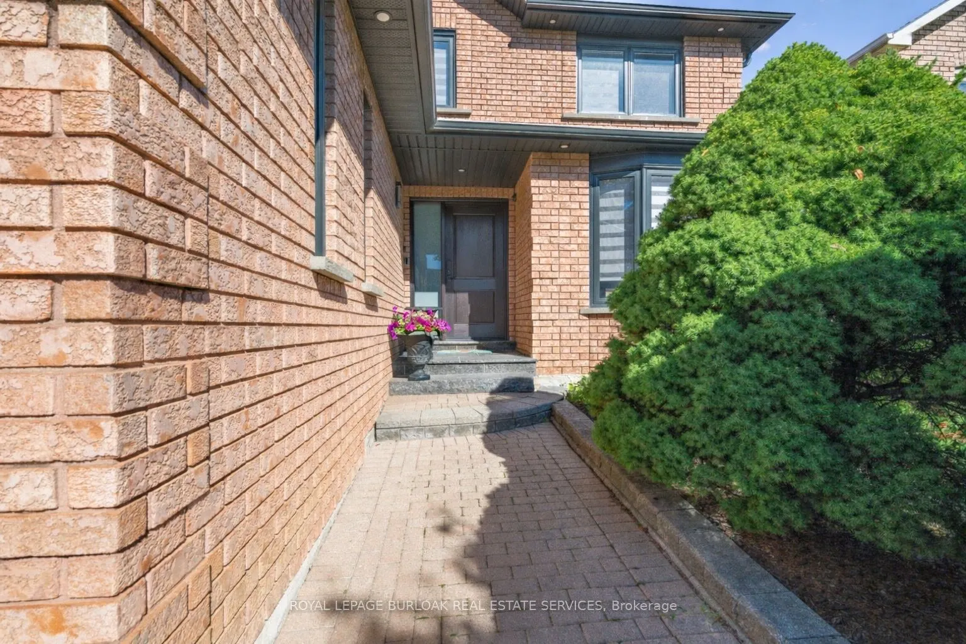
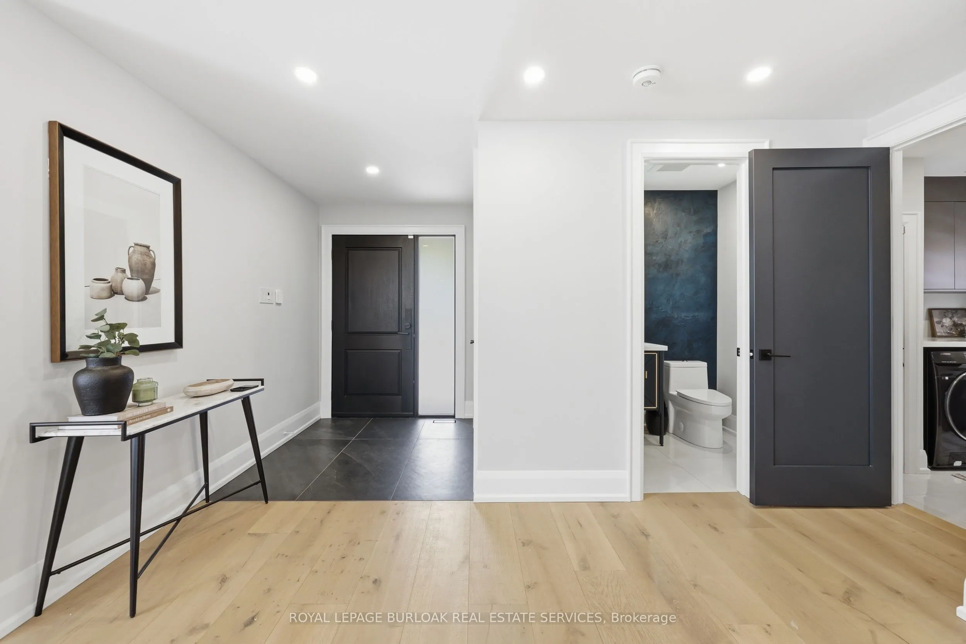
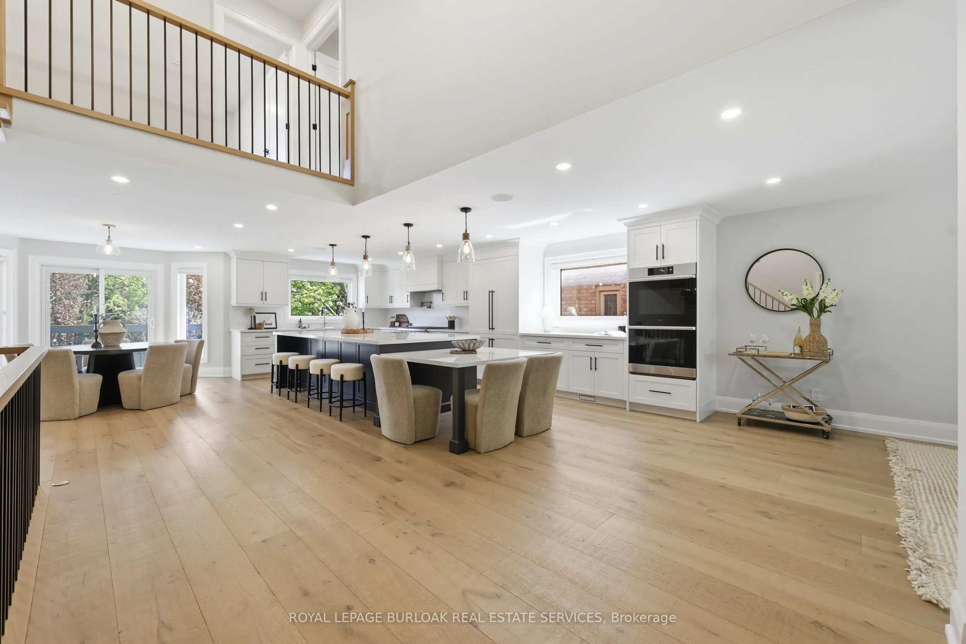
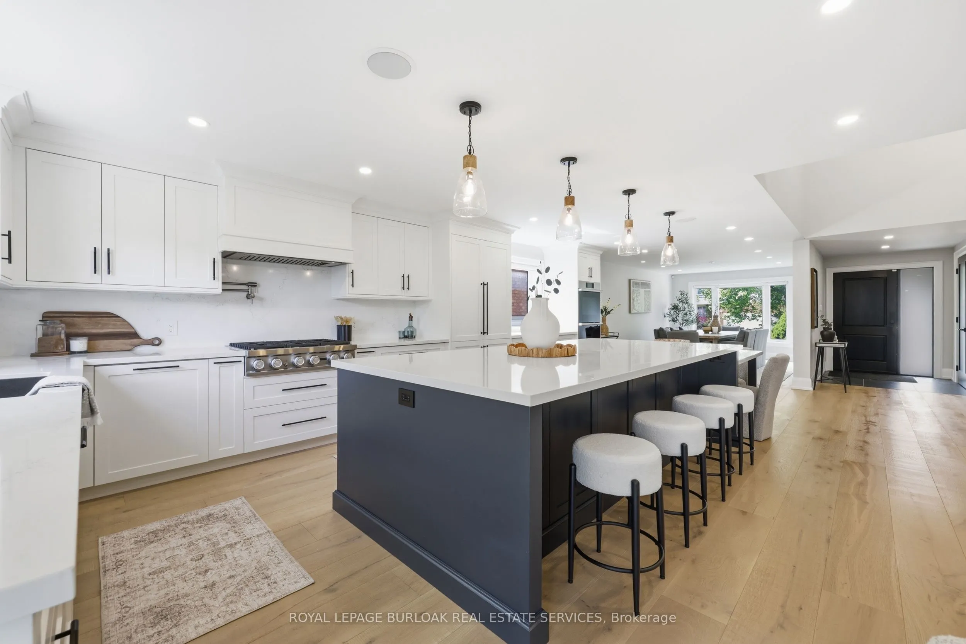
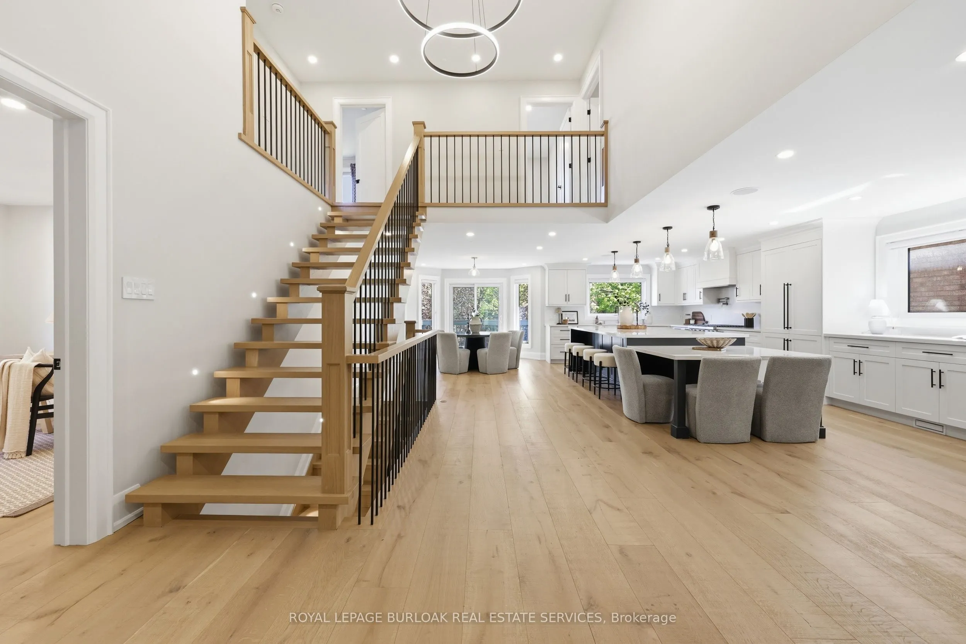
Welcome to 2029 Kempton Park Drive, a masterfully renovated residence offering a seamless blend of modern luxury and everyday functionality. Completely transformed inside and out in 2022, this home delivers a true turnkey experience with impeccable craftsmanship and elevated finishes throughout. From the moment you enter, you're greeted by a stunning open-concept layout, highlighted by a striking white oak open staircase that serves as a beautiful architectural focal point. Wide-plank white oak flooring flows seamlessly throughout, while pot lights and a built-in surround sound speaker system enhance the home's bright atmosphere. The designer kitchen is a true showpiece, featuring a 16-footquartz island with an integrated table, full quartz surfaces including backsplash, high-end appliances, fully integrated refrigerator, built-in microwave, gas cooktop, and double ovens. Thoughtfully designed for both entertaining and daily living, this space flows effortlessly into the rest of the home, while sliding glass doors open to a spacious deck, creating a seamless indoor-outdoor lifestyle. The living room is anchored by a sleek gas fireplace, while a main floor office, convenient laundry, and direct garage access add to the home's practicality. Upstairs, you'll find four generously sized bedrooms offering custom closet cabinetry. The luxurious primary retreat is a true sanctuary, complete with two walk-in closets with bespoke built-ins and a spa-inspired ensuite featuring a freestanding tub, oversized shower and impeccable finishes. The fully finished walkout basement offers a large recreation space, an additional bedroom, a full bathroom, and direct access to the private, fenced backyard -perfect for extended family, guests, or entertaining. Ideally located across from a park and just minutes to top-rated schools, this extraordinary property combines luxury, convenience, and lifestyle. A home of this caliber must truly be experienced in person to be fully appreciated.
Property Details

Full Property Details

Interior

Bedrooms
4
Bedrooms Plus
1
Total Bedrooms
5
Washrooms
4
Square Footage
2500-3000 sqft
Basement
Walk-Out,Full
Heating Source
Gas
Heating Fuel
Forced Air
Air Conditioning
Central Air
Family Room
Yes
Kitchens
1
Total Kitchens
1
Fireplace Features
Yes

Exterior

Depth
114.83
Front
44.78
Driveway
Private Double
Lot Size
45 x 114.83 ft
Pool
None
Parking Spaces
4
Total Parking Spaces
6.00
Parking Description
Attached
Garage Spaces
2

Building Description

Style
2-Storey
Home Type
House
Subtype
Detached
Property Orientation
West
Exterior Finish
Brick
Sewers
Sewers
Water Supply
Municipal
Possession Date
No Data

Community

Community
Central Erin Mills

Taxes & Fees

Taxes
$8,605.04 /yr
Tax Year
2025
Occupancy
Owner

Room Types

Room Dimensions Area Description
Bathroom - 0 sqft 2 Pc Bath
Bathroom - 0 sqft 5 Pc Ensuite
Bedroom 10.01 x 10.33 103.4 sqft -
Bedroom 10.93 x 15.58 170.29 sqft -
Bedroom 13.09 x 10.33 135.22 sqft -
Dining Room 10.66 x 14.99 159.79 sqft -
Foyer 6 x 6.27 37.62 sqft -
Kitchen 10.99 x 28.84 316.95 sqft -
Laundry 8.99 x 7.25 65.18 sqft -
Living Room 10.93 x 17.32 189.31 sqft -
Office 10.93 x 10.93 119.46 sqft -
Primary Bedroom 10.4 x 28.67 298.17 sqft Walk-In Closet(s)
A
Alex Price
RIGHT AT HOME REALTY
Listed by BROOKE HICKS, Broker
12 days on site
Listing Broker
ROYAL LEPAGE BURLOAK REAL ESTATE SERVICES
Courtesy
ROYAL LEPAGE BURLOAK REAL ESTATE SERVICES
Listed Date
10/28/2026

Courtesy of PropTx MLS® / ROYAL LEPAGE BURLOAK REAL ESTATE SERVICES

Similar homes for sale in Mississauga

Explore Mississauga

Copyright 2026 All rights reserved. Toronto Regional Real Estate Board (TRREB) assumes no responsibility for the accuracy of any information shown. The information provided herein must only be used by consumers that have a bona fide interest in the purchase, sale or lease of real estate and may not be used for any commercial purpose or any other purpose.
Powered by AgentLocator