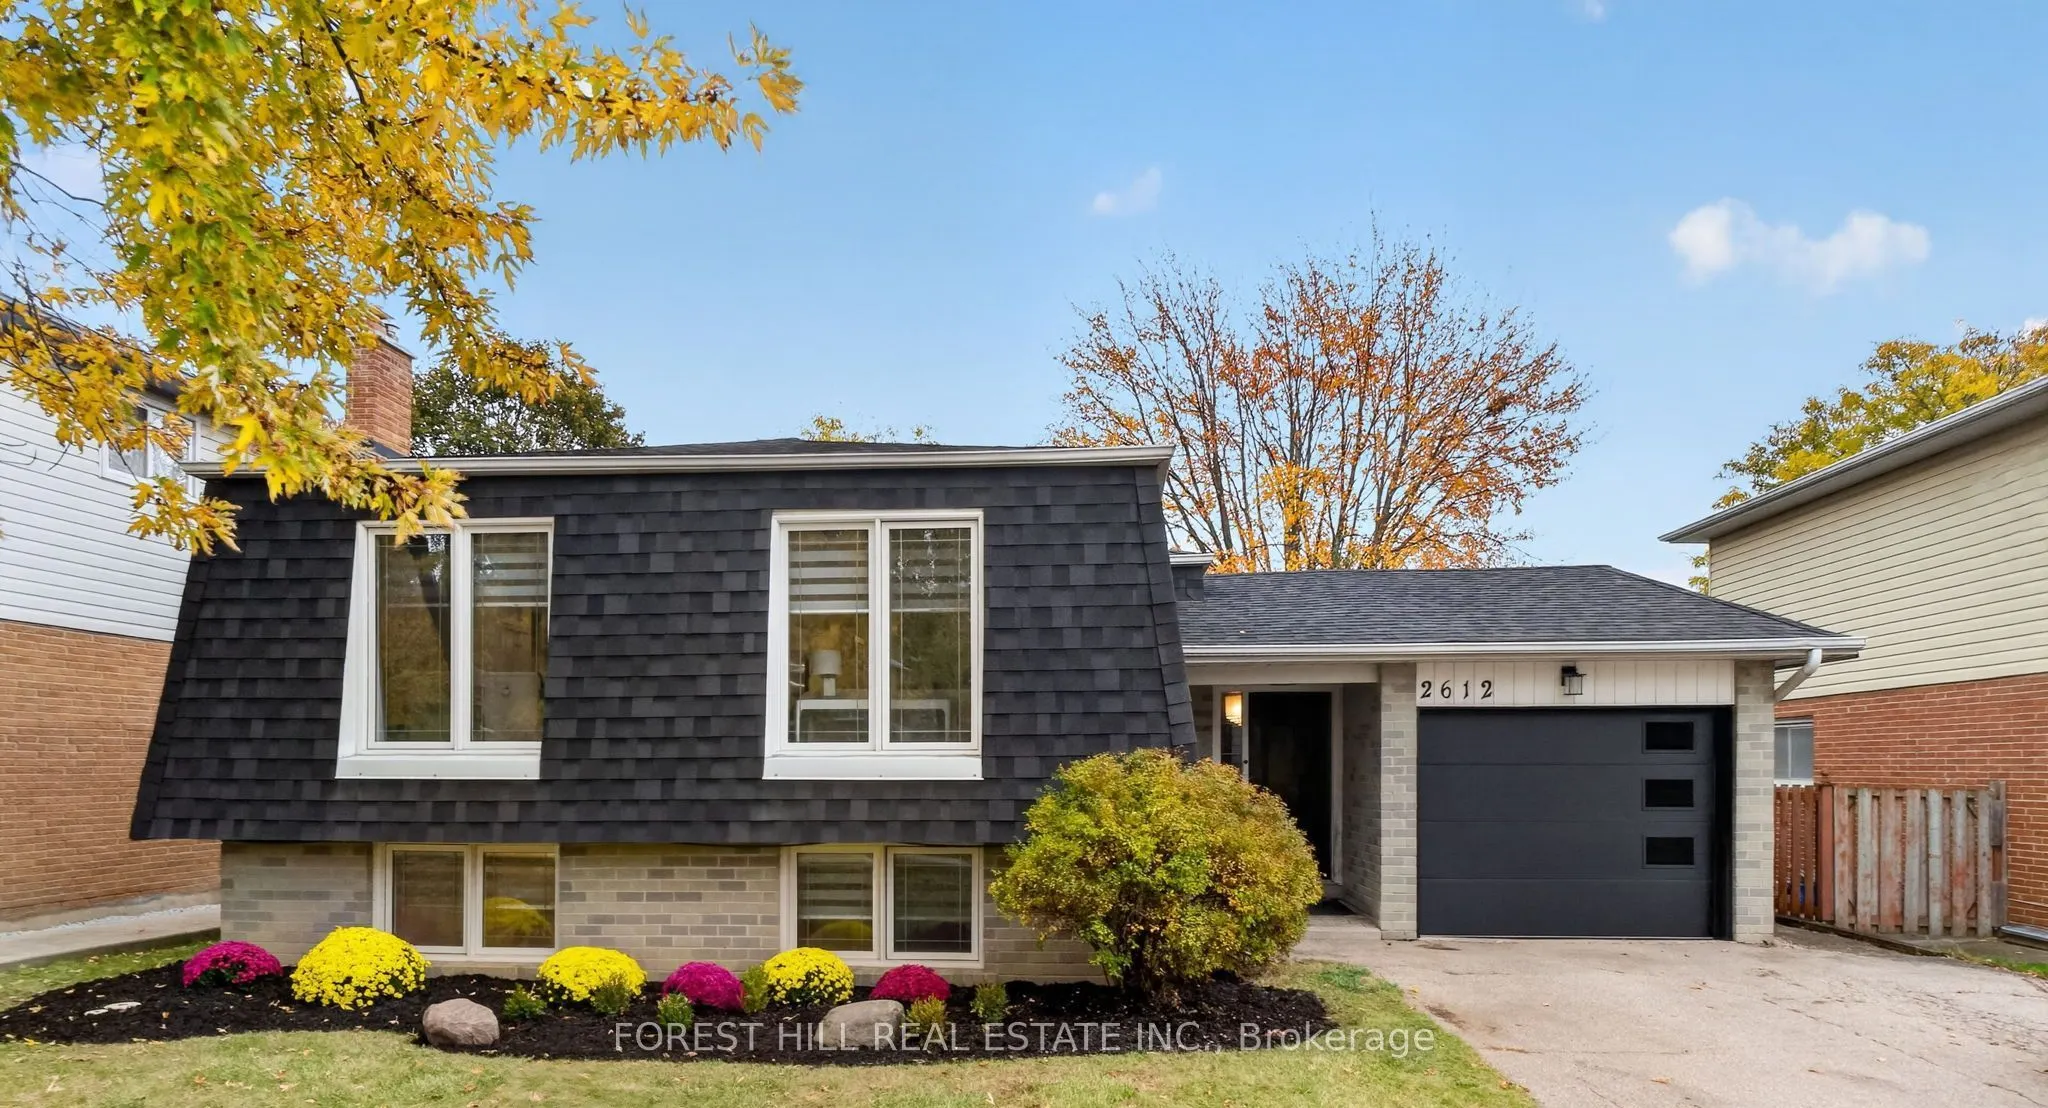
2612 Council Ring Road, Mississauga
1 / 26
For Sale
$1,199,000
3+1 bd · 3 ba · 1,100–1,500 sq ft

2612 Council Ring Road, Mississauga L5L 1W4

MLS®# W14125608

Est. mortgage
$4,549/mo
Property taxes $7,354/yr

About This Home

Property Type
House, Detached, Bungalow-Raised
Parking
Built-In 1 garage, 4 parking
MLS #
W14125608
Size
1100-1500 sqft
Basement
Finished,Full,Crawl Space
Listed on
2026-10-28
Lot size
50 x 120.0
Tax
$7,354 /yr
Days on Market
12
Approximate Age
31-50
Come see why this fully renovated bungalow, with a collective 2275 square feet of Fantastic Functional living space is the Perfect House for You and your Family!! This beautiful design functions so well~ with bright open space that is so well thought out and planned, it is sure to make any busy lifestyle easy and enjoyable. Entertaining is such a Joy with enough room for Everyone!! Erin Mills is a wonderful community, known for it's Friendly Neighbors, Excellent schools, Wonderful parks, walking paths, efficient public transit options, and easy Highway access (QEW, 403 & 407). This Home has been fully renovated (including Roof, Shingles, Siding, All Windows, upgraded Electrical), with every detail in mind. Come see for yourself, why this Beautiful Home is the Best of what you're looking for.... and Perfect for You in Every Way!!

Property Details

Full Property Details

Interior

Bedrooms
3
Bedrooms Plus
1
Total Bedrooms
4
Washrooms
3
Square Footage
1100-1500 sqft
Basement
Finished,Full,Crawl Space
Heating Source
Gas
Heating Fuel
Forced Air
Air Conditioning
Central Air
Family Room
No
Kitchens
1
Total Kitchens
1
Fireplace Features
No

Exterior

Depth
120.0
Front
50.2
Driveway
Private
Lot Size
50 x 120.0 ft
Pool
None
Waterfront
None
Parking Spaces
4
Total Parking Spaces
4.00
Parking Description
Built-In
Garage Spaces
1

Building Description

Style
Bungalow-Raised
Home Type
House
Subtype
Detached
Year Built
31-50
Property Orientation
South
Exterior Finish
Brick,Shingle
Sewers
Sewers
Water Supply
Municipal
Possession Date
12/1/2026

Community

Community
Erin Mills

Taxes & Fees

Taxes
$7,354 /yr
Tax Year
2026
Occupancy
Owner

Other

Virtual Tour Link

Room Types

Room Dimensions Area Description
Bedroom 2 18.11 x 9.71 175.85 sqft Window, Double Closet, Closet Organizers
Bedroom 3 10.89 x 10.33 112.49 sqft Combined w/Office, Window, Hardwood Floor
Bedroom 4 16.11 x 8.79 141.61 sqft Above Grade Window, Double Closet, Closet Organizers
Dining Room 8.79 x 12.01 105.57 sqft Open Concept, Hardwood Floor, Overlooks Living
Exercise Room 12.6 x 21.39 269.51 sqft Above Grade Window
Family Room 28.31 x 14.8 418.99 sqft Large Window
Foyer 15.39 x 9.09 139.9 sqft Open Stairs, Closet, Closet Organizers
Great Room 17.09 x 12.3 210.21 sqft Open Concept, Hardwood Floor, Picture Window
Kitchen 16.6 x 10.01 166.17 sqft Overlooks Living, Centre Island, Stainless Steel Appl
Primary Bedroom 13.81 x 14.9 205.77 sqft 4 Pc Ensuite, His and Hers Closets, Closet Organizers
A
Alex Price
RIGHT AT HOME REALTY
Listed by JACKIE GILLIGAN, SRES, Salesperson
12 days on site
Listing Broker
FOREST HILL REAL ESTATE INC.
Courtesy
FOREST HILL REAL ESTATE INC.
Listed Date
10/28/2026

Courtesy of PropTx MLS® / FOREST HILL REAL ESTATE INC.

Similar homes for sale in Mississauga

Explore Mississauga

Copyright 2026 All rights reserved. Toronto Regional Real Estate Board (TRREB) assumes no responsibility for the accuracy of any information shown. The information provided herein must only be used by consumers that have a bona fide interest in the purchase, sale or lease of real estate and may not be used for any commercial purpose or any other purpose.
Powered by AgentLocator






