MLS®# W14125924
| Room | Dimensions | Area | Description |
|---|---|---|---|
| Bedroom 2 | 11.42 x 12.34 | 140.92 sqft | 3 Pc Ensuite, Pot Lights, Hardwood Floor |
| Bedroom 3 | 12.01 x 18.57 | 223.03 sqft | 3 Pc Ensuite, Walk-In Closet(s), Hardwood Floor |
| Bedroom 4 | 17.75 x 12.66 | 224.72 sqft | Walk-In Closet(s), Hardwood Floor |
| Bedroom 5 | 12.5 x 13.91 | 173.88 sqft | 3 Pc Ensuite, Double Closet, Vinyl Floor |
| Breakfast | 11.84 x 31.5 | 372.96 sqft | Combined w/Kitchen, Pot Lights, Hardwood Floor |
| Family Room | 18.41 x 25.92 | 477.19 sqft | Walk-Out, Gas Fireplace, B/I Bookcase |
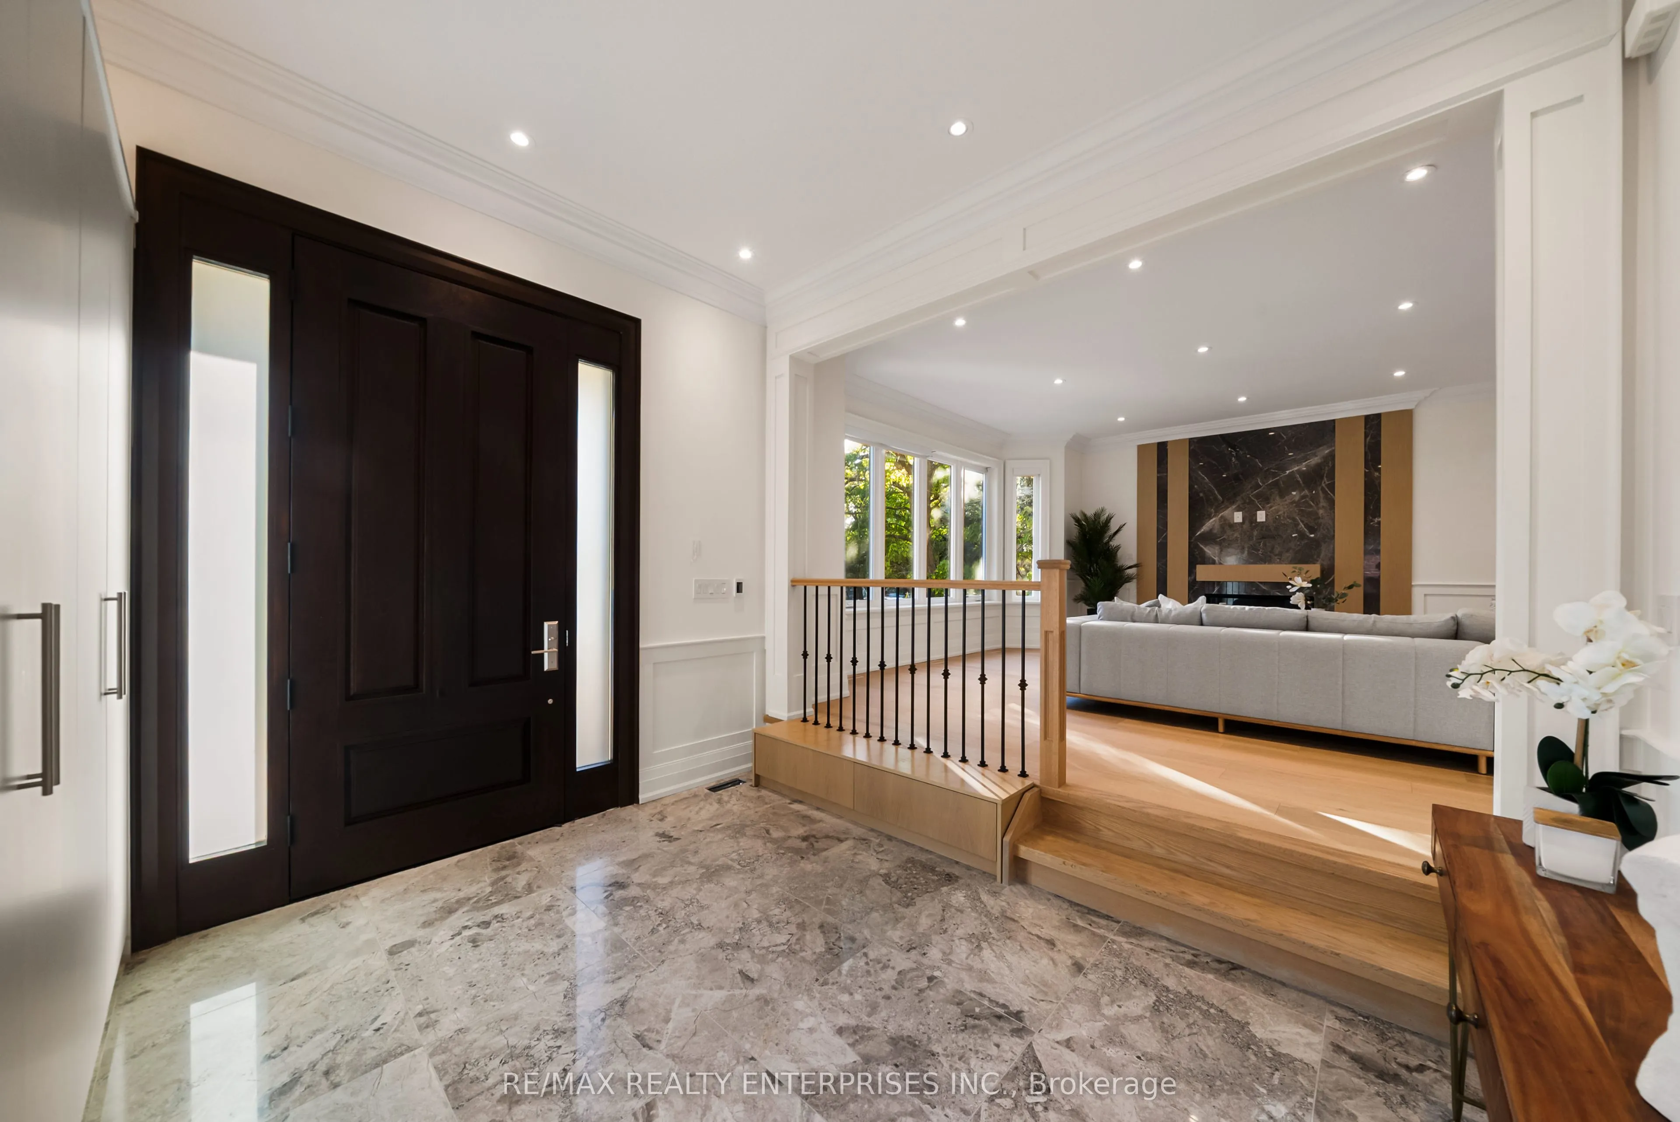
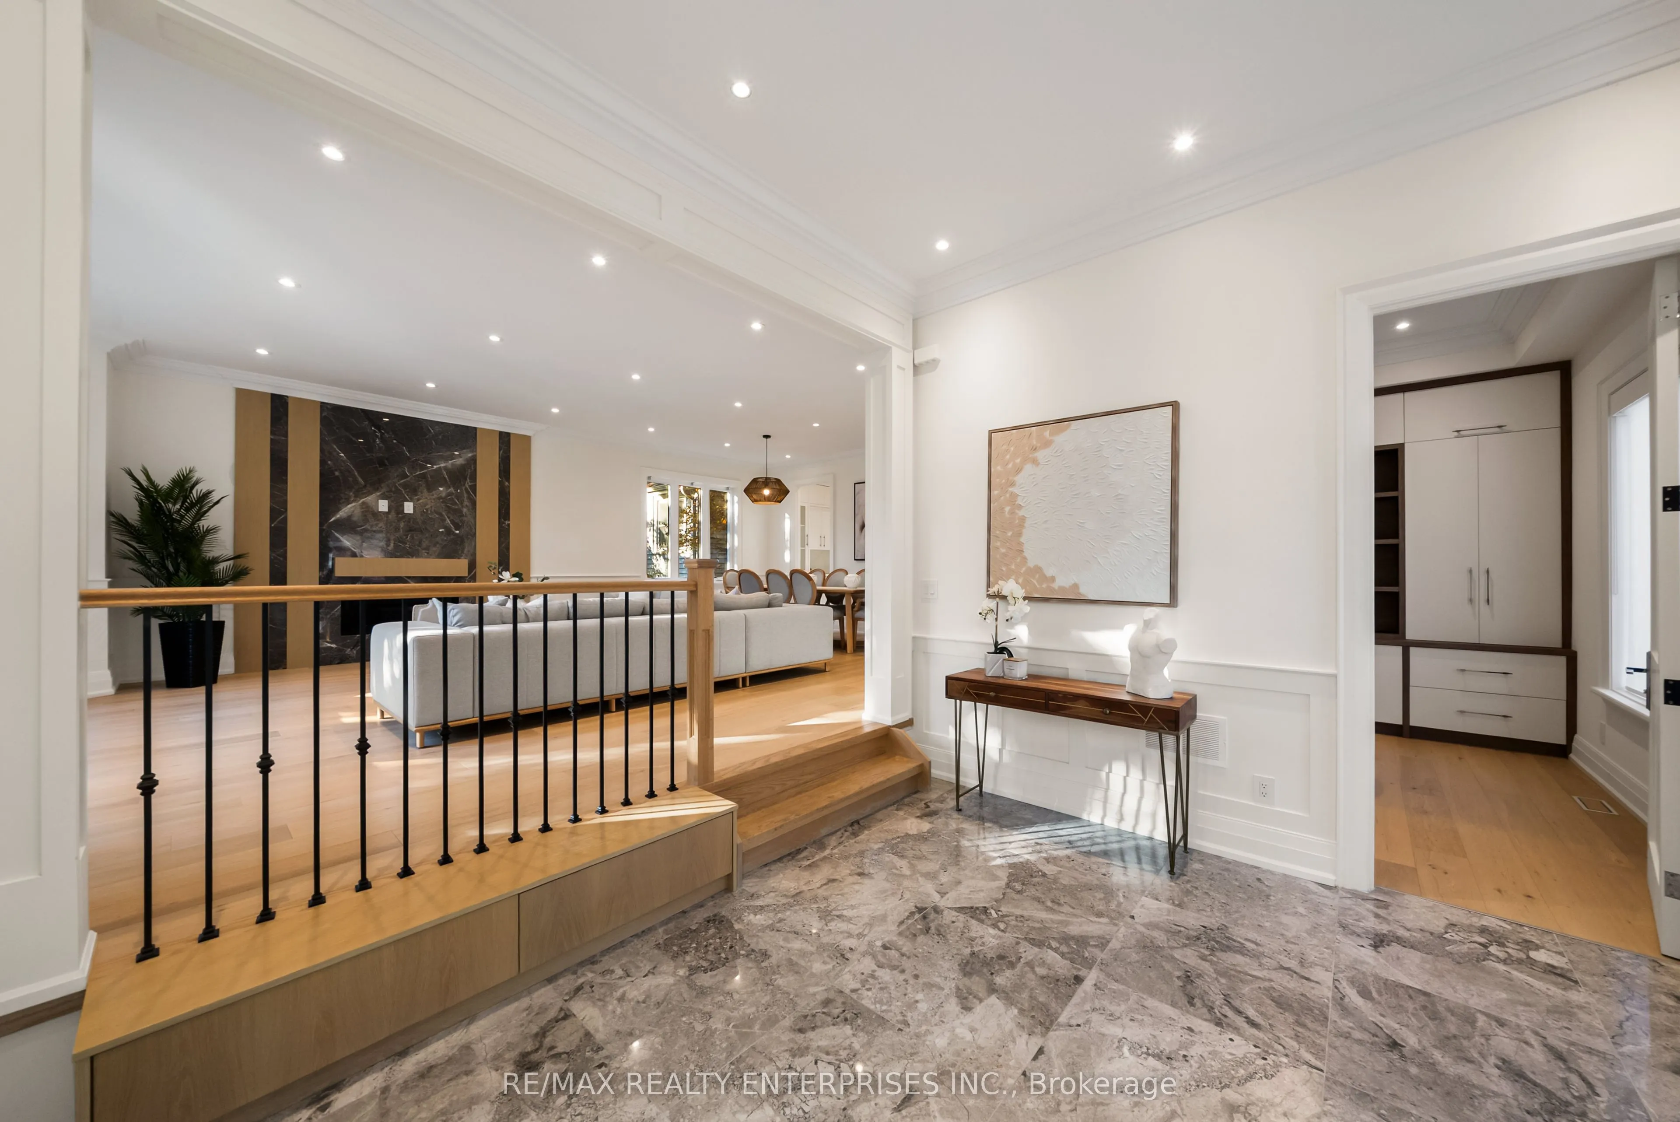
| Foyer | 11.52 x 12.07 | 139.05 sqft | Closet, Pot Lights |
| Kitchen | 11.84 x 18.08 | 214.07 sqft | B/I Appliances, Centre Island, Hardwood Floor |
| Laundry | 5.84 x 7.09 | 41.41 sqft | Laundry Sink, Pot Lights, Tile Floor |
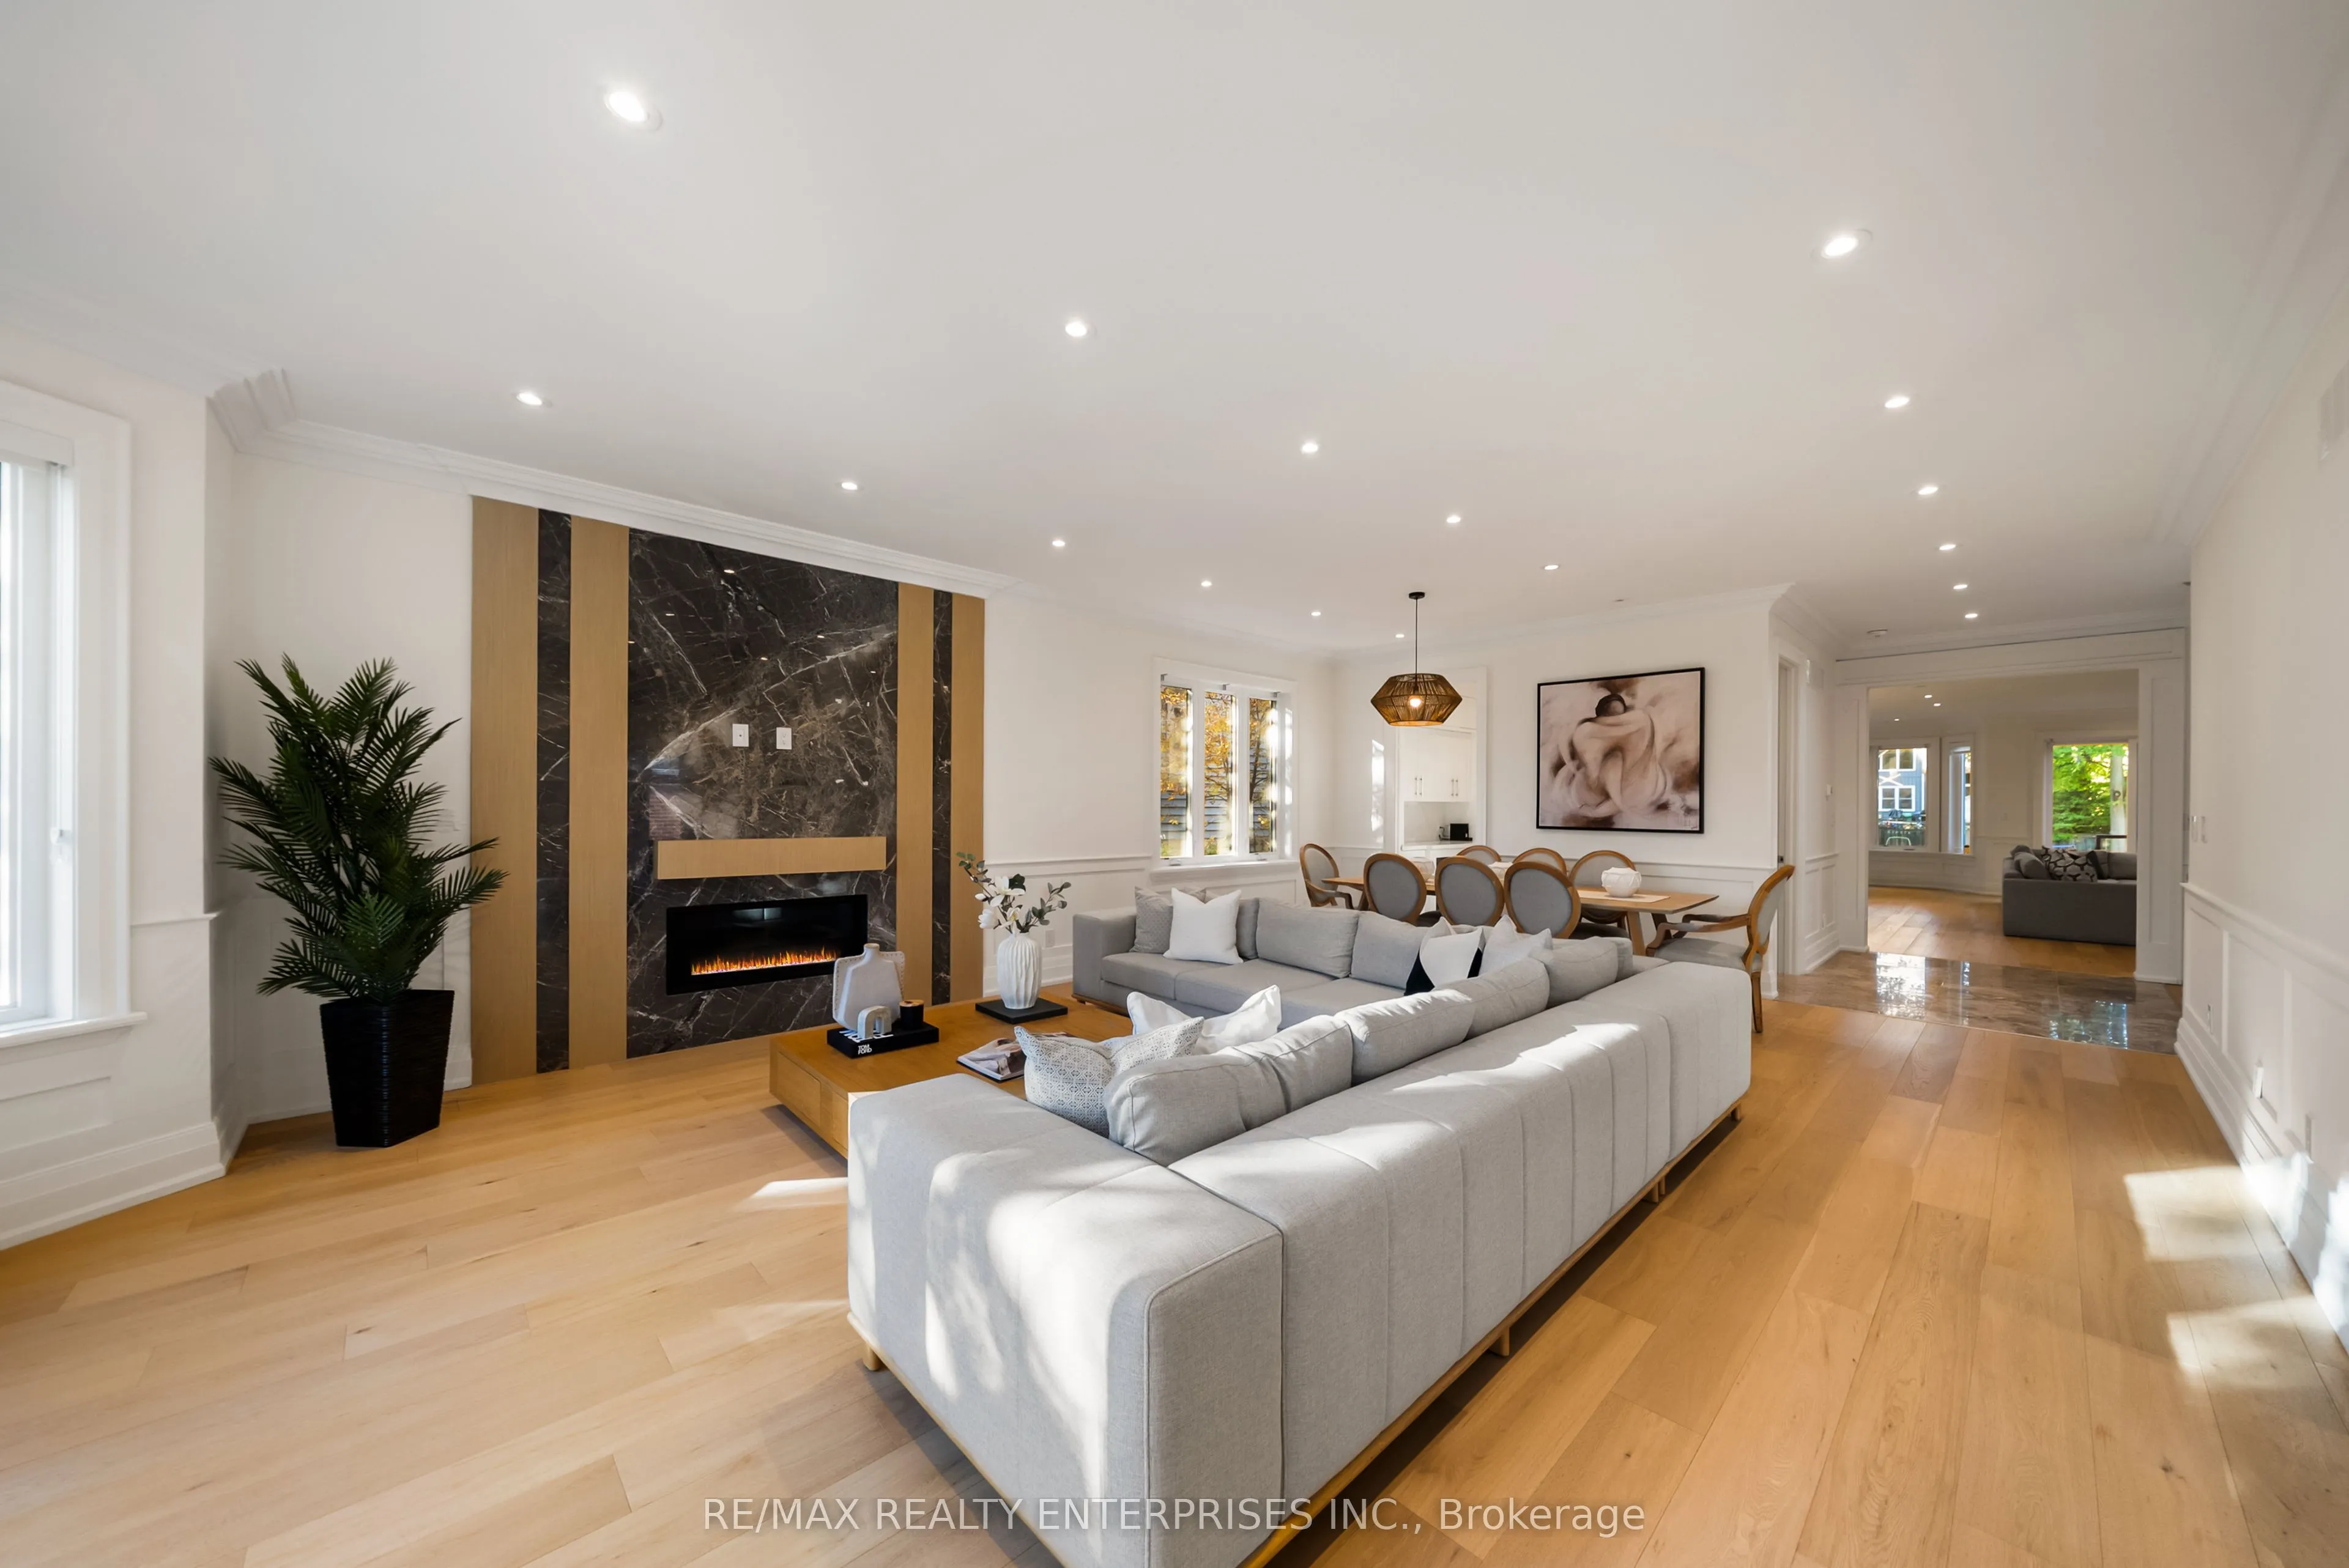
| Living Room | 18.24 x 26.84 | 489.56 sqft | Gas Fireplace, Pot Lights, Hardwood Floor |
| Office | 11.52 x 12.01 | 138.36 sqft | B/I Bookcase, Pot Lights, Hardwood Floor |
| Primary Bedroom | 17.49 x 18.08 | 316.22 sqft | 5 Pc Ensuite, Walk-In Closet(s), Hardwood Floor |
Courtesy of PropTx MLS® / RE/MAX REALTY ENTERPRISES INC.
 For Sale
 For Sale
 For Sale
 For Sale
 For Sale
 For Sale

