4357 Poltava Crescent, Mississauga
1 / 50
For Sale
$1,299,000
4 bd · 4 ba · 2,000–2,500 sq ft

4357 Poltava Crescent, Mississauga L4W 3B9

MLS®# W14125946

Est. mortgage
$4,928/mo
Property taxes $8,899.03/yr

About This Home

Property Type
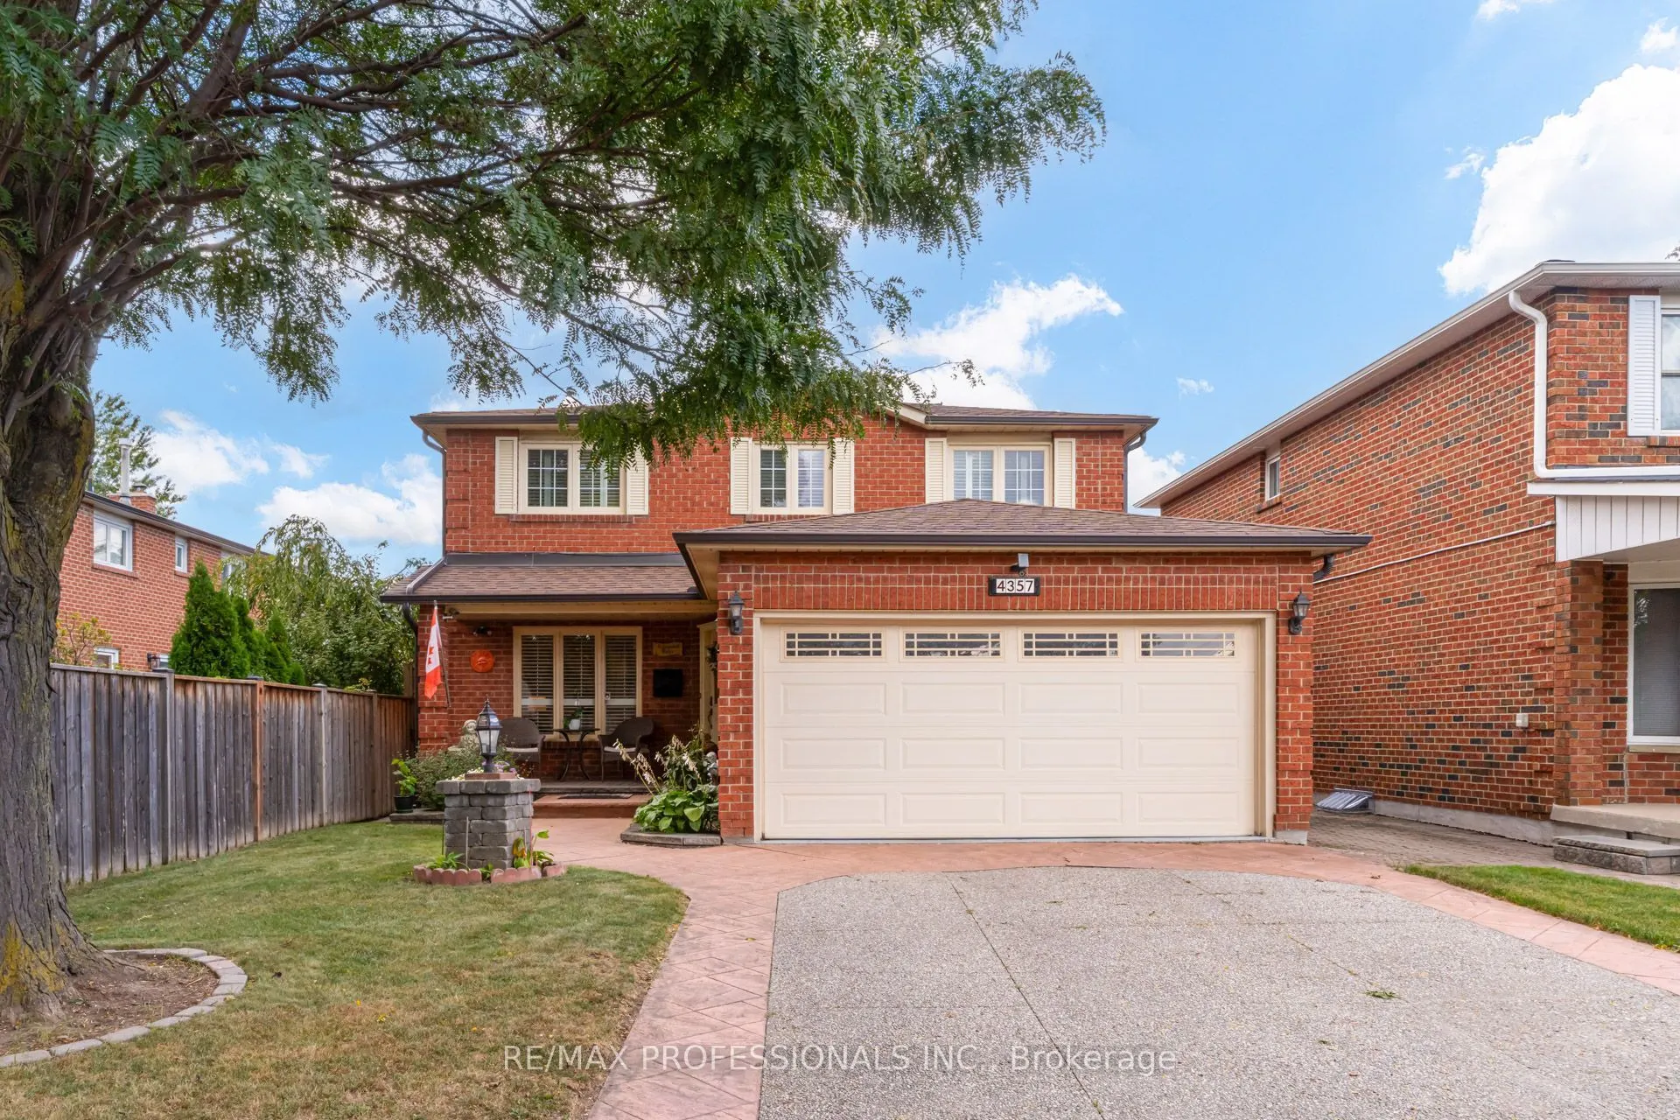
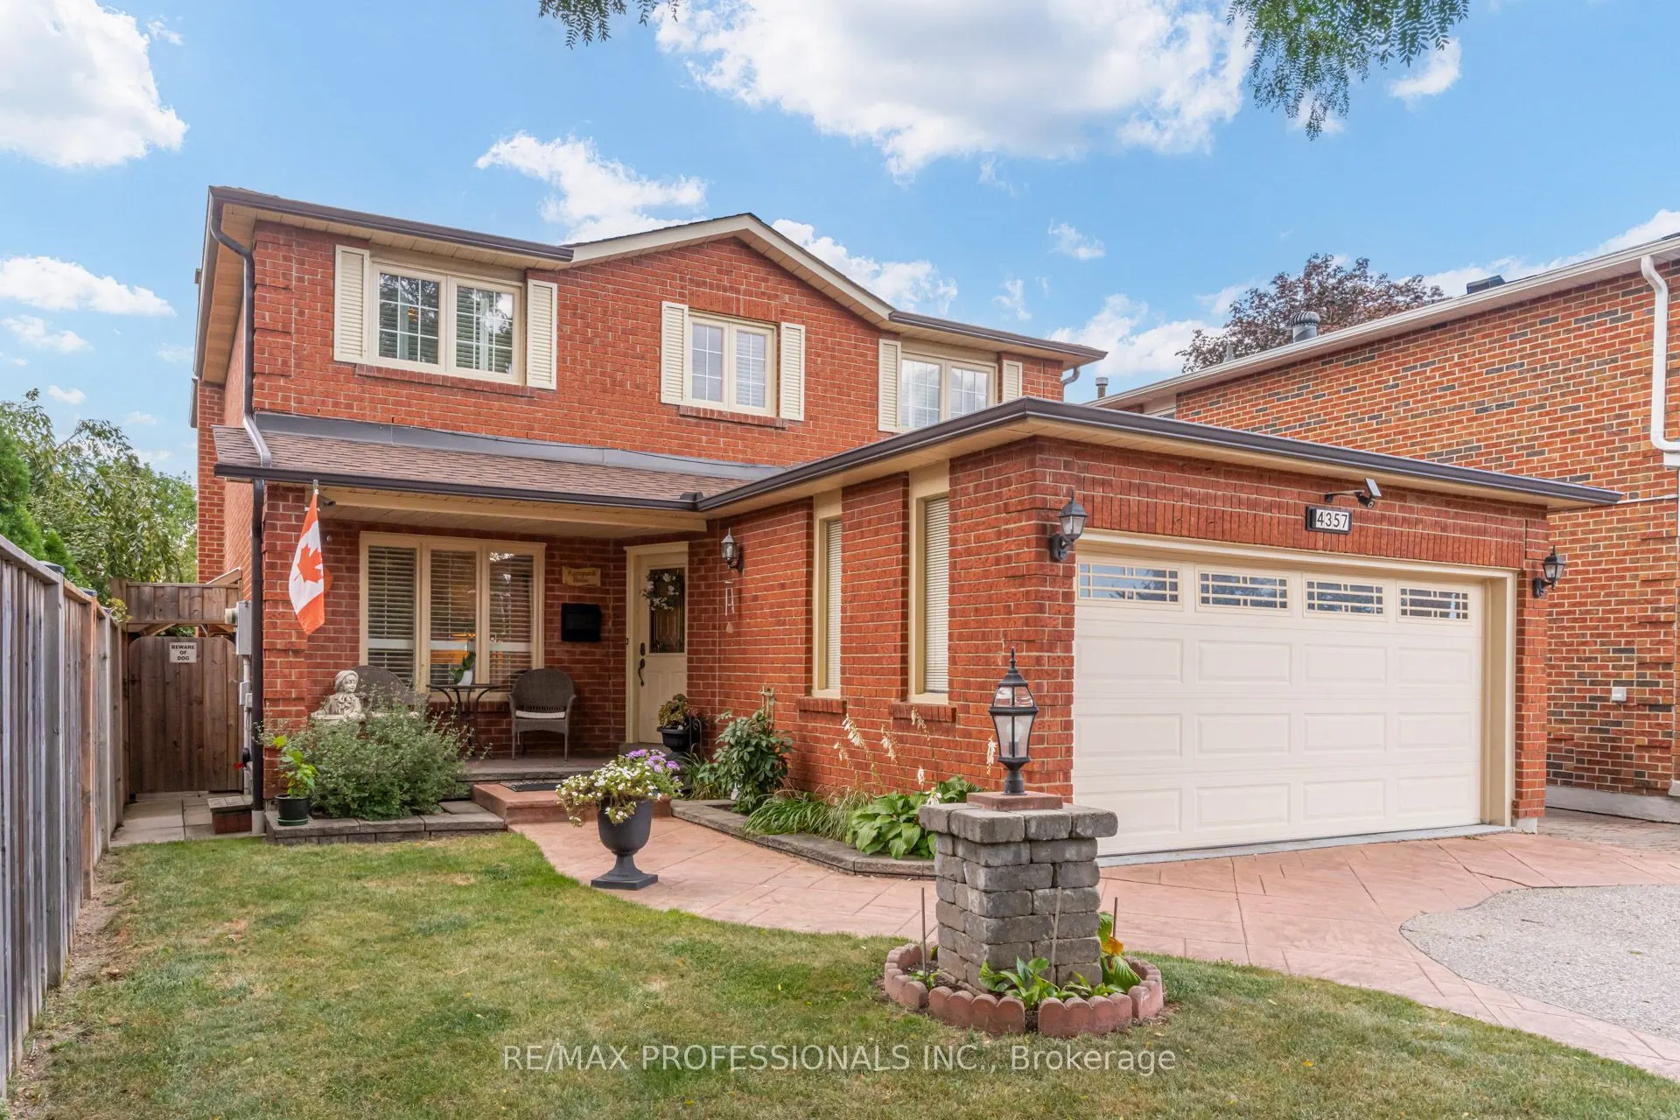
House, Detached, 2-Storey
Parking
Attached 2 garage, 4 parking
MLS #
W14125946
Size
2000-2500 sqft
Basement
Finished
Listed on
2026-10-28
Lot size
43 x 113.34
Tax
$8,899.03 /yr
Days on Market
12
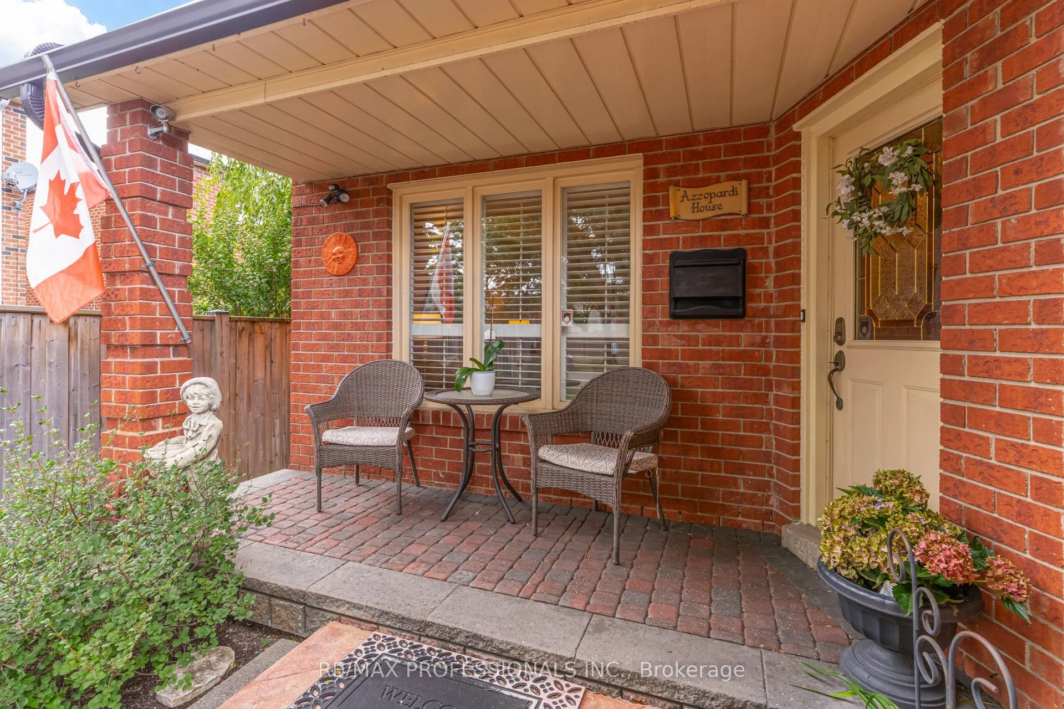
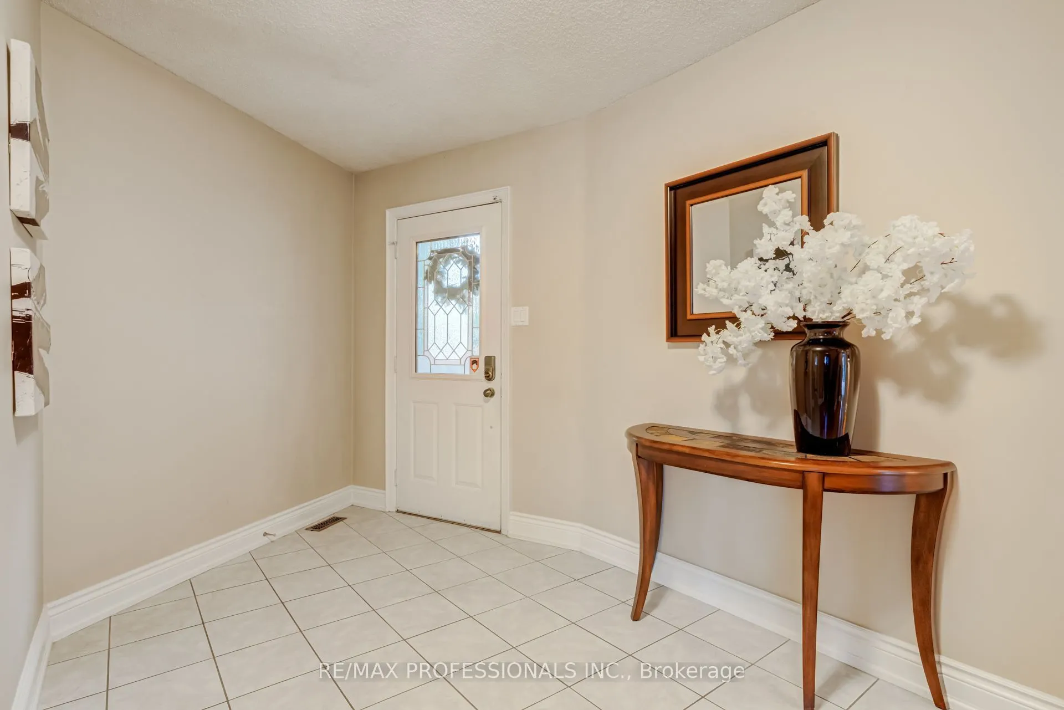
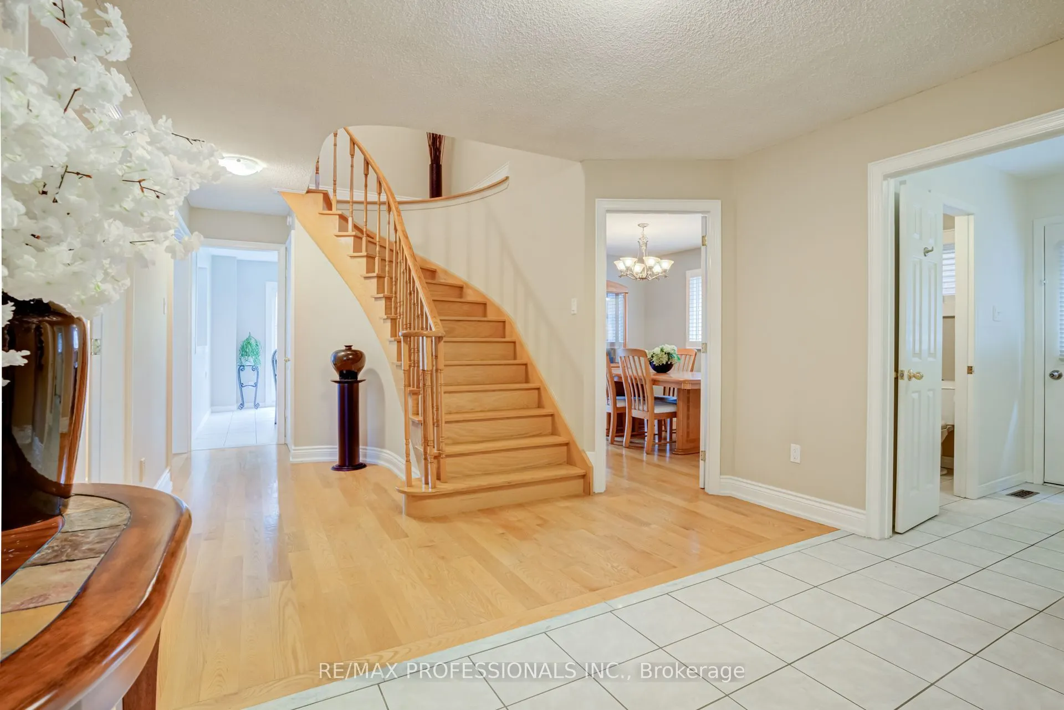
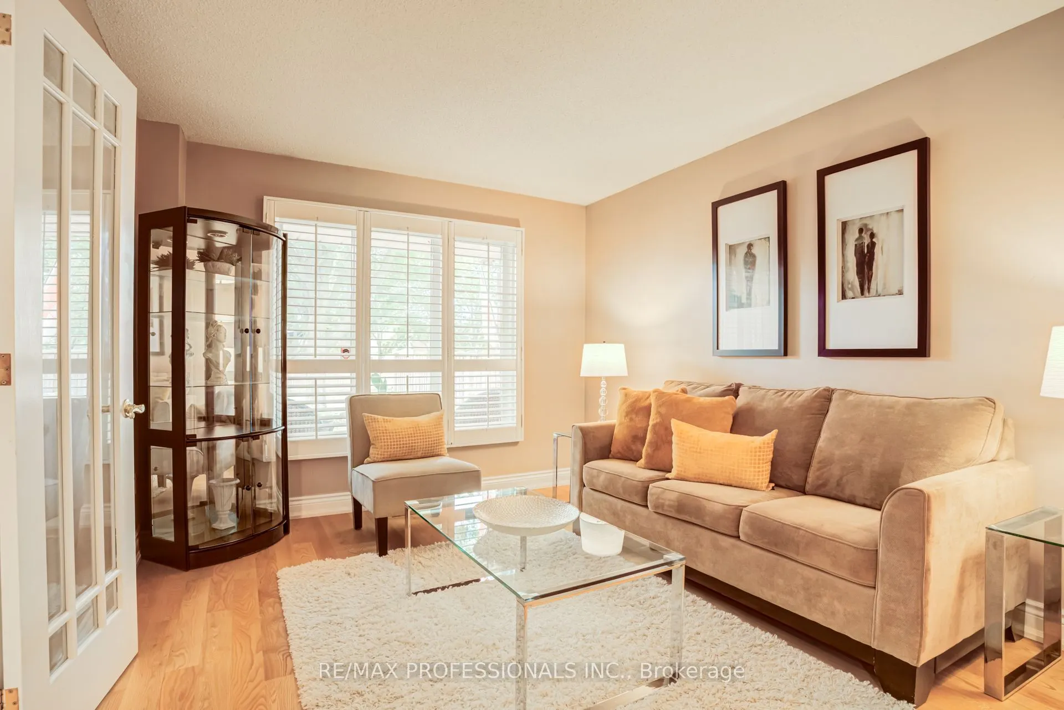
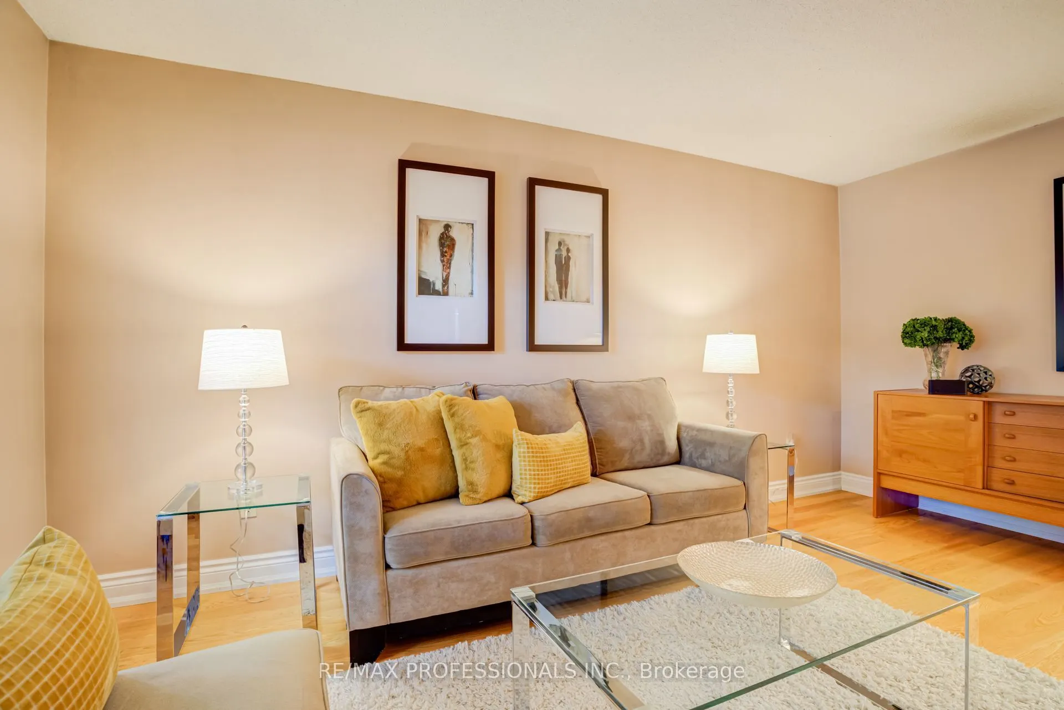
Welcome to this spacious 4 bedroom family home in sought after Rockwood Village, offering a fantastic layout, generous room sizes and plenty of space for the whole family. A large open foyer creates an inviting first impression, with a convenient main floor powder room and direct access to the double car garage through the mudroom. Hardwood floors flow throughout the main and upper levels, featuring a formal living room, separate dining room and an open concept kitchen and family room designed for everyday living and entertaining. The kitchen features granite countertops, stainless steel appliances, a centre island and a large eat in area with sliding doors leading directly to the beautiful and tranquil backyard. The adjoining family room overlooks the kitchen and features a cozy gas fireplace. Fully fenced and surrounded by perennial gardens, the backyard is a beautiful private retreat with an aggregate concrete patio and a custom designed water feature with an illuminated archway, creating a peaceful and inviting setting. Upstairs, the impressive primary suite features a large sitting area ideal for a private den, nursery or workspace, along with a walk in closet and 3 piece ensuite. Three additional spacious bedrooms and a 4 piece main bathroom complete the second floor. An abundance of storage throughout makes this home as practical as it is spacious. The finished basement adds even more versatile living space with a recreation room, convenient kitchenette, powder room, laundry room and a bonus room perfect for a workshop, home gym, office or additional storage. Ideally located in East Mississauga close to schools, parks, shopping, major highways, TTC, MiWay transit, Dixie GO Station and easy access to the airport.

Property Details

Full Property Details

Interior

Bedrooms
4
Total Bedrooms
4
Washrooms
4
Square Footage
2000-2500 sqft
Basement
Finished
Heating Source
Gas
Heating Fuel
Forced Air
Air Conditioning
Central Air
Family Room
Yes
Kitchens
1
Kitchens Plus
1
Total Kitchens
2
Fireplace Features
Yes

Exterior

Depth
113.34
Front
42.77
Driveway
Private Double
Lot Size
43 x 113.34 ft
Pool
None
Parking Spaces
4
Total Parking Spaces
6.00
Parking Description
Attached
Garage Spaces
2

Building Description

Style
2-Storey
Home Type
House
Subtype
Detached
Property Orientation
East
Exterior Finish
Brick
Sewers
Sewers
Water Supply
Municipal
Possession Date
No Data

Community

Community
Rathwood

Taxes & Fees

Taxes
$8,899.03 /yr
Tax Year
2026
Occupancy
Owner

Other

Virtual Tour Link

Room Types

Room Dimensions Area Description
Bedroom 2 10.07 x 16.34 164.54 sqft Hardwood Floor, California Shutters, Closet
Bedroom 3 10.07 x 14.83 149.34 sqft Hardwood Floor, California Shutters, Closet
Bedroom 4 10.27 x 11.02 113.18 sqft Hardwood Floor, California Shutters, Closet
Breakfast 9.25 x 12.27 113.5 sqft Walk-Out, Overlooks Family, Combined w/Kitchen
Dining Room 10.1 x 12.3 124.23 sqft Hardwood Floor, Window, Formal Rm
Family Room 10.43 x 17.72 184.82 sqft Fireplace, Window, California Shutters
Foyer 11.84 x 27.59 326.67 sqft Tile Floor
Kitchen 10.3 x 10.43 107.43 sqft Granite Counters, Centre Island, Stainless Steel Appl
Kitchen 14.53 x 11.25 163.46 sqft Tile Floor, Double Sink, Eat-in Kitchen
Living Room 10.43 x 16.27 169.7 sqft Hardwood Floor, Window, California Shutters
Primary Bedroom 19.95 x 11.88 237.01 sqft Combined w/Sitting, 3 Pc Ensuite, Walk-In Closet(s)
Recreation 14.67 x 21.42 314.23 sqft Broadloom, Above Grade Window, Pot Lights
A
Alex Price
RIGHT AT HOME REALTY
Listed by ELIZABETH JANE JOHNSON, Salesperson
12 days on site
Listing Broker
RE/MAX PROFESSIONALS INC.
Courtesy
RE/MAX PROFESSIONALS INC.
Listed Date
10/28/2026

Courtesy of PropTx MLS® / RE/MAX PROFESSIONALS INC.

Similar homes for sale in Mississauga

Explore Mississauga

Copyright 2026 All rights reserved. Toronto Regional Real Estate Board (TRREB) assumes no responsibility for the accuracy of any information shown. The information provided herein must only be used by consumers that have a bona fide interest in the purchase, sale or lease of real estate and may not be used for any commercial purpose or any other purpose.
Powered by AgentLocator






