5817 Whitehorn Avenue, Mississauga
1 / 50
For Sale
$1,239,900
4 bd · 4 ba · 2,000–2,500 sq ft

5817 Whitehorn Avenue, Mississauga L5V 2W6

MLS®# W14126086

Est. mortgage
$4,704/mo
Property taxes $7,778.49/yr

About This Home

Property Type
House, Detached, 2-Storey
Parking
Attached 2 garage, 2 parking
MLS #
W14126086
Size
2000-2500 sqft
Basement
Separate Entrance,Finished
Listed on
2026-10-28
Lot size
37 x 113.94
Tax
$7,778.49 /yr
Days on Market
12
Approximate Age
16-30
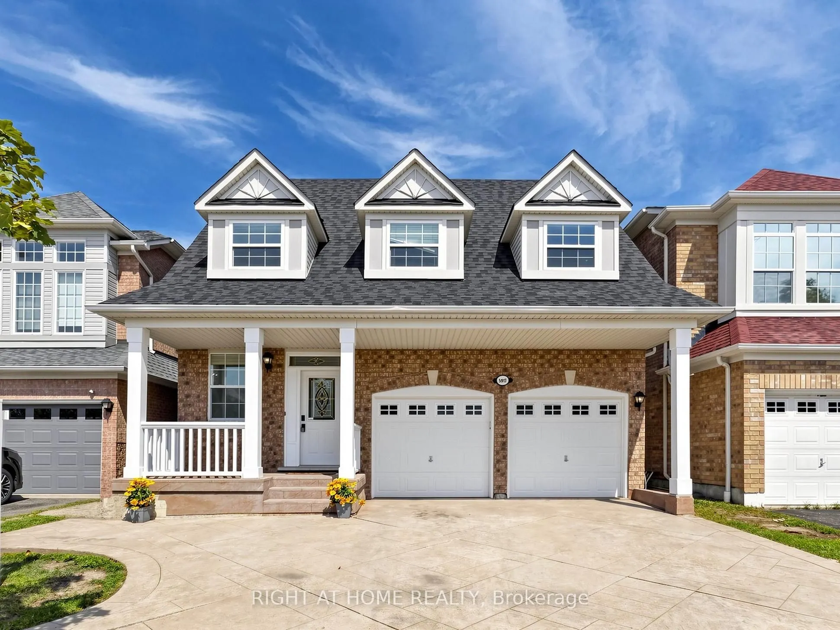
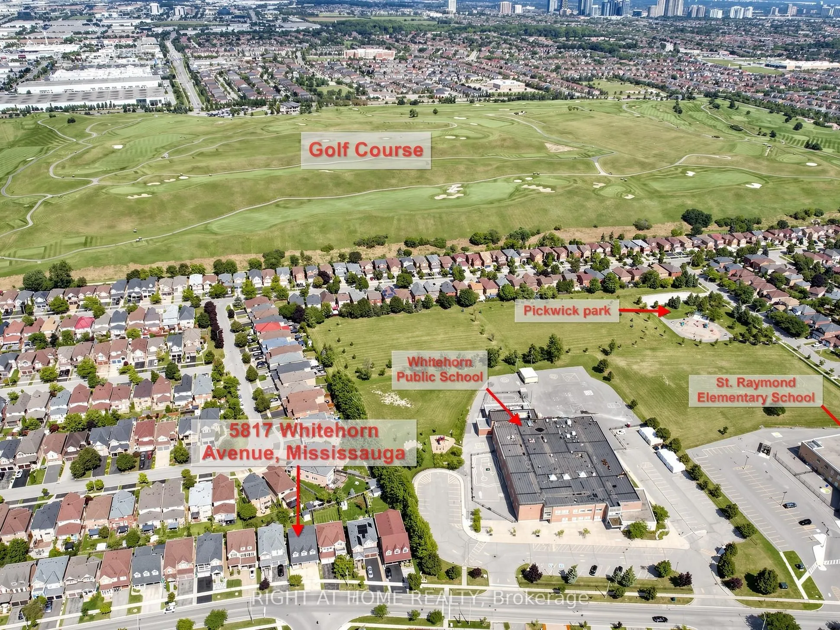
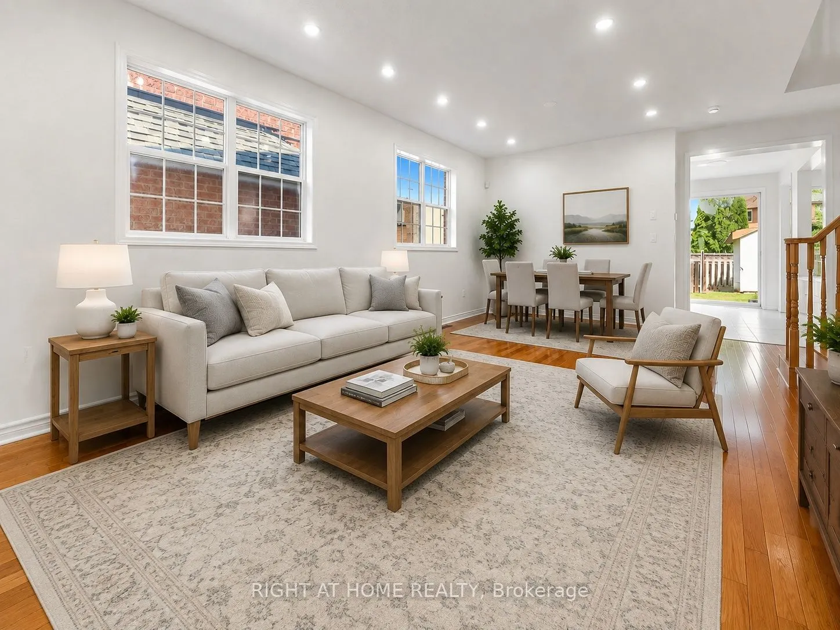
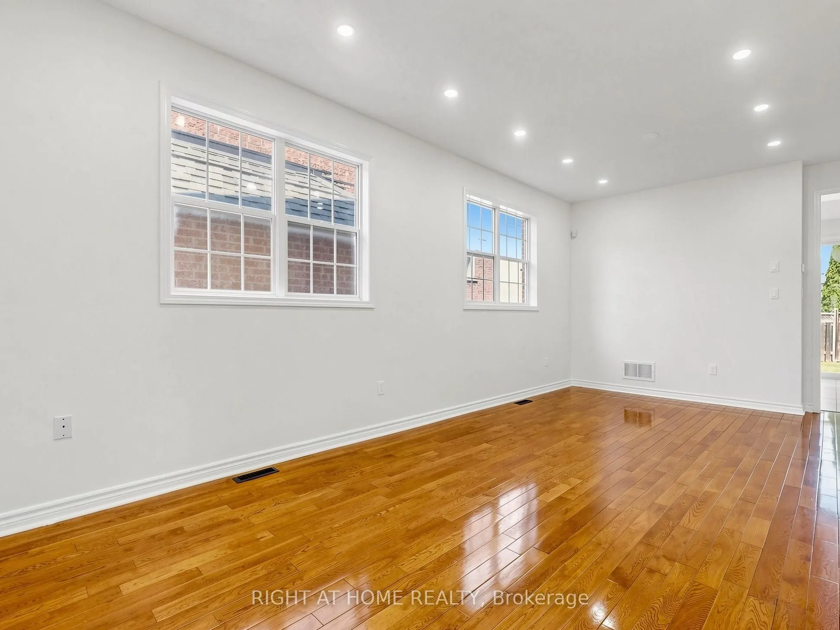
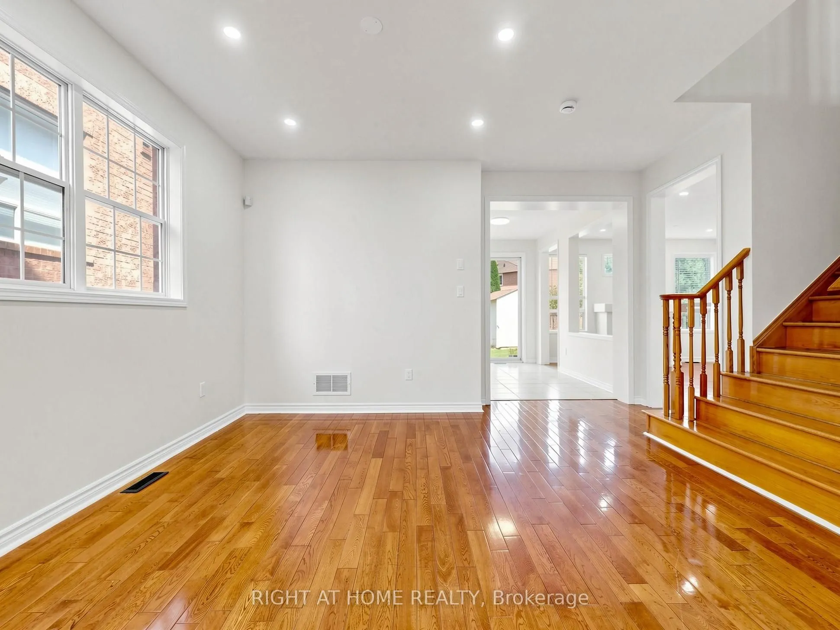
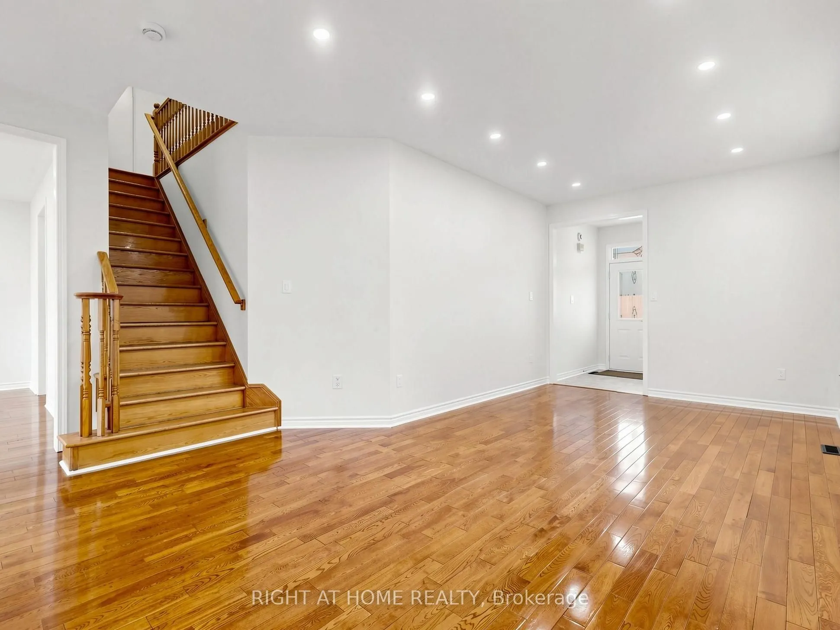
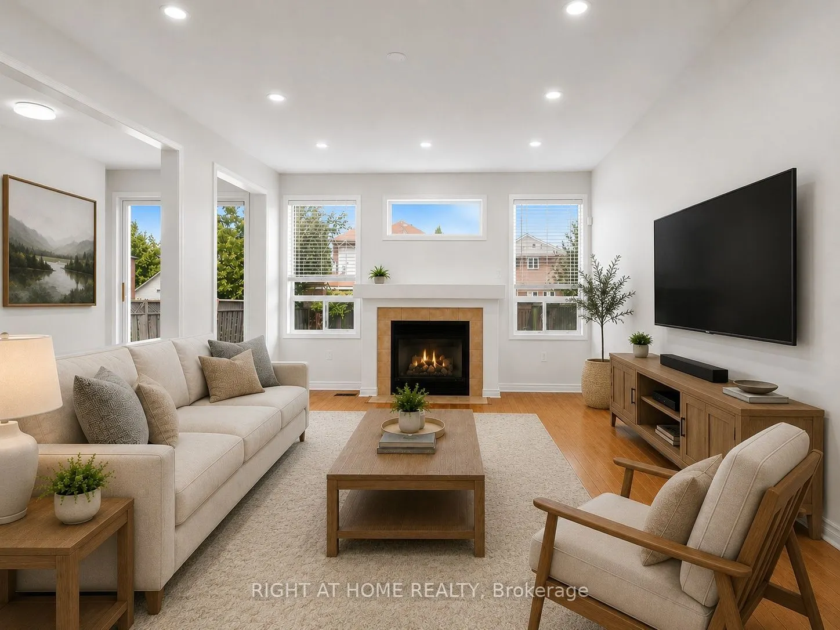
Spacious, beautifully updated & move-in ready! Offering over 3000 sq of living space, this impressive 4-bedroom home features 9-ft ceilings, generous principal rooms and a functional family-friendly layout. The large eat-in kitchen boasts quartz countertops, a breakfast area and walkout to a poured-concrete patio, and overlooks the inviting family room with gas fireplace. Four generously sized bedrooms include a spacious primary retreat with walk-in closet & ensuite. Recent updates include A/C (2024), roof (2018), Front windows (2018), quartz countertops in kitchen & bathrooms, new pot lights, updated light fixtures, new switches throughout, new vinyl flooring in basement, new baseboards, renovated bathrooms, new faucets and shower fixtures, and fresh paint throughout. Direct garage access to the home. Separate basement entrance through the garage. Potential for in-law suite, or rental income. Poured-concrete driveway, walkways & patio. Fantastic location near Heartland Town Centre, Costco, Loblaws, schools, parks, transit & shopping. Walking distance to Whitehorn Public School, a short drive to Erindale GO Station and approx. 5 minutes to BraeBen Golf Course. A spacious, updated home in a convenient Mississauga location-just move in and enjoy! Some pictures are with virtual staging. Open House Nov 1, 2 to 4 PM.

Property Details

Full Property Details

Interior

Bedrooms
4
Total Bedrooms
4
Washrooms
4
Square Footage
2000-2500 sqft
Basement
Separate Entrance,Finished
Heating Source
Gas
Heating Fuel
Forced Air
Air Conditioning
Central Air
Family Room
Yes
Kitchens
1
Total Kitchens
1
Fireplace Features
Yes

Exterior

Depth
113.94
Front
36.55
Driveway
Private
Lot Size
37 x 113.94 ft
Pool
None
Parking Spaces
2
Total Parking Spaces
4.00
Parking Description
Attached
Garage Spaces
2

Building Description

Style
2-Storey
Home Type
House
Subtype
Detached
Year Built
16-30
Property Orientation
East
Exterior Finish
Brick
Sewers
Sewers
Water Supply
Municipal
Possession Date
11/15/2026

Community

Community
East Credit

Taxes & Fees

Taxes
$7,778.49 /yr
Tax Year
2026
Occupancy
Vacant

Room Types

Room Dimensions Area Description
Bedroom 2 11.88 x 9.84 116.9 sqft Laminate, Large Window, Double Closet
Bedroom 3 10.86 x 9.94 107.95 sqft Laminate
Bedroom 4 10.93 x 9.94 108.64 sqft Laminate
Dining Room 10.73 x 11.15 119.64 sqft Combined w/Living, Hardwood Floor, Large Window
Family Room 12.83 x 16.14 207.08 sqft Fireplace, Hardwood Floor, Open Concept
Kitchen 11.09 x 14.63 162.25 sqft W/O To Patio, Ceramic Floor, Quartz Counter
Living Room 10.3 x 11.68 120.3 sqft Combined w/Dining, Hardwood Floor, Large Window
Primary Bedroom 12.86 x 16.08 206.79 sqft 4 Pc Bath, Laminate, Walk-In Closet(s)
Recreation 22.97 x 13.19 302.97 sqft Vinyl Floor, 3 Pc Bath
A
Alex Price
RIGHT AT HOME REALTY
Listed by JASJIT S NARULA, Salesperson
12 days on site
Listing Broker
RIGHT AT HOME REALTY
Courtesy
RIGHT AT HOME REALTY
Listed Date
10/28/2026

Courtesy of PropTx MLS® / RIGHT AT HOME REALTY

Similar homes for sale in Mississauga

Explore Mississauga

Copyright 2026 All rights reserved. Toronto Regional Real Estate Board (TRREB) assumes no responsibility for the accuracy of any information shown. The information provided herein must only be used by consumers that have a bona fide interest in the purchase, sale or lease of real estate and may not be used for any commercial purpose or any other purpose.
Powered by AgentLocator






