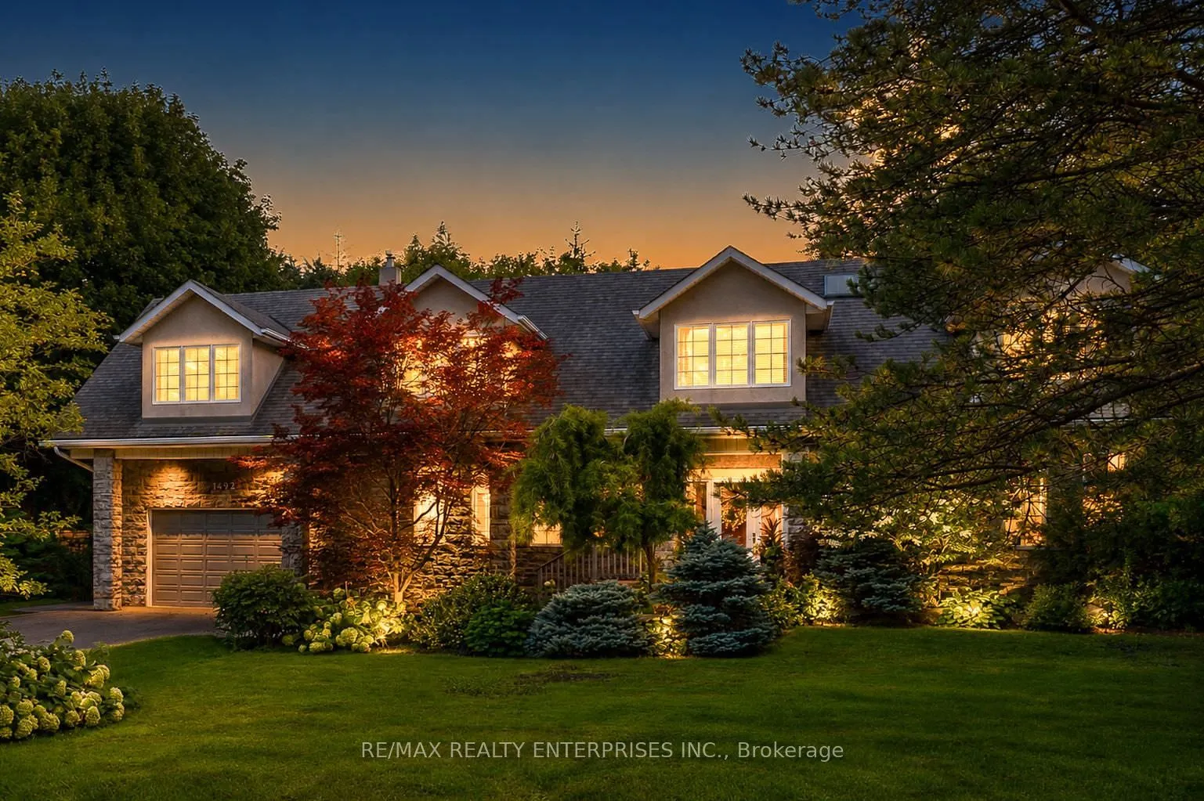
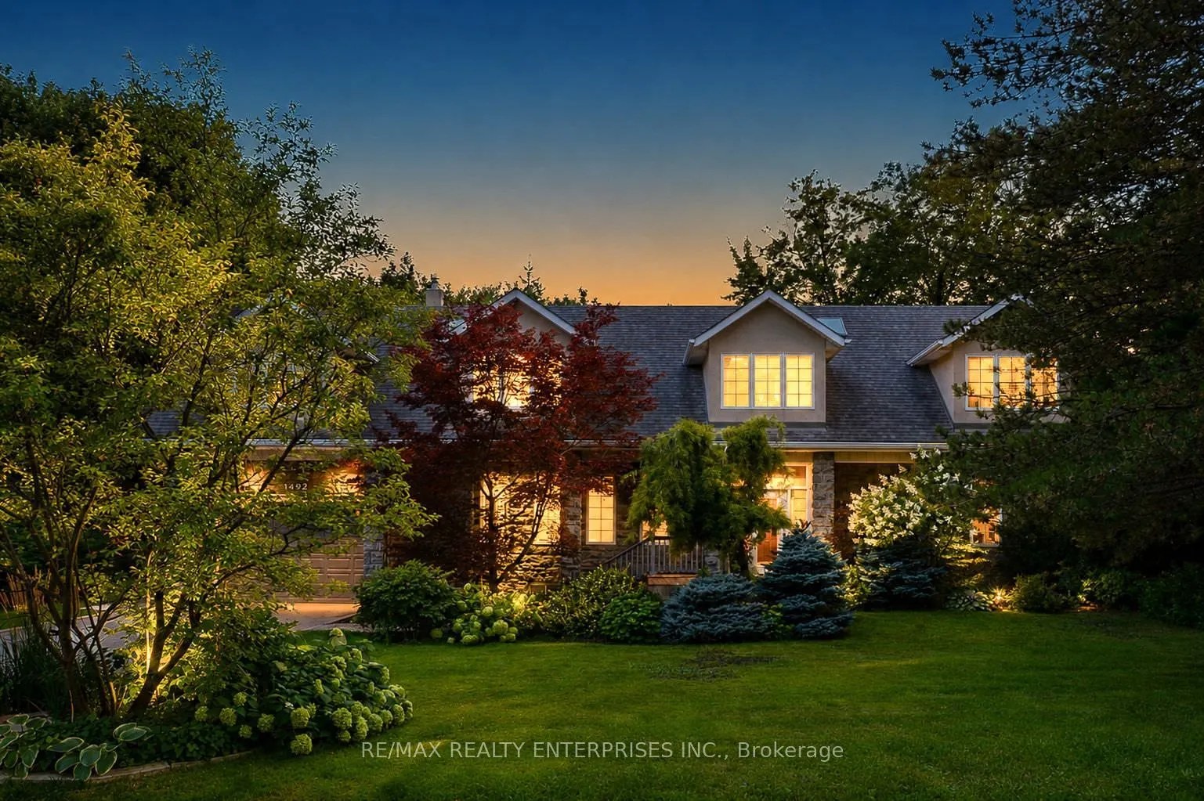
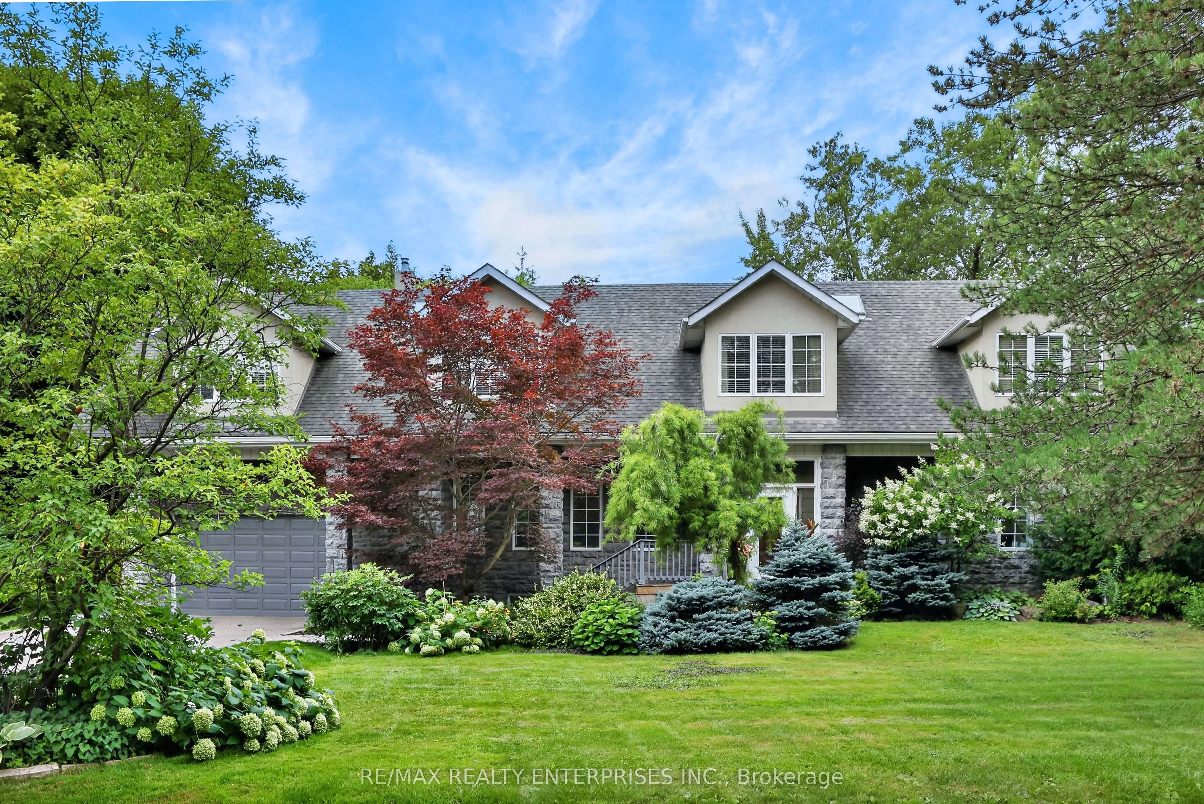
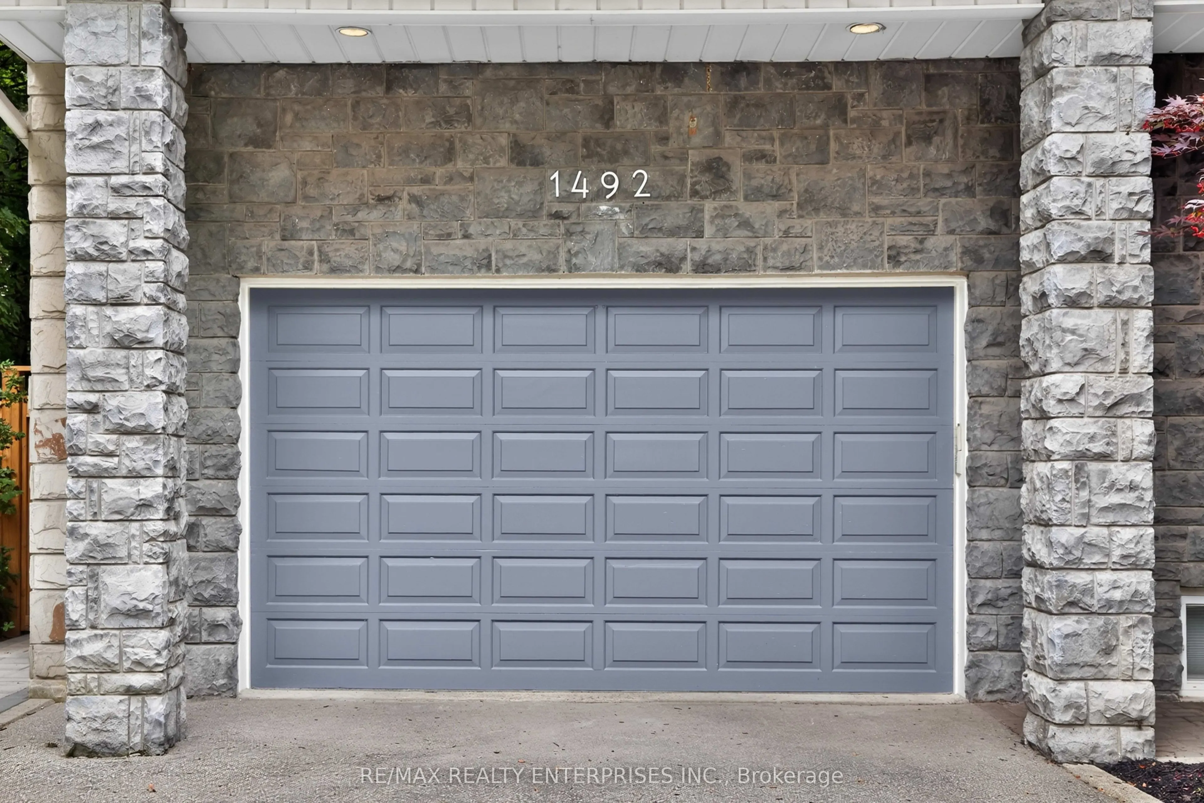
1492 Broadmoor Avenue, Mississauga
1 / 35
For Sale
$2,999,850
4+1 bd · 5 ba · 3,500–5,000 sq ft

1492 Broadmoor Avenue, Mississauga L5G 3T8

MLS®# W14126386

Est. mortgage
$11,380/mo
Property taxes $17,634.88/yr

About This Home

Property Type
House, Detached, 2-Storey
Parking
Attached 2 garage, 6 parking
MLS #
W14126386
Size
3500-5000 sqft
Basement
Finished
Listed on
2026-10-28
Lot size
111 x 149.76
Tax
$17,634.88 /yr
Days on Market
12
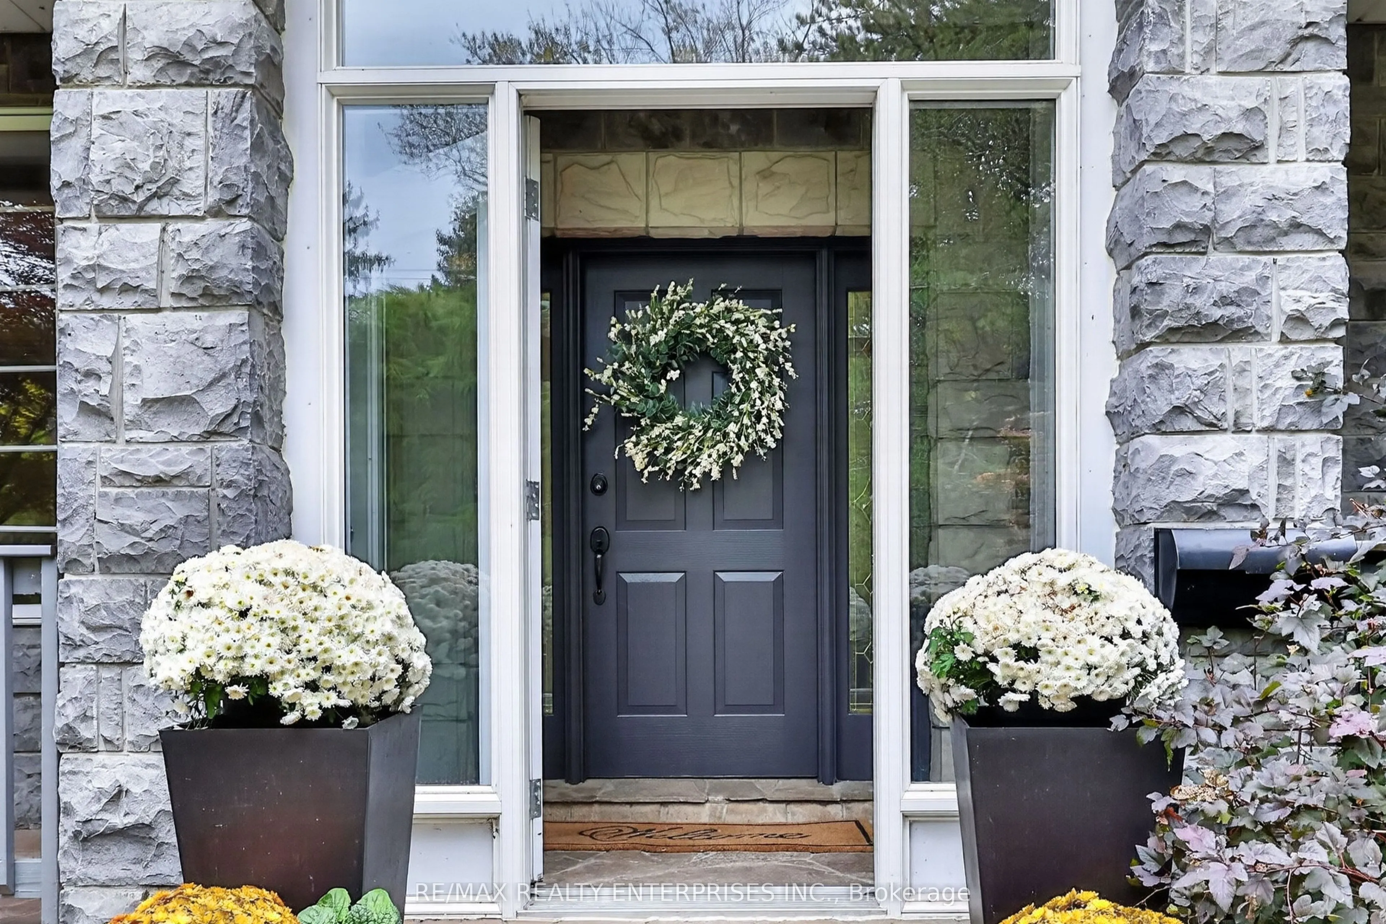
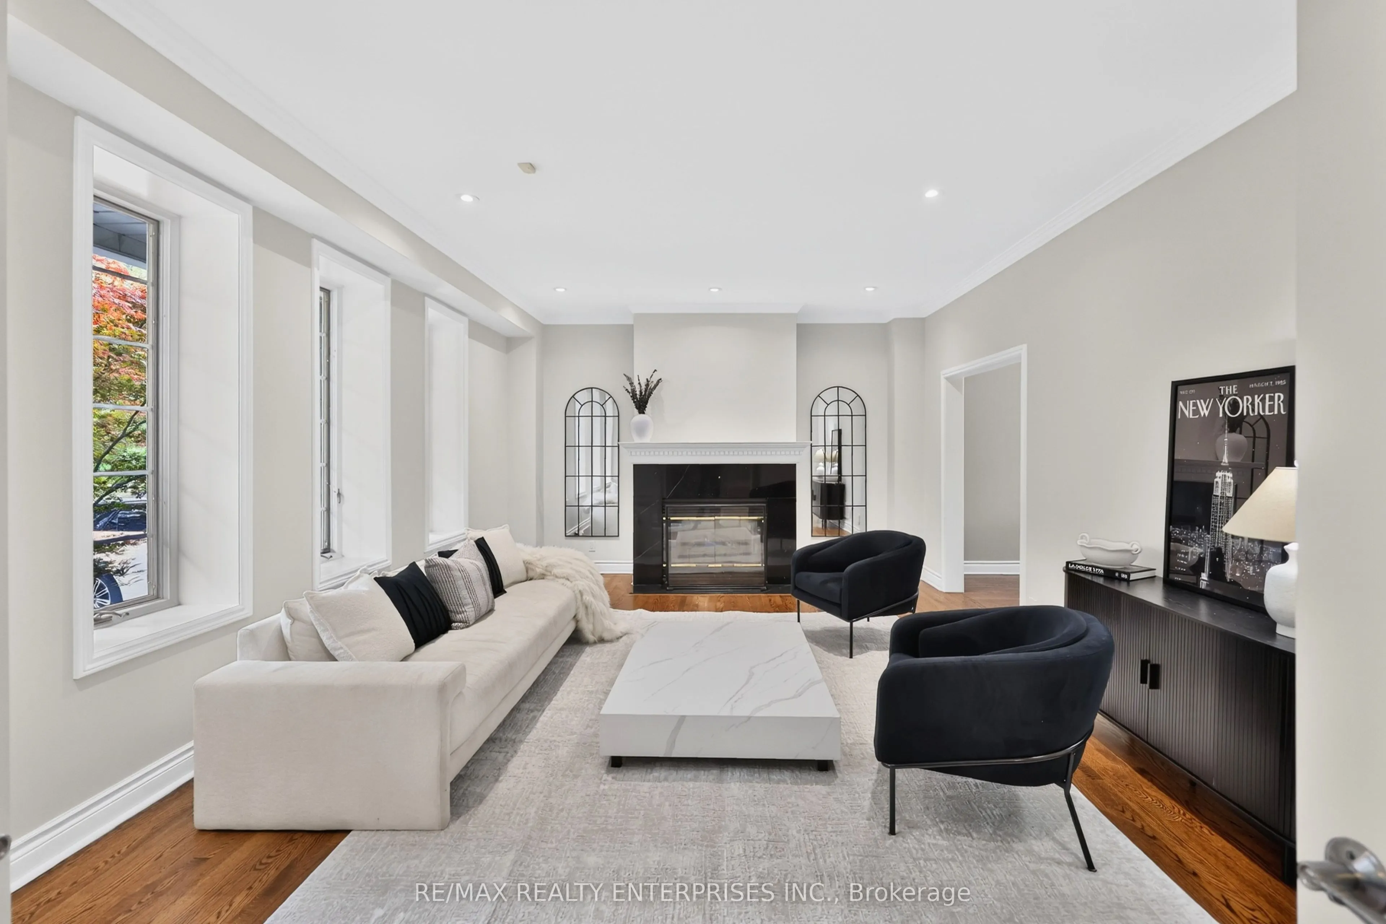
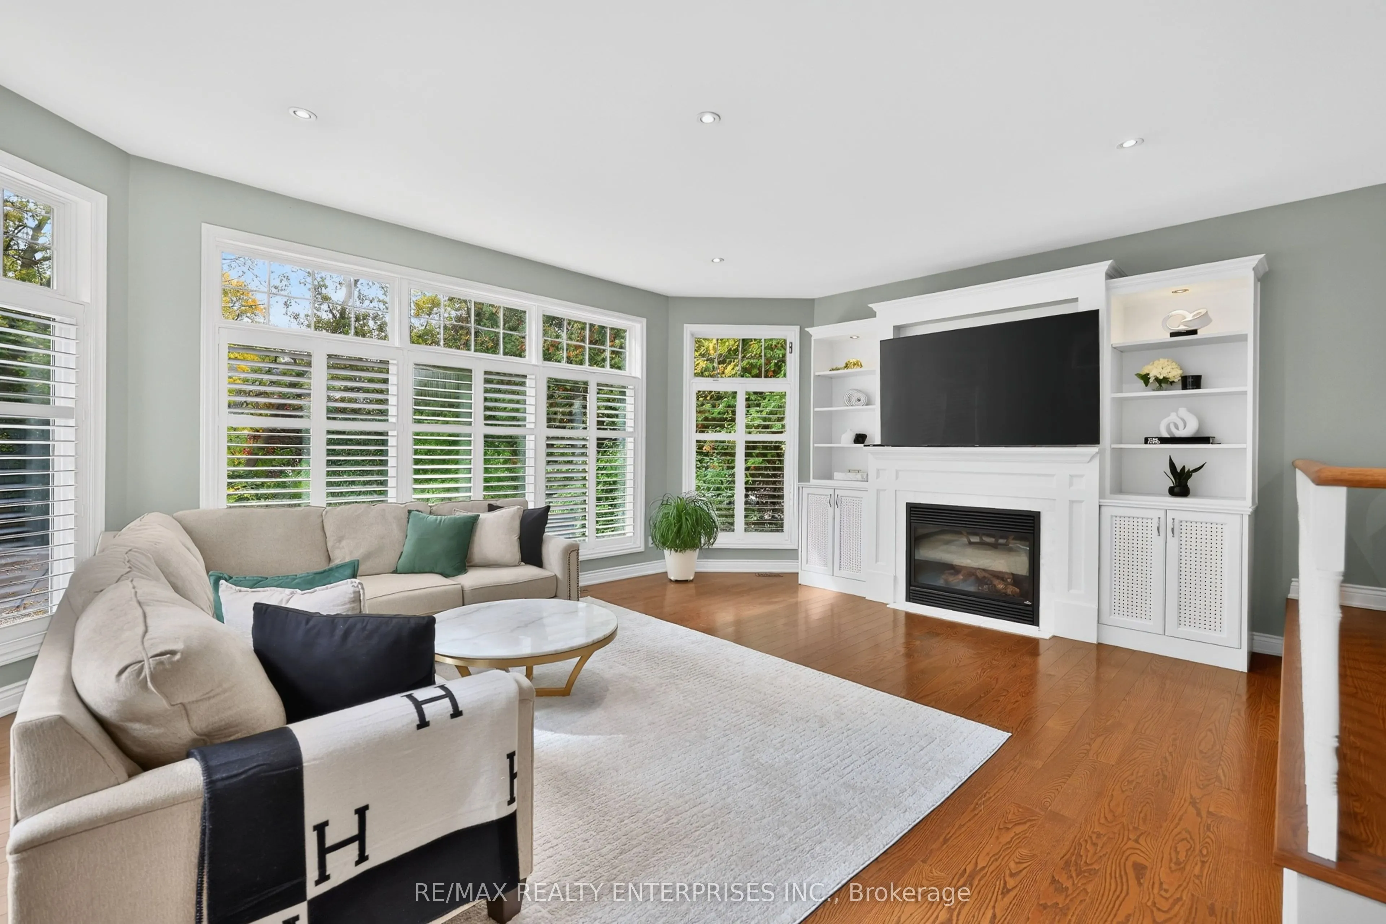
Situated On An Impressive 111.16 X 149.76 Ft Lot In The Prestigious Mineola Community, 1492 Broadmoor Avenue Offers An Exceptional Blend Of Timeless Elegance, Generous Living Space & Resort-Inspired Outdoor Living. Boasting 4+1 Bdrms, 5 Baths, 1+1 Kitchens & Nearly 6,000 Sqft Of Total Space, This Property Is Designed For Both Entertaining & Comfortable Family Living. The Main Floor Welcomes You W/ Elegant Living & Dining Rms, Bay Windows, French Drs & A Gas F/P. The Custom Kitchen, Feats. Harbour Kitchens Cabinetry, Granite Countertops, Marble B/S, A Centre Island & Premium Appls, Opens To The Spacious Family Rm W/ Soaring 10-Ft Ceils, Custom B/I's, A Gas F/P & A W/O To The Bkyd. The Main Floor Also Feats. 1 Bdrm & Bath Plus A Separate Den W/ A Wood-Burning F/P, An Ideal Home Office Or Private Retreat. Upstairs, The Generously Sized Primary Suite Feats. A Separate Sitting Area, 2 W/I Closets & A Luxurious 4-Pc Ensuite W/ A Jacuzzi Tub & Frameless Glass Shower. 2 Addnl Bedrooms, A Full Bath & A Dedicated Laundry Room Complete The Upper Lvl. Originally Designed W/ 4 Bdrms, The Upper Lvl Has Been Converted To A 3-Bdrm Layout & Can Be Converted Back To 4. The Professionally Finished Lower Lvl Further Enhances The Home's Versatility, Offering A Lrg Rec Rm, 2nd Kitchen, Addn'l Bdrm Or Exercise Room & A 4-Pc Bath. The Bkyd Is A True Showpiece W/ Significant Investment In Creating A Pvt, Resort-Inspired Outdoor Oasis. This Exceptional Space Features An In-Ground Saltwater Pool, Hot Tub, Beautifully Landscaped Grdns & A Spacious Deck Directly Off The Family Room. Newly Installed Stone Patio Surrounding the Pool & A New Retaining Wall Elevate The Outdoor Design, Creating An Impressive Setting For Relaxation & Entertaining. A Brand-New Fence Extending Along The South Side Of The Bkyd Provides Enhanced Privacy, Creating A More Secluded Outdoor Retreat. Addn'l Highlights Include A 2-Car Garage, Driveway Parking For Up To 6 Vehicles & An Updated Security System

Property Details

Full Property Details

Interior

Bedrooms
4
Bedrooms Plus
1
Total Bedrooms
5
Washrooms
5
Square Footage
3500-5000 sqft
Basement
Finished
Heating Source
Gas
Heating Fuel
Forced Air
Air Conditioning
Central Air
Family Room
Yes
Kitchens
1
Kitchens Plus
1
Total Kitchens
2
Fireplace Features
Yes

Exterior

Depth
149.76
Front
111.16
Driveway
Private
Lot Size
111 x 149.76 ft
Pool
Inground
Parking Spaces
6
Total Parking Spaces
8.00
Parking Description
Attached
Garage Spaces
2

Building Description

Style
2-Storey
Home Type
House
Subtype
Detached
Property Orientation
West
Exterior Finish
Stone,Stucco (Plaster)
Sewers
Sewers
Water Supply
Municipal
Possession Date
No Data

Community

Community
Mineola

Taxes & Fees

Taxes
$17,634.88 /yr
Tax Year
2026
Occupancy
Owner

Room Types

Room Dimensions Area Description
Bedroom 2 12.93 x 12.34 159.56 sqft Hardwood Floor, 3 Pc Bath, Double Closet
Bedroom 3 16.57 x 15.16 251.2 sqft Hardwood Floor, Large Window, Double Closet
Bedroom 4 15.16 x 10.66 161.61 sqft Hardwood Floor, Large Window, Double Closet
Bedroom 5 17.39 x 12.01 208.85 sqft Broadloom, Above Grade Window, 4 Pc Bath
Dining Room 19 x 10.99 208.81 sqft Hardwood Floor, Bay Window, Crown Moulding
Family Room 21.92 x 16.4 359.49 sqft Hardwood Floor, Fireplace, W/O To Deck
Kitchen 20.93 x 17.42 364.6 sqft Hardwood Floor, Overlooks Family, Granite Counters
Kitchen 24.28 x 9.51 230.9 sqft Eat-in Kitchen, Laminate, Above Grade Window
Living Room 23.43 x 14.5 339.74 sqft Hardwood Floor, Fireplace, Crown Moulding
Office 16.4 x 14.5 237.8 sqft Hardwood Floor, Fireplace, Pot Lights
Primary Bedroom 30.84 x 24.57 757.74 sqft Hardwood Floor, 4 Pc Ensuite, His and Hers Closets
Recreation 27.99 x 11.81 330.56 sqft Laminate, Pot Lights, Above Grade Window
A
Alex Price
RIGHT AT HOME REALTY
Listed by PETER PAPOUSEK, Salesperson
12 days on site
Listing Broker
RE/MAX REALTY ENTERPRISES INC.
Courtesy
RE/MAX REALTY ENTERPRISES INC.
Listed Date
10/28/2026

Courtesy of PropTx MLS® / RE/MAX REALTY ENTERPRISES INC.

Similar homes for sale in Mississauga

Explore Mississauga

Copyright 2026 All rights reserved. Toronto Regional Real Estate Board (TRREB) assumes no responsibility for the accuracy of any information shown. The information provided herein must only be used by consumers that have a bona fide interest in the purchase, sale or lease of real estate and may not be used for any commercial purpose or any other purpose.
Powered by AgentLocator






