MLS®# W14127652
| Room | Dimensions | Area | Description |
|---|---|---|---|
| Bedroom 2 | 14.99 x 10.99 | 164.74 sqft | Picture Window, Skylight, Vaulted Ceiling(s) |
| Bedroom 3 | 13.48 x 12.01 | 161.89 sqft | Picture Window, B/I Bookcase, Closet |
| Bedroom 4 | 14.5 x 10.99 | 159.35 sqft | Picture Window, Overlooks Garden, Closet |
| Bedroom 5 | 14.67 x 12.5 | 183.38 sqft | Above Grade Window, Walk-In Closet(s), Renovated |
| Dining Room | 14.34 x 12.01 | 172.22 sqft | Hardwood Floor, Picture Window, Formal Rm |
| Family Room | 23.43 x 16.5 | 386.6 sqft | Heated Floor, Walk-Out, W/O To Pool |
| Kitchen | 19.16 x 12.6 | 241.42 sqft | Heated Floor, Centre Island, W/O To Deck |
| Laundry | 14.5 x 7.15 | 103.68 sqft | Laundry Sink, Large Window, Tile Floor |
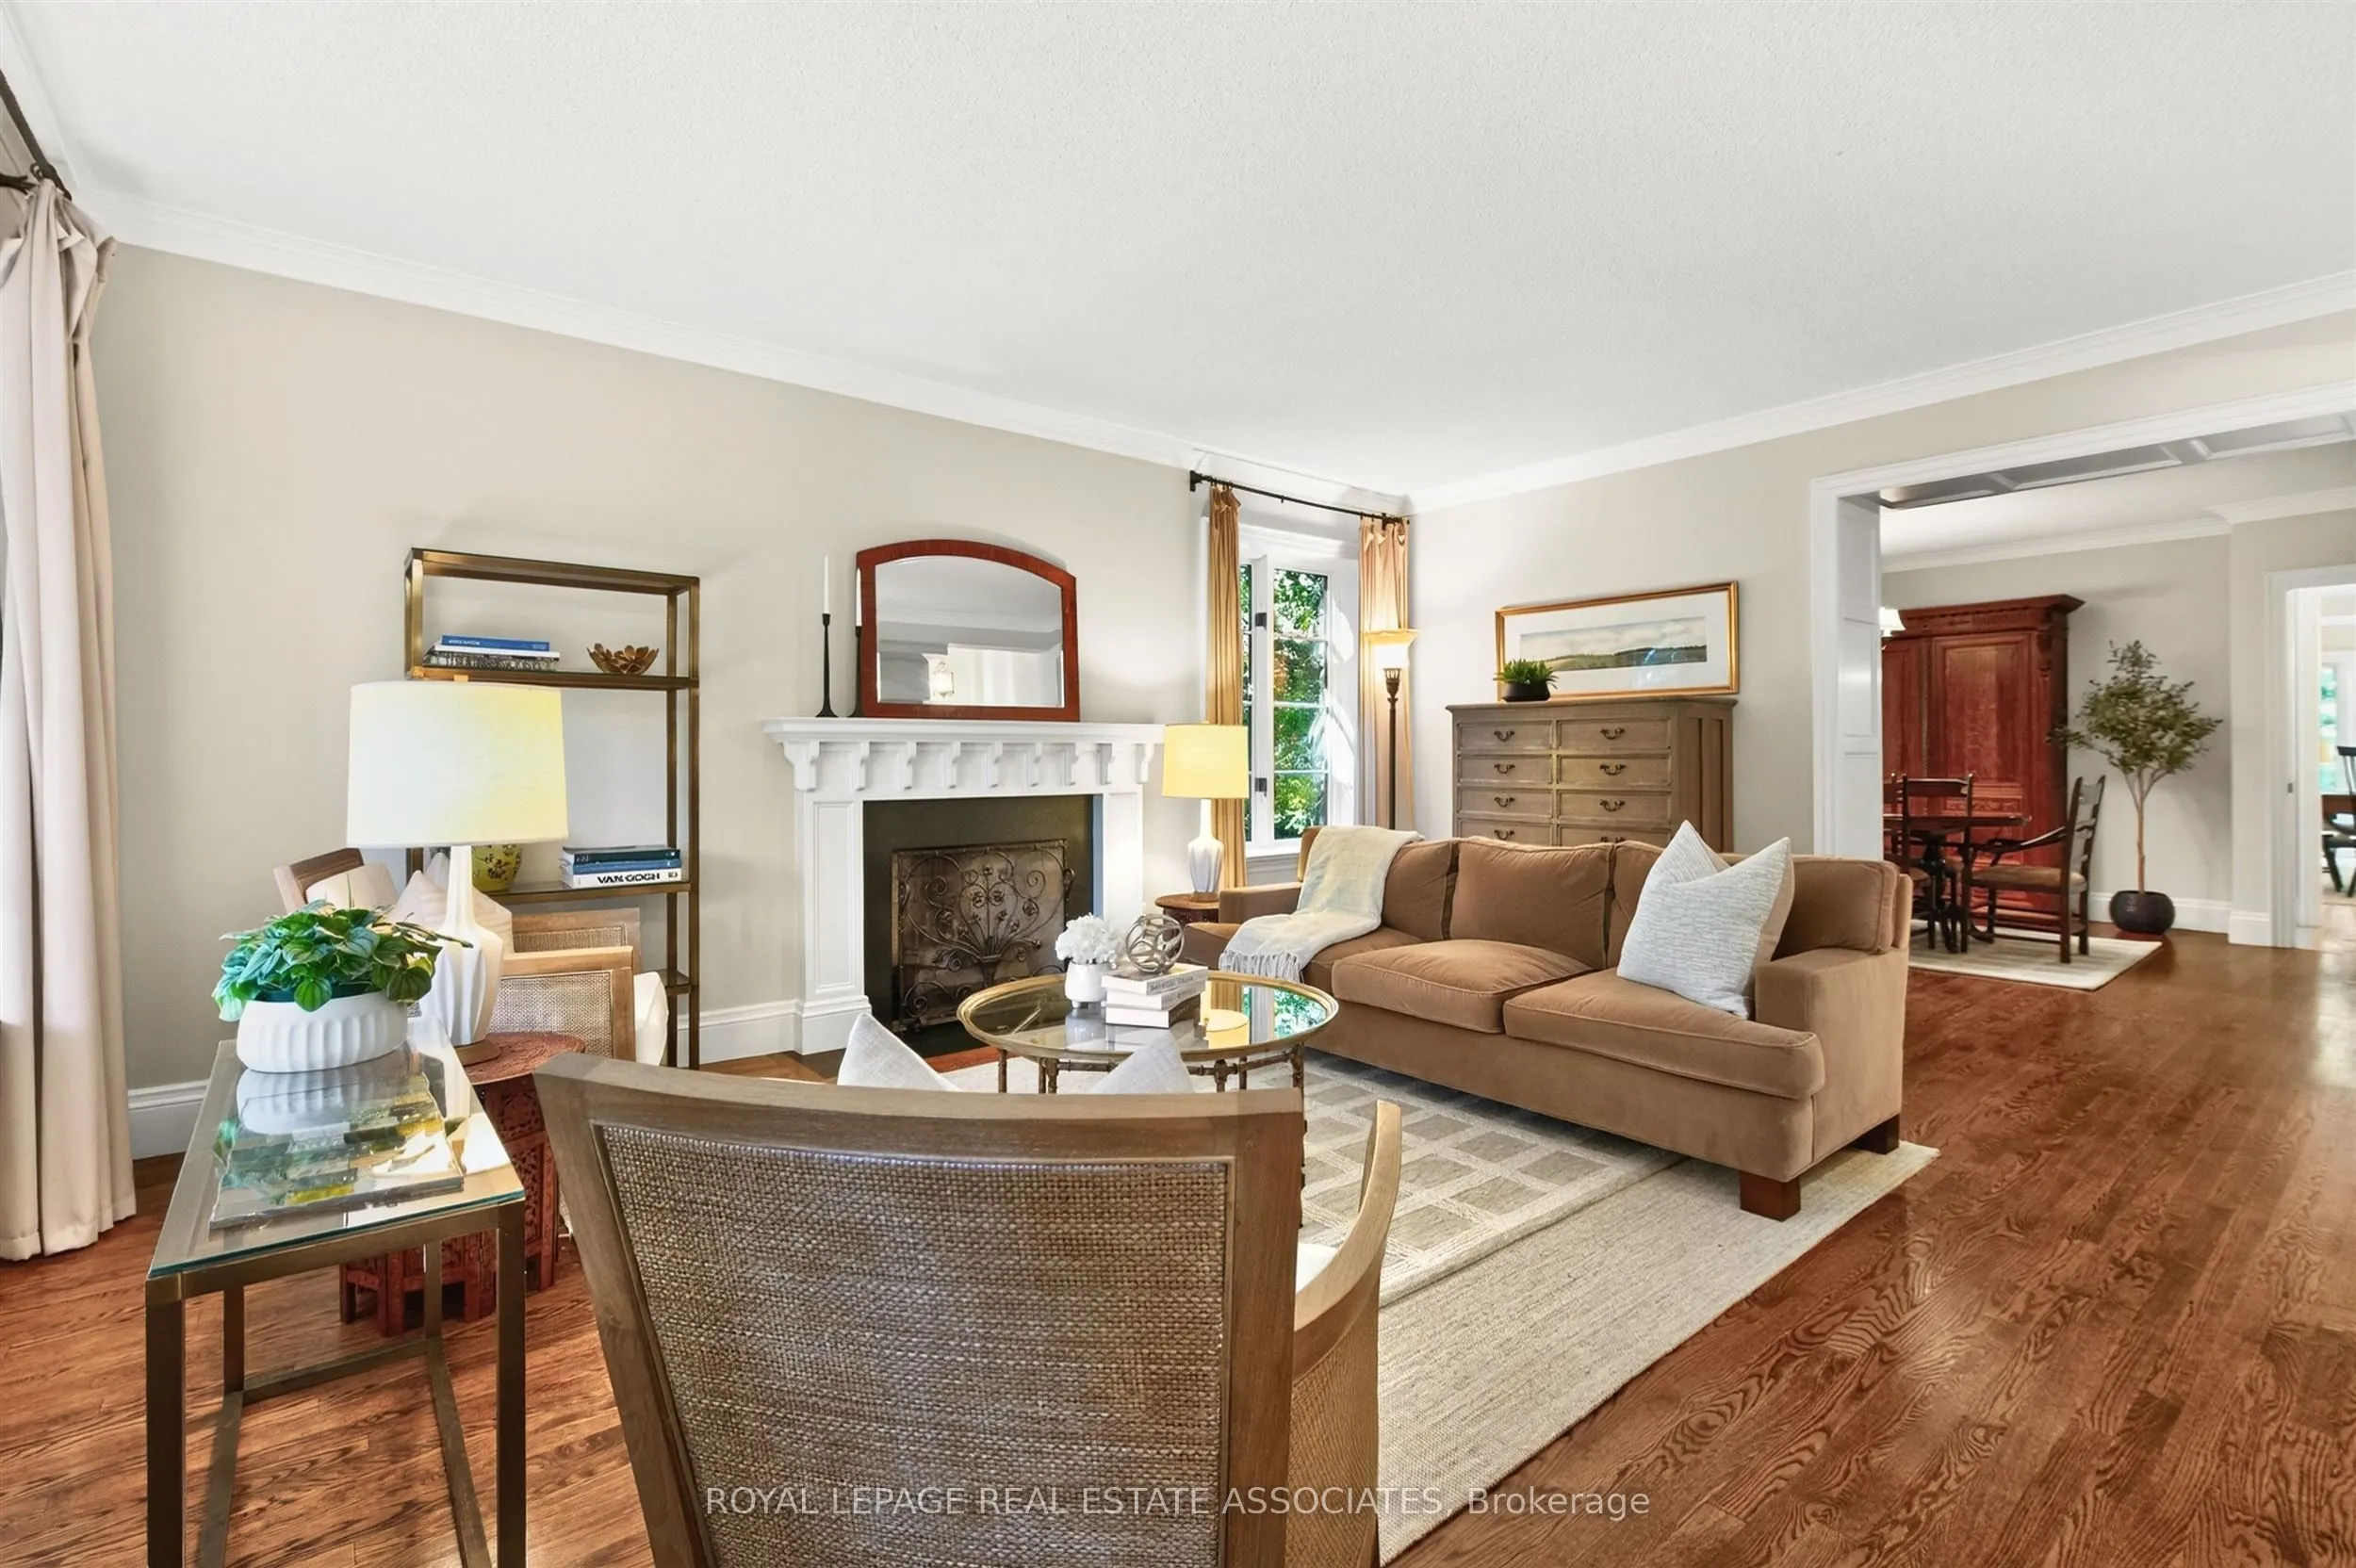
| Living Room | 19 x 15.26 | 289.94 sqft | Hardwood Floor, Formal Rm, Fireplace |
| Office | 19 x 9.74 | 185.06 sqft | Hardwood Floor, B/I Shelves, Large Window |
| Primary Bedroom | 27.99 x 12.99 | 363.59 sqft | Walk-In Closet(s), 4 Pc Ensuite, W/O To Balcony |
| Recreation | 29 x 18.41 | 533.89 sqft | Fireplace, Above Grade Window, Renovated |
Courtesy of PropTx MLS® / ROYAL LEPAGE REAL ESTATE ASSOCIATES
 For Sale
 For Sale
 For Sale
 For Sale
 For Sale
 For Sale

