1200 Windbrook Grove, Mississauga
1 / 48
For Sale
$1,050,000
4+1 bd · 4 ba · 1,500–2,000 sq ft

1200 Windbrook Grove, Mississauga L5V 2V1

MLS®# W14128040

Est. mortgage
$3,983/mo
Property taxes $7,408.61/yr

About This Home

Property Type
House, Semi-Detached, 2-Storey
Parking
Attached 1 garage, 2 parking
MLS #
W14128040
Size
1500-2000 sqft
Basement
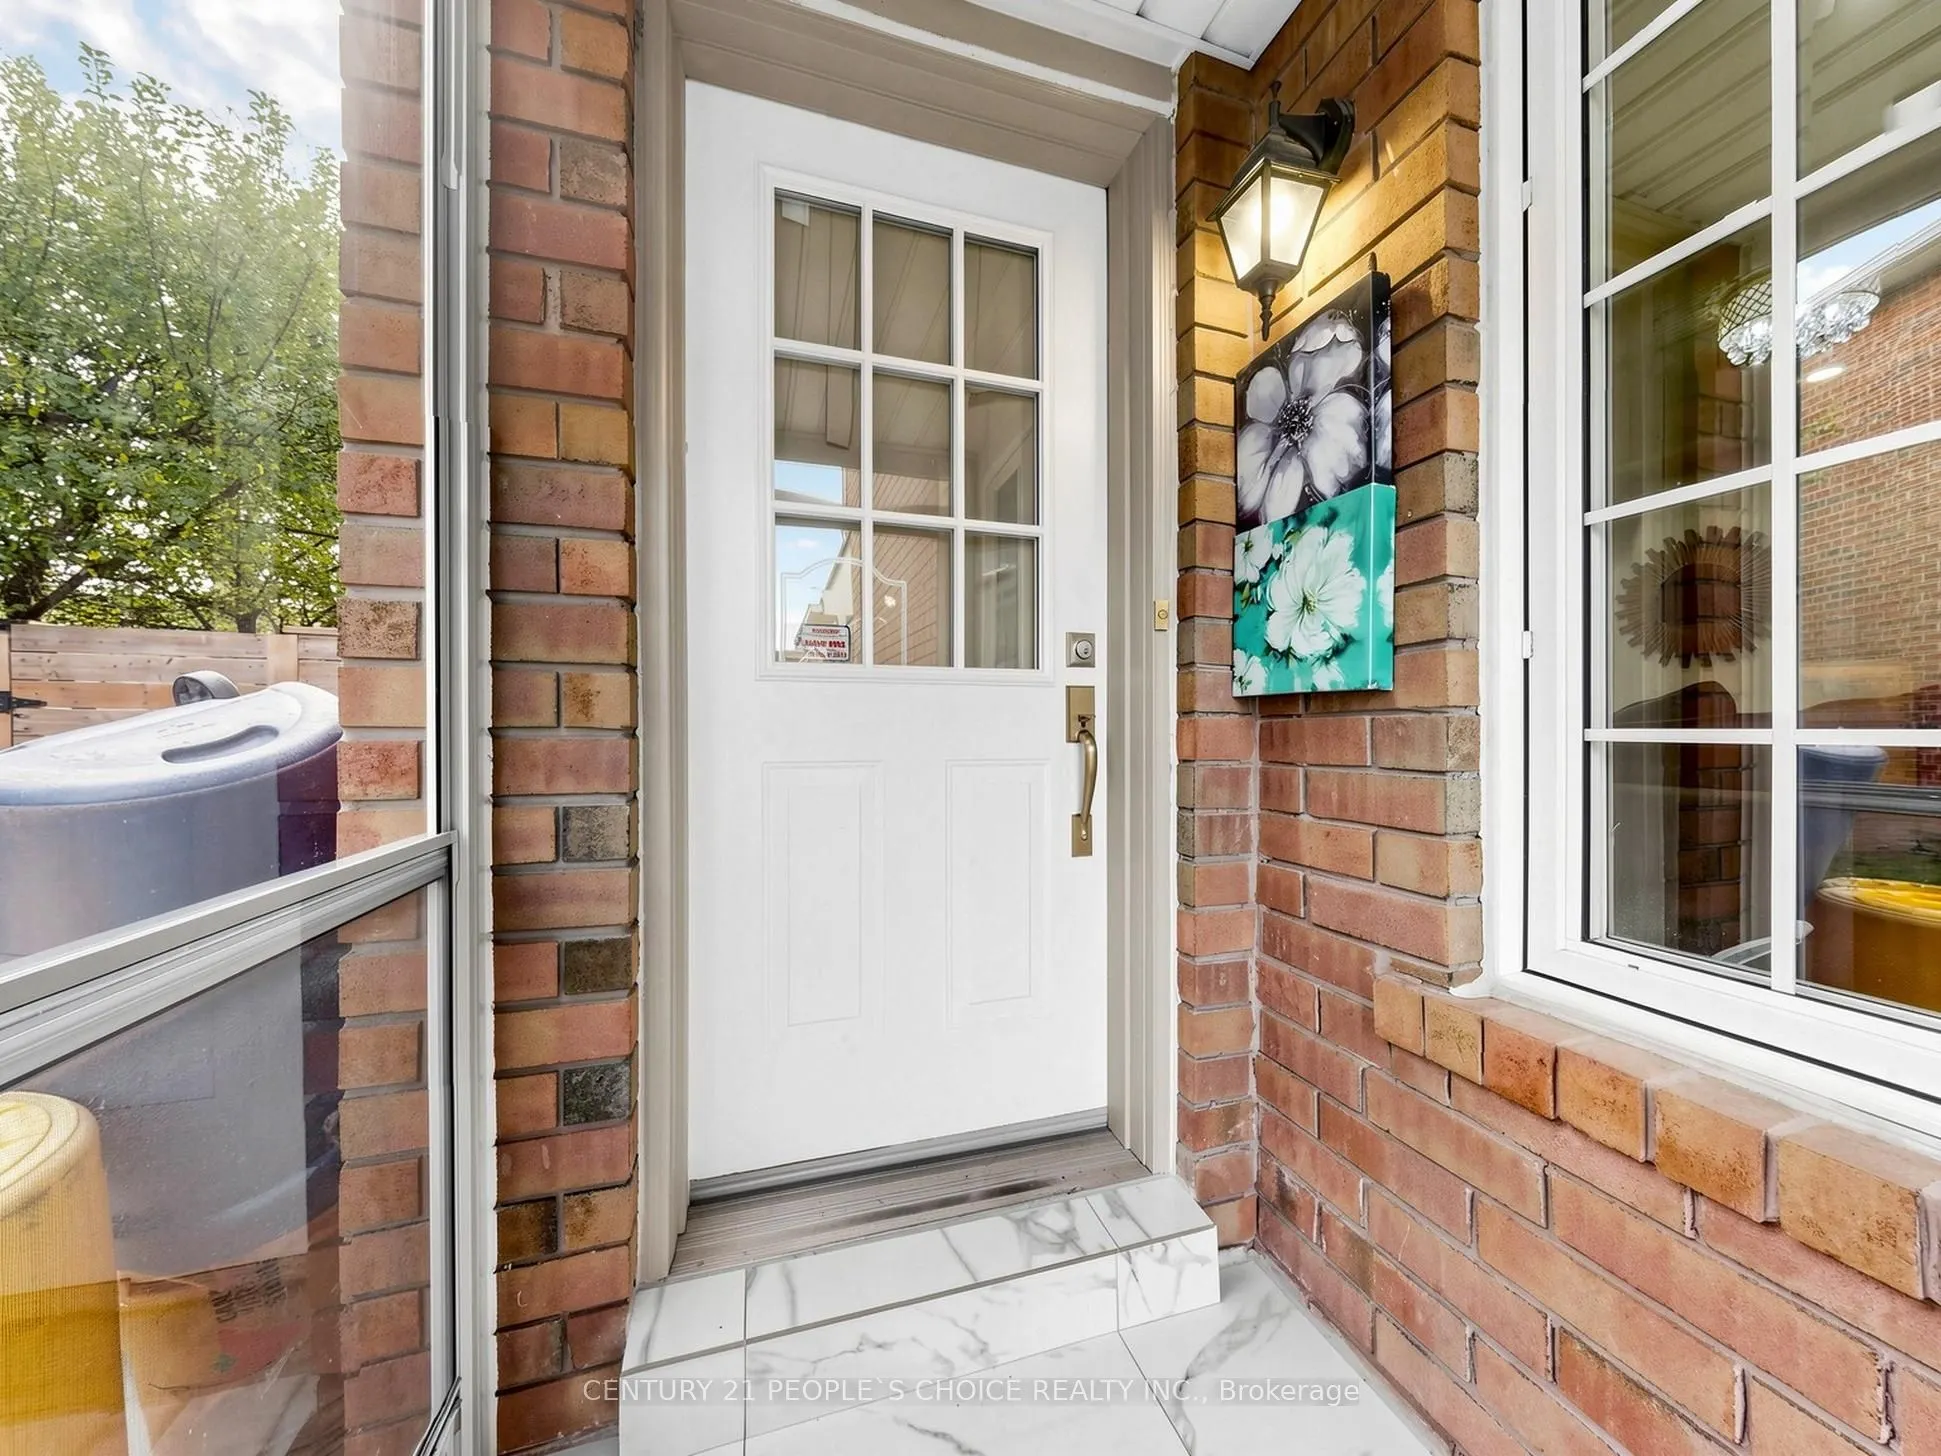
Apartment,Separate Entrance
Listed on
2026-10-29
Lot size
41 x 158.4
Tax
$7,408.61 /yr
Days on Market
11
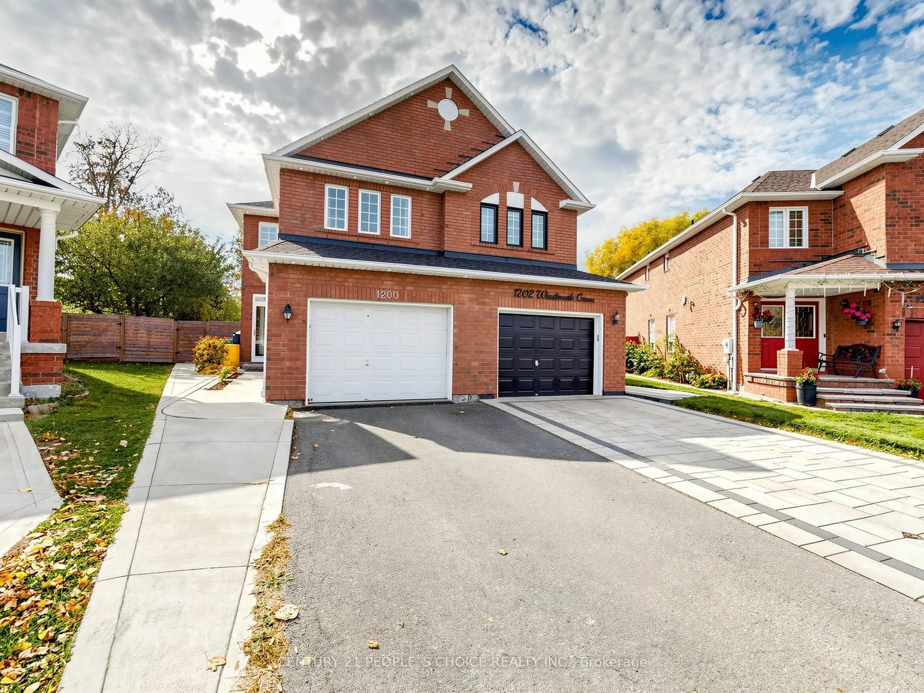
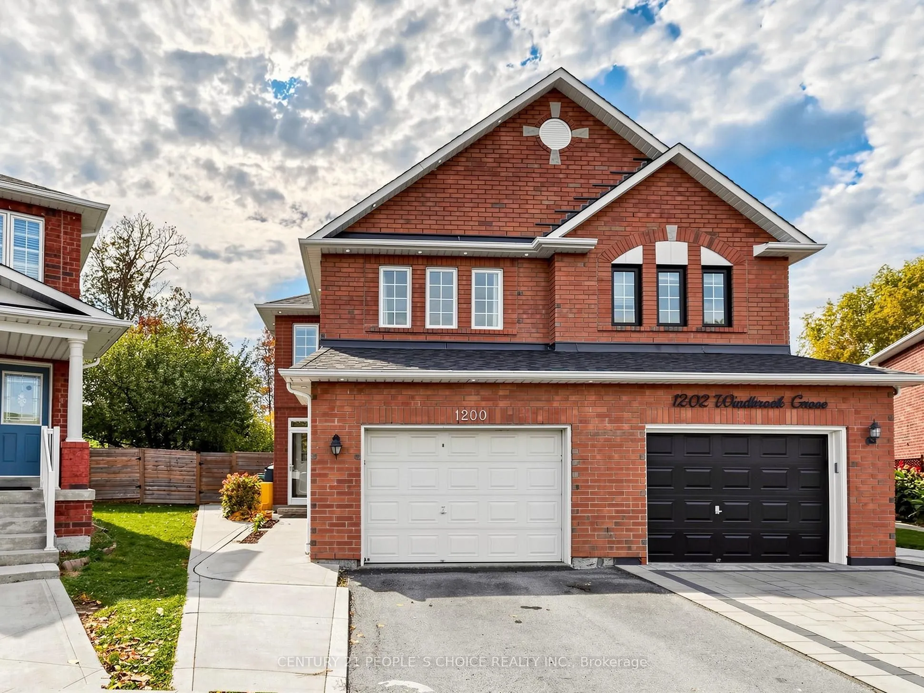
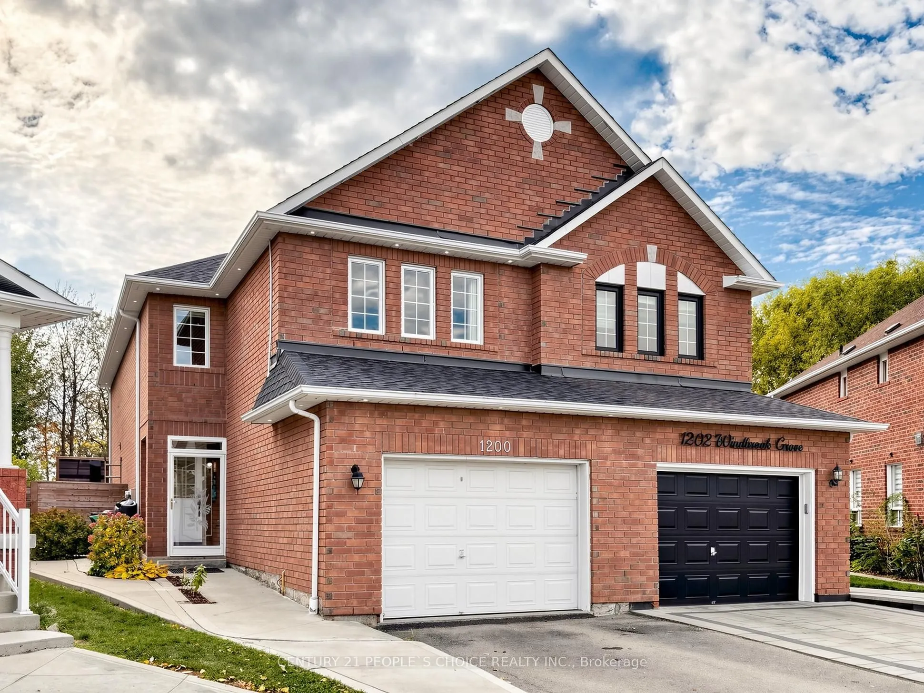
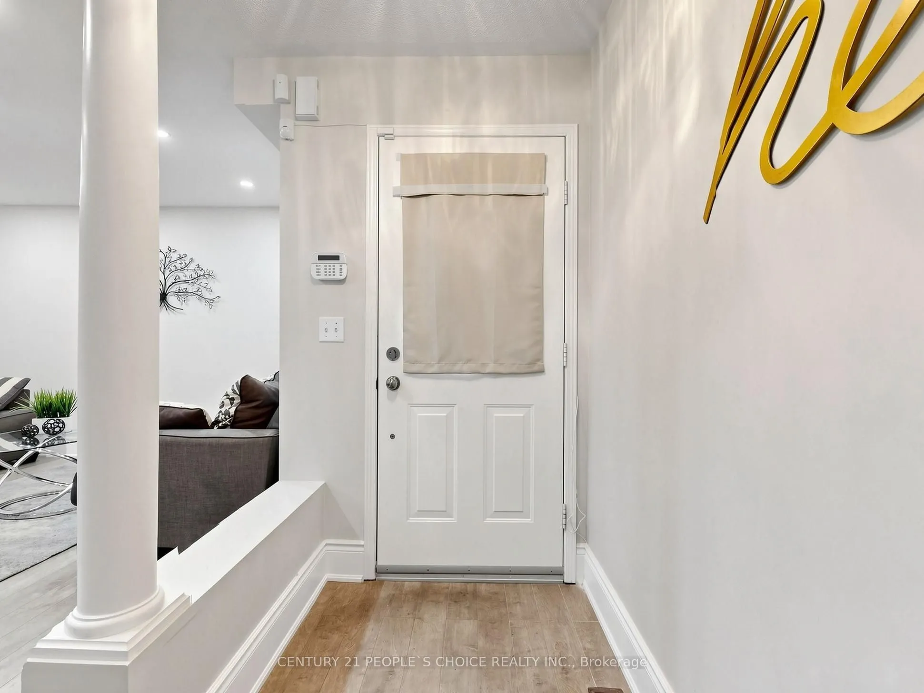
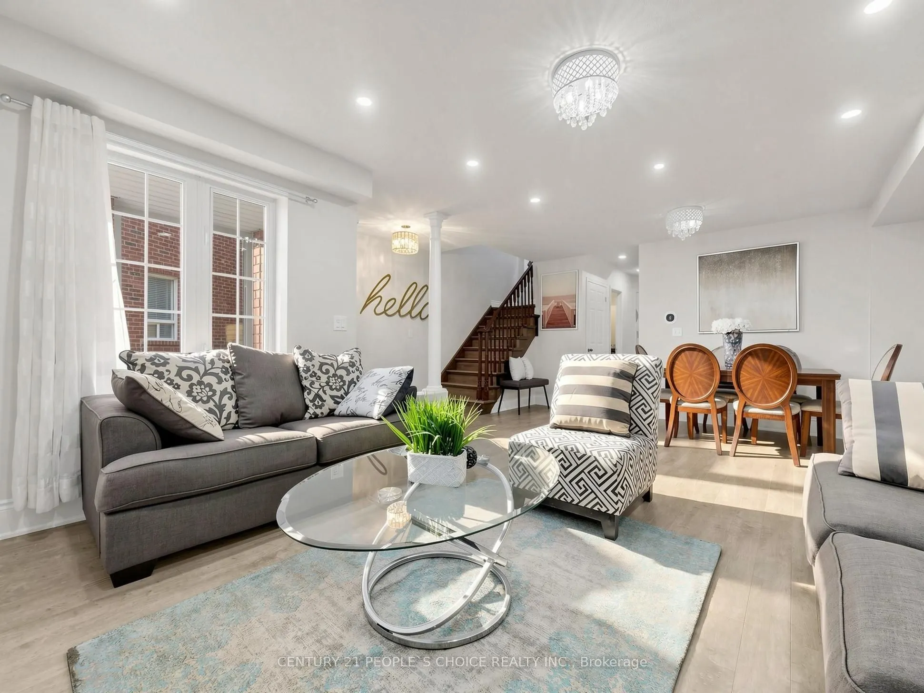
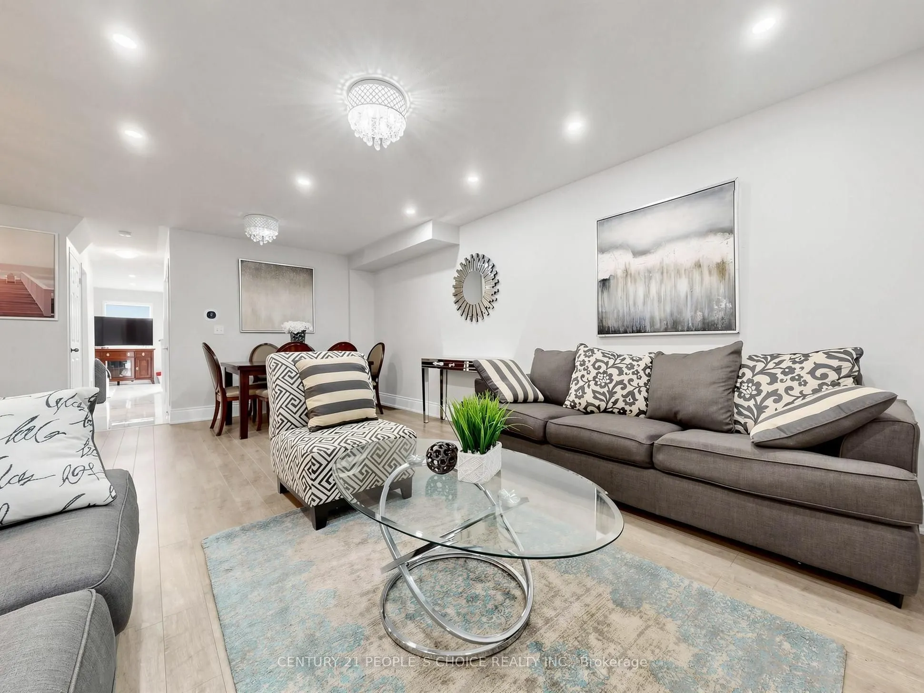
Location, Location, Location! Welcome to desirable Heartland, where convenience meets comfort. This beautifully updated 4-bedroom, 4-washroom semi-detached home offers approximately 1,862 sq. ft. and a legal basement . Situated on a premium pie-shaped corner lot, approximately 158 feet deep, the property backs onto BraeBen Golf Course and features a large, private backyard-perfect for relaxing and entertaining. Inside, enjoy fresh paint, elegant chandeliers, updated washrooms, and a beautifully appointed kitchen with quartz countertops and stainless steel appliances. Updates include the kitchen, laminate flooring and stairs (2020), roof (2018), attic insulation (2022), and stove and range hood (2024), Furnace AC/Furnace 2023. The finished legal basement provides additional living space and rental income potential, complemented by ample storage throughout the home. An owned heat pump, owned tankless water heater, and concrete surrounding the home add practicality and value. Ideally located steps from shopping, restaurants and golf, and close to schools, public transit and Heartland Town Centre, with easy access to Highways 401 and 403. An exceptional opportunity for families, multi-generational households or investors in one of Mississauga's most sought-after communities!

Property Details

Full Property Details

Interior

Bedrooms
4
Bedrooms Plus
1
Total Bedrooms
5
Washrooms
4
Square Footage
1500-2000 sqft
Basement
Apartment,Separate Entrance
Heating Source
Gas
Heating Fuel
Forced Air
Air Conditioning
Central Air
Family Room
Yes
Kitchens
1
Kitchens Plus
1
Total Kitchens
2
Fireplace Features
Yes

Exterior

Depth
158.4
Front
41.31
Lot Size
41 x 158.4 ft
Pool
None
Parking Spaces
2
Total Parking Spaces
3.00
Parking Description
Attached
Garage Spaces
1

Building Description

Style
2-Storey
Home Type
House
Subtype
Semi-Detached
Property Orientation
North
Exterior Finish
Brick
Sewers
Sewers
Water Supply
Municipal
Possession Date
10/29/2026

Community

Community
East Credit

Taxes & Fees

Taxes
$7,408.61 /yr
Tax Year
2026
Occupancy
Owner+Tenant

Other

Virtual Tour Link

Room Types

Room Dimensions Area Description
Bedroom 10.99 x 32.48 356.96 sqft Laminate
Bedroom 2 3.28 x 34.28 112.44 sqft Laminate, Large Closet, Window
Bedroom 3 8.33 x 13.45 112.04 sqft Laminate, Closet
Bedroom 4 9.15 x 9.88 90.4 sqft Laminate, Window
Dining Room 22.6 x 5.45 123.17 sqft Laminate, Combined w/Living, Pot Lights
Family Room 19.29 x 17.91 345.48 sqft Laminate, Combined w/Kitchen, Pot Lights
Kitchen 22.51 x 17.91 403.15 sqft Porcelain Floor, Pot Lights, Quartz Counter
Kitchen 9.09 x 9.91 90.08 sqft Laminate
Living Room 22.51 x 17.91 403.15 sqft Laminate, Combined w/Dining, Pot Lights
Primary Bedroom 29.99 x 13.22 396.47 sqft Laminate, Walk-In Closet(s), 4 Pc Ensuite
A
Alex Price
RIGHT AT HOME REALTY
Listed by PARDEEP JASSI, Salesperson
11 days on site
Listing Broker
CENTURY 21 PEOPLE`S CHOICE REALTY INC.

Courtesy
CENTURY 21 PEOPLE`S CHOICE REALTY INC.
Listed Date
10/29/2026

Courtesy of PropTx MLS® / CENTURY 21 PEOPLE`S CHOICE REALTY INC.

Similar homes for sale in Mississauga

Explore Mississauga

Copyright 2026 All rights reserved. Toronto Regional Real Estate Board (TRREB) assumes no responsibility for the accuracy of any information shown. The information provided herein must only be used by consumers that have a bona fide interest in the purchase, sale or lease of real estate and may not be used for any commercial purpose or any other purpose.
Powered by AgentLocator






