831 Tenth Street, Mississauga
1 / 50
For Sale
$1,649,000
4 bd · 4 ba · 2,000–2,500 sq ft

831 Tenth Street, Mississauga L5E 1S7

MLS®# W14128714

Est. mortgage
$6,256/mo
Property taxes $8,334.20/yr

About This Home

Property Type
House, Detached, 2-Storey
Parking
Attached 2 garage, 2 parking
MLS #
W14128714
Size
2000-2500 sqft
Basement
Finished,Full
Listed on
2026-10-29
Lot size
37 x 100.0
Tax
$8,334.20 /yr
Days on Market
11
Approximate Age
16-30
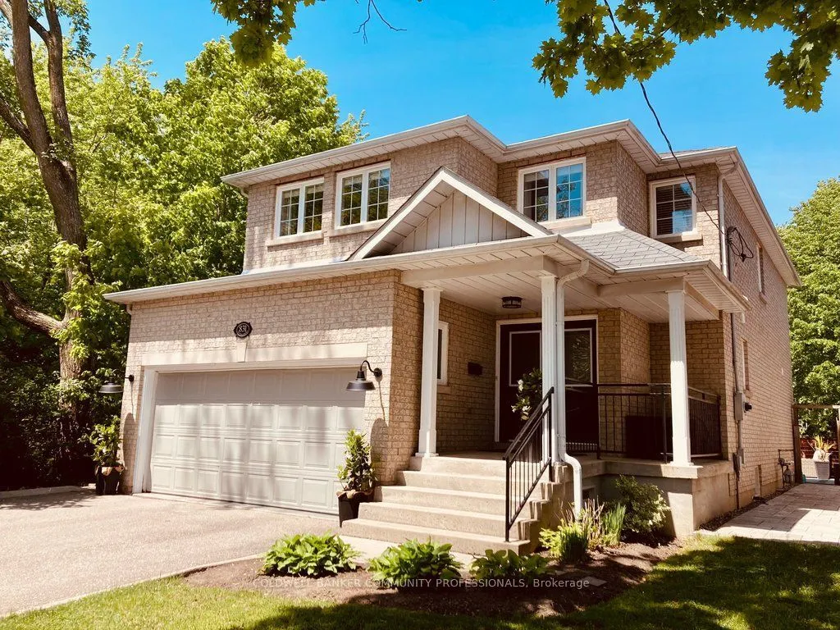
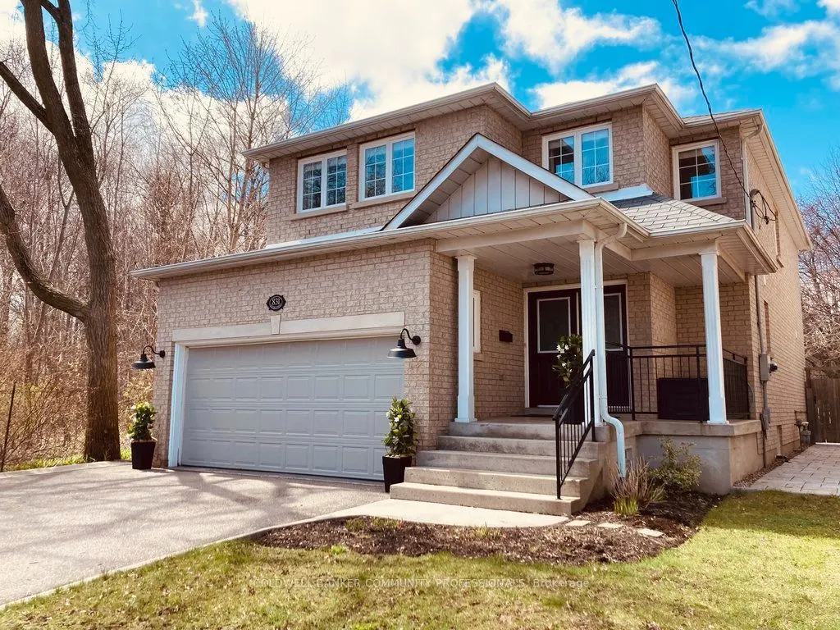
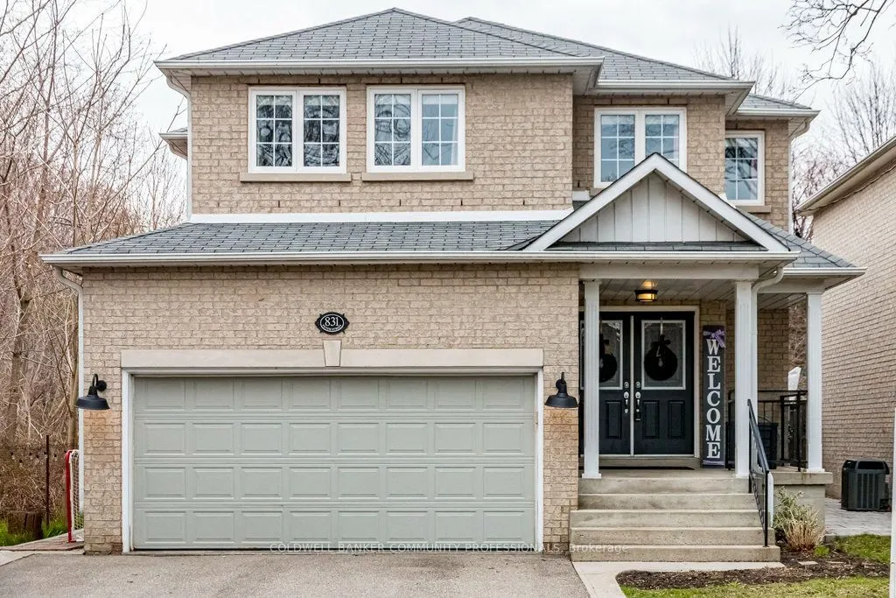
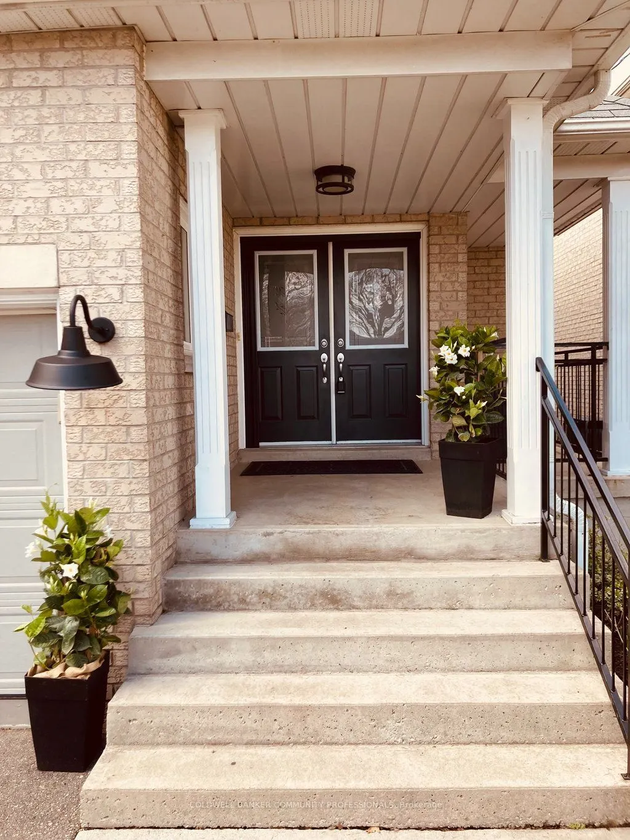
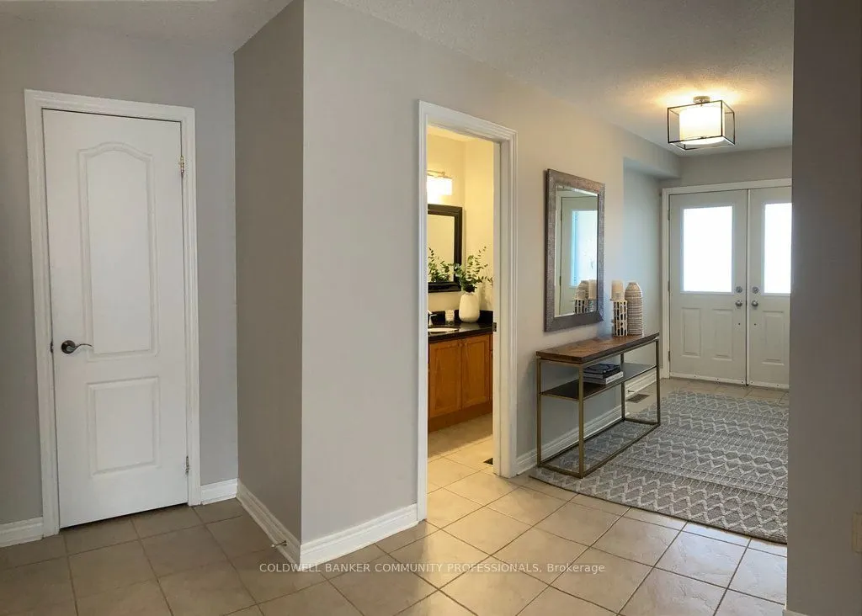
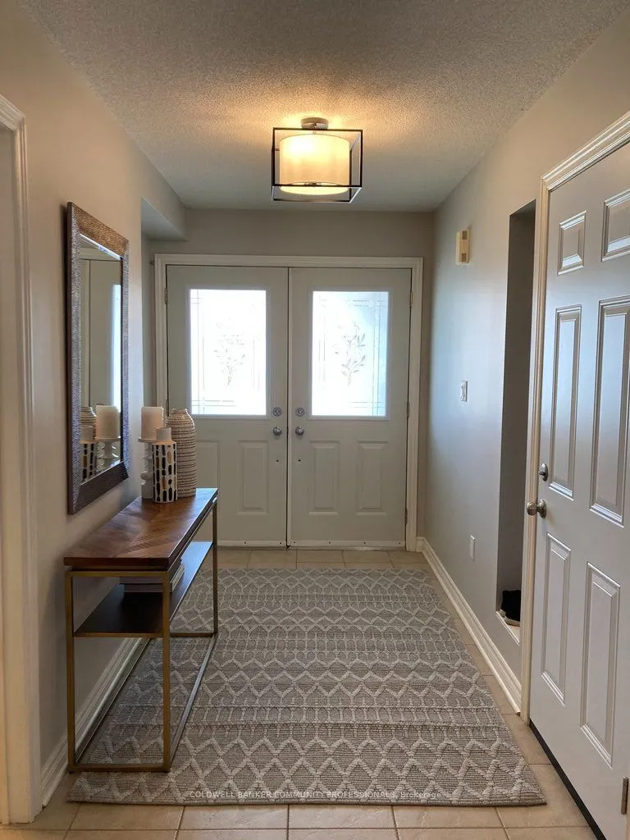
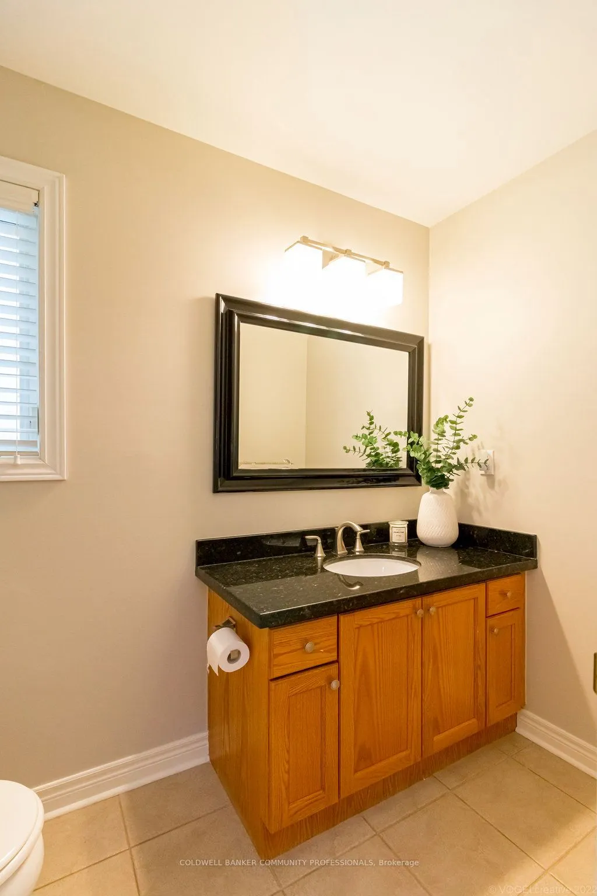
Coveted location as the last house on a quiet cul-de-sac, with stunning views of the Cawthra Woods. This 4 bed, 3.5 bath family home is next to the entrance of footpaths, providing direct access to Carmen Corbasson CC (with new pool & ice rinks). Large double doors open into bright foyer, with main level powder room & access to double car garage. Formal living room & open concept kitchen boast picturesque wooded views. Kitchen features large island, space for oversized dining table, granite counters, SS appliances & large sliding doors. Backyard oasis renovated in 2021 features PVC deck & stairs, interlocking stone & low maintenance garden. Privacy with neighbours only on one side. Upstairs includes generous primary w/ large closet & spa-inspired ensuite. 3 additional large bedrooms & full bath complete upper level. Finished basement features built-in storage, updated bath & laundry. 3200+ sqf total finished living space. New roof 2023. Close to schools, shopping, library, parks, QEW/427. Currently unfurnished awaiting the personal touch of new owners.

Property Details

Full Property Details

Interior

Bedrooms
4
Total Bedrooms
4
Washrooms
4
Square Footage
2000-2500 sqft
Basement
Finished,Full
Heating Source
Gas
Heating Fuel
Forced Air
Air Conditioning
Central Air
Family Room
No
Kitchens
1
Total Kitchens
1
Fireplace Features
No

Exterior

Depth
100.0
Front
37.04
Acreage
< .50
Driveway
Private Double
Lot Size
37 x 100.0 ft
Pool
None
Parking Spaces
2
Total Parking Spaces
4.00
Parking Description
Attached
Garage Spaces
2

Building Description

Style
2-Storey
Home Type
House
Subtype
Detached
Year Built
16-30
Property Orientation
North
Exterior Finish
Brick
Sewers
Sewers
Water Supply
Municipal
Possession Date
No Data

Community

Community
Lakeview

Taxes & Fees

Taxes
$8,334.20 /yr
Tax Year
2026
Occupancy
Vacant

Room Types

Room Dimensions Area Description
Bathroom 10.01 x 8.33 83.38 sqft 3 Pc Ensuite
Bathroom 10.07 x 6.27 63.14 sqft 3 Pc Bath
Bathroom 10.93 x 5.74 62.74 sqft 4 Pc Bath
Bedroom 2 11.68 x 15.09 176.25 sqft -
Bedroom 3 12.76 x 15.75 200.97 sqft -
Bedroom 4 12.07 x 15.49 186.96 sqft -
Family Room 20.67 x 21.42 442.75 sqft -
Kitchen 28.74 x 14.93 429.09 sqft Combined w/Dining
Laundry 17.65 x 14.76 260.51 sqft -
Living Room 15.26 x 14.5 221.27 sqft Hardwood Floor
Powder Room 4.43 x 8.01 35.48 sqft 2 Pc Bath
Primary Bedroom 16.4 x 15.16 248.62 sqft -
A
Alex Price
RIGHT AT HOME REALTY
11 days on site
Listing Broker
COLDWELL BANKER COMMUNITY PROFESSIONALS

Courtesy
COLDWELL BANKER COMMUNITY PROFESSIONALS
Listed Date
10/29/2026

Courtesy of PropTx MLS® / COLDWELL BANKER COMMUNITY PROFESSIONALS

Similar homes for sale in Mississauga

Explore Mississauga

Copyright 2026 All rights reserved. Toronto Regional Real Estate Board (TRREB) assumes no responsibility for the accuracy of any information shown. The information provided herein must only be used by consumers that have a bona fide interest in the purchase, sale or lease of real estate and may not be used for any commercial purpose or any other purpose.
Powered by AgentLocator






