3040 Morning Star Drive, Mississauga
1 / 34
For Sale
$774,800
3+2 bd · 2 ba · 1,100–1,500 sq ft

3040 Morning Star Drive, Mississauga L4T 1X2

MLS®# W14129202

Est. mortgage
$2,939/mo
Property taxes $4,677.98/yr

About This Home

Property Type
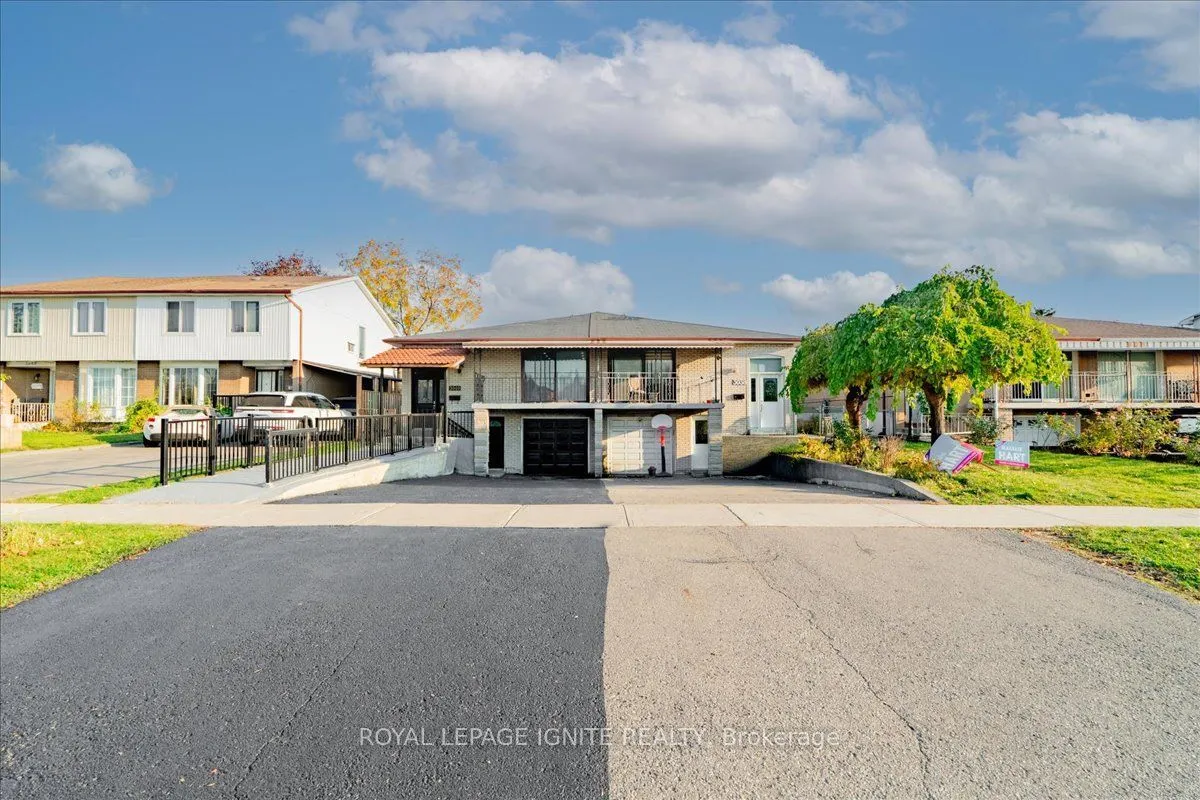
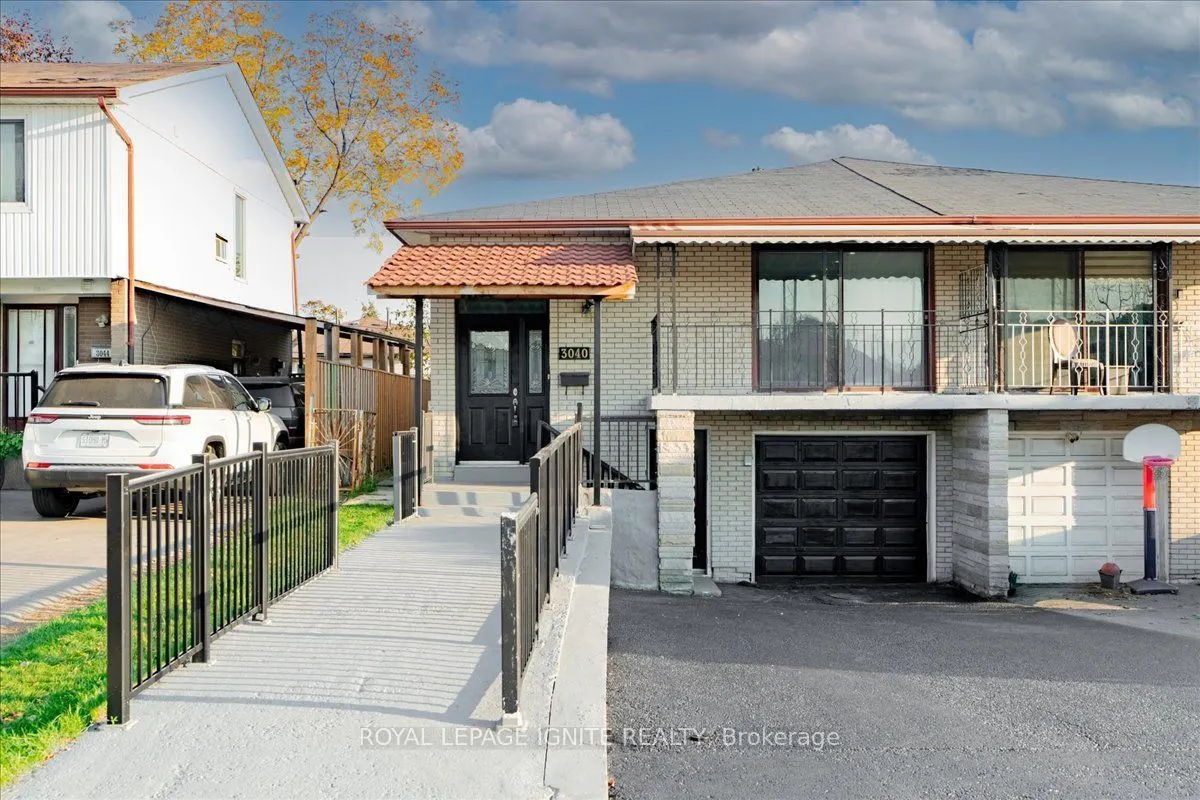
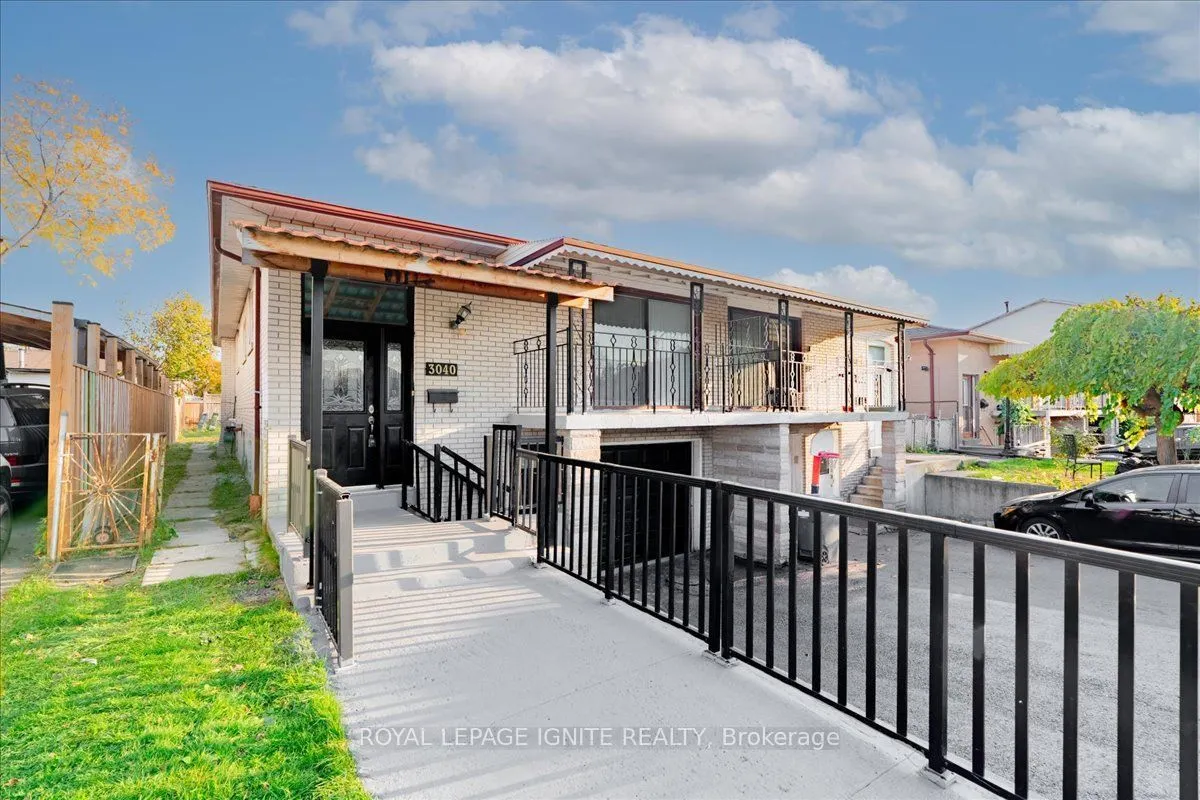
House, Semi-Detached, Bungalow-Raised
Parking
Built-In 1 garage, 3 parking
MLS #
W14129202
Size
1100-1500 sqft
Basement
Apartment,Separate Entrance
Listed on
2026-10-29
Lot size
30 x 125.0
Tax
$4,677.98 /yr
Days on Market
11
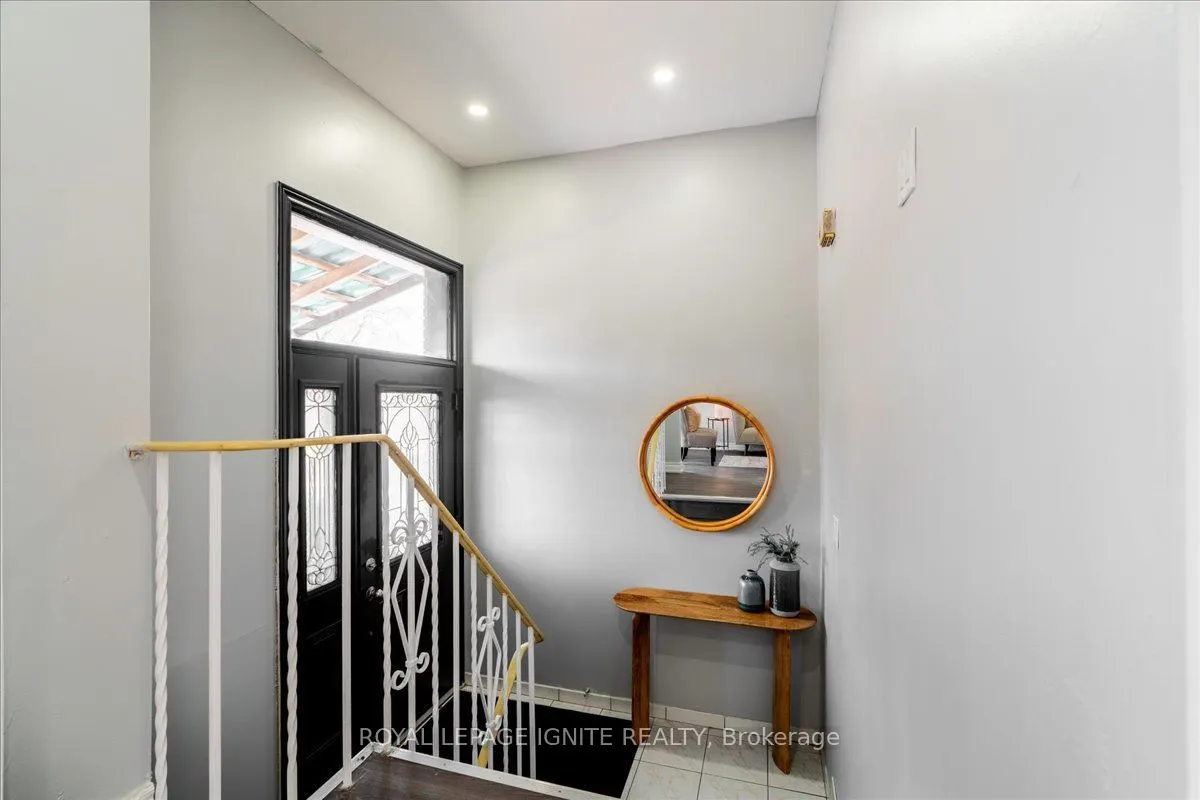
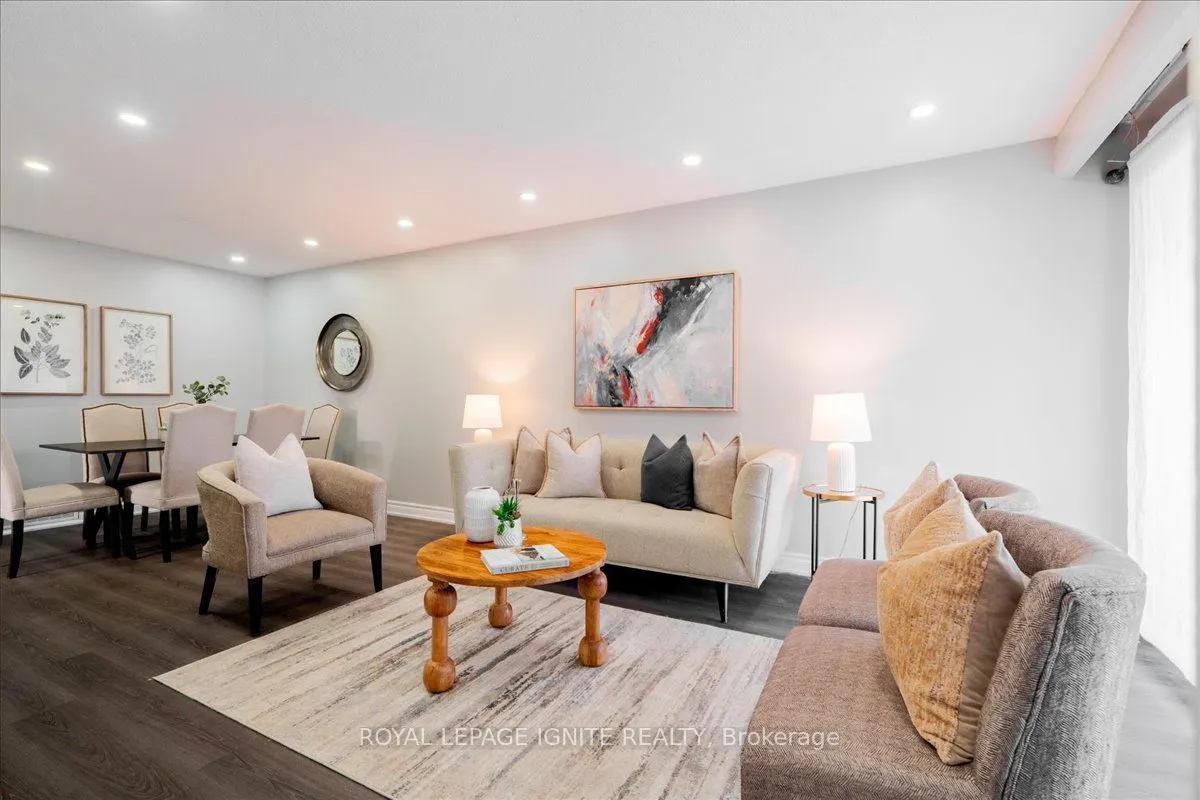
Rarely Offered 5-Bedroom Raised Bungalow In Mississauga! Extensively Updated Home Featuring 3 Bedrooms On The Main Floor And 2 Additional Bedrooms In The Basement. Functional Layout With 2 Kitchens, 2 Full Bathrooms, And A Walk-Up Basement With 2 Separate Entrances. Numerous Upgrades Include Updated Kitchens With Quartz Countertops, Granite Countertops In The Basement Kitchen, Updated Furnace And A/C, Pot Lights, vinyl Flooring, And New Porcelain Tiles. Renovated Basement Living Area Offers Excellent Potential For Rental Income Or Extended Family Living. Situated On A 30' x 125' Lot With A Single-Car Garage And Parking For 3 Additional Vehicles On The Driveway. An Excellent Opportunity For Investors Or Families Seeking Additional Living Space In A Convenient Mississauga Location!

Property Details

Full Property Details

Interior

Bedrooms
3
Bedrooms Plus
2
Total Bedrooms
5
Washrooms
2
Square Footage
1100-1500 sqft
Basement
Apartment,Separate Entrance
Heating Source
Gas
Heating Fuel
Forced Air
Air Conditioning
Central Air
Family Room
No
Kitchens
1
Kitchens Plus
1
Total Kitchens
2
Fireplace Features
No

Exterior

Depth
125.0
Front
30.0
Driveway
Private
Lot Size
30 x 125.0 ft
Pool
None
Parking Spaces
3
Total Parking Spaces
4.00
Parking Description
Built-In
Garage Spaces
1

Building Description

Style
Bungalow-Raised
Home Type
House
Subtype
Semi-Detached
Property Orientation
South
Exterior Finish
Brick
Sewers
Sewers
Water Supply
Municipal
Possession Date
No Data

Community

Community
Malton

Taxes & Fees

Taxes
$4,677.98 /yr
Tax Year
2026
Occupancy
Vacant

Room Types

Room Dimensions Area Description
Bedroom 12.17 x 8.04 97.85 sqft Vinyl Floor, Closet, Window
Bedroom 2 10.3 x 8.3 85.49 sqft Vinyl Floor, Window
Bedroom 2 9.91 x 10.5 104.06 sqft Vinyl Floor, Closet, Window
Bedroom 3 10.47 x 9.32 97.58 sqft Vinyl Floor, Closet, Window
Dining Room 23.49 x 10.7 251.34 sqft Vinyl Floor, Combined w/Living
Kitchen 11.25 x 10.3 115.88 sqft Vinyl Floor, Granite Counters
Kitchen 15.12 x 11.58 175.09 sqft Porcelain Floor, Quartz Counter, Stainless Steel Appl
Living Room 15.26 x 11.71 178.69 sqft Vinyl Floor, Fireplace, Open Concept
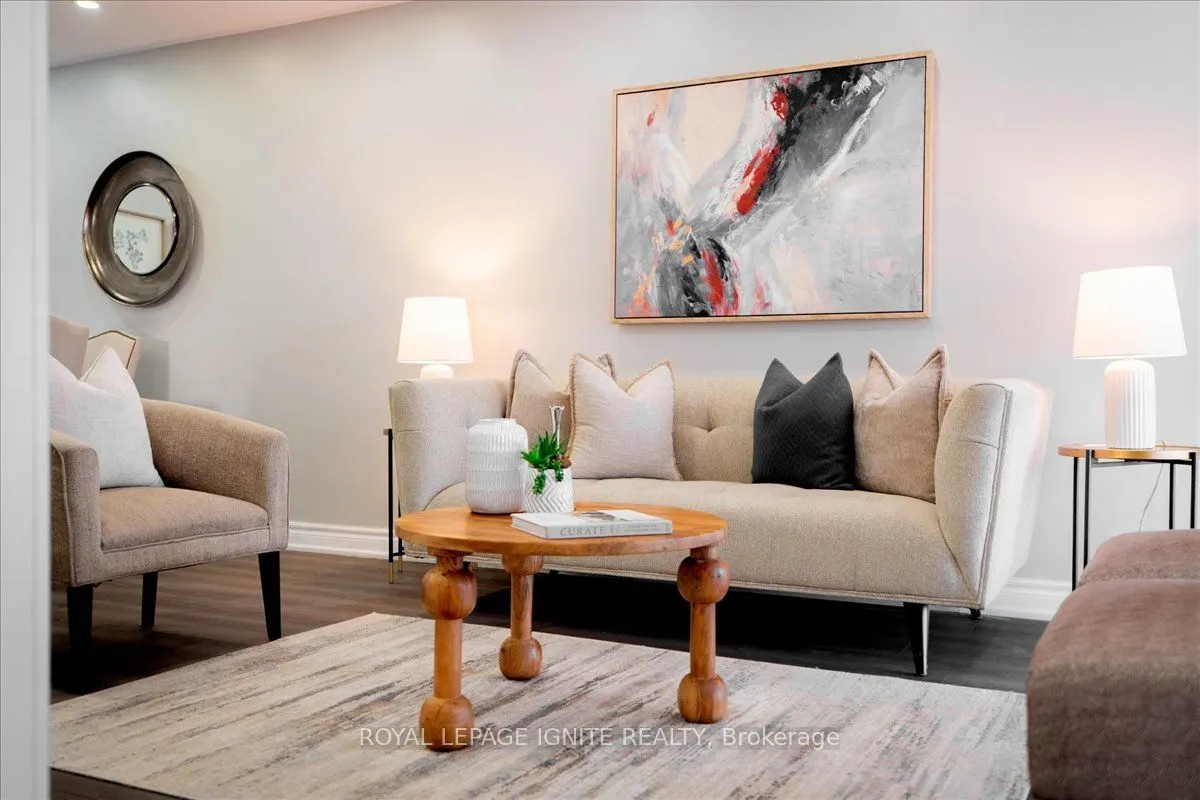
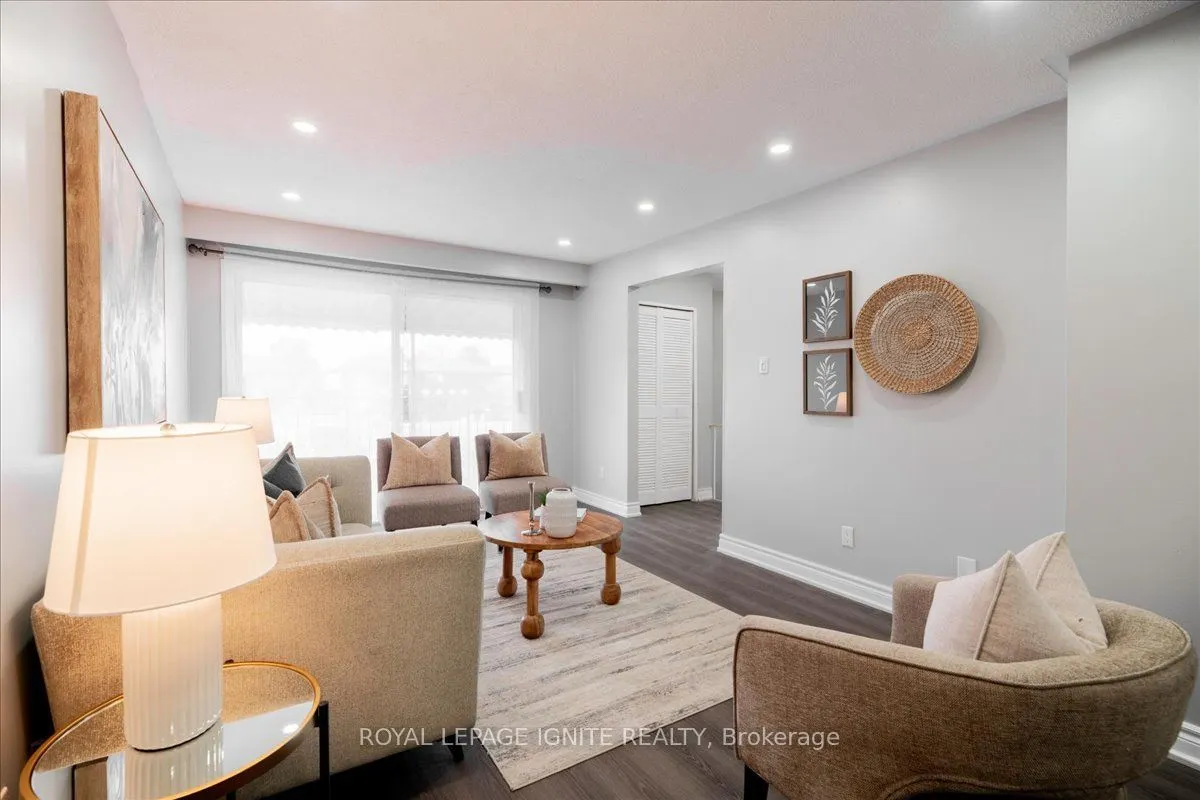
Living Room 23.49 x 10.7 251.34 sqft Vinyl Floor, Combined w/Dining, W/O To Balcony
Primary Bedroom 14.14 x 9.55 135.04 sqft Vinyl Floor, His and Hers Closets, Window
A
Alex Price
RIGHT AT HOME REALTY
Listed by KAMAL AMIRTHALINGAM, Broker
11 days on site
Listing Broker
ROYAL LEPAGE IGNITE REALTY
Courtesy
ROYAL LEPAGE IGNITE REALTY
Listed Date
10/29/2026

Courtesy of PropTx MLS® / ROYAL LEPAGE IGNITE REALTY

Similar homes for sale in Mississauga

Explore Mississauga

Copyright 2026 All rights reserved. Toronto Regional Real Estate Board (TRREB) assumes no responsibility for the accuracy of any information shown. The information provided herein must only be used by consumers that have a bona fide interest in the purchase, sale or lease of real estate and may not be used for any commercial purpose or any other purpose.
Powered by AgentLocator






