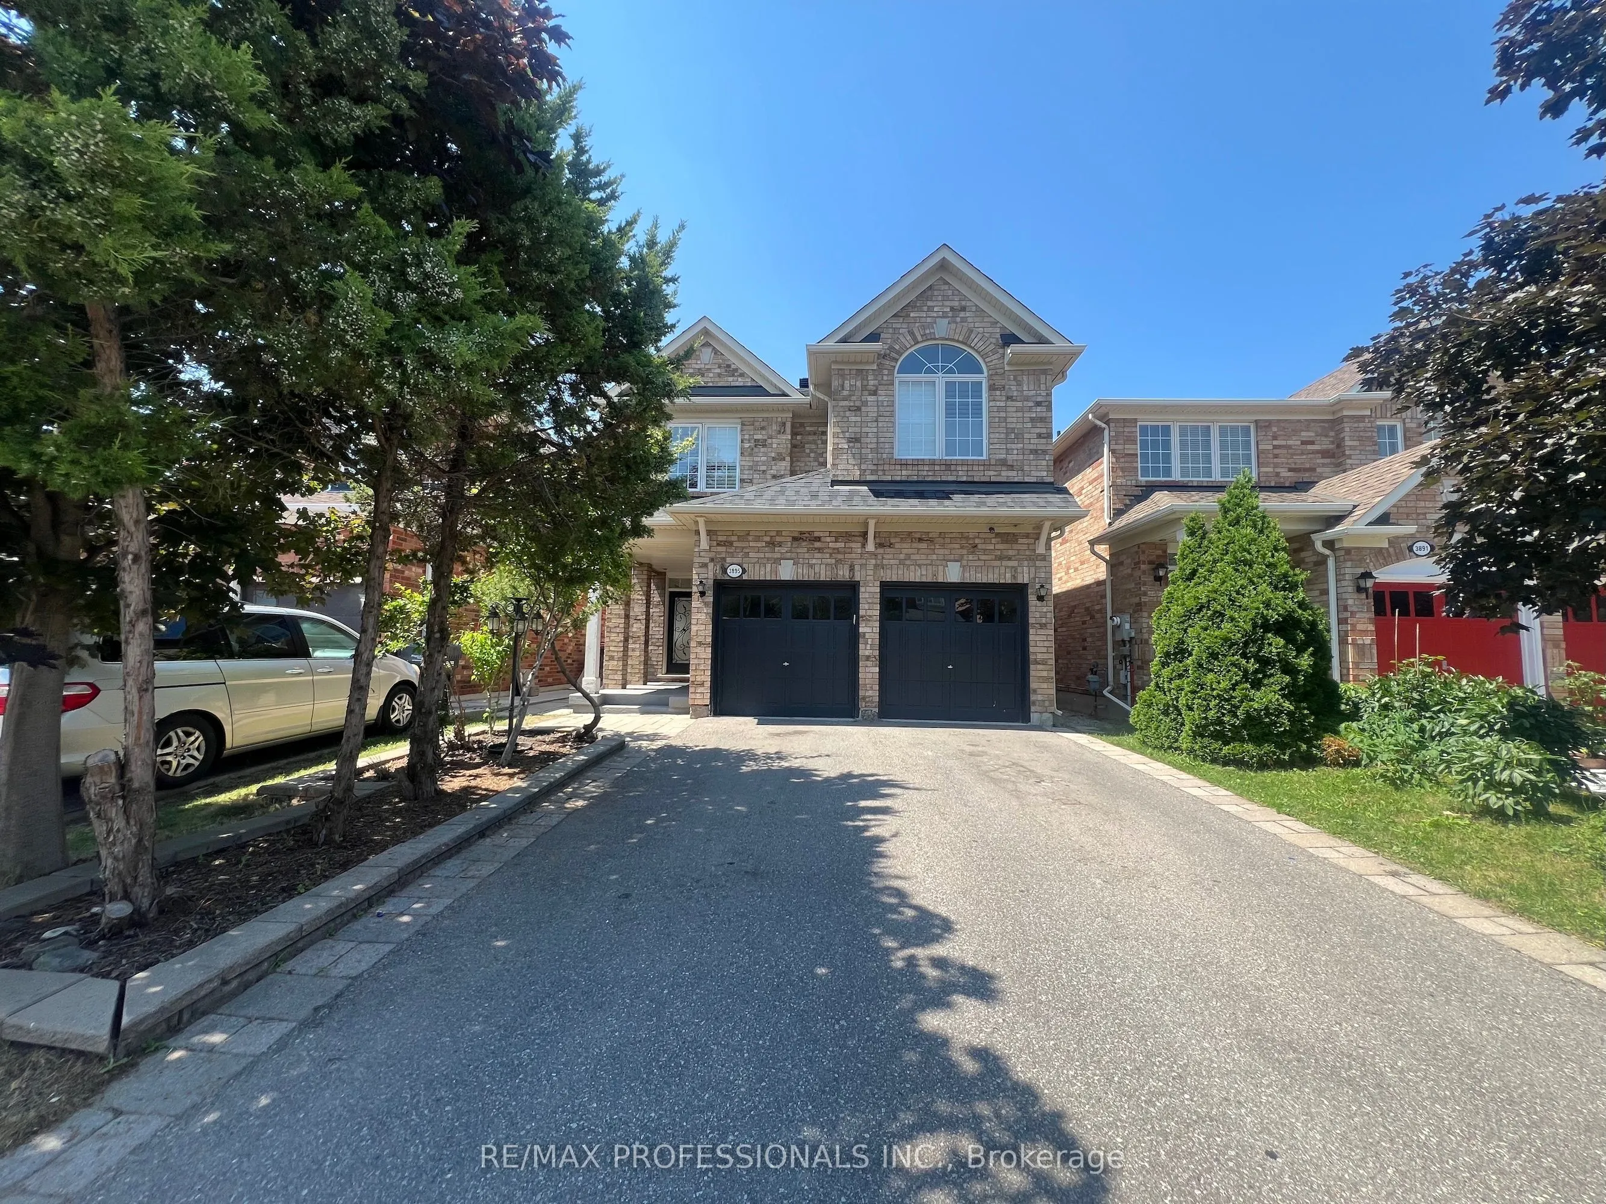
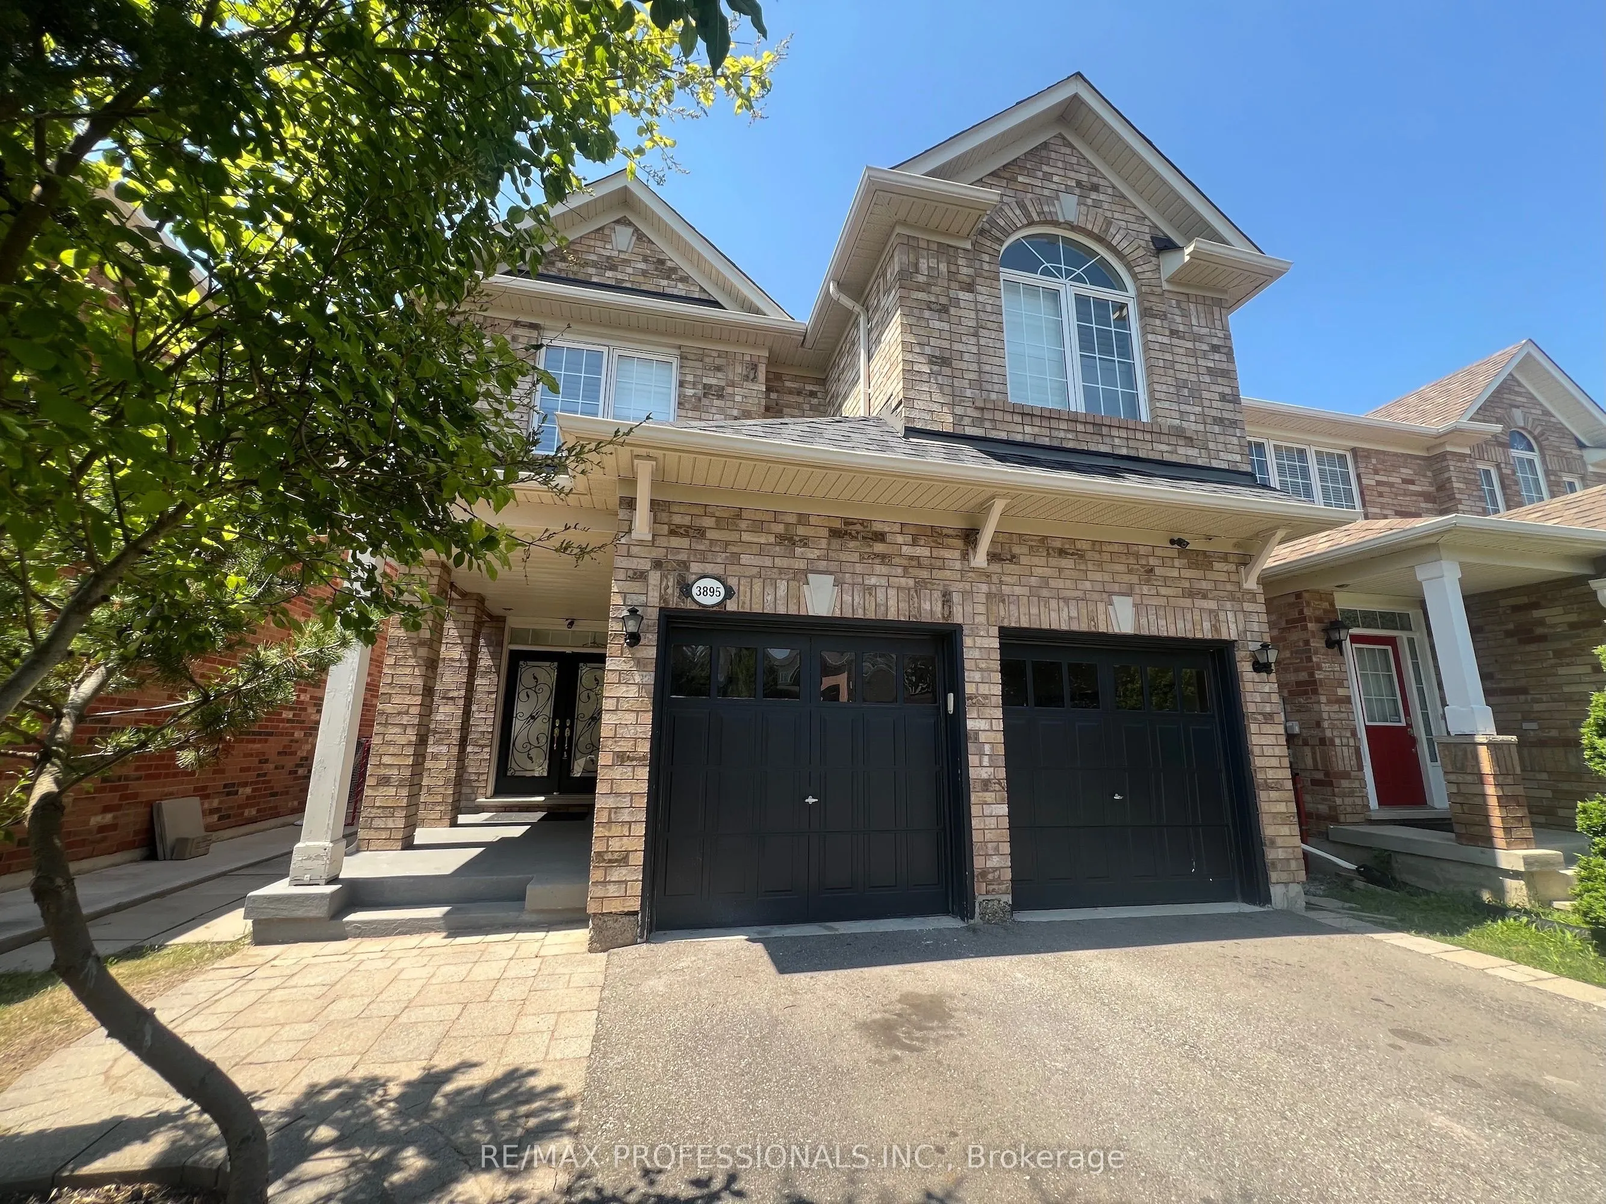
3895 Henrietta Way, Mississauga
1 / 49
For Sale
$1,399,000
4+2 bd · 4 ba · 2,000–2,500 sq ft

3895 Henrietta Way, Mississauga L5M 7Y4

MLS®# W14129260

Est. mortgage
$5,307/mo
Property taxes $7,450/yr

About This Home

Property Type
House, Detached, 2-Storey
Parking
Attached 2 garage, 4 parking
MLS #
W14129260
Size
2000-2500 sqft
Basement
Apartment,Finished,Separate Entrance
Listed on
2026-10-29
Lot size
32 x 109.17
Tax
$7,450 /yr
Days on Market
11
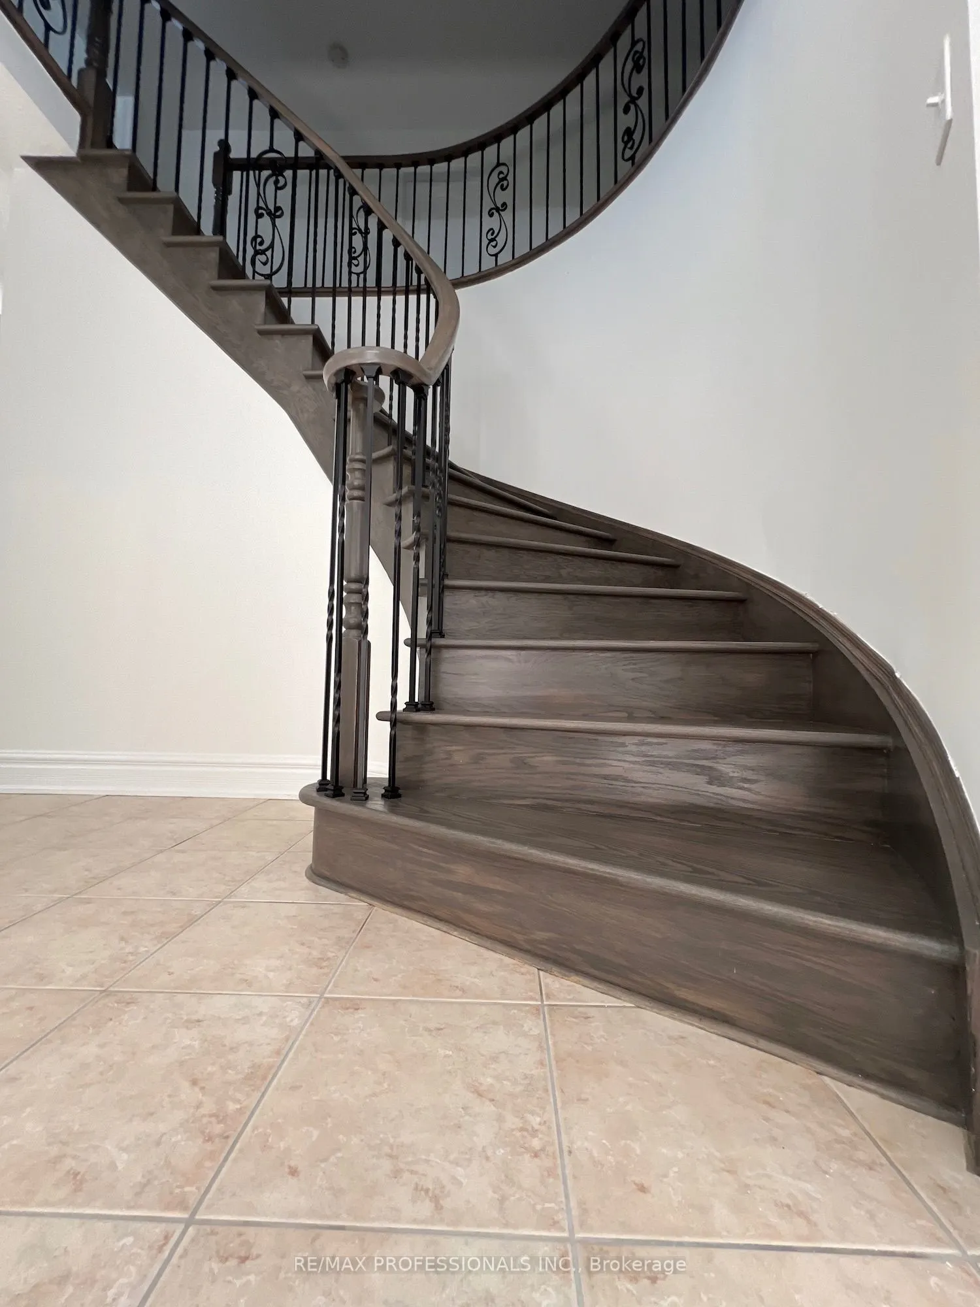
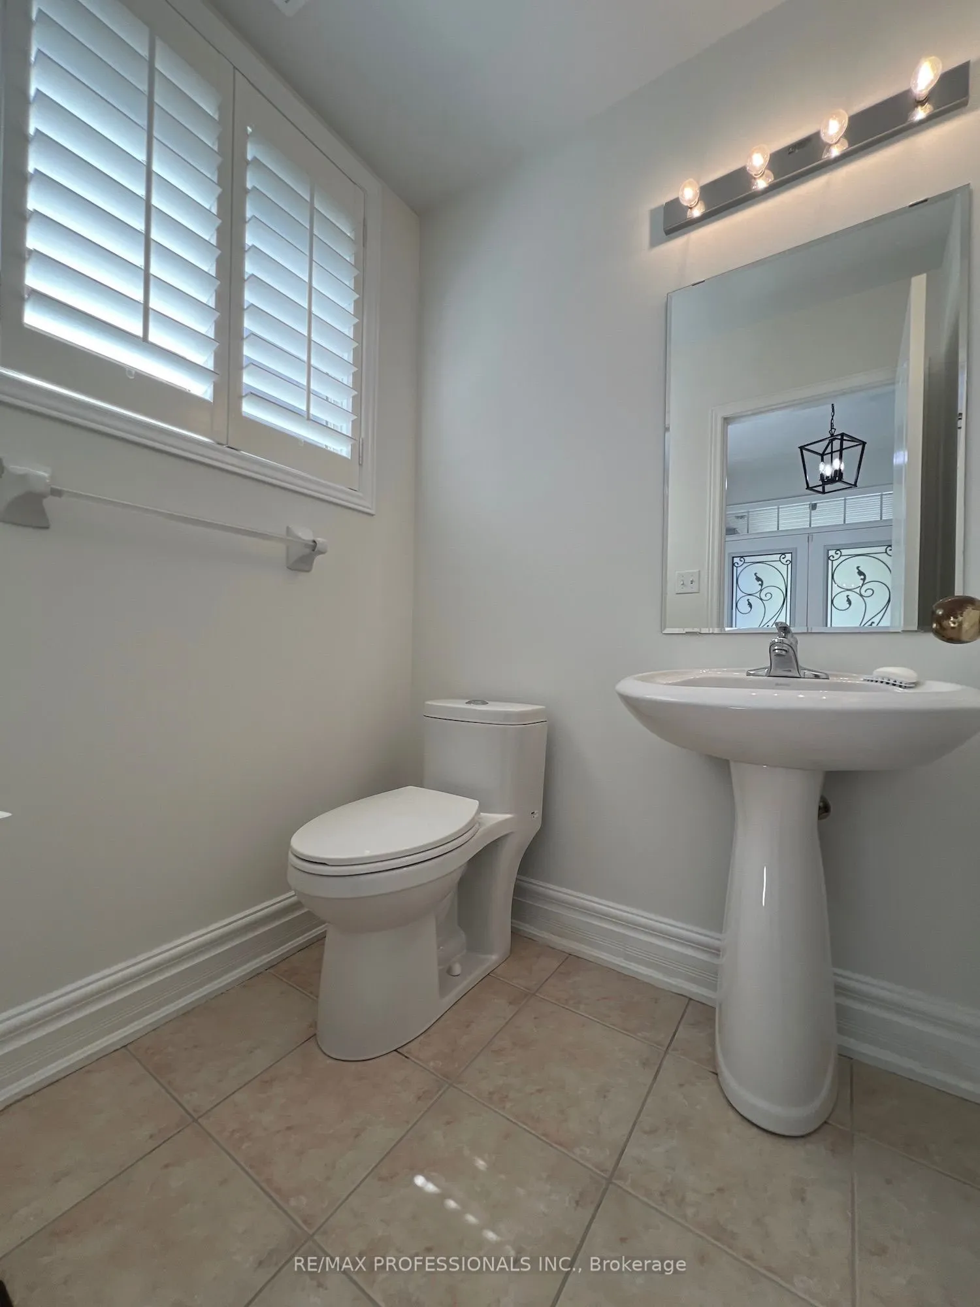
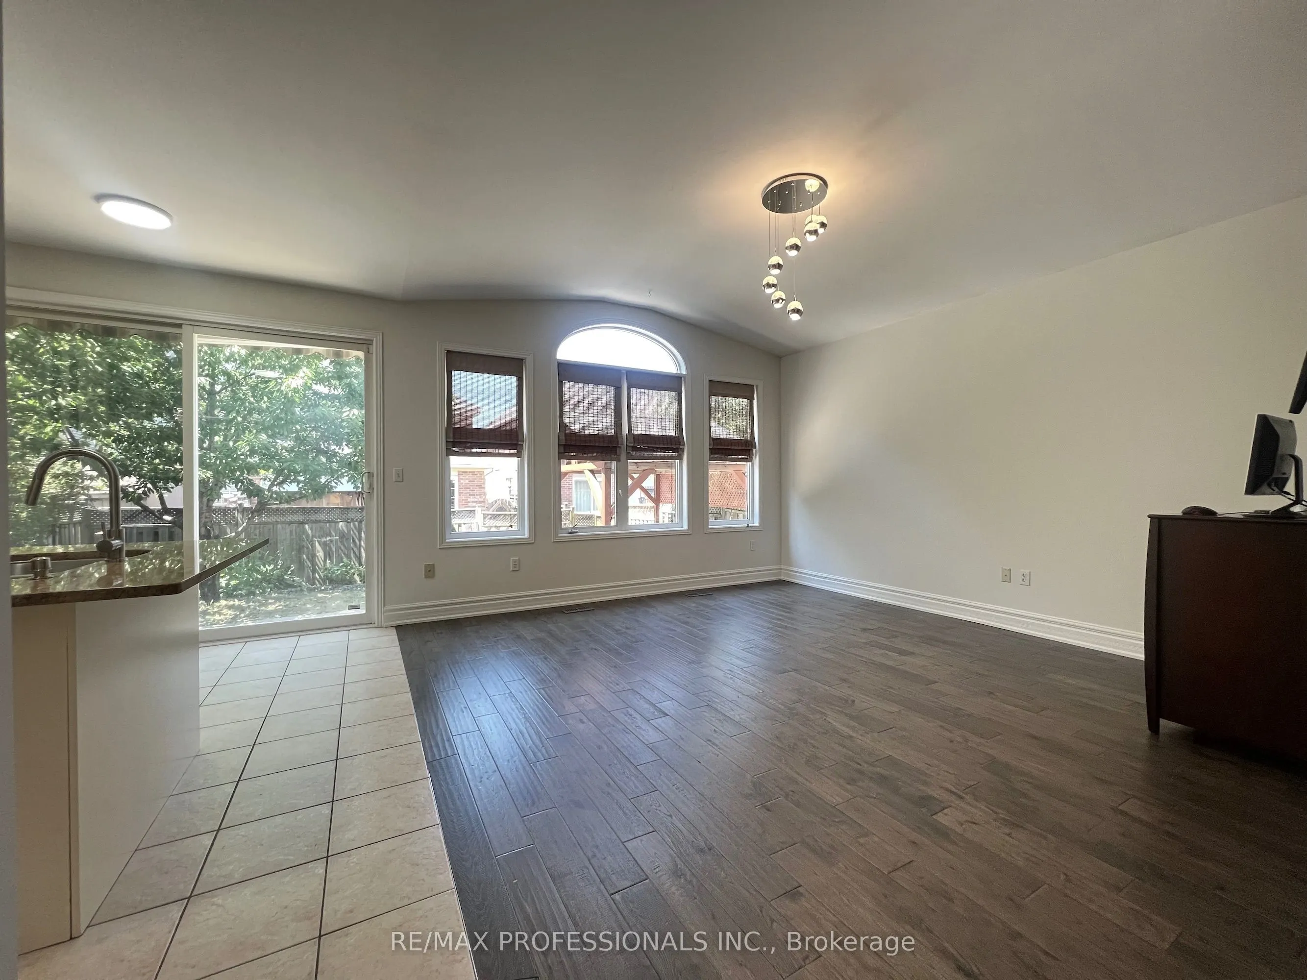
Your chance to own this Spacious 4 Bedroom House In desirable Churchill Meadows. Main Level has Family Room And Fireplace, Living/Dining room, eat in kitchen with centre island and granite counters, tall cabinets, back splash, stainless steel appliances and walk out to yard . Prime bedroom Has Walk In Closet And Ensuite5 piece Bath. Main floor combination of Roman shades and curtains. Four Rooms On 2nd Floor With 2 Washrooms. Sun-soaked Living room with 12 feet cathedral (vaulted) ceiling. All windows upstairs with California shutters Laundry is on Main Level. Double Car Garage. Charger For Electric Car. Patio Stones, Fenced Yard, Security Cameras. Large 1 Bedroom Basement Apartment, Very Bright (Windows In All Rooms). Large rec/living Room. Laminate Floors & Ceramic Tiles (No Carpet), And Large Master With Closet, 3 Piece Bath With Shower. Basement also has a den. Close To U Of T Mississauga Campus About 20 Min., Credit Valley Hospital About 10 Min. Separate entrance. House is very near to famous ridgeway plaza. Furnace and AC and Roof Shingles were replaced in 2019. No sidewalk for more parking space. Main. house is tenanted until July 2027, downstairs tenant is month to month. Buyer must assume tenants.

Property Details

Full Property Details

Interior

Bedrooms
4
Bedrooms Plus
2
Total Bedrooms
6
Washrooms
4
Square Footage
2000-2500 sqft
Basement
Apartment,Finished,Separate Entrance
Heating Source
Gas
Heating Fuel
Forced Air
Air Conditioning
Central Air
Family Room
Yes
Kitchens
2
Total Kitchens
2
Fireplace Features
Yes

Exterior

Depth
109.17
Front
32.04
Lot Size
32 x 109.17 ft
Pool
None
Parking Spaces
4
Total Parking Spaces
6.00
Parking Description
Attached
Garage Spaces
2

Building Description

Style
2-Storey
Home Type
House
Subtype
Detached
Property Orientation
North
Exterior Finish
Brick
Sewers
Sewers
Water Supply
Municipal
Possession Date
No Data

Community

Community
Churchill Meadows

Taxes & Fees

Taxes
$7,450 /yr
Tax Year
2025
Occupancy
Tenant

Room Types

Room Dimensions Area Description
Bedroom 2 11.78 x 9.91 116.74 sqft Laminate, Closet, Window
Bedroom 3 12.6 x 9.94 125.24 sqft Laminate, Closet, Window
Bedroom 4 12.14 x 10.04 121.89 sqft Laminate, Closet, Window
Dining Room 11.78 x 12.11 142.66 sqft Hardwood Floor, Fireplace, Coffered Ceiling(s)
Family Room 14.37 x 16.08 231.07 sqft Hardwood Floor, Fireplace, Large Window
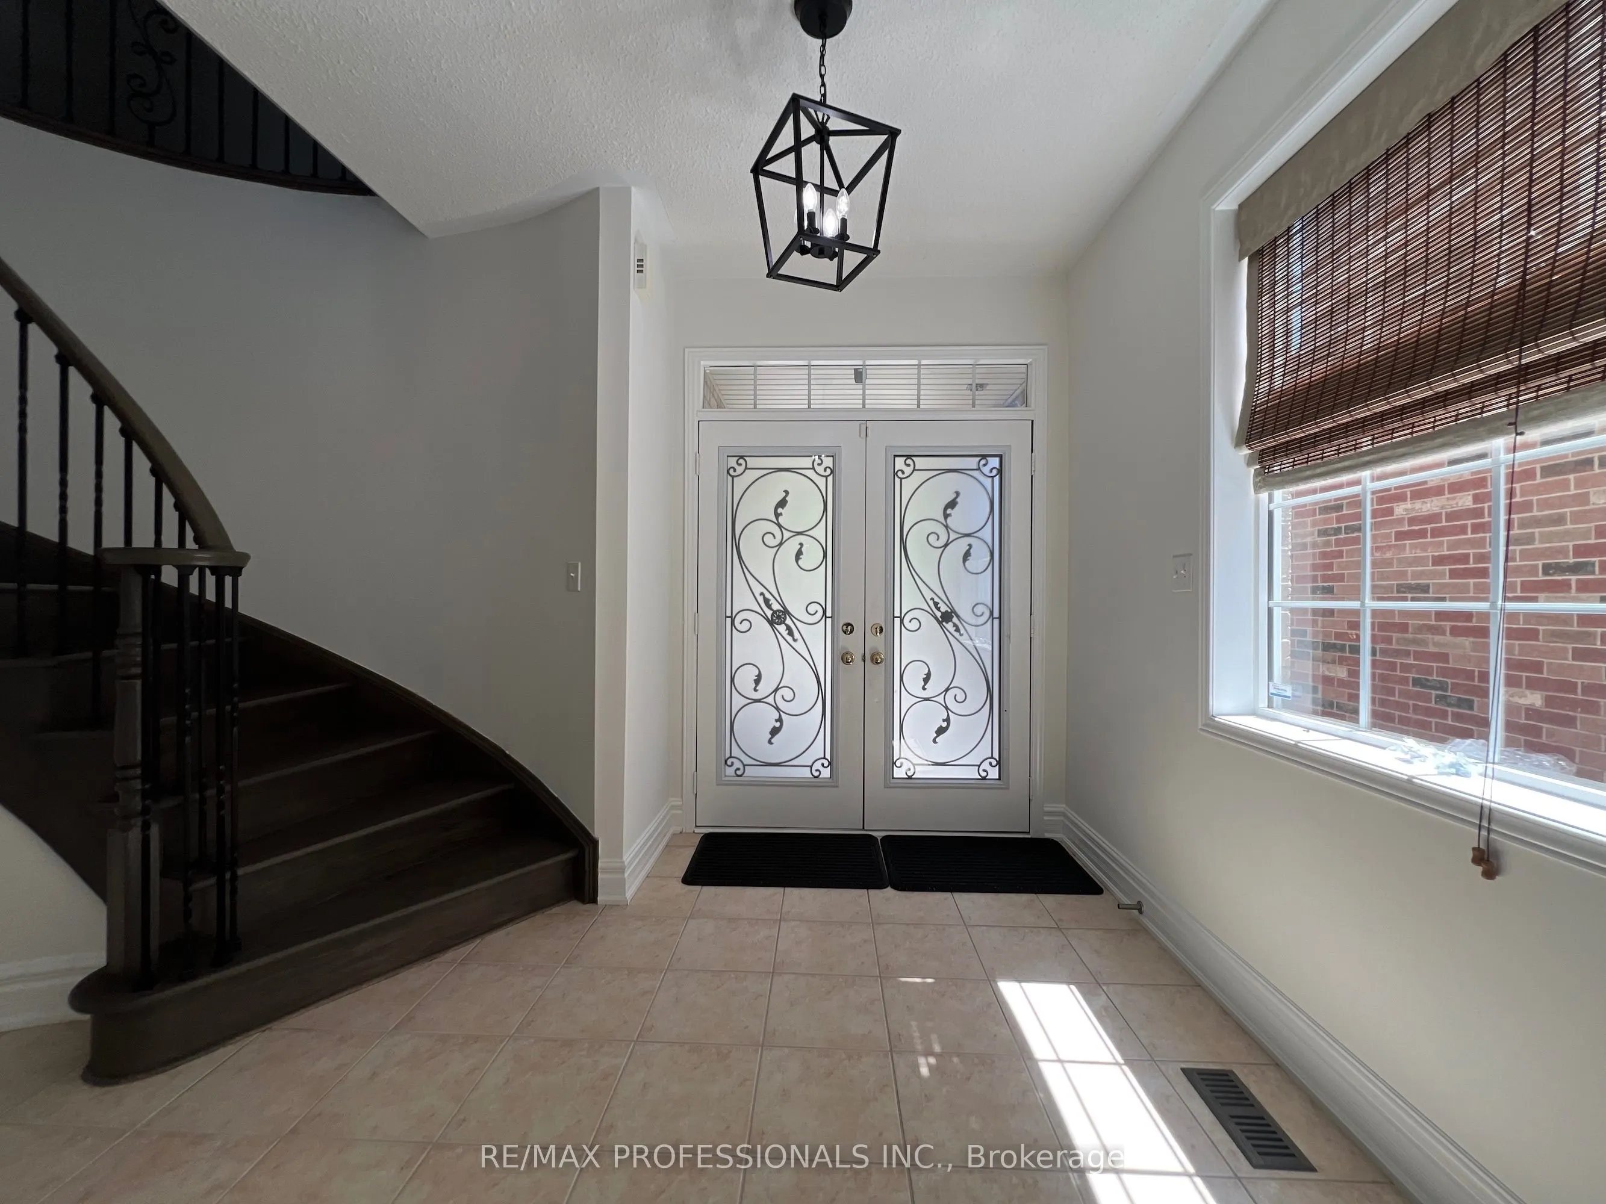
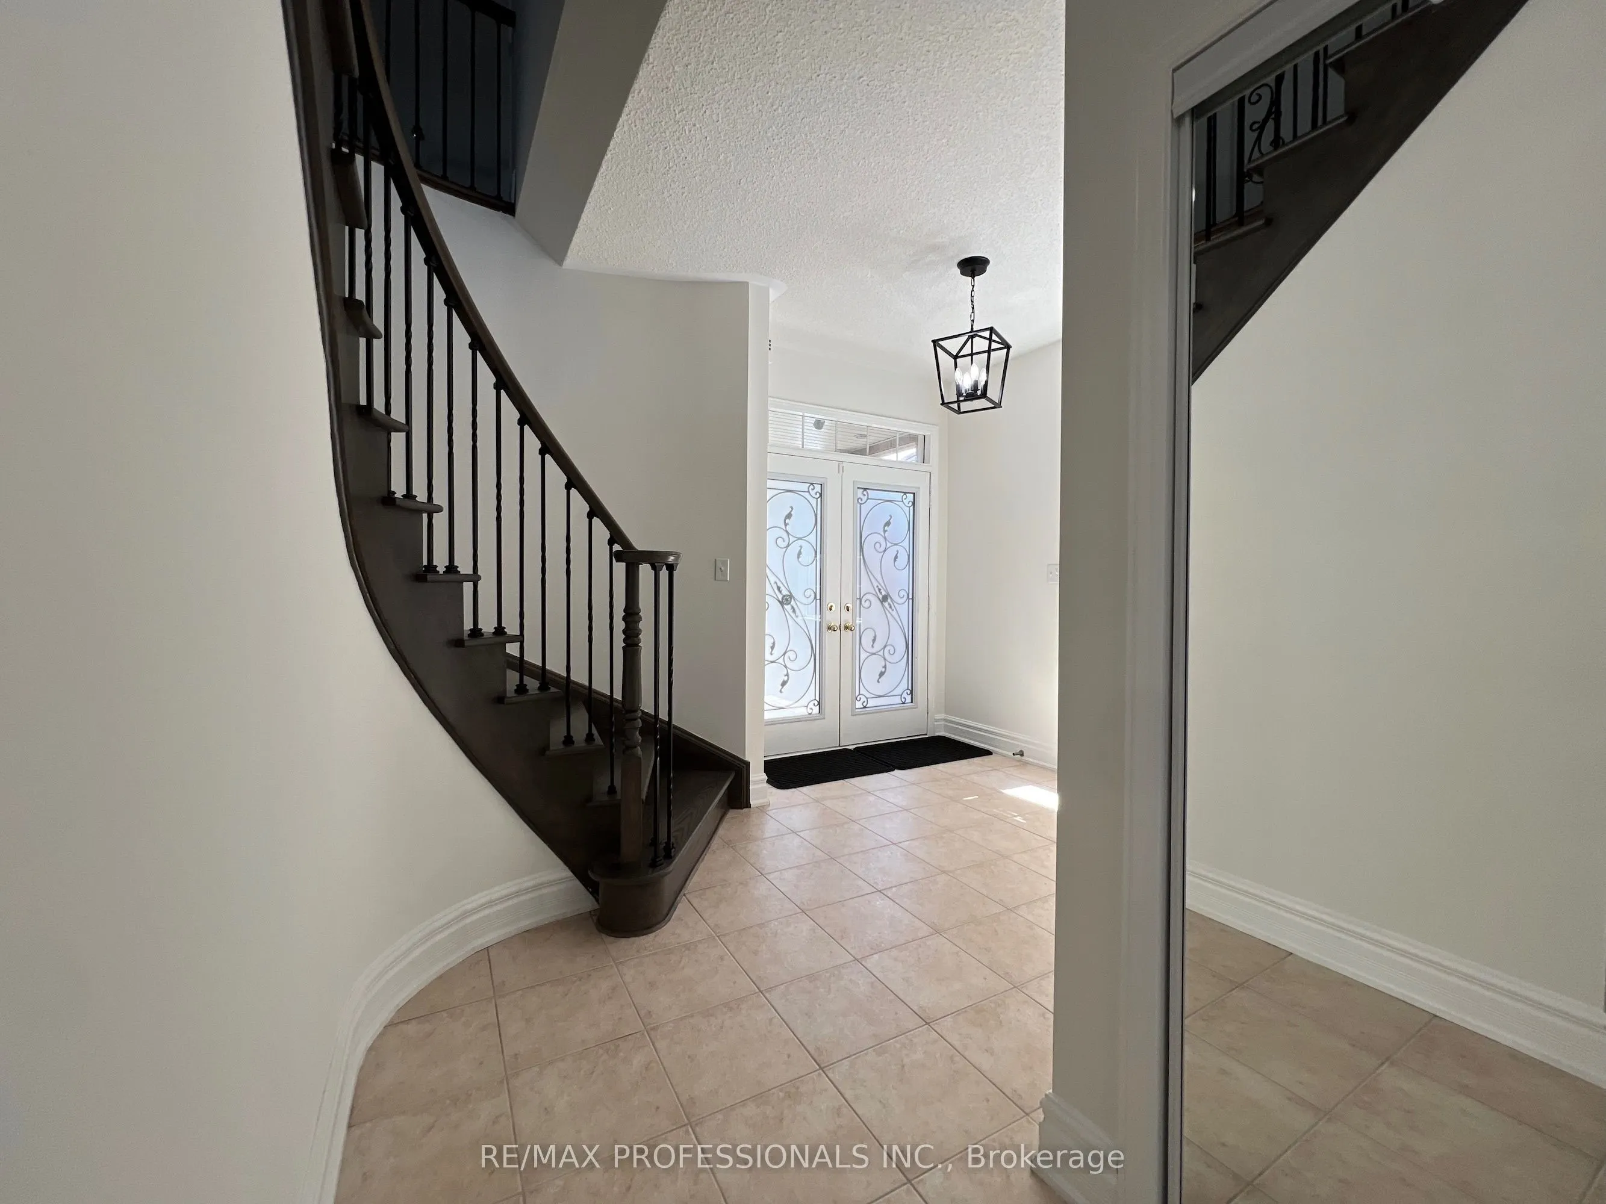
Foyer 12.01 x 9.68 116.26 sqft Ceramic Floor, Double Doors, Oak Banister
Kitchen 16.01 x 9.84 157.54 sqft Granite Counters, Centre Island, W/O To Yard
Kitchen 27.82 x 11.45 318.54 sqft Laminate, Combined w/Living
Laundry 10.24 x 7.94 81.31 sqft Side Door, Ceramic Floor, Access To Garage
Living Room 11.91 x 12.14 144.59 sqft Hardwood Floor, Pot Lights
Living Room 27.82 x 11.45 318.54 sqft Laminate, Combined w/Kitchen
Primary Bedroom 13.68 x 12.86 175.92 sqft Laminate, California Shutters, 5 Pc Ensuite
A
Alex Price
RIGHT AT HOME REALTY
Listed by MARCO OTTINO, Salesperson
11 days on site
Listing Broker
RE/MAX PROFESSIONALS INC.
Courtesy
RE/MAX PROFESSIONALS INC.
Listed Date
10/29/2026

Courtesy of PropTx MLS® / RE/MAX PROFESSIONALS INC.

Similar homes for sale in Mississauga

Explore Mississauga

Copyright 2026 All rights reserved. Toronto Regional Real Estate Board (TRREB) assumes no responsibility for the accuracy of any information shown. The information provided herein must only be used by consumers that have a bona fide interest in the purchase, sale or lease of real estate and may not be used for any commercial purpose or any other purpose.
Powered by AgentLocator






