1259 Fairdale Drive, Mississauga
1 / 45
For Sale
$838,000
3 bd · 2 ba · 1,100–1,500 sq ft

1259 Fairdale Drive, Mississauga L5C 1K3

MLS®# W14129282

Est. mortgage
$3,179/mo
Property taxes $6,146.64/yr

About This Home

Property Type
House, Semi-Detached, Backsplit 3
Parking
None 0 garage, 2 parking
MLS #
W14129282
Size
1100-1500 sqft
Basement
Finished
Listed on
2026-10-29
Lot size
30 x 125.0
Tax
$6,146.64 /yr
Days on Market
11
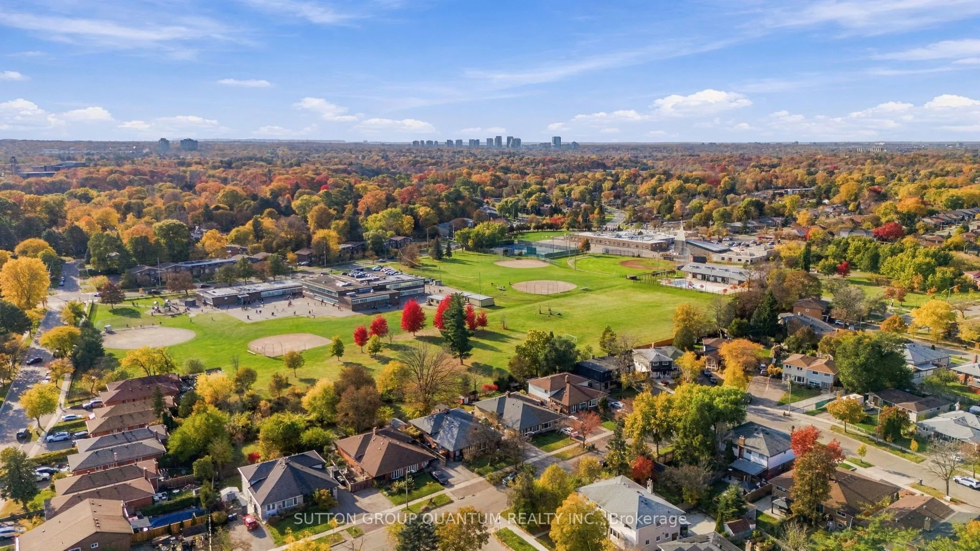
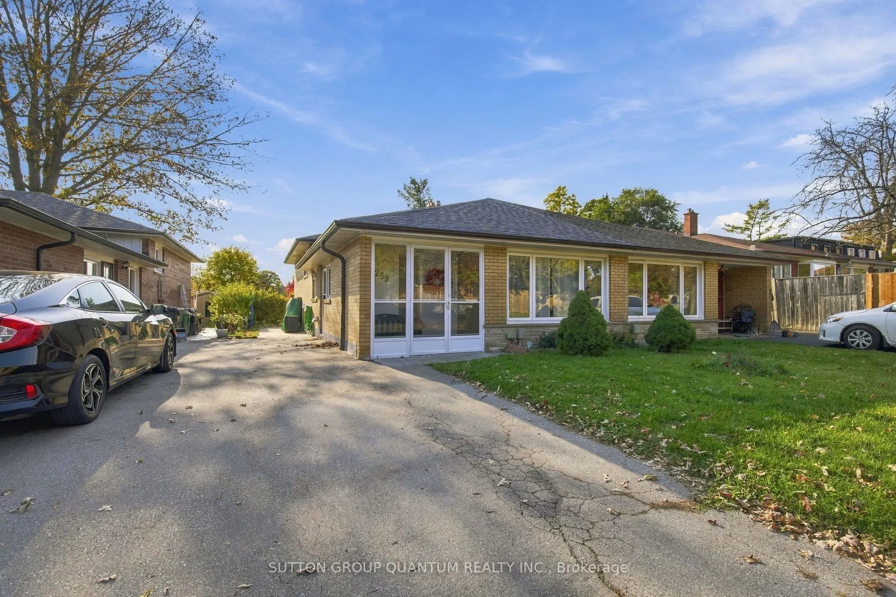
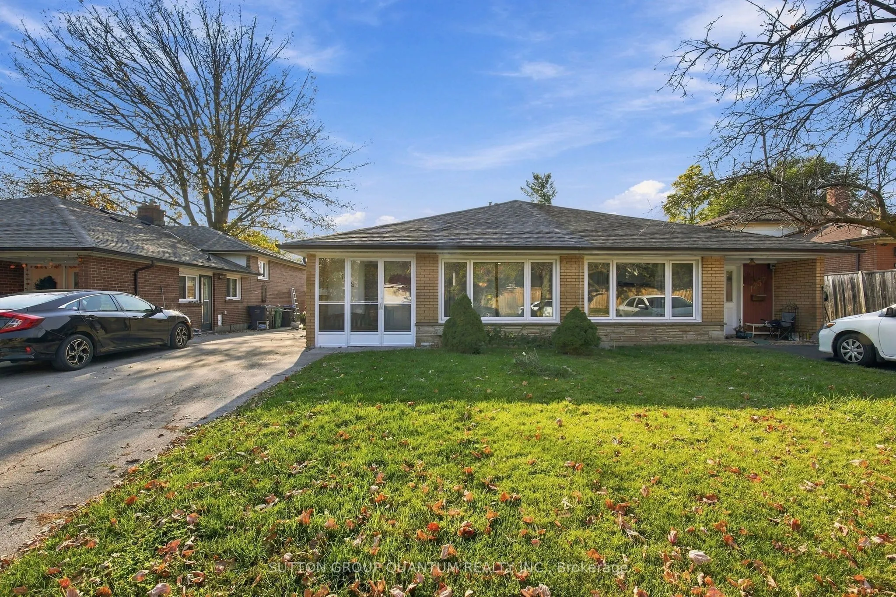
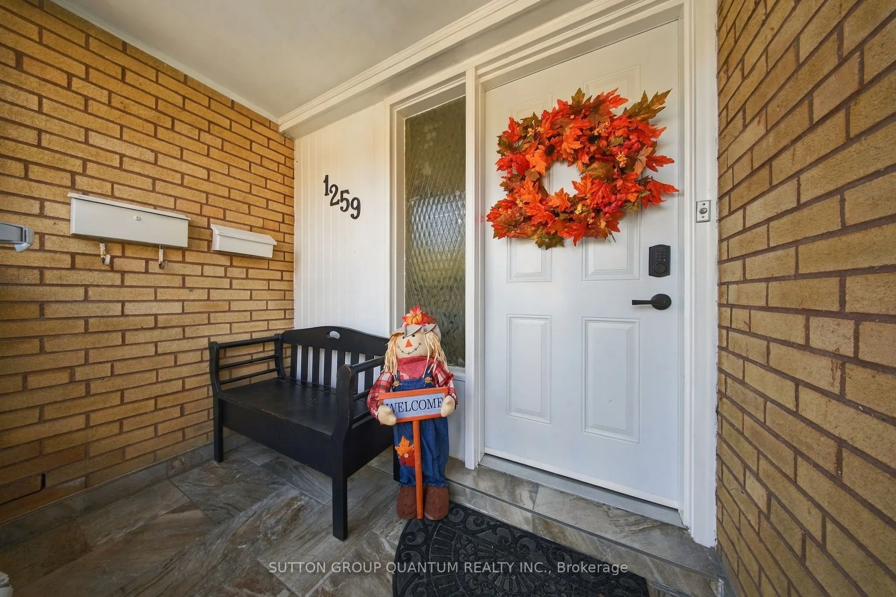
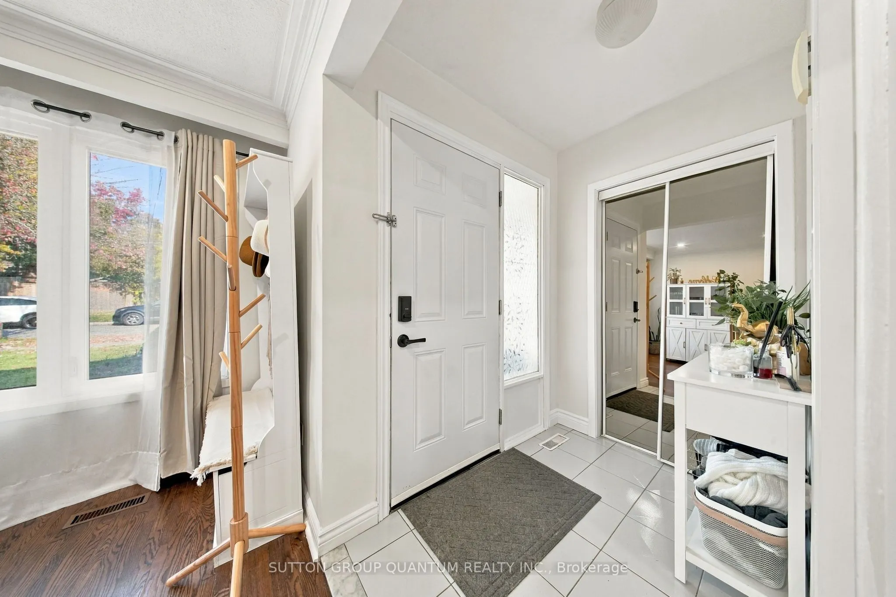
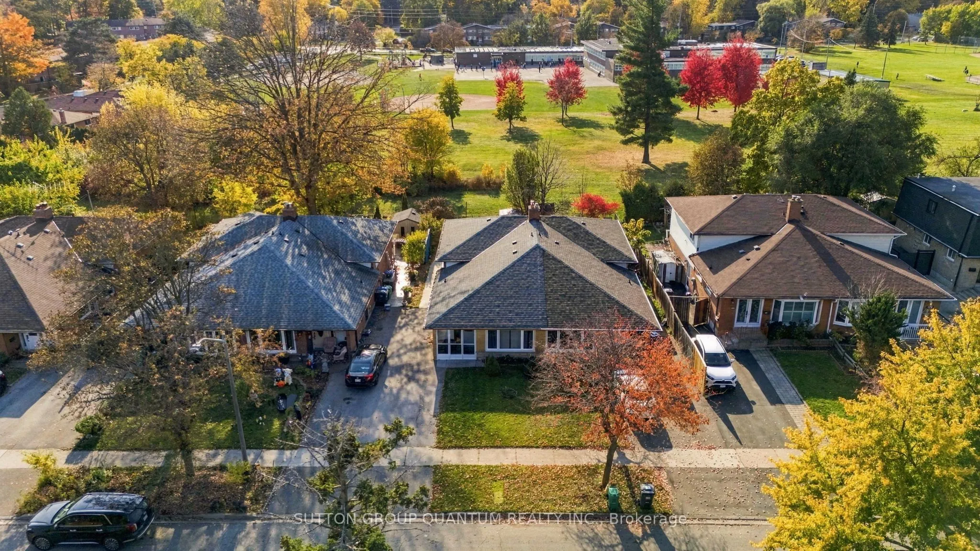
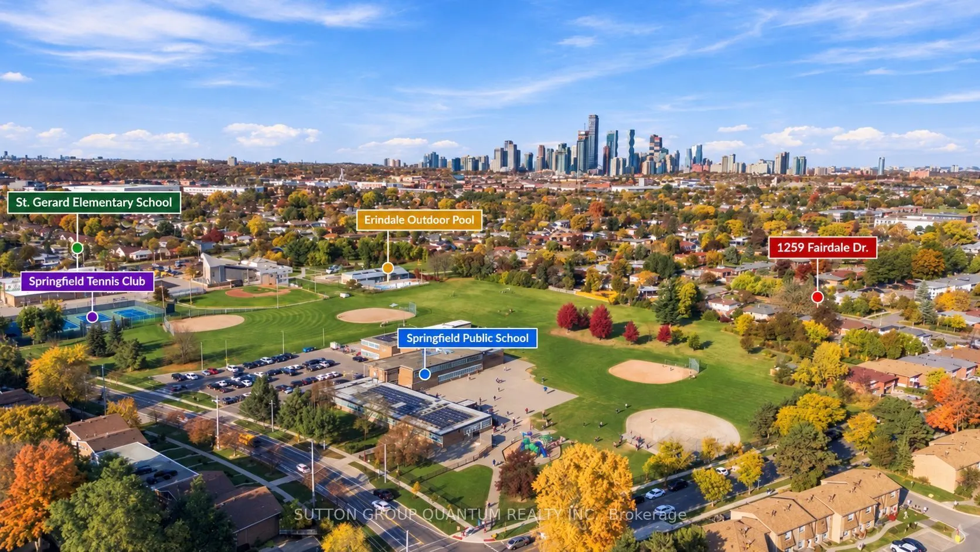
Welcome to 1259 Fairdale Dr, nestled in the highly desirable, family-friendly neighbourhood of Erindale Woodlands. This charming brick semi-detached, 3-level backsplit offers the perfect combination of space, comfort & an unbeatable location for growing families! One of the home's standout features is its incredible backyard setting, backing directly onto Springfield Public School, St. Gerard Elementary, Erindale Outdoor Pool & Springfield Tennis Club. Imagine the convenience of having your children walk to school right through the backyard, with fantastic recreational amenities just steps away! You are welcomed inside with a bright and spacious living room filled with natural light from the large windows that leads into the dining space. The kitchen features a dedicated eat-in area plus a side-door for the ultimate convenience on those BBQ evenings. The upper level boats three generously sized bedrooms & a modern bathroom.The versatile lower level offers additional living space, perfect for a cozy second family room, children's play area, home office or even a bachelor-style bedroom setup, complete with its own 3-piece bathroom. The lower level can also have potential for a conversion into a basement apartment subject to municipal approvals & applicable requirements. A generously sized laundry room & ample crawl space storage provide plenty of room to keep everything organized. Step outside to enjoy a beautiful backyard featuring a concrete patio area, perfect for outdoor dining, summer BBQs & entertaining family & friends. Gardening enthusiasts will love the established vegetable garden, complete with tomatoes & other homegrown vegetables! A long private driveway provides plenty of parking space. Not to mention neighbourhood access to the beautiful Erindale Park & walking distance to UTM. A wonderful opportunity to enjoy family living in one of Mississauga's established neighbourhoods, surrounded by schools, parks & recreation right at your doorstep!
Property Details

Full Property Details

Interior

Bedrooms
3
Total Bedrooms
3
Washrooms
2
Square Footage
1100-1500 sqft
Basement
Finished
Heating Source
Gas
Heating Fuel
Forced Air
Air Conditioning
Central Air
Family Room
Yes
Kitchens
1
Total Kitchens
1
Fireplace Features
Yes

Exterior

Depth
125.0
Front
30.0
Driveway
Private
Lot Size
30 x 125.0 ft
Pool
None
Parking Spaces
2
Total Parking Spaces
2.00
Parking Description
None
Garage Spaces
0

Building Description

Style
Backsplit 3
Home Type
House
Subtype
Semi-Detached
Property Orientation
West
Exterior Finish
Brick
Sewers
Sewers
Water Supply
Municipal
Possession Date
No Data

Community

Community
Erindale

Taxes & Fees

Taxes
$6,146.64 /yr
Tax Year
2026
Occupancy
Owner

Room Types

Room Dimensions Area Description
Bathroom 1.77 x 9.12 16.14 sqft -
Bathroom 8.17 x 7.51 61.36 sqft -
Bedroom 11.32 x 14.21 160.86 sqft -
Bedroom 2 11.32 x 9.12 103.24 sqft -
Bedroom 3 9.02 x 10.89 98.23 sqft -
Breakfast 8.66 x 8.99 77.85 sqft -
Family Room 20.67 x 18.41 380.53 sqft -
Kitchen 11.32 x 9.68 109.58 sqft Eat-in Kitchen
Living Room 11.61 x 17.26 200.39 sqft Combined w/Dining
A
Alex Price
RIGHT AT HOME REALTY
Listed by ANGELICA BANAS, Salesperson
11 days on site
Listing Broker
SUTTON GROUP QUANTUM REALTY INC.
Courtesy
SUTTON GROUP QUANTUM REALTY INC.
Listed Date
10/29/2026

Courtesy of PropTx MLS® / SUTTON GROUP QUANTUM REALTY INC.

Similar homes for sale in Mississauga

Explore Mississauga

Copyright 2026 All rights reserved. Toronto Regional Real Estate Board (TRREB) assumes no responsibility for the accuracy of any information shown. The information provided herein must only be used by consumers that have a bona fide interest in the purchase, sale or lease of real estate and may not be used for any commercial purpose or any other purpose.
Powered by AgentLocator