2405 Rosemary Drive, Mississauga
1 / 50
For Sale
$1,328,000
4 bd · 3 ba · 2,500–3,000 sq ft

2405 Rosemary Drive, Mississauga L5C 1X1

MLS®# W14131270

Est. mortgage
$5,038/mo
Property taxes $9,676.96/yr

About This Home

Property Type
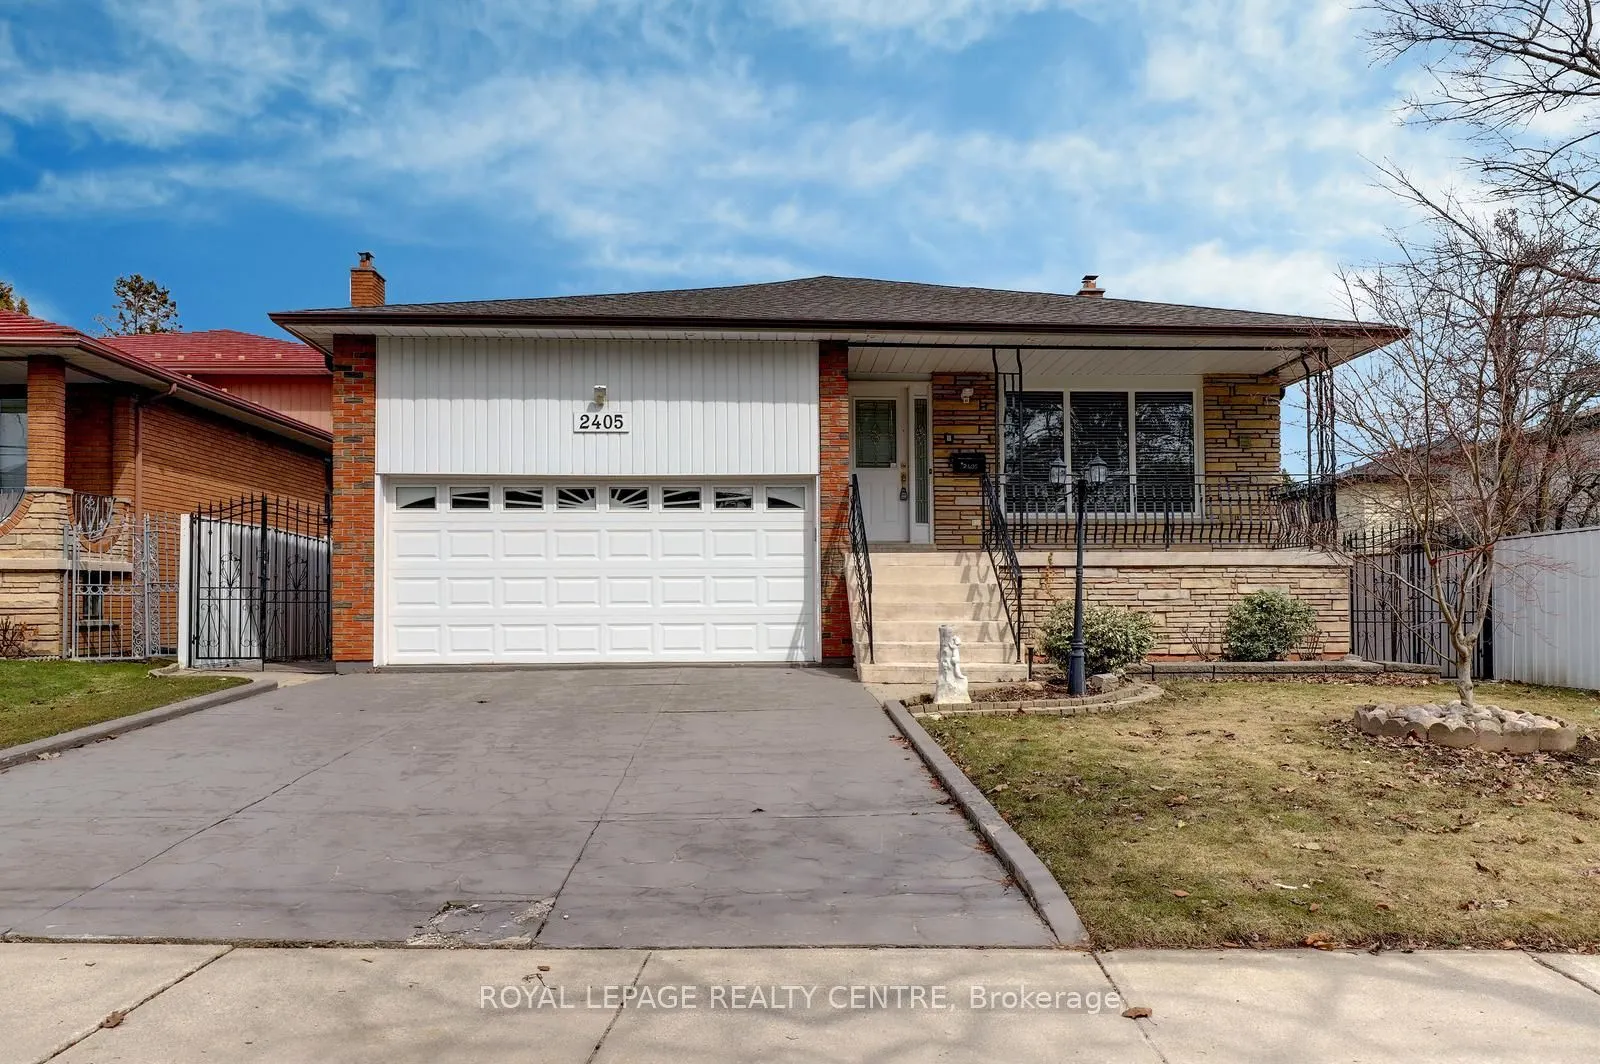
House, Detached, Backsplit 5
Parking
Attached 2 garage, 4 parking
MLS #
W14131270
Size
2500-3000 sqft
Basement
Full,Unfinished
Listed on
2026-10-30
Lot size
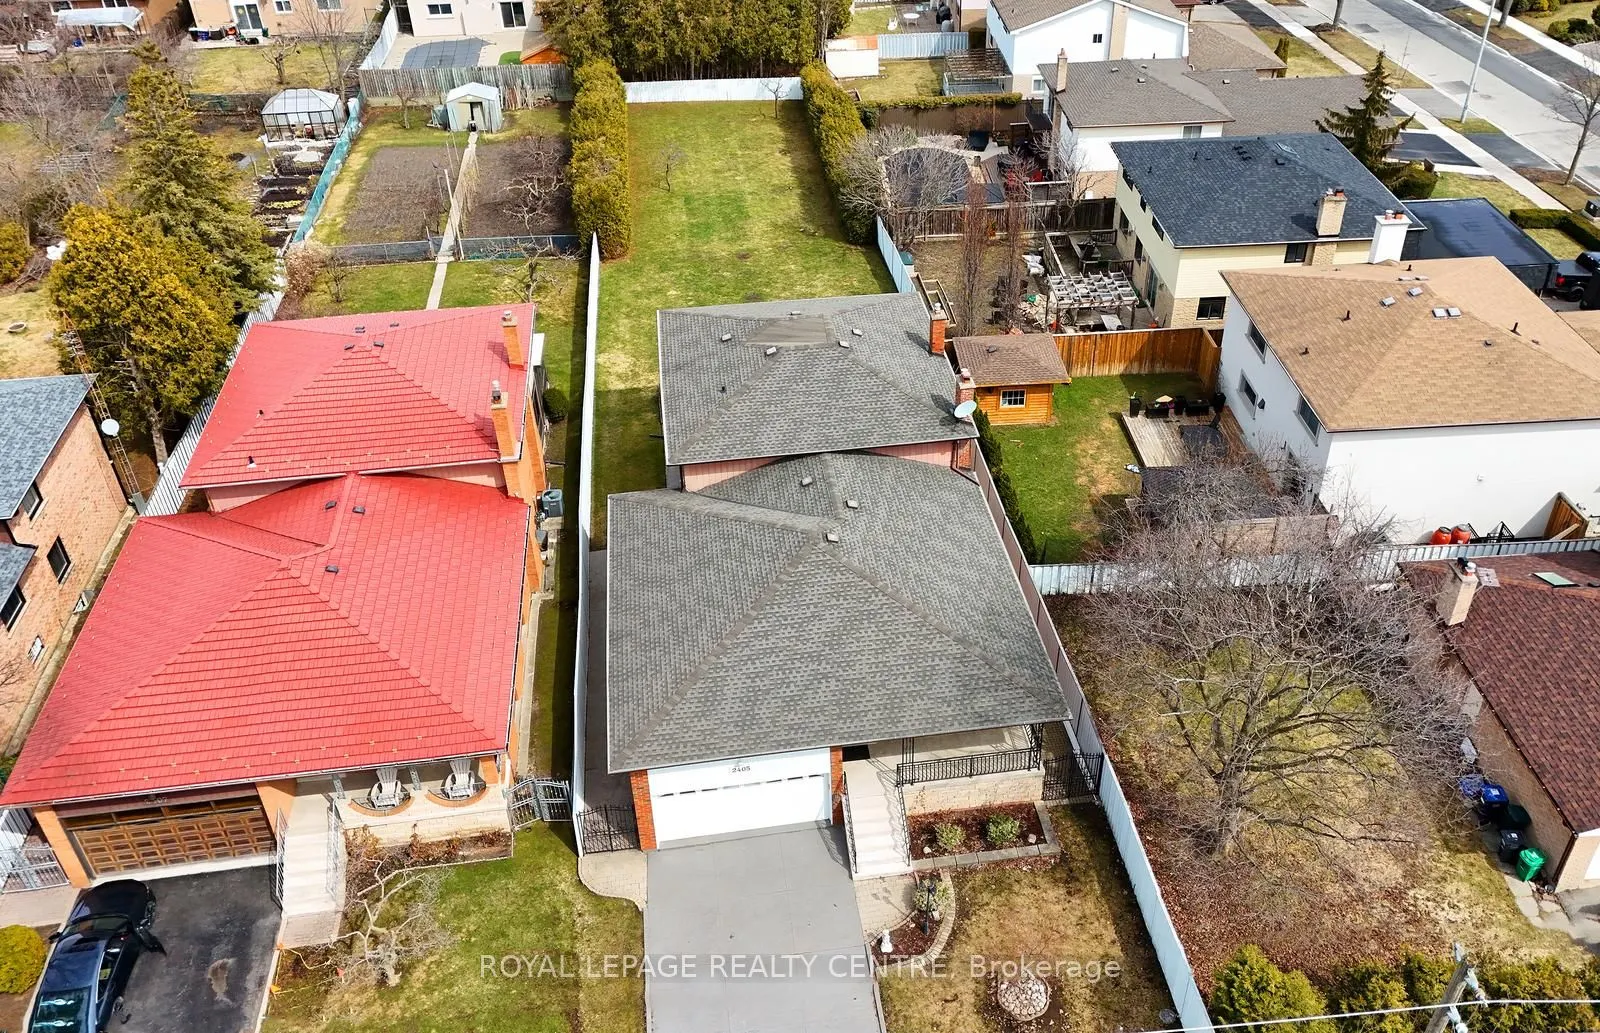
50 x 248.0
Tax
$9,676.96 /yr
Days on Market
10
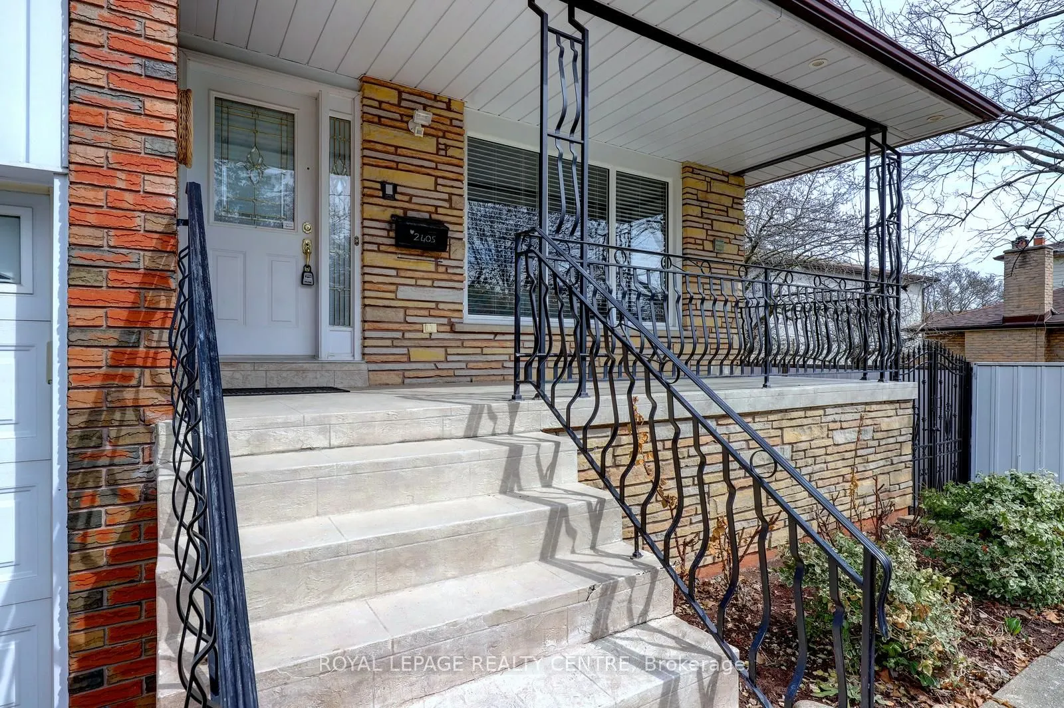
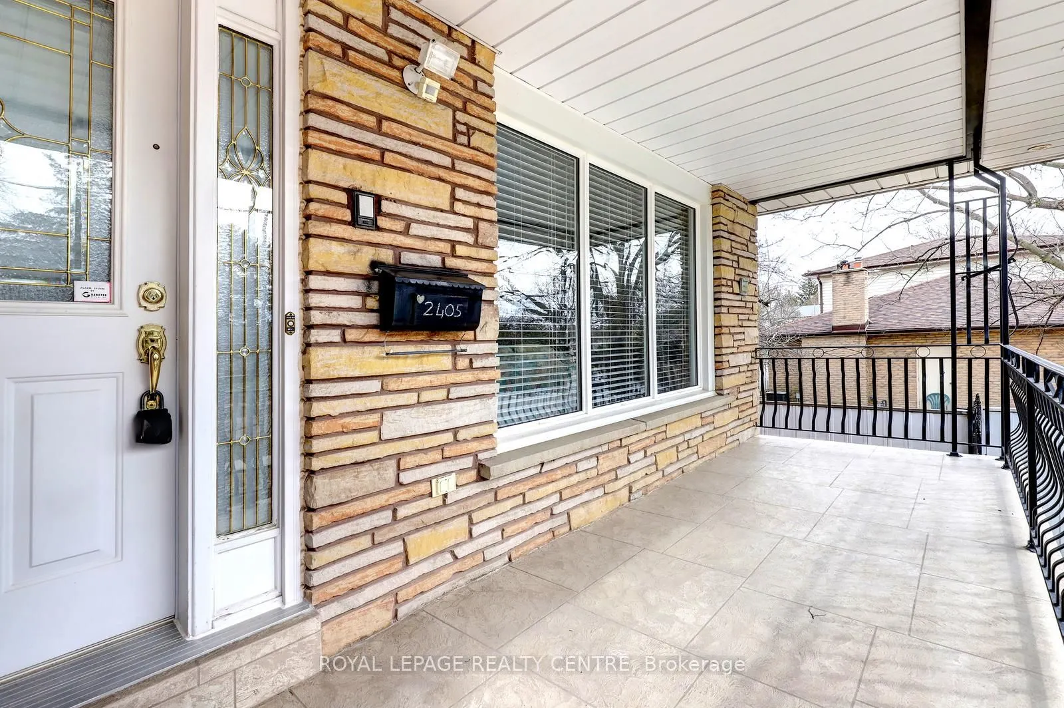
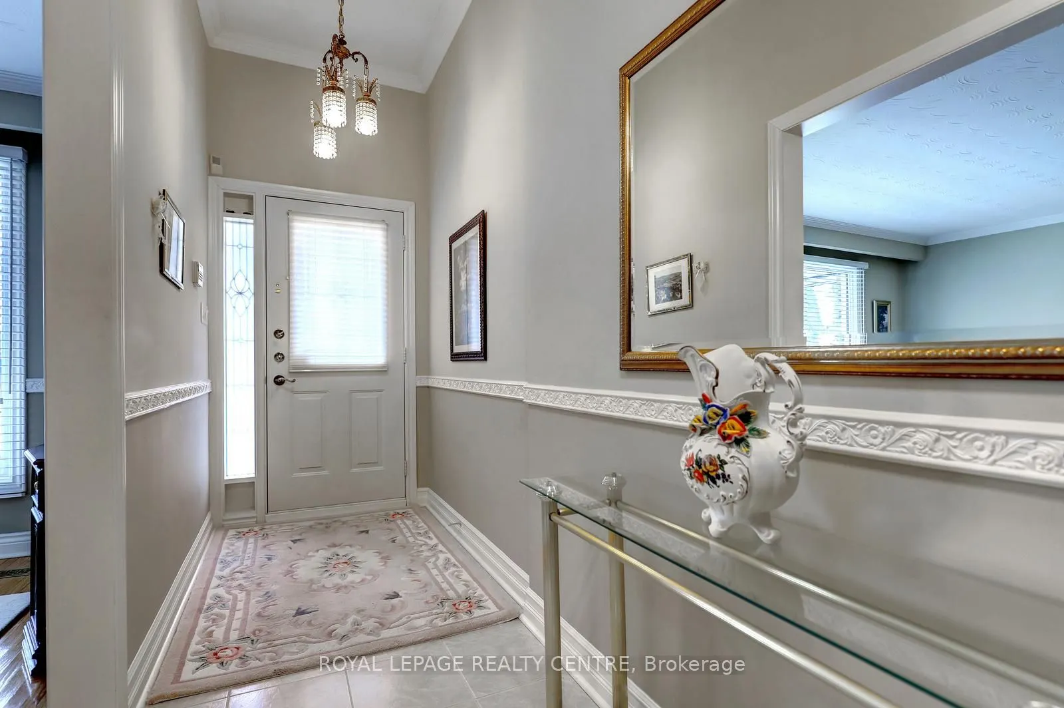
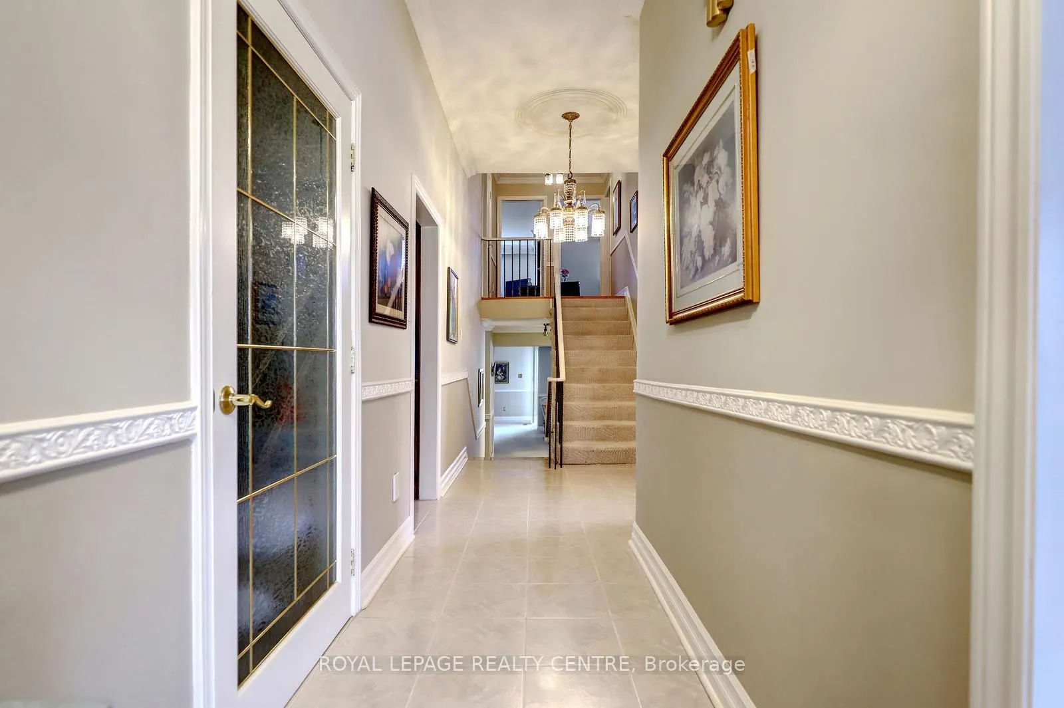
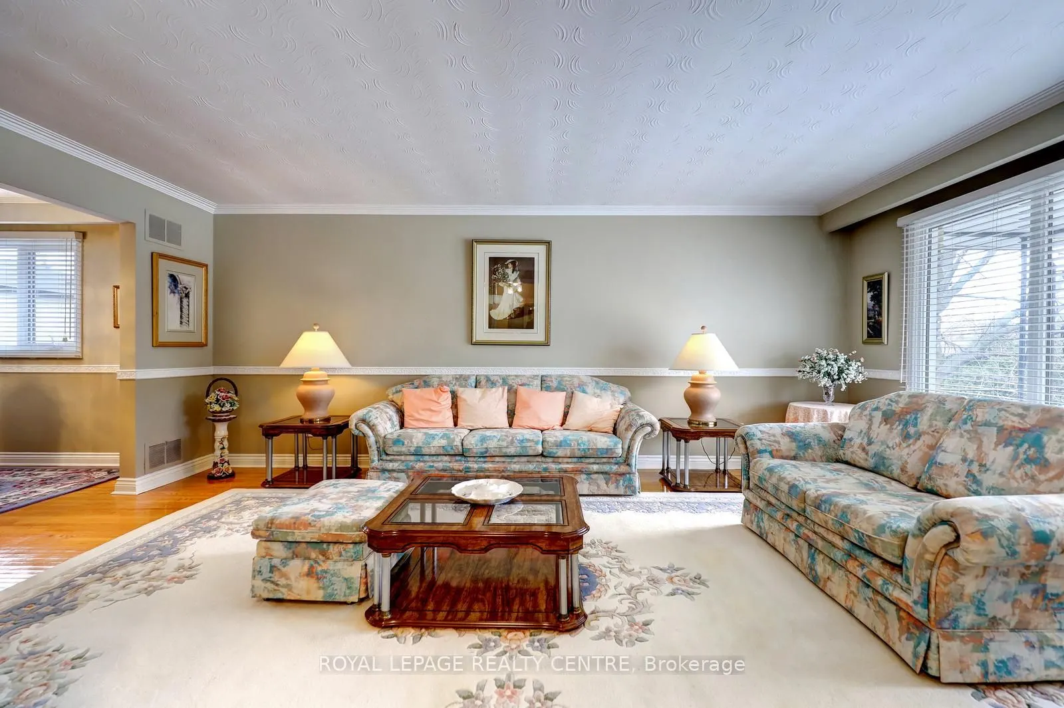
Don't Miss This Opportunity! Original Owner, Purchased Directly From Builder In 1976! First Time Offered. This Gorgeous 4 Bedroom, 3 Bathroom, Rare 5 Level, Centre Hall, Backsplit Has Been Very Well Maintained! At Nearly 3000 Square Feet "Not" Including the Basement, This Home Would Be Ideal For A Large Family or Extended Family Members. Sitting On A Huge 50 Foot x 248 Foot Private Lot With Automatic Underground Sprinkler System. This Spacious Home Comes With Huge Principle Rooms. The Primary Bedroom Features An En-suite and Walk-Out To Lovely Second Storey Full Length Balcony Over Looking The Grounds. There Are Hardwood Floors Through-Out Most Of The Main and Upper Levels. Ground Level Laundry Area With Convenient Access to Side Yard. Beautiful Large Family Room With Natural Stone Gas Fireplace & Matching Stone Wet Bar With 2nd Walk-Out To Ground Level Porch Over Looking Backyard. Fantastic Full Length Front Veranda For Relaxing On Those Hot Summer Days and Directly Underneath The Veranda You Will Find a Huge Cold Cellar With Plenty of Space and Built-In Shelving. The Driveway Fits 4 Vehicles and 2 Vehicles In This Oversize Double Car Garage With Storage Loft. This Property Is Conveniently Located Near Huron Park and The Community Centre. Down The Street From St. Martin Secondary School & Hawthorn Public School, Minutes to Trillium Hospital, Credit Valley Golf Club, Erindale 'GO' Station, Public Transit, University (U.T.M.), Sheridan College, Square One Shopping Centre, The Credit River, Erindale Park, The Riverwood Conservancy, QEW, Hwy 403, Etc.

Property Details

Full Property Details

Interior

Bedrooms
4
Total Bedrooms
4
Washrooms
3
Square Footage
2500-3000 sqft
Basement
Full,Unfinished
Heating Source
Gas
Heating Fuel
Forced Air
Air Conditioning
Central Air
Family Room
Yes
Kitchens
1
Total Kitchens
1
Fireplace Features
Yes

Exterior

Depth
248.0
Front
50.0
Driveway
Private Double
Lot Size
50 x 248.0 ft
Pool
None
Parking Spaces
4
Total Parking Spaces
6.00
Parking Description
Attached
Garage Spaces
2

Building Description

Style
Backsplit 5
Home Type
House
Subtype
Detached
Property Orientation
East
Exterior Finish
Brick
Sewers
Sewers
Water Supply
Municipal
Possession Date
No Data

Community

Community
Erindale

Taxes & Fees

Taxes
$9,676.96 /yr
Tax Year
2025
Occupancy
Vacant

Other

Virtual Tour Link

Room Types

Room Dimensions Area Description
Bedroom 2 14.76 x 10.53 155.42 sqft Hardwood Floor, Colonial Doors, Double Closet
Bedroom 3 11.48 x 10.53 120.88 sqft Hardwood Floor, Colonial Doors, Casement Windows
Bedroom 4 11.45 x 10.47 119.88 sqft Parquet, French Doors, Large Window
Breakfast 13.12 x 7.97 104.57 sqft Ceramic Floor, Family Size Kitchen, Pot Lights
Dining Room 11.42 x 11.42 130.42 sqft Hardwood Floor, Casement Windows, Combined w/Living
Family Room 29.04 x 12.47 362.13 sqft Gas Fireplace, Wet Bar, W/O To Porch
Kitchen 13.12 x 9.68 127 sqft Ceramic Floor, Stainless Steel Appl, Granite Counters
Laundry 11.15 x 5.77 64.34 sqft Ceramic Floor, Laundry Sink, W/O To Yard
Living Room 19.69 x 13.71 269.95 sqft Hardwood Floor, Picture Window, Crown Moulding
Primary Bedroom 20.01 x 14.27 285.54 sqft Hardwood Floor, 2 Pc Ensuite, W/O To Balcony
Recreation 31.1 x 18.04 561.04 sqft Concrete Floor, Open Concept, Above Grade Window
Workshop 18.57 x 12.57 233.42 sqft Concrete Floor, Above Grade Window, Separate Room
A
Alex Price
RIGHT AT HOME REALTY
Listed by PHIL MERCURIO, Salesperson
10 days on site
Listing Broker
ROYAL LEPAGE REALTY CENTRE
Courtesy
ROYAL LEPAGE REALTY CENTRE
Listed Date
10/30/2026

Courtesy of PropTx MLS® / ROYAL LEPAGE REALTY CENTRE

Similar homes for sale in Mississauga

Explore Mississauga

Copyright 2026 All rights reserved. Toronto Regional Real Estate Board (TRREB) assumes no responsibility for the accuracy of any information shown. The information provided herein must only be used by consumers that have a bona fide interest in the purchase, sale or lease of real estate and may not be used for any commercial purpose or any other purpose.
Powered by AgentLocator






