3543 Kingbird Court, Mississauga
1 / 42
For Sale
$1,739,000
4 bd · 3 ba · 2,500–3,000 sq ft

3543 Kingbird Court, Mississauga L5L 2P9

MLS®# W14131492

Est. mortgage
$6,597/mo
Property taxes $10,770.22/yr

About This Home

Property Type
House, Detached, 2-Storey
Parking
Attached 2 garage, 2 parking
MLS #
W14131492
Size
2500-3000 sqft
Basement
Partially Finished
Listed on
2026-10-30
Lot size
48 x 142.3
Tax
$10,770.22 /yr
Days on Market
10
Approximate Age
31-50
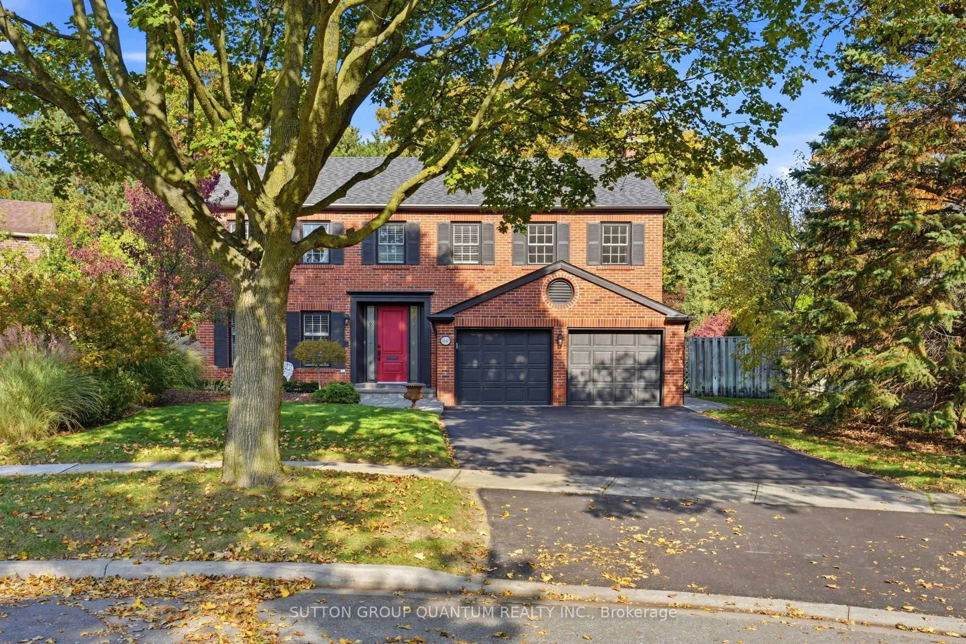
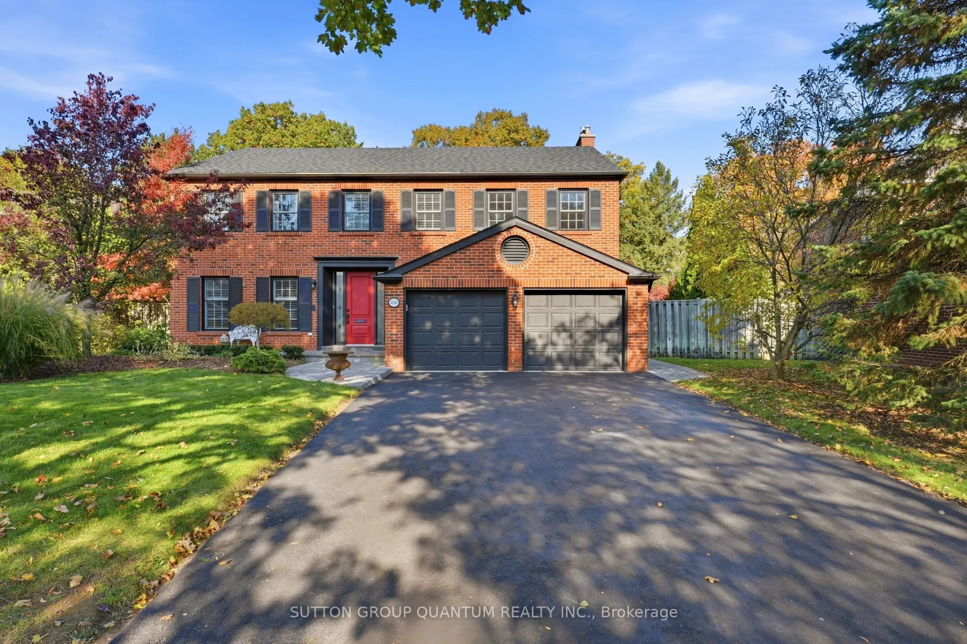
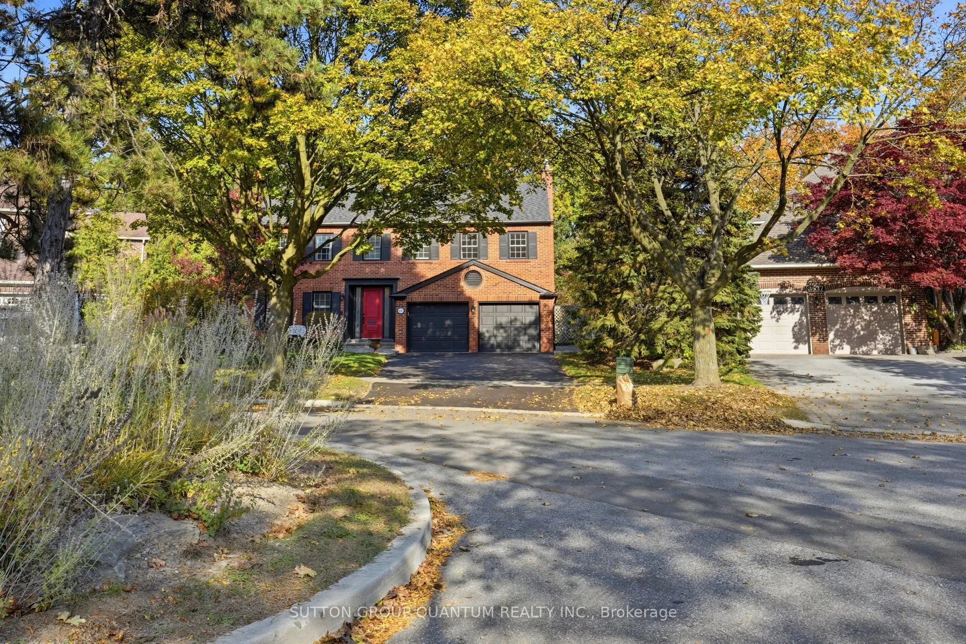
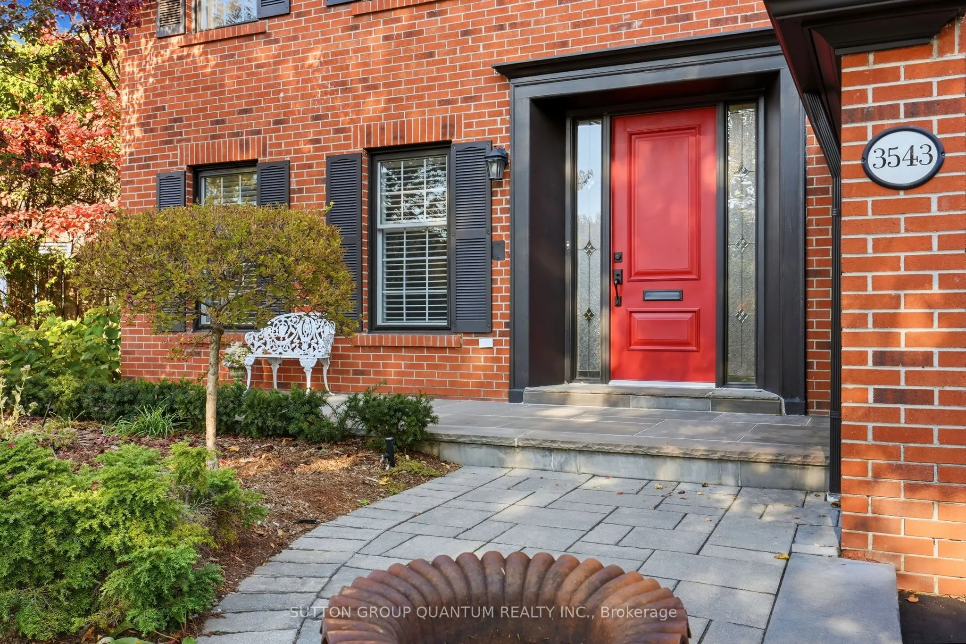
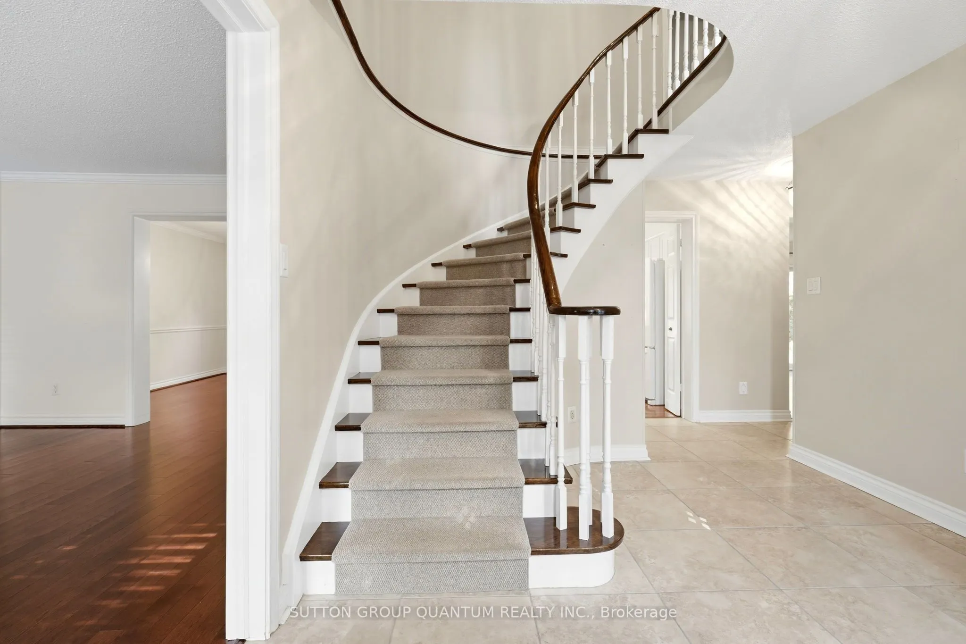
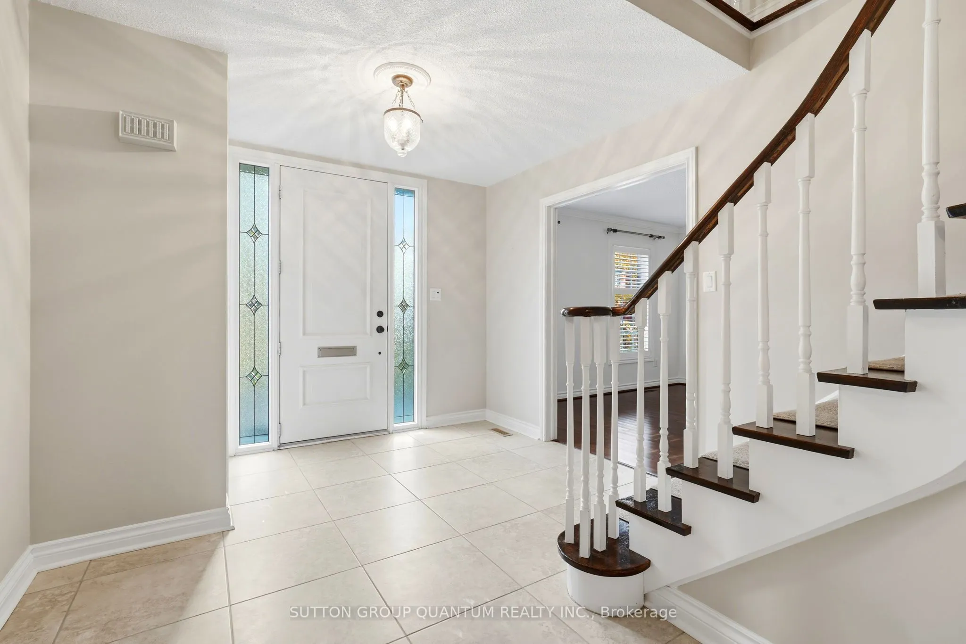
Outstanding Curb Appeal !!! Lovely Family 4 Bedroom, 3 Bathroom Executive Home In One Of Erin Mills/Sawmill Valley's Most Sought After Areas. This Arthur Blakely Built Home Consists Of 2649 Square Feet (As Per GeoWarehouse) And Is Located On A Private And Secluded Lovely 47.95 Ft By 142.30 Ft By 144.11 Ft And 115.98 Ft Across The Rear Property Line. Enjoy Beautiful Views Of The Tree Lined Street While Sitting On The Front Porch (24.5 Ft By 6 Ft) That Overlooks The End Of A Child-Safe Cul-De-Sac With A Centre Island. Very Private Rear Yard Setting With Numerous Tall Pine Trees, Perennials And A 20 Ft By 14 Ft Patio With Cultured Stone To Be Enjoyed As You Walk Out From The Family Room. The Current Sellers Are Original Owners That Have Enjoyed Raising Their Family In This Home. A Formal Home With Extensive Use Of Hardwood Flooring, Oak Staircase With Carpet Runners, Painted White Pickets And Oak Handrail. 800 Series Colonial Doors Throughout. An Open Concept Partially Finished Lower Level Presents Many Opportunities To Add Your Finishes For Your Family. Very Close To All Amenities. Great Parks And Trails, Excellent Schools Including A Short Walk To UTM. Major Highways And Erindale GO Station, Public Transportation, Restaurants. Don't Miss This Opportunity.

Property Details

Full Property Details

Interior

Bedrooms
4
Total Bedrooms
4
Washrooms
3
Square Footage
2500-3000 sqft
Basement
Partially Finished
Heating Source
Gas
Heating Fuel
Forced Air
Air Conditioning
Central Air
Family Room
Yes
Kitchens
1
Total Kitchens
1
Fireplace Features
Yes

Exterior

Depth
142.3
Front
47.95
Acreage
< .50
Driveway
Private
Lot Size
48 x 142.3 ft
Pool
None
Parking Spaces
2
Total Parking Spaces
4.00
Parking Description
Attached
Garage Spaces
2

Building Description

Style
2-Storey
Home Type
House
Subtype
Detached
Year Built
31-50
Property Orientation
East
Exterior Finish
Brick
Sewers
Sewers
Water Supply
Municipal
Possession Date
No Data

Community

Community
Erin Mills

Taxes & Fees

Taxes
$10,770.22 /yr
Tax Year
2026
Occupancy
Owner

Other

Virtual Tour Link

Room Types

Room Dimensions Area Description
Bedroom 2 17.19 x 12.89 221.58 sqft Hardwood Floor, Closet, Ceiling Fan(s)
Bedroom 3 16.14 x 11.81 190.61 sqft Hardwood Floor, Closet
Bedroom 4 10.76 x 16.01 172.27 sqft Hardwood Floor, Closet
Dining Room 11.68 x 13.98 163.29 sqft Hardwood Floor, Separate Room, Overlooks Garden
Family Room 18.41 x 11.81 217.42 sqft Hardwood Floor, Gas Fireplace, Walk-Out
Foyer 19.46 x 12.53 243.83 sqft Ceramic Floor, Formal Rm
Kitchen 20.44 x 13.75 281.05 sqft Hardwood Floor, Breakfast Area, Overlooks Garden
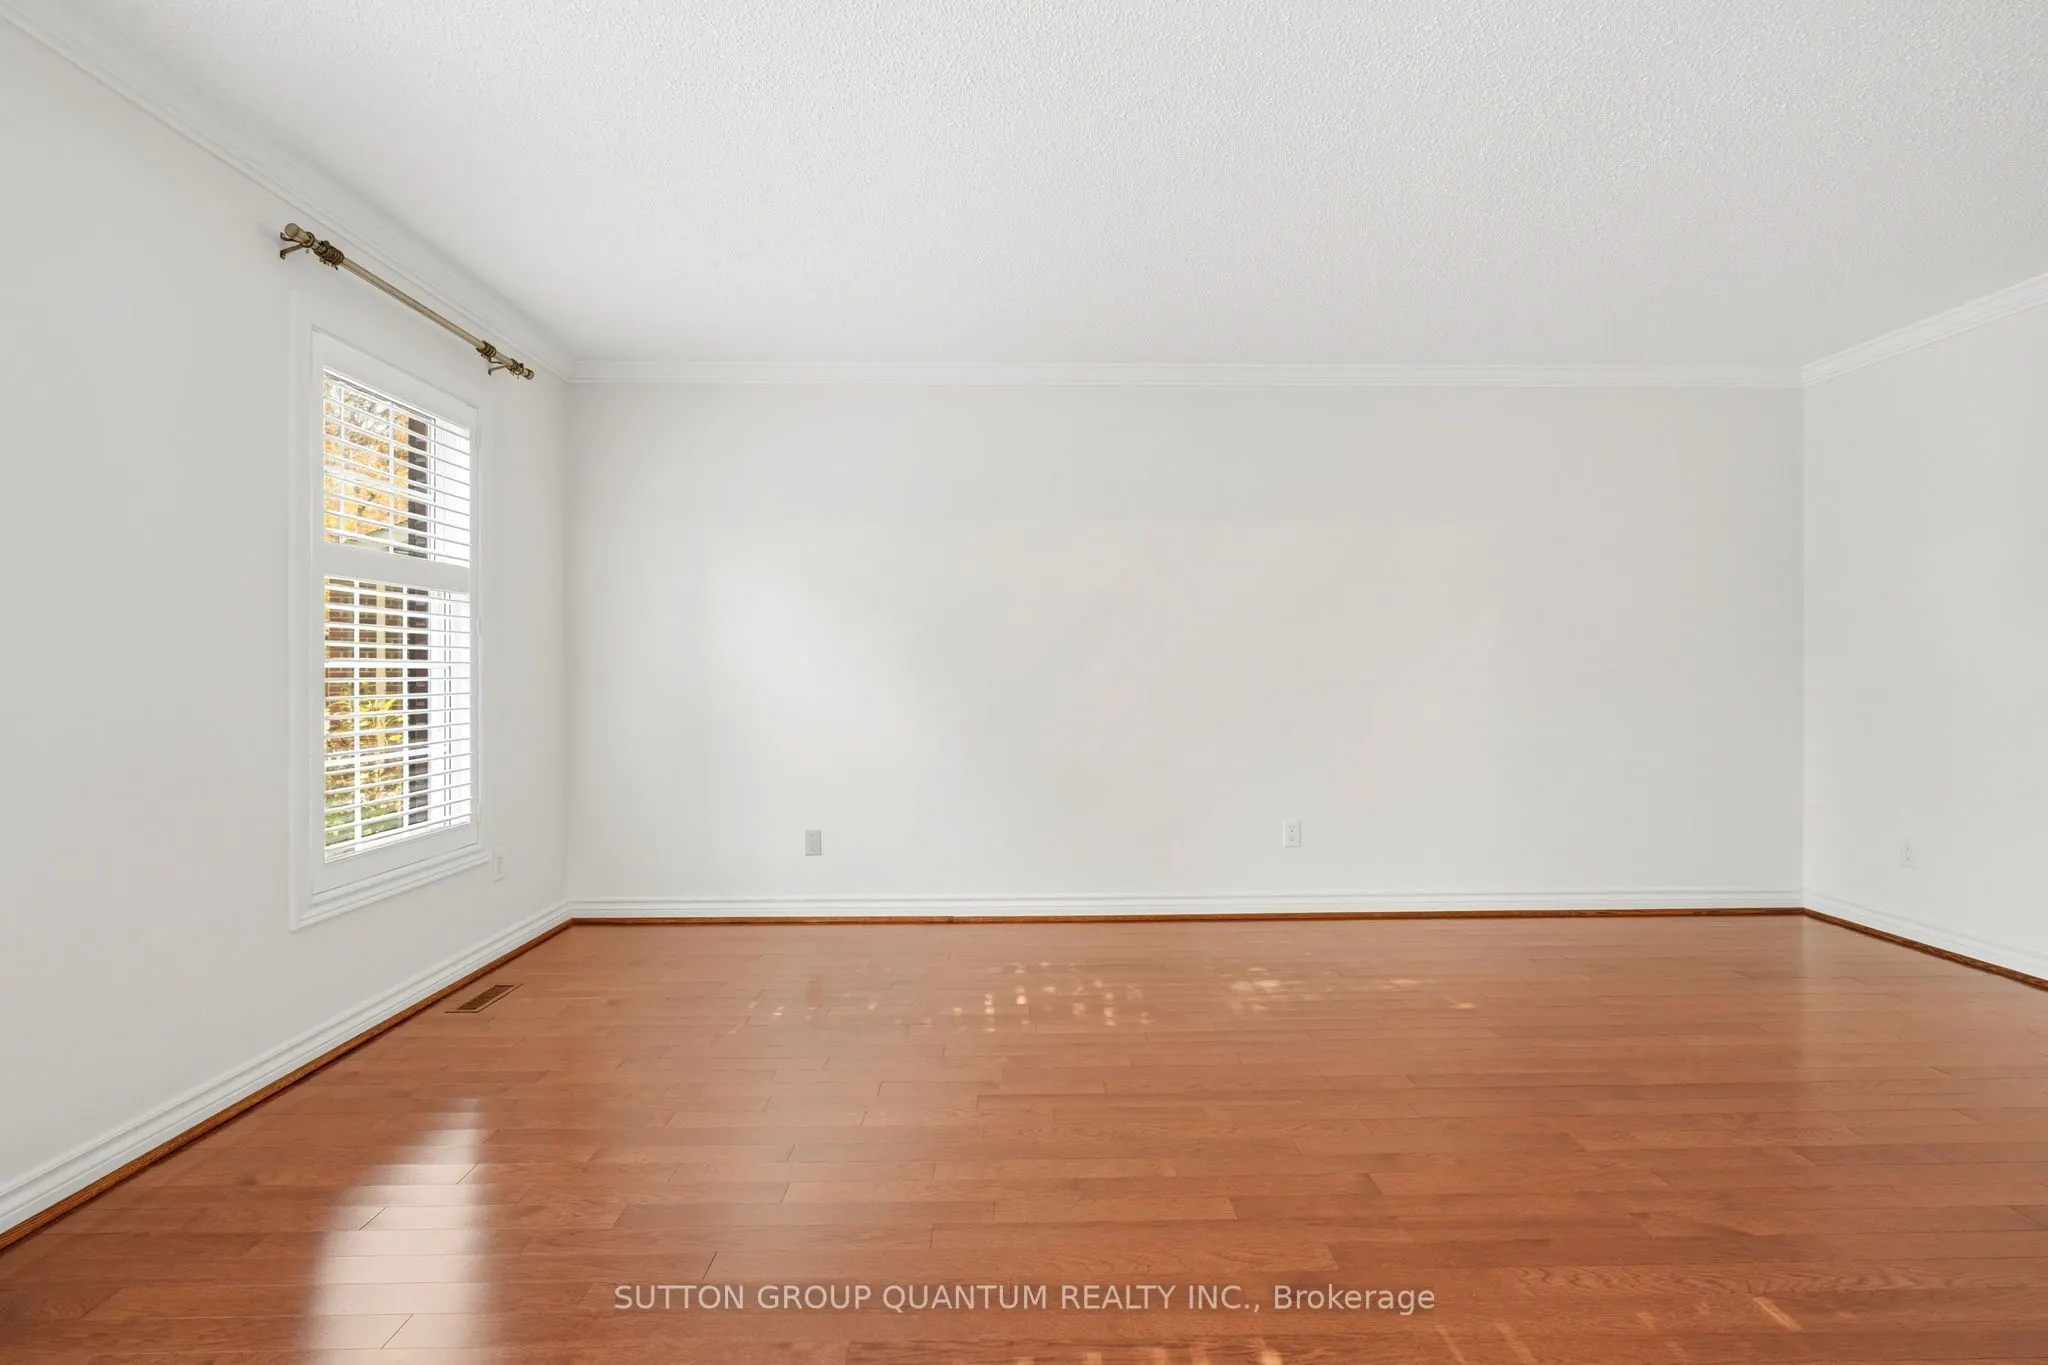
Living Room 19.36 x 12.8 247.81 sqft Hardwood Floor, Formal Rm
Primary Bedroom 29.04 x 19.36 562.21 sqft Hardwood Floor, Double Closet, 3 Pc Ensuite
Recreation 32.25 x 12.37 398.93 sqft Broadloom
A
Alex Price
RIGHT AT HOME REALTY
Listed by TIMOTHY J. N. PARSONS, Salesperson
10 days on site
Listing Broker
SUTTON GROUP QUANTUM REALTY INC.
Courtesy
SUTTON GROUP QUANTUM REALTY INC.
Listed Date
10/30/2026

Courtesy of PropTx MLS® / SUTTON GROUP QUANTUM REALTY INC.

Similar homes for sale in Mississauga

Explore Mississauga

Copyright 2026 All rights reserved. Toronto Regional Real Estate Board (TRREB) assumes no responsibility for the accuracy of any information shown. The information provided herein must only be used by consumers that have a bona fide interest in the purchase, sale or lease of real estate and may not be used for any commercial purpose or any other purpose.
Powered by AgentLocator






