3314 Smoke Tree Road, Mississauga
1 / 50
For Sale
$1,229,900
4+1 bd · 4 ba · 2,000–2,500 sq ft

3314 Smoke Tree Road, Mississauga L5N 7M5

MLS®# W14131506

Est. mortgage
$4,666/mo
Property taxes $7,134/yr

About This Home

Property Type
House, Detached, 2-Storey
Parking
Built-In 2 garage, 4 parking
MLS #
W14131506
Size
2000-2500 sqft
Basement
Partially Finished
Listed on
2026-10-30
Lot size
32 x 109.91
Tax
$7,134 /yr
Days on Market
10
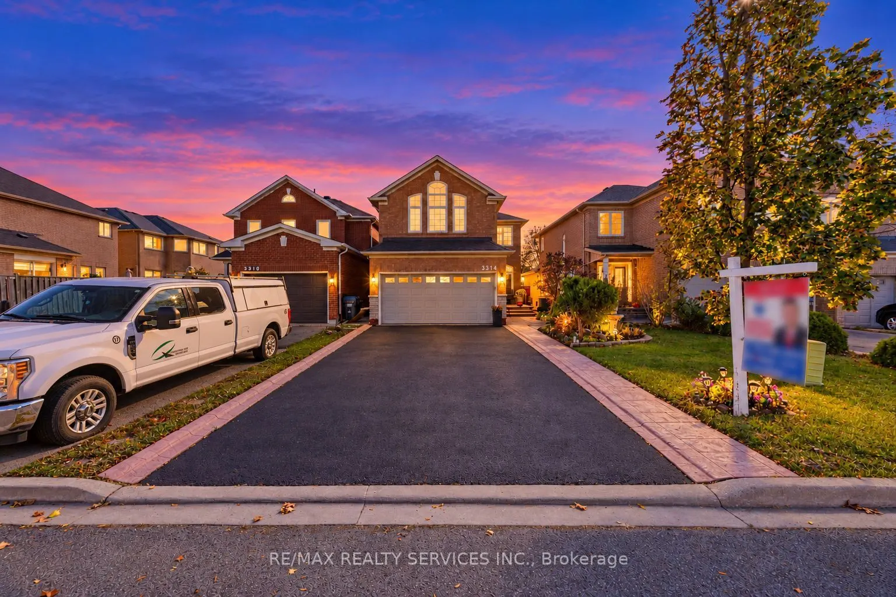
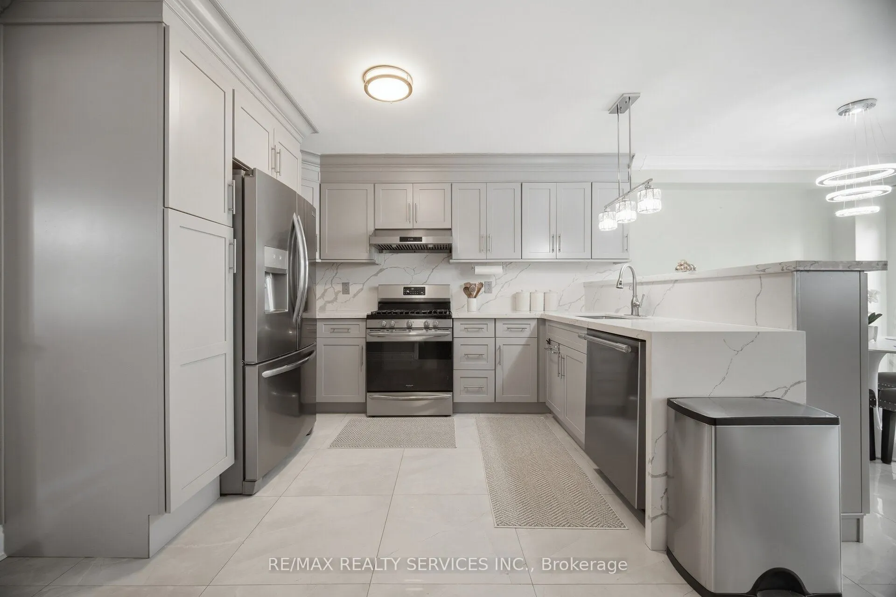
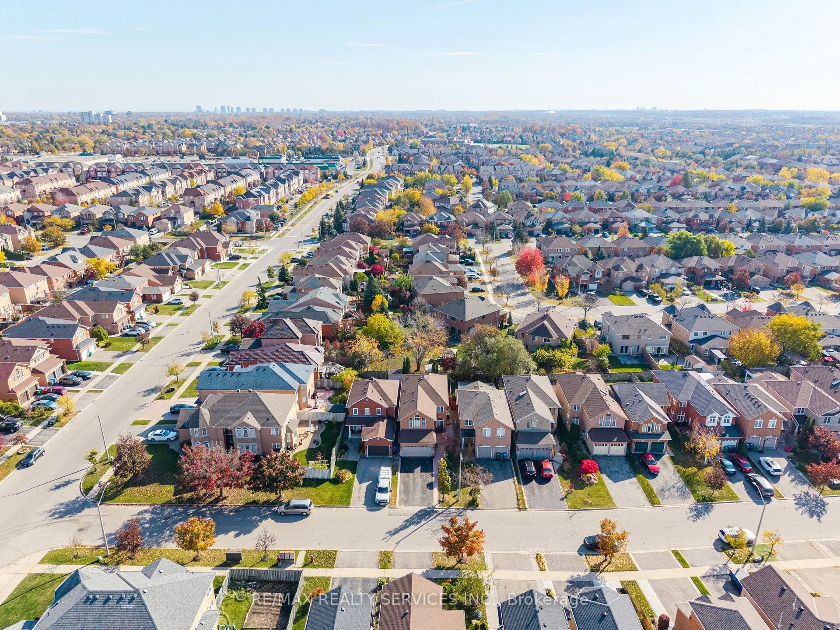
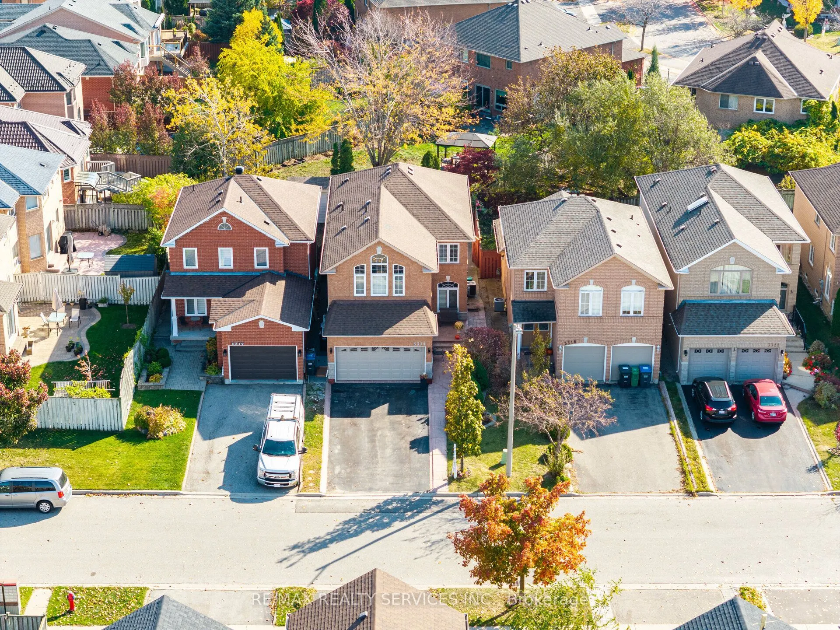
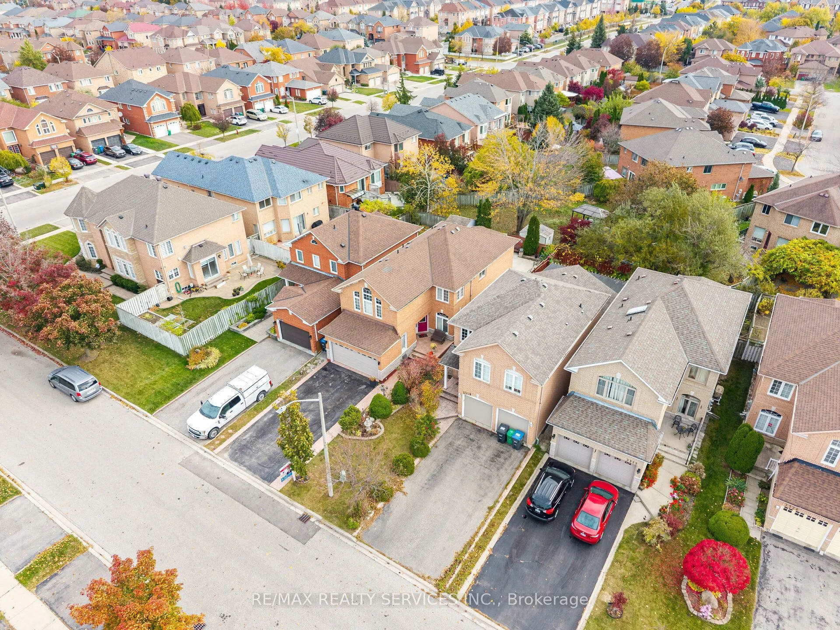
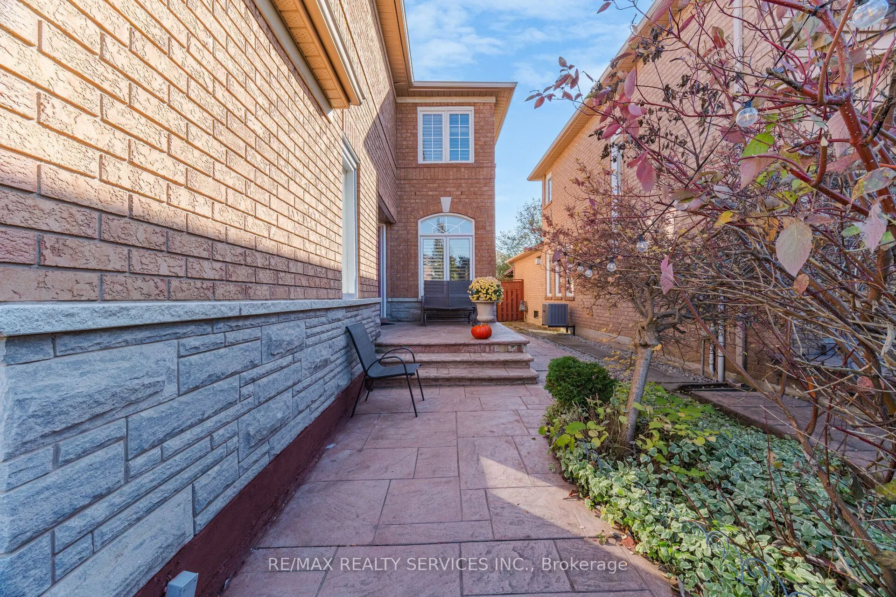
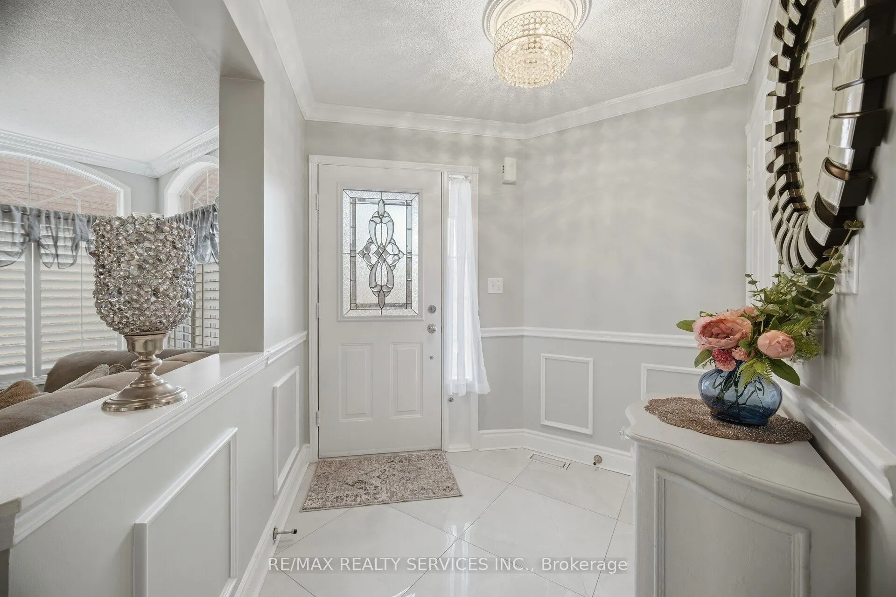
//Rare To Find 4 Bedrooms & 4 Washrooms House// **3 Full Washrooms In 2nd Floor** Immaculately Maintained & Renovated Double Car Garage Detached In Highly Sought After LISGAR Community!! Separate Living, Dining & Family Rooms With Premium Hardwood Flooring In Main Floor & Gas Operated Fireplace! Oak Staircase With Iron Pickets** Recently Updated Family Size Kitchen With S/S Appliances, Quartz Counter-Top With Waterfall & Matching Back-Splash & Porcelain Floor! **Carpet Free House** 2 Primary Bedrooms In 2nd Floor! 4 Spacious Bedrooms With Brand New Flooring* Master Bedrooms Comes With 4 Pcs Ensuite & Walk-In Closet. **3 Full Washrooms In 2nd Floor** No Side Walk Driveway For Extra Parking [Total 6 Cars Parking] Laundry Is Conveniently Located In Main Floor* Distance To Plaza; Close To Top-Rated Schools, Parks, Shopping, Highway 401; Minute To Mississauga Public Transit Way Station, Approximately 5 Mins Drive To Go Train/Station. View It In Person To Appreciate The Move-In Ready Condition And This Home's Excellent Feel And Flow. Book Your Showing Today!

Property Details

Full Property Details

Interior

Bedrooms
4
Bedrooms Plus
1
Total Bedrooms
5
Washrooms
4
Square Footage
2000-2500 sqft
Basement
Partially Finished
Heating Source
Gas
Heating Fuel
Forced Air
Air Conditioning
Central Air
Family Room
Yes
Kitchens
1
Total Kitchens
1
Fireplace Features
Yes

Exterior

Depth
109.91
Front
31.99
Lot Size
32 x 109.91 ft
Pool
None
Parking Spaces
4
Total Parking Spaces
6.00
Parking Description
Built-In
Garage Spaces
2

Building Description

Style
2-Storey
Home Type
House
Subtype
Detached
Property Orientation
North
Exterior Finish
Brick
Sewers
Sewers
Water Supply
Municipal
Possession Date
No Data

Community

Community
Lisgar

Taxes & Fees

Taxes
$7,134 /yr
Tax Year
2025
Occupancy
Owner

Other

Virtual Tour Link

Room Types

Room Dimensions Area Description
Bedroom - 0 sqft Broadloom
Bedroom 2 - 0 sqft 3 Pc Ensuite, Window, Closet
Bedroom 3 - 0 sqft Laminate, Window, Closet
Bedroom 4 - 0 sqft Laminate, Window, Closet
Breakfast - 0 sqft Porcelain Floor, Breakfast Area, W/O To Yard
Dining Room - 0 sqft Hardwood Floor, Window, Combined w/Living
Kitchen - 0 sqft Family Size Kitchen, Porcelain Floor, Quartz Counter
Laundry - 0 sqft Access To Garage, Laundry Sink
Living Room - 0 sqft Hardwood Floor, Window, Combined w/Dining
Primary Bedroom - 0 sqft 4 Pc Ensuite, Walk-In Closet(s), Large Window
A
Alex Price
RIGHT AT HOME REALTY
Listed by RANJIT NIJJAR, Broker
10 days on site
Listing Broker
RE/MAX REALTY SERVICES INC.
Courtesy
RE/MAX REALTY SERVICES INC.
Listed Date
10/30/2026

Courtesy of PropTx MLS® / RE/MAX REALTY SERVICES INC.

Similar homes for sale in Mississauga

Explore Mississauga

Copyright 2026 All rights reserved. Toronto Regional Real Estate Board (TRREB) assumes no responsibility for the accuracy of any information shown. The information provided herein must only be used by consumers that have a bona fide interest in the purchase, sale or lease of real estate and may not be used for any commercial purpose or any other purpose.
Powered by AgentLocator






