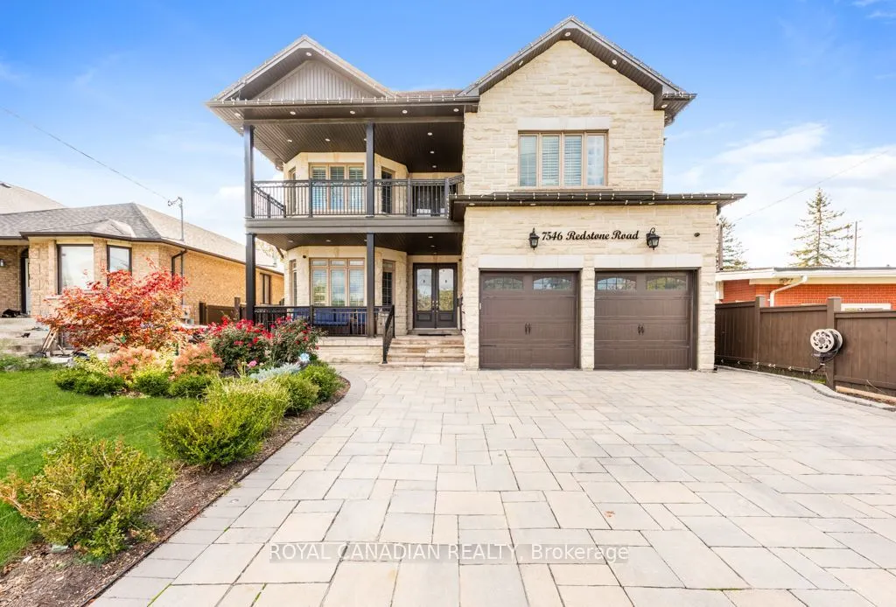
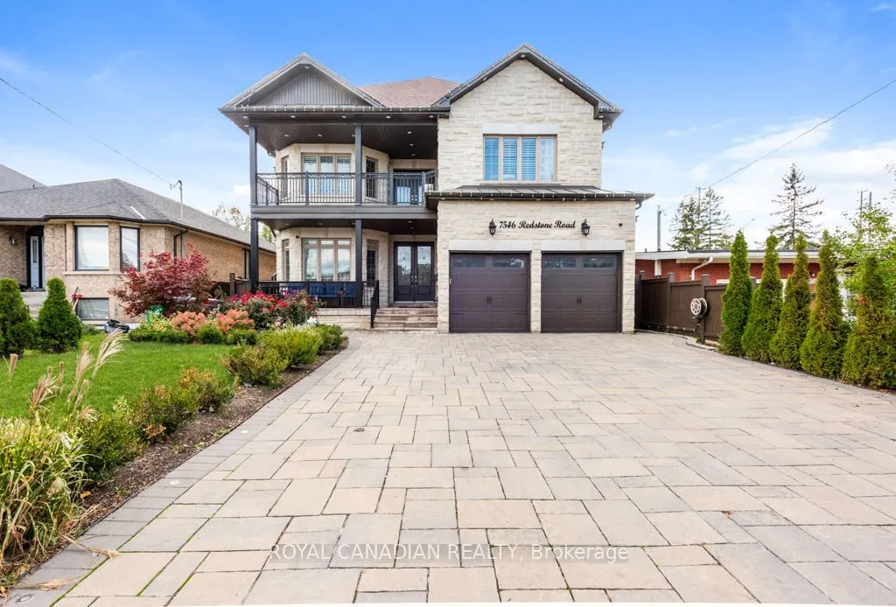
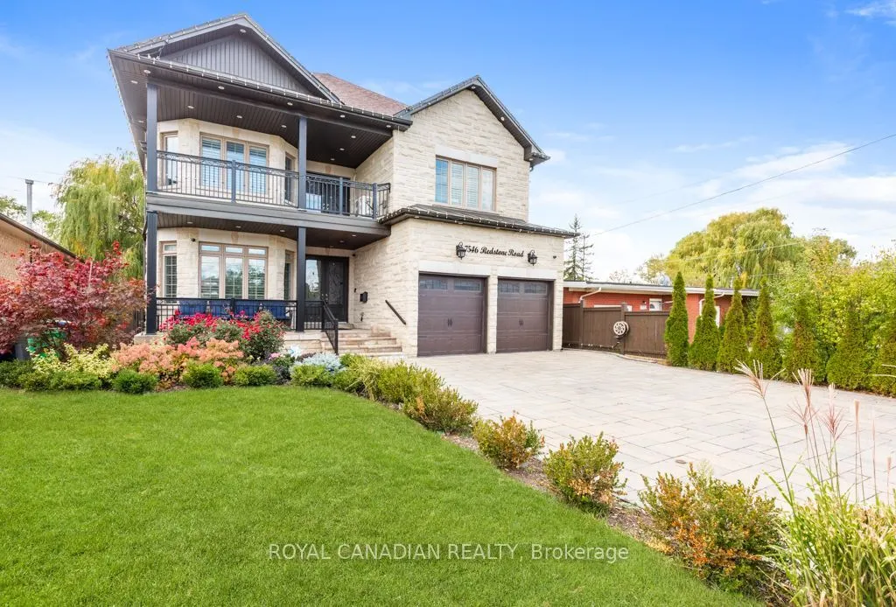
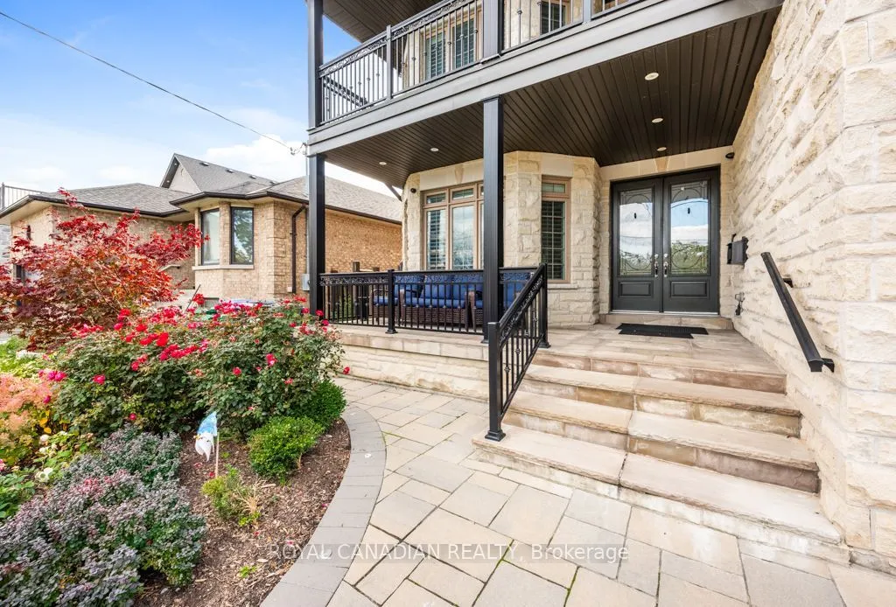
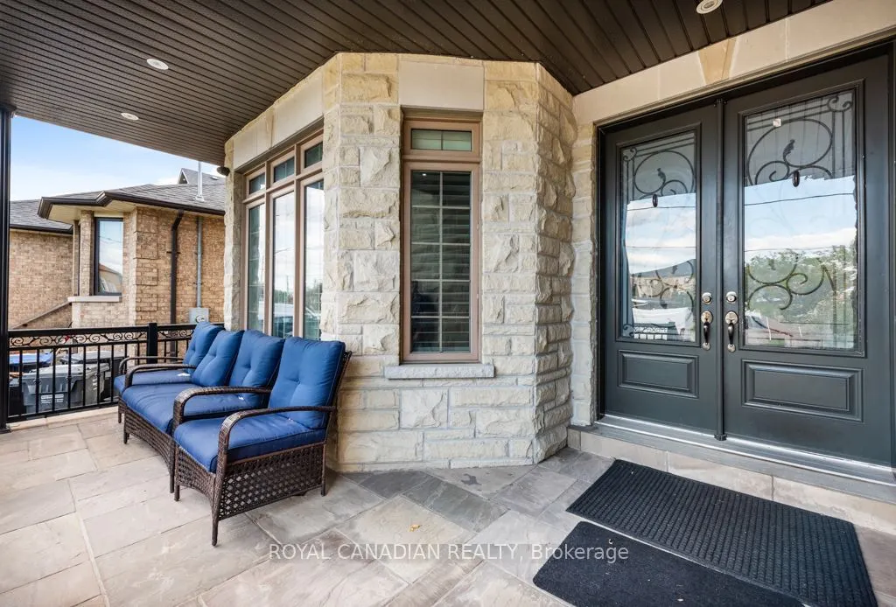
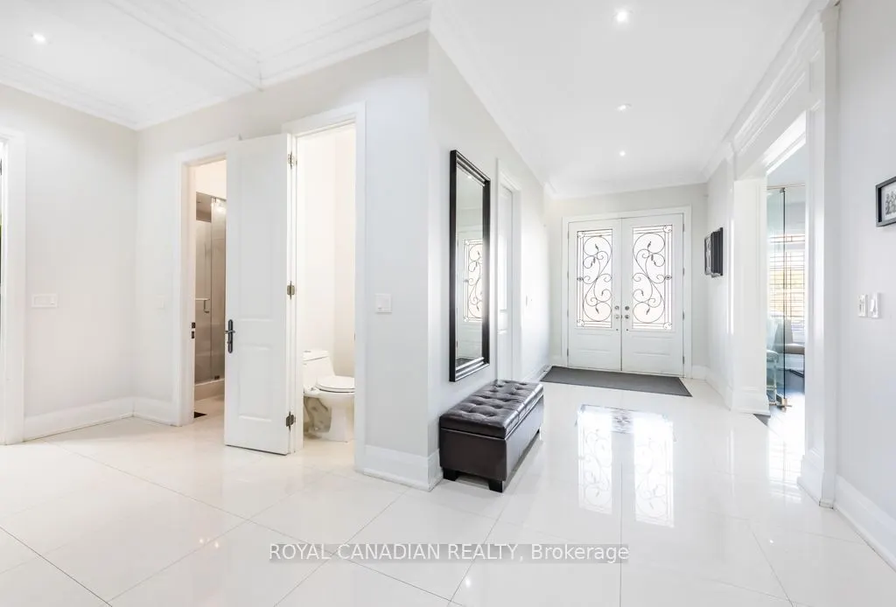
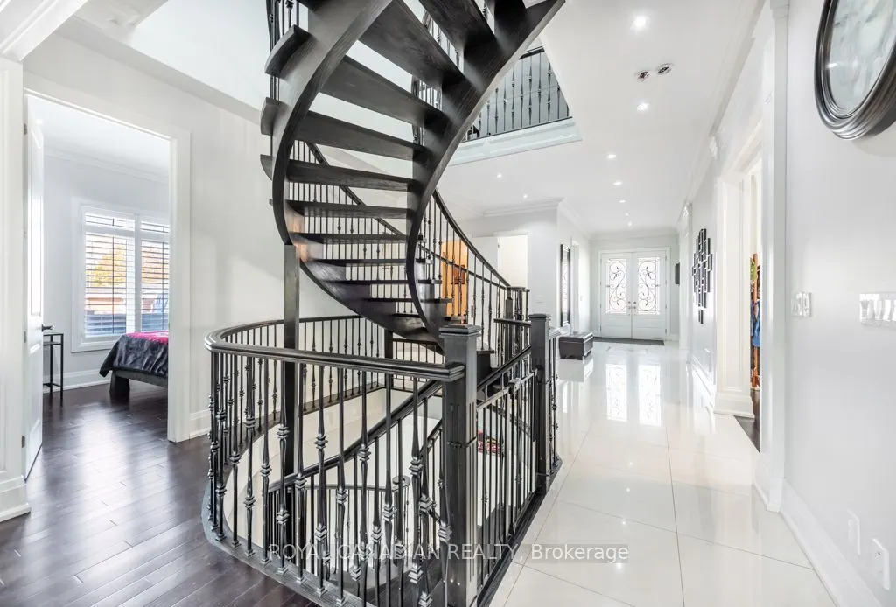
7546 Redstone Road, Mississauga
1 / 50
For Sale
$2,499,000
6+2 bd · 8 ba · 3,500–5,000 sq ft

7546 Redstone Road, Mississauga L4T 2B8

MLS®# W14132606

Est. mortgage
$9,480/mo
Property taxes $14,273.26/yr

About This Home

Property Type
House, Detached, 2-Storey
Parking
Attached 2 garage, 6 parking
MLS #
W14132606
Size
3500-5000 sqft
Basement
Separate Entrance,Finished with Walk-Out,Apartment
Listed on
2026-10-30
Lot size
50 x 190.16
Tax
$14,273.26 /yr
Days on Market
10
Approximate Age
6-15
Custom-built luxury meets exceptional rental potential in this impressive 6,000 sq. ft. estate. Featuring upgraded finishes throughout, a rare main-floor bedroom with a full bathroom, and an expansive 1,000 sq. ft. rear deck ideal for outdoor entertaining. The property also includes a fully compliant legal basement suite offering excellent rental potential. Situated on a premium lot in a prime location near Highways 401, 407, and 427, GO Transit, and places of worship, with the potential to add a backyard garden suite. An exceptional opportunity for multi-generational living or investors seeking a premium asset.

Property Details

Full Property Details

Interior

Bedrooms
6
Bedrooms Plus
2
Total Bedrooms
8
Washrooms
8
Square Footage
3500-5000 sqft
Basement
Separate Entrance,Finished with Walk-Out,Apartment
Heating Source
Gas
Heating Fuel
Forced Air
Air Conditioning
Central Air
Family Room
Yes
Kitchens
1
Kitchens Plus
1
Total Kitchens
2
Fireplace Features
Yes

Exterior

Depth
190.16
Front
50.0
Driveway
Private,Available
Lot Size
50 x 190.16 ft
Pool
None
Waterfront
None
Parking Spaces
6
Total Parking Spaces
8.00
Parking Description
Attached
Garage Spaces
2

Building Description

Style
2-Storey
Home Type
House
Subtype
Detached
Year Built
6-15
Property Orientation
West
Exterior Finish
Brick,Stone
Sewers
Sewers
Water Supply
Municipal
Possession Date
No Data

Community

Community
Malton

Taxes & Fees

Taxes
$14,273.26 /yr
Tax Year
2026
Occupancy
Owner+Tenant

Other

Virtual Tour Link

Room Types

Room Dimensions Area Description
Bedroom 13.12 x 12.47 163.61 sqft -
Bedroom 14.76 x 13.12 193.65 sqft -
Bedroom 22.97 x 16.4 376.71 sqft -
Bedroom 9.84 x 13.12 129.1 sqft -
Bedroom 2 13.12 x 12.47 163.61 sqft -
Bedroom 3 13.12 x 16.4 215.17 sqft -
Bedroom 4 13.12 x 16.4 215.17 sqft -
Bedroom 5 13.12 x 13.12 172.13 sqft -
Dining Room 13.12 x 16.4 215.17 sqft -
Family Room 32.81 x 13.12 430.47 sqft -
Kitchen 26.25 x 19.69 516.86 sqft -
Living Room 36.09 x 13.12 473.5 sqft -
A
Alex Price
RIGHT AT HOME REALTY
Listed by KAMALDEV SINGH BAL, Salesperson
10 days on site
Listing Broker
ROYAL CANADIAN REALTY
Courtesy
ROYAL CANADIAN REALTY
Listed Date
10/30/2026

Courtesy of PropTx MLS® / ROYAL CANADIAN REALTY

Similar homes for sale in Mississauga

Explore Mississauga

Copyright 2026 All rights reserved. Toronto Regional Real Estate Board (TRREB) assumes no responsibility for the accuracy of any information shown. The information provided herein must only be used by consumers that have a bona fide interest in the purchase, sale or lease of real estate and may not be used for any commercial purpose or any other purpose.
Powered by AgentLocator






