2176 Autumn Breeze Drive N, Mississauga
1 / 49
For Sale
$2,098,000
4+1 bd · 4 ba · 2,500–3,000 sq ft

2176 Autumn Breeze Drive N, Mississauga L5B 1R4

MLS®# W14132908

Est. mortgage
$7,959/mo
Property taxes $12,519/yr

About This Home

Property Type
House, Detached, 2-Storey
Parking
Attached 3 garage, 8 parking
MLS #
W14132908
Size
2500-3000 sqft
Basement
Finished
Listed on
2026-10-30
Lot size
67 x 131.66
Tax
$12,519 /yr
Days on Market
10
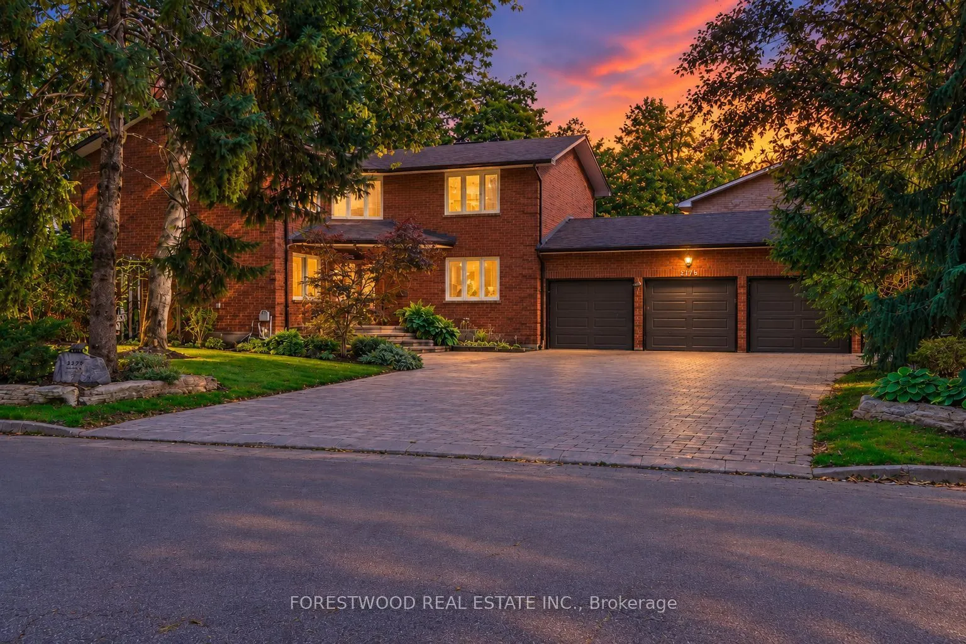
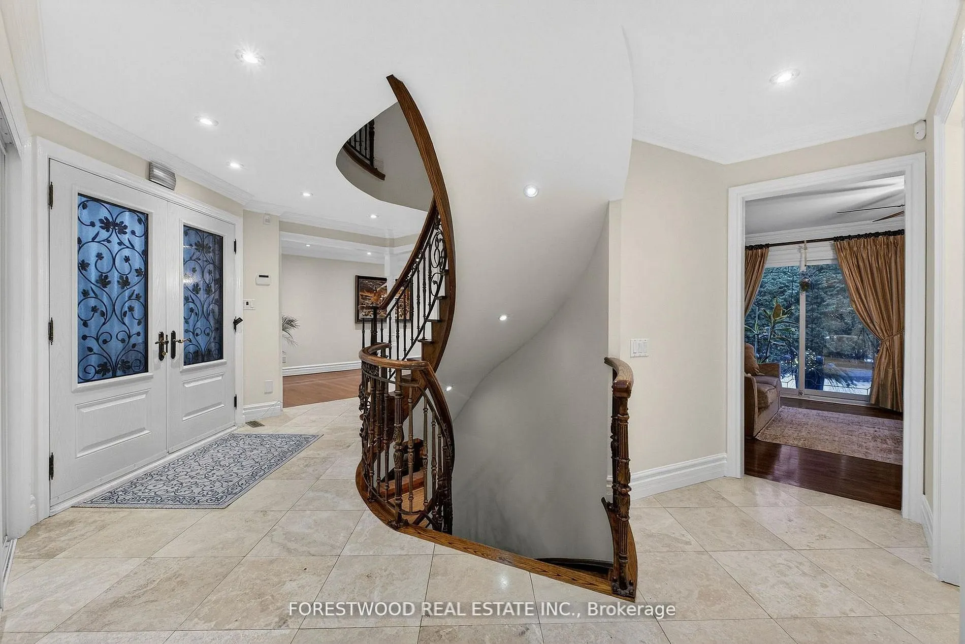
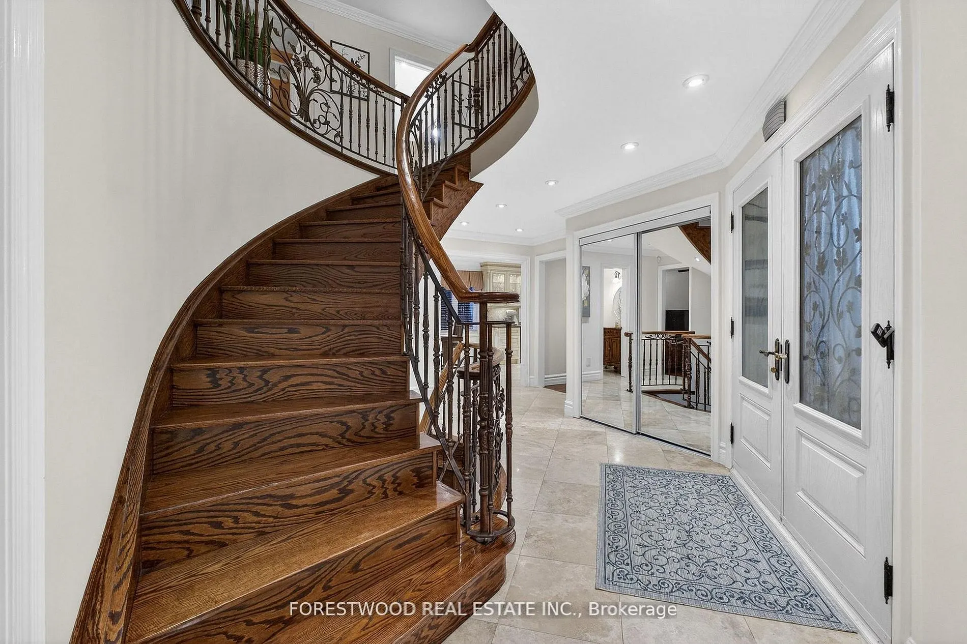
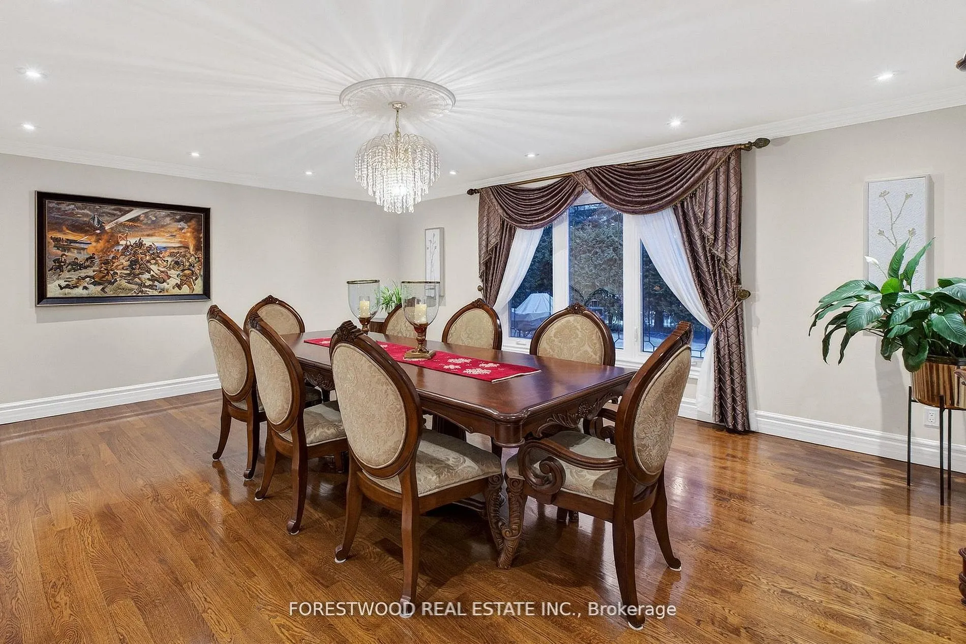
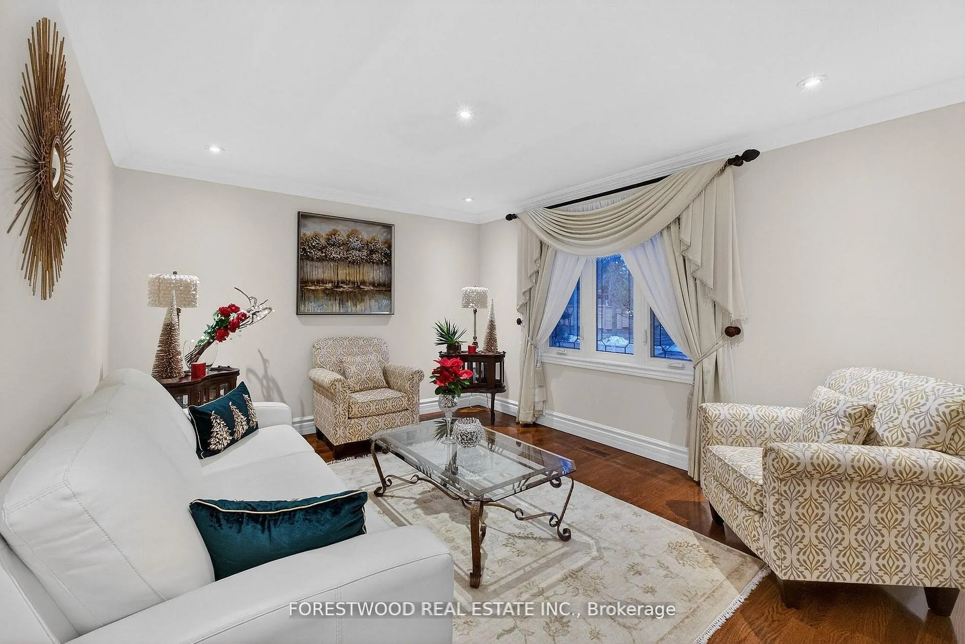
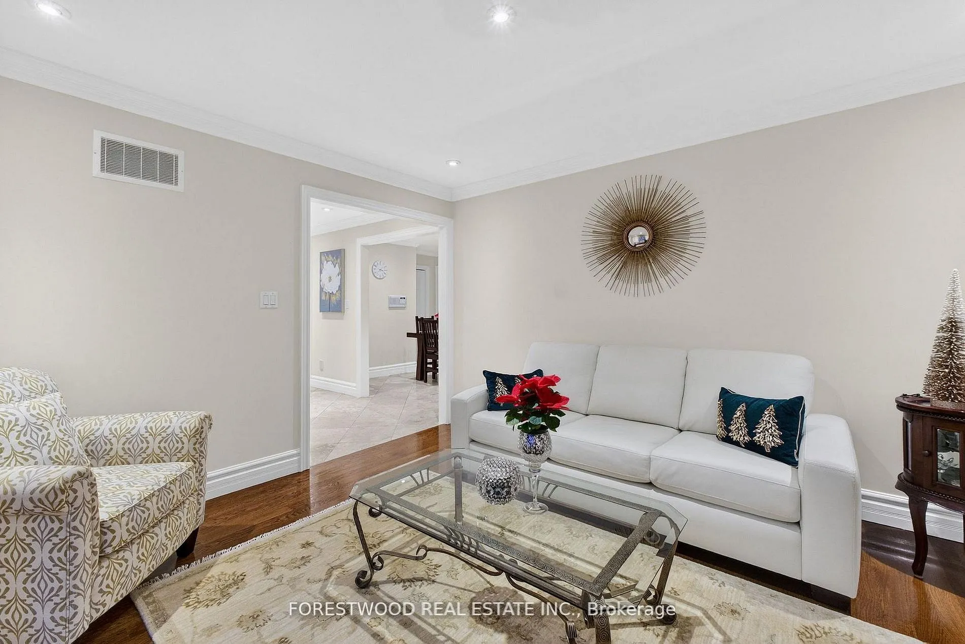
Luxurious And Elegant Residence Located In Iconic Gordon Woods, One Of Mississauga's Most Exclusive Enclaves Where Privacy, Prestige, And Multi-Million-Dollar Estates Define The Landscape. This Beautiful Estate Offers Top Notch Workmanship & Quality Materials That Is Used Thru-Out And Is Lavished With Marble, Limestone, Granite, Hardwood, Crown Mouldings, Pot Lights, Custom Kitchen & Custom Bathrooms * Baths & Hallway Has Heated Floors*Open Staircase To Lower Level*Two Fireplaces*Three Cars Garage*Interlocking Driveway, Patio & Walkway * Beautiful Landscaping*A Gorgeous House Ready For You To Move Into * The Private Backyard Oasis Features a Resort-style Inground Pool, Perfect For Sophisticated Entertaining * A Finished Basement * Rare 3-car Garage, And Private Drive With Parking For 8 Cars(Total: 11) Elevate This Property To True Estate Status * A Distinguished Address For Buyers Who Value Luxury, Exclusivity And Elegance.

Property Details

Full Property Details

Interior

Bedrooms
4
Bedrooms Plus
1
Total Bedrooms
5
Washrooms
4
Square Footage
2500-3000 sqft
Basement
Finished
Heating Source
Gas
Heating Fuel
Forced Air
Air Conditioning
Central Air
Family Room
Yes
Kitchens
1
Total Kitchens
1
Fireplace Features
Yes

Exterior

Depth
131.66
Front
67.26
Lot Size
67 x 131.66 ft
Pool
Inground
Parking Spaces
8
Total Parking Spaces
11.00
Parking Description
Attached
Garage Spaces
3

Building Description

Style
2-Storey
Home Type
House
Subtype
Detached
Property Orientation
South
Exterior Finish
Brick
Sewers
Sewers
Water Supply
Municipal
Possession Date
No Data

Community

Community
Cooksville

Taxes & Fees

Taxes
$12,519 /yr
Tax Year
2026
Occupancy
Owner

Room Types

Room Dimensions Area Description
Bedroom 56.5 x 33.37 1885.4 sqft Walk-In Closet(s), Above Grade Window
Bedroom 2 48.56 x 33.04 1604.42 sqft Hardwood Floor, Crown Moulding, Large Closet
Bedroom 3 43.04 x 38.75 1667.8 sqft Hardwood Floor, Crown Moulding, Large Closet
Bedroom 4 46.49 x 33.37 1551.37 sqft Hardwood Floor, Crown Moulding, Large Closet
Breakfast 78.58 x 33.37 2622.21 sqft Combined w/Kitchen, Pantry, W/O To Patio
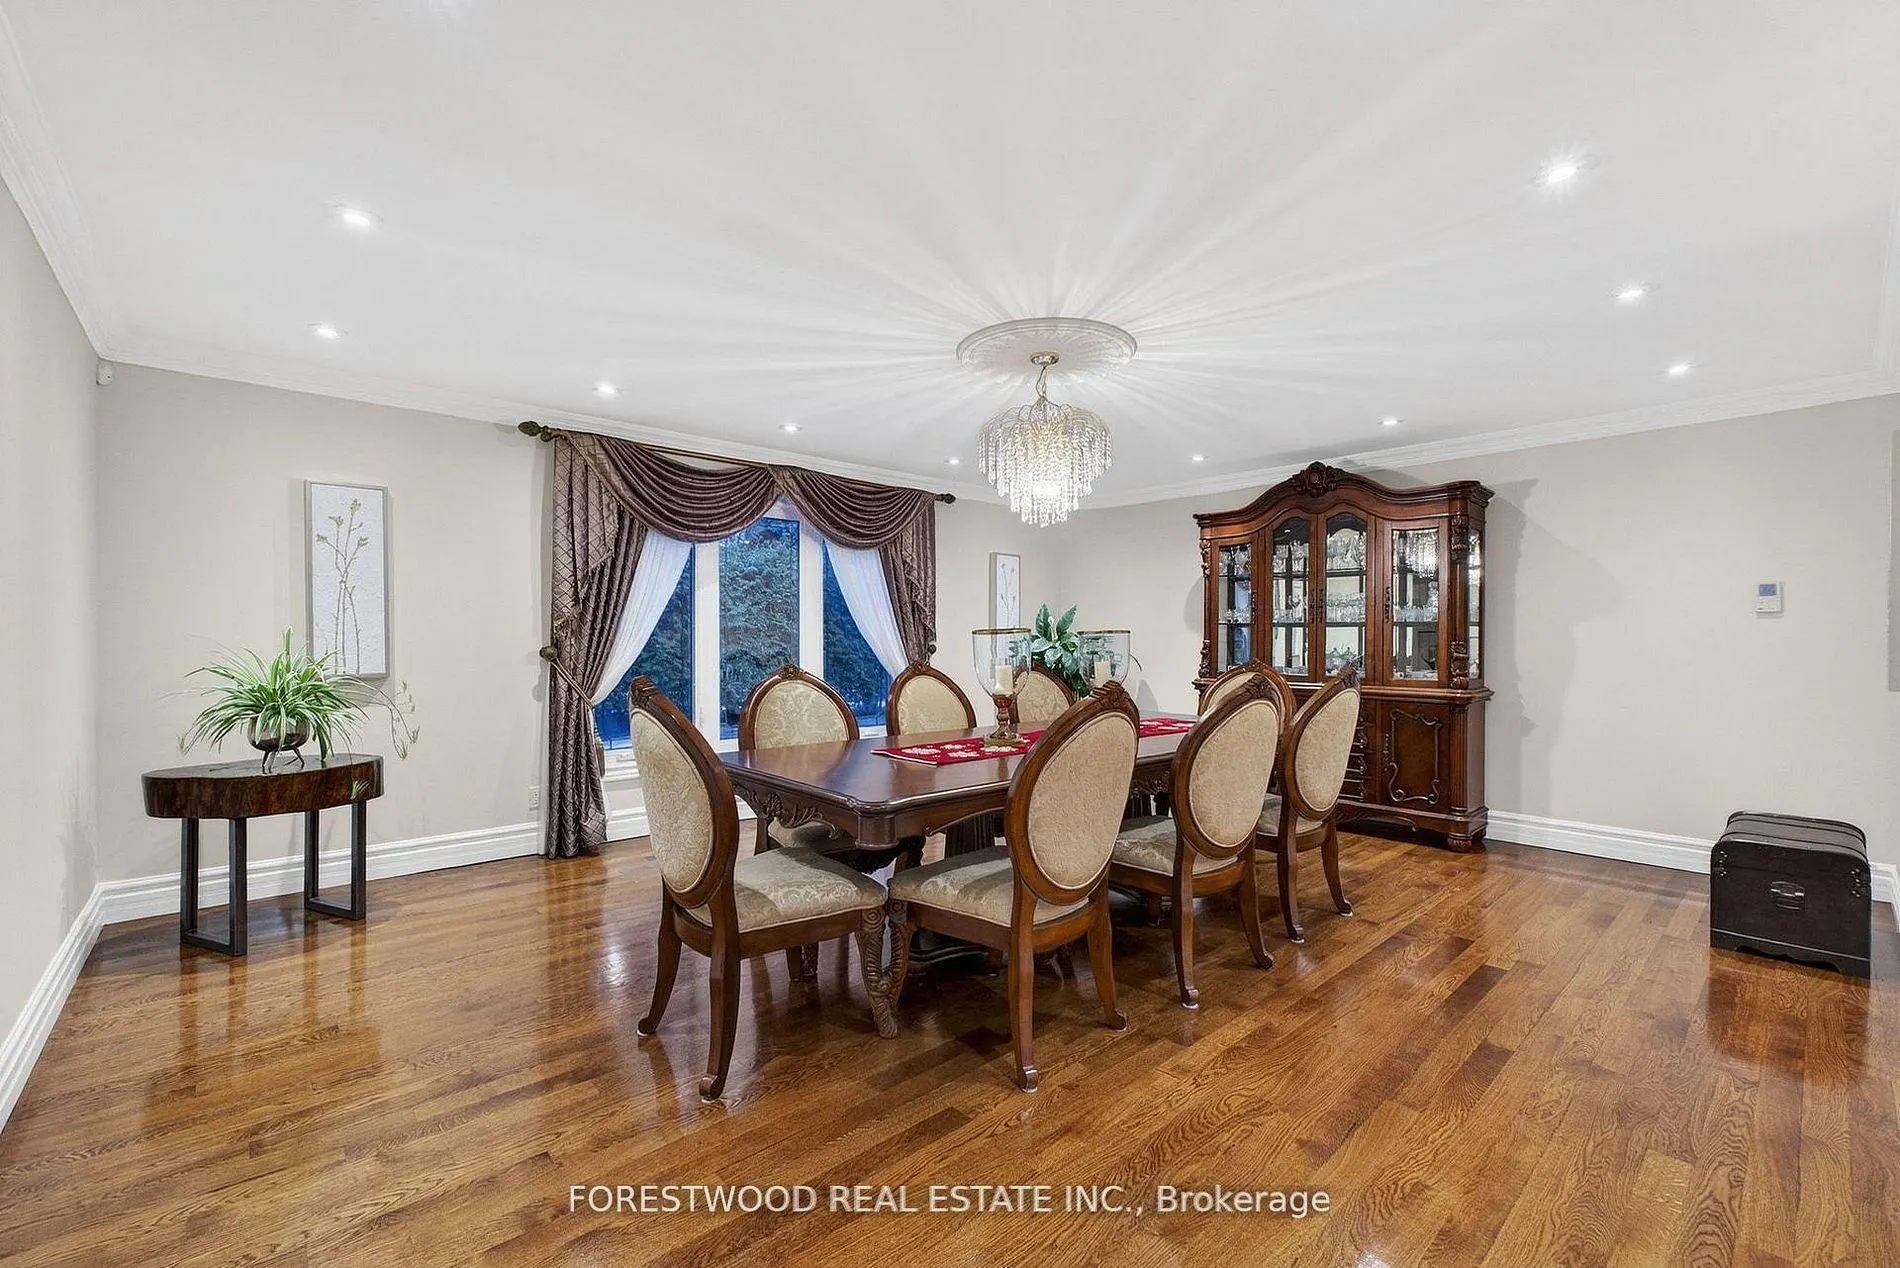
Dining Room 46.29 x 38.22 1769.2 sqft Hardwood Floor, Crown Moulding, Pot Lights
Family Room 56.3 x 38.75 2181.62 sqft Hardwood Floor, Fireplace, W/O To Patio
Great Room 75.36 x 62.43 4704.72 sqft Open Concept, Fireplace, Pot Lights
Kitchen 78.58 x 33.37 2622.21 sqft Modern Kitchen, Granite Counters, Heated Floor
Living Room 75.36 x 62.43 4704.72 sqft Hardwood Floor, Crown Moulding, Pot Lights
Primary Bedroom 76.21 x 57.48 4380.55 sqft Hardwood Floor, 5 Pc Ensuite, Walk-In Closet(s)
Recreation 49.31 x 43.6 2149.92 sqft Wet Bar, Pot Lights, Open Concept
A
Alex Price
RIGHT AT HOME REALTY
10 days on site
Listing Broker
FORESTWOOD REAL ESTATE INC.
Courtesy
FORESTWOOD REAL ESTATE INC.
Listed Date
10/30/2026

Courtesy of PropTx MLS® / FORESTWOOD REAL ESTATE INC.

Similar homes for sale in Mississauga

Explore Mississauga

Copyright 2026 All rights reserved. Toronto Regional Real Estate Board (TRREB) assumes no responsibility for the accuracy of any information shown. The information provided herein must only be used by consumers that have a bona fide interest in the purchase, sale or lease of real estate and may not be used for any commercial purpose or any other purpose.
Powered by AgentLocator






