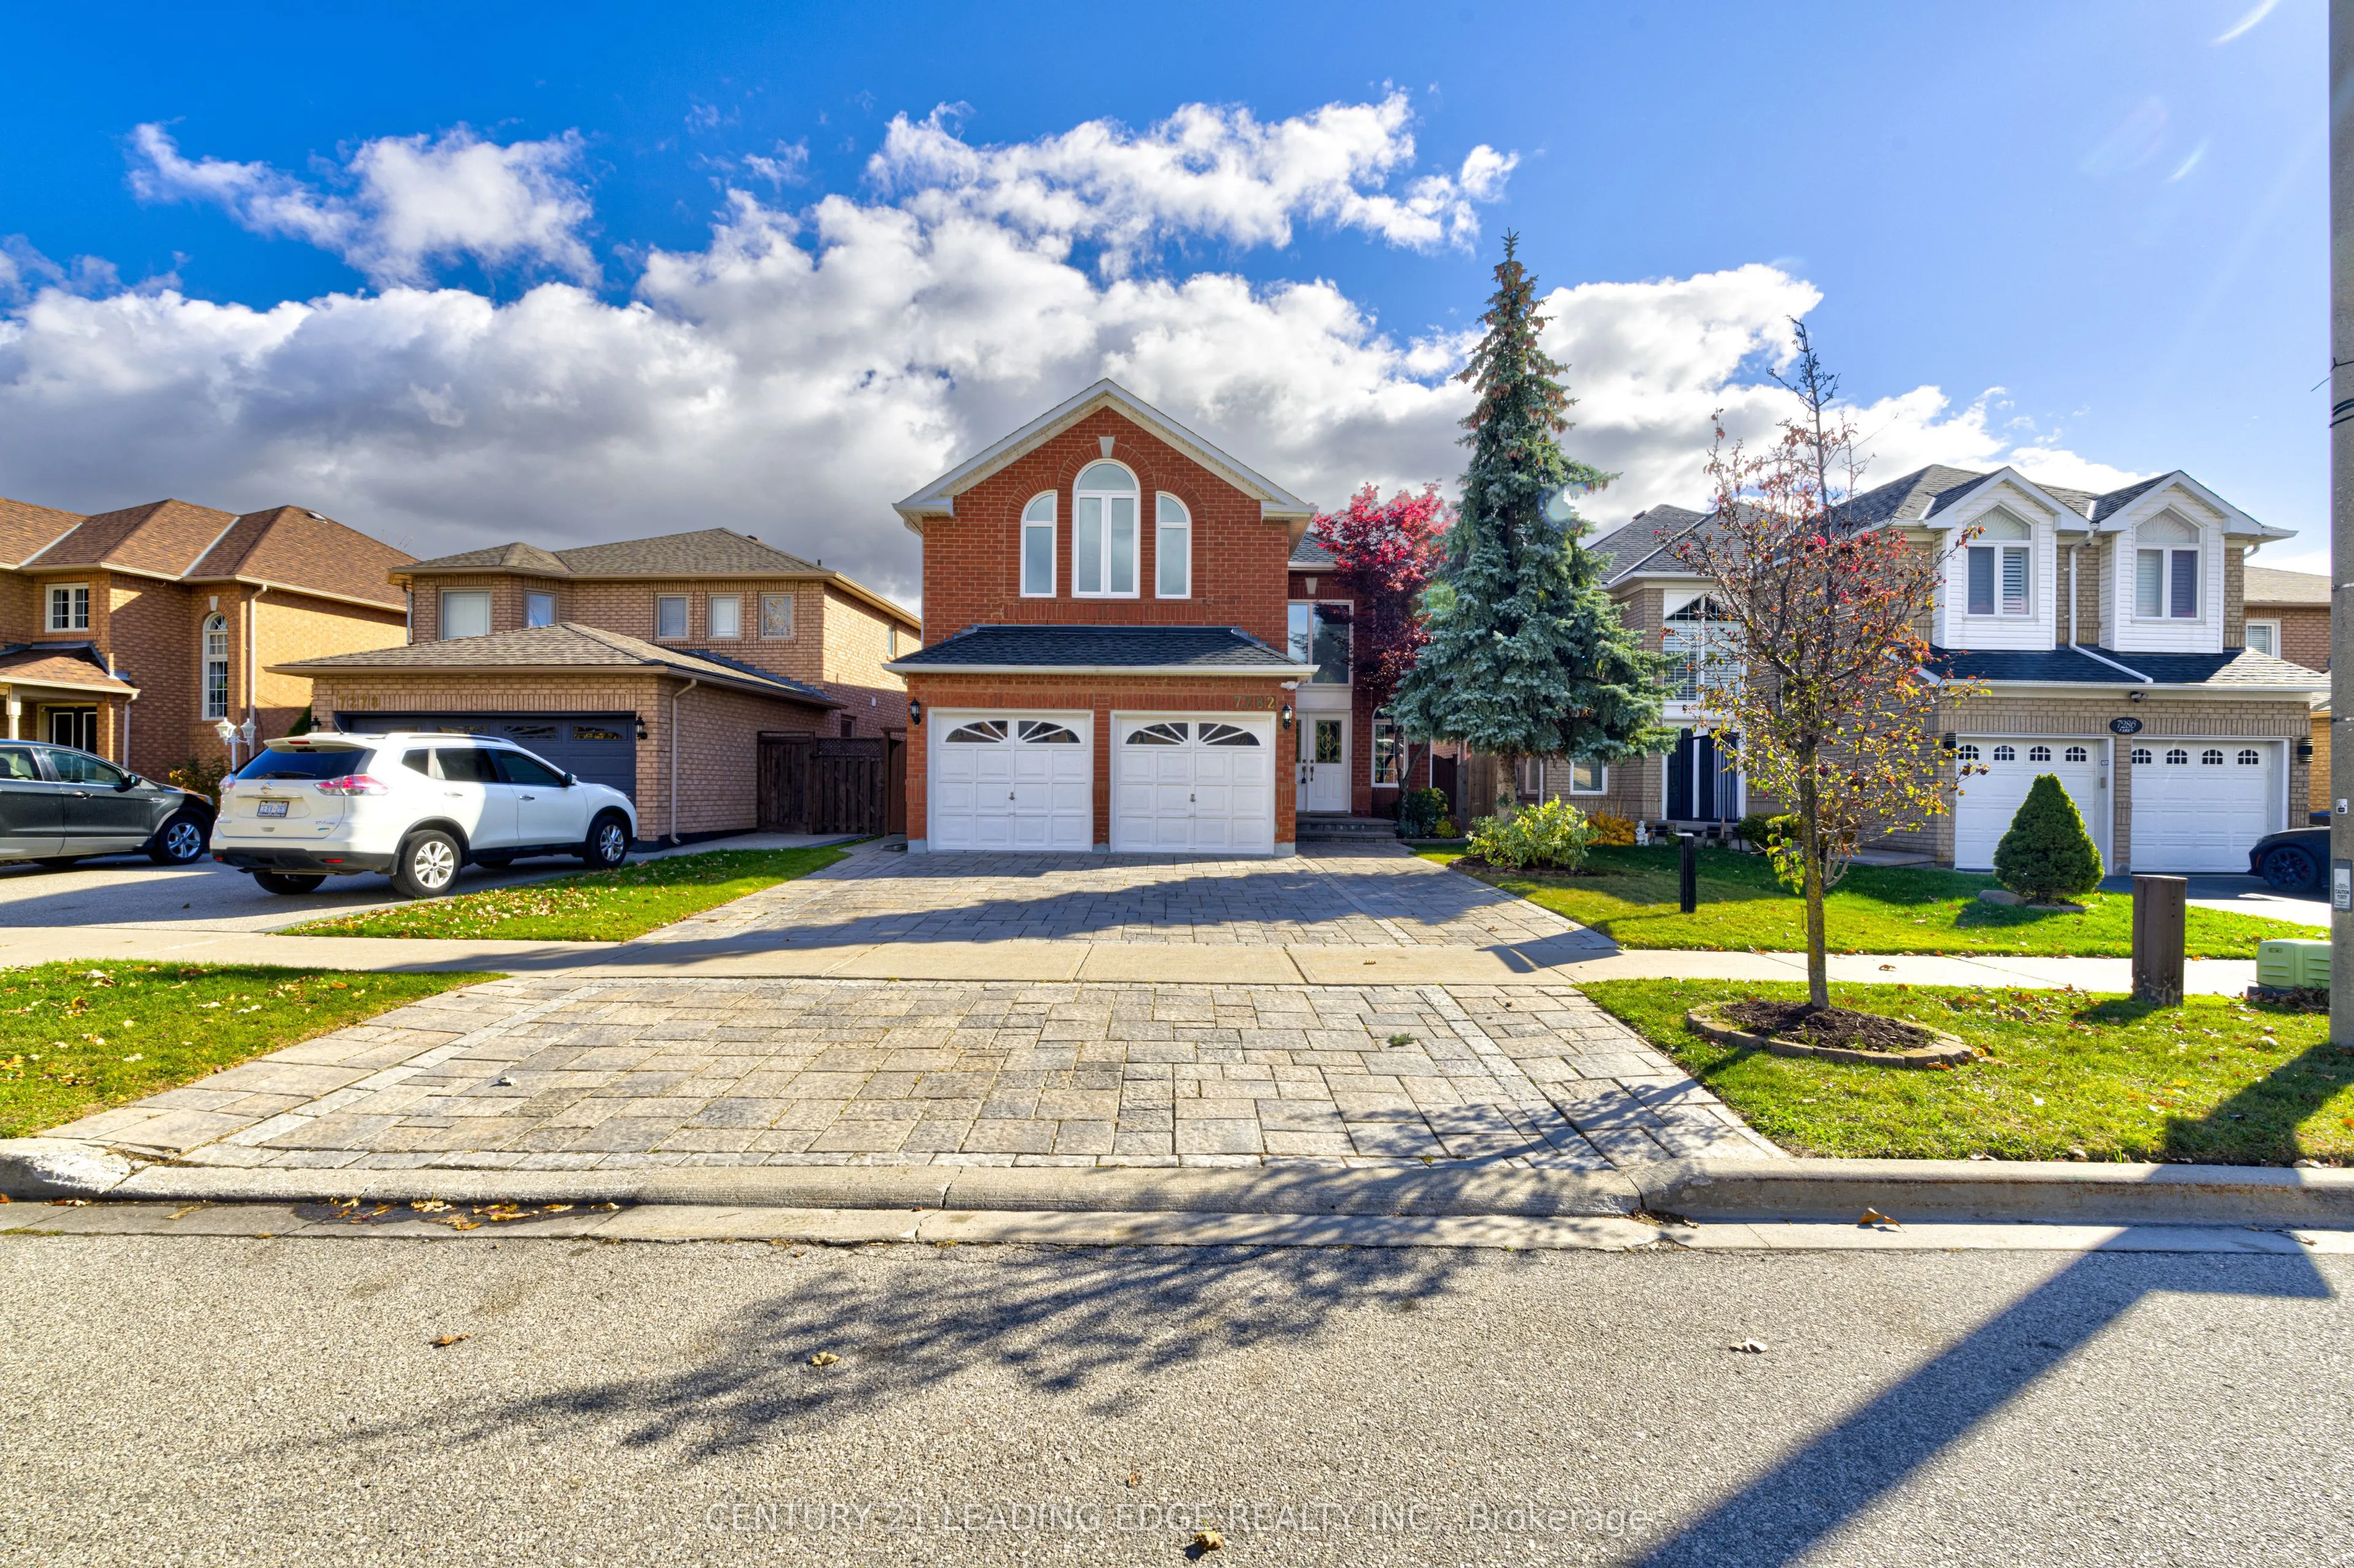
7282 Terragar Boulevard, Mississauga
1 / 46
For Sale
$1,449,000
5 bd · 4 ba · 2,500–3,000 sq ft

7282 Terragar Boulevard, Mississauga L5N 7L8

MLS®# W14132964

Est. mortgage
$5,497/mo
Property taxes $8,200/yr

About This Home

Property Type
House, Detached, 2-Storey
Parking
Attached 2 garage, 3 parking
MLS #
W14132964
Size
2500-3000 sqft
Basement
Finished
Listed on
2026-10-30
Lot size
40 x 109.91
Tax
$8,200 /yr
Days on Market
10
Very Rare 5-Bedroom Offering In Highly Sought-After Area Of Lisgar * Pride Of Ownership; Meticulously Maintained Family Home Boasts Many Recent Renovations * Widened Interlock Brick Driveway Enough For 3 Cars, Along With A Spacious 2-Car Garage * Amazing Layout Provides Functionality, Space, And Sunlight In All Areas Of The Home * New Floors, Newer Paint, New Lighting Throughout First Floor * Fully Renovated Kitchen And Breakfast Nook Look Out To The Back Yard * Appliances Only 2 Years Old, Washer And Dryer New * 2nd Floor Includes Rare 5 Bedrooms, All Functional, With Plenty Of Natural Light * Large, Finished Basement Could Easily Be An In-Law Suite And Includes A Family Room Area, Gym Area, Study Area, 2nd Kitchen, Huge Storage Space, And Cold Room * Huge Fenced Deck In Back Yard With Plenty Of Seating, With A Remote-Controlled Awning And Gas For Bbq * Gorgeous Flowers In Back Yard And Around Home During Spring/Summer * Very Safe And Family Friendly Area, With Great Neighbours * Quick Walk To All Amenities (Schools, Parks, Stores, Etc..) * Go Train, 401, 407, And 403 A Few Minutes Away * Property And Area Have Everything You Could Possibly Want In A Great Family Home * Put This As A "Must-See" On Your List! EXTRAS Major Reno's In 2022: Widened Interlock-Brick Drive Is 3 Cars Wide, Full Kitchen And Bathroom Reno's, Hardwood Floors, Electric Fireplace (10 Colours) In Family Room, Remote-Control Awning In Yard. Sprinklers In Front/Back. High Efficiency Furnace (2023,) New Air Conditioner (2026.)

Property Details

Full Property Details

Interior

Bedrooms
5
Bedrooms Plus
0
Total Bedrooms
5
Washrooms
4
Square Footage
2500-3000 sqft
Basement
Finished
Heating Source
Gas
Heating Fuel
Forced Air
Air Conditioning
Central Air
Family Room
Yes
Kitchens
1
Kitchens Plus
1
Total Kitchens
2
Fireplace Features
Yes

Exterior

Depth
109.91
Front
40.03
Driveway
Private Triple
Lot Size
40 x 109.91 ft
Pool
None
Parking Spaces
3
Total Parking Spaces
5.00
Parking Description
Attached
Garage Spaces
2
Zoning
RESIDENTIAL

Building Description

Style
2-Storey
Home Type
House
Subtype
Detached
Property Orientation
South
Exterior Finish
Brick
Sewers
Sewers
Water Supply
Municipal
Possession Date
No Data

Community

Community
Lisgar

Taxes & Fees

Taxes
$8,200 /yr
Tax Year
2026
Occupancy
Vacant

Other

Virtual Tour Link

Room Types

Room Dimensions Area Description
Bedroom 2 13.88 x 11.58 160.73 sqft Hardwood Floor, Large Window, Large Closet
Bedroom 3 12.01 x 11.58 139.08 sqft Hardwood Floor, Window, Closet
Bedroom 4 17.88 x 12.86 229.94 sqft Hardwood Floor, Large Window, Semi Ensuite
Bedroom 5 10.6 x 10.6 112.36 sqft Hardwood Floor, Window, Closet
Breakfast 13.39 x 10.01 134.03 sqft Ceramic Floor, Large Window, W/O To Deck
Dining Room 12.01 x 10.86 130.43 sqft Hardwood Floor, Large Window, Pot Lights
Family Room - 0 sqft Ceramic Floor, Pot Lights
Family Room 17.98 x 11.35 204.07 sqft Hardwood Floor, Fireplace, Pot Lights
Kitchen 13.19 x 10.86 143.24 sqft Ceramic Floor, Renovated, Pot Lights
Living Room 12.99 x 10.6 137.69 sqft Hardwood Floor, Large Window, Pot Lights
Primary Bedroom 17.88 x 13.62 243.53 sqft Ceramic Floor, Renovated, Double Sink
Recreation - 0 sqft Broadloom, Pot Lights
A
Alex Price
RIGHT AT HOME REALTY
Listed by ANDREW SHEVTSOV, CNE,CIPS, Salesperson
10 days on site
Listing Broker
CENTURY 21 LEADING EDGE REALTY INC.
Courtesy
CENTURY 21 LEADING EDGE REALTY INC.
Listed Date
10/30/2026

Courtesy of PropTx MLS® / CENTURY 21 LEADING EDGE REALTY INC.

Similar homes for sale in Mississauga

Explore Mississauga

Copyright 2026 All rights reserved. Toronto Regional Real Estate Board (TRREB) assumes no responsibility for the accuracy of any information shown. The information provided herein must only be used by consumers that have a bona fide interest in the purchase, sale or lease of real estate and may not be used for any commercial purpose or any other purpose.
Powered by AgentLocator






