1140 Ogden Avenue, Mississauga
1 / 45
For Sale
$1,899,000
4+1 bd · 5 ba · 2,500–3,000 sq ft

1140 Ogden Avenue, Mississauga L5E 2G9

MLS®# W14132972

Est. mortgage
$7,204/mo
Property taxes $4,761.64/yr

About This Home

Property Type
House, Detached, 2-Storey
Parking
Built-In 2 garage, 2 parking
MLS #
W14132972
Size
2500-3000 sqft
Basement
Separate Entrance
Listed on
2026-10-30
Lot size
44 x 110.0
Tax
$4,761.64 /yr
Days on Market
10
Approximate Age
51-99
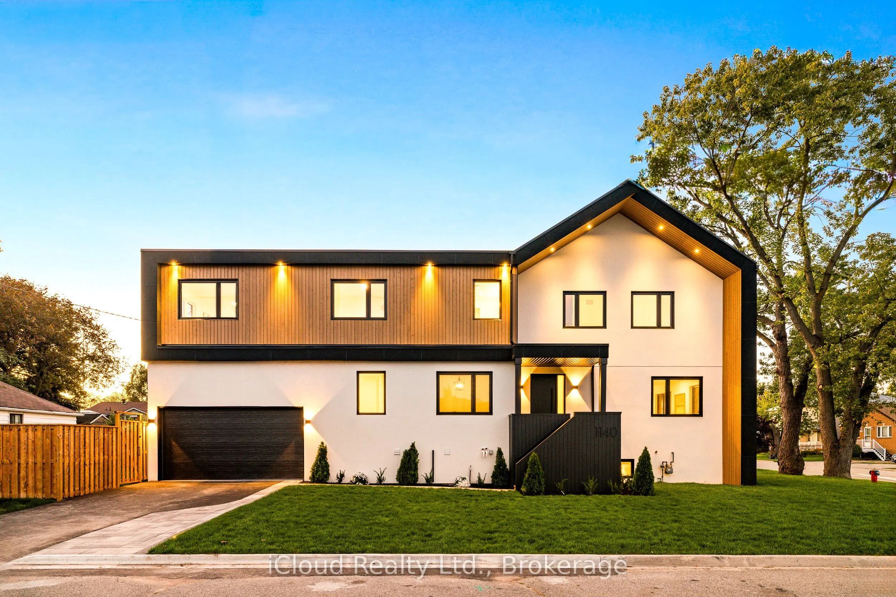
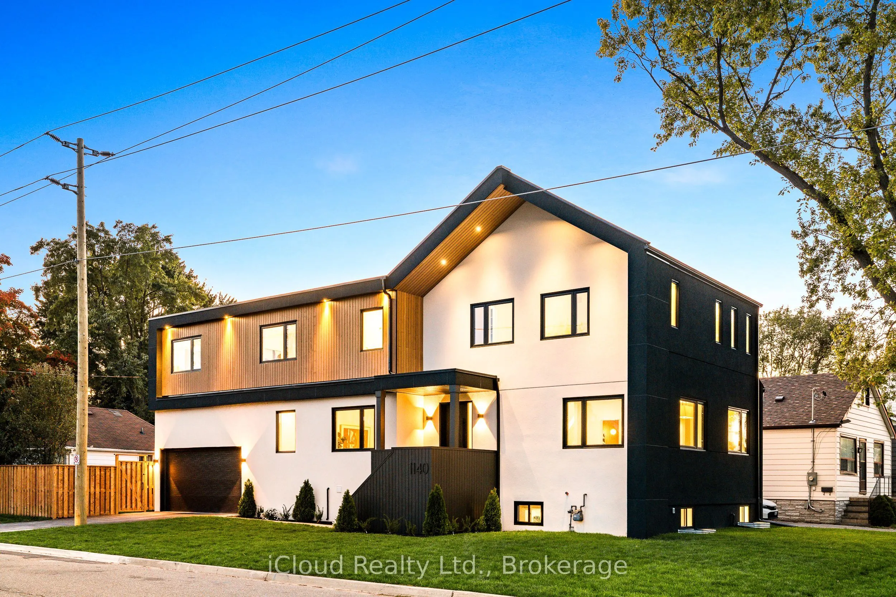
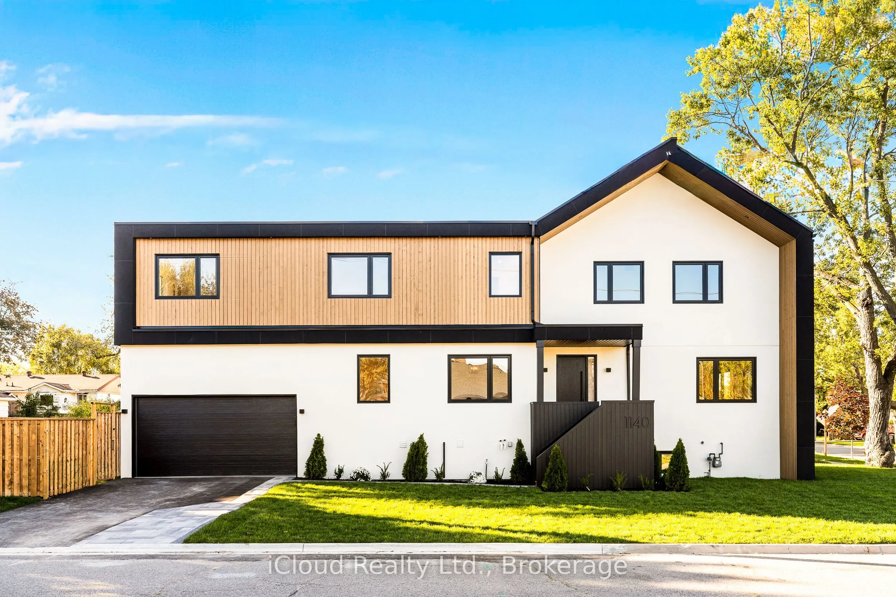
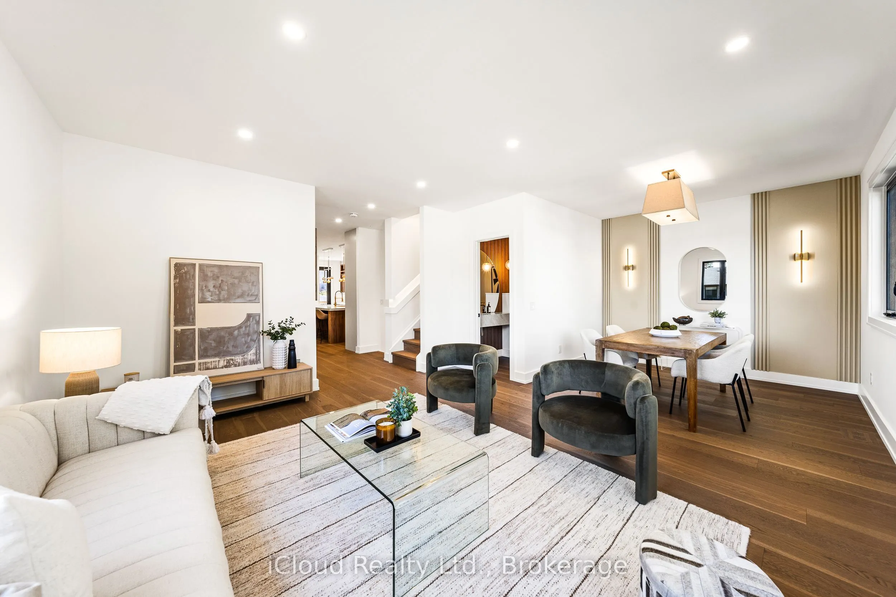
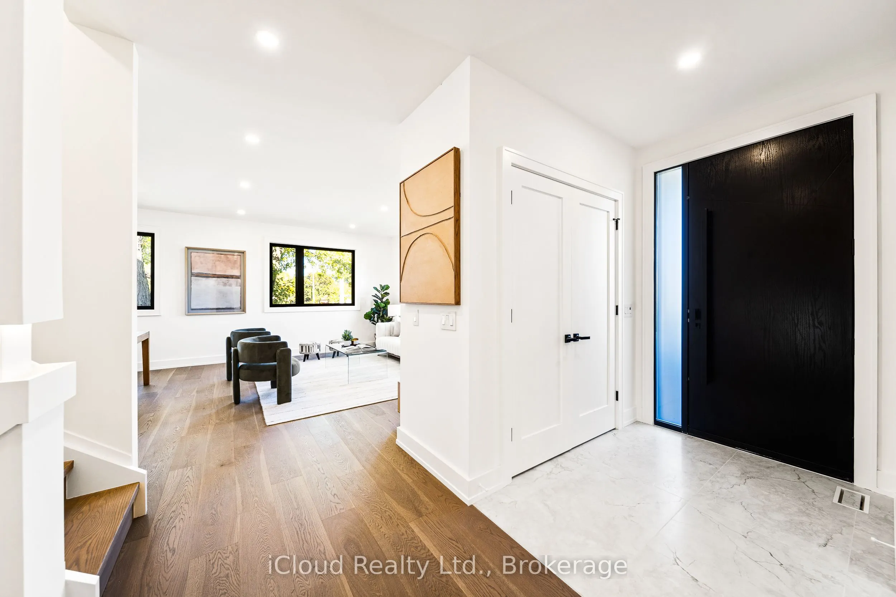
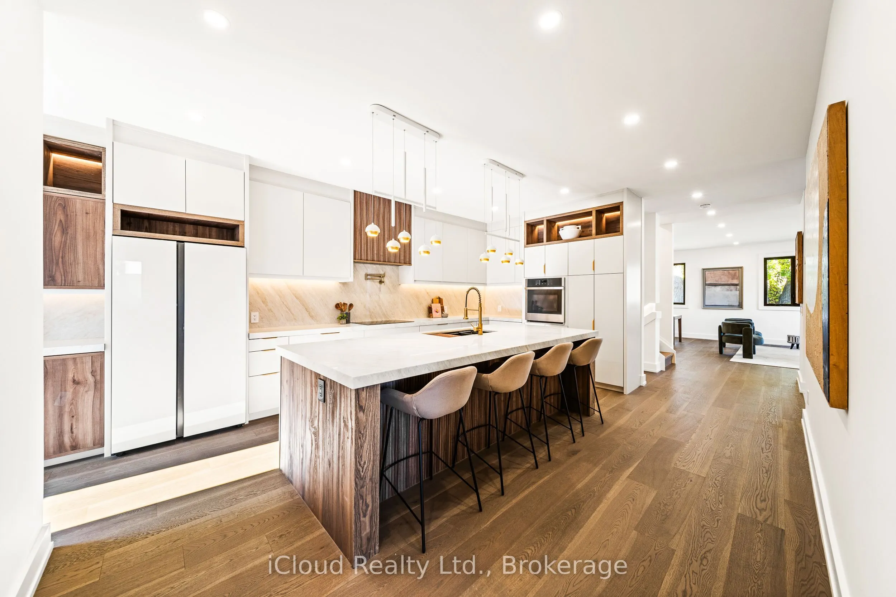
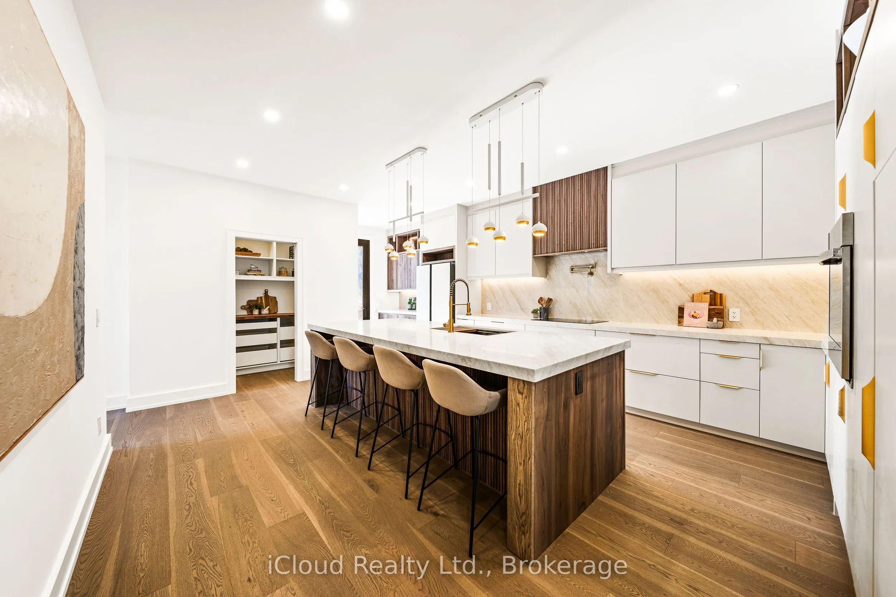
An exceptional custom-crafted residence offering nearly 3,800 sq.ft. of luxurious living in Mississauga's sought-after Lakeview community. This stunning 4+1 bedroom, 5 bathroom home sits on a premium 44 x 110 ft. corner lot and showcases outstanding craftsmanship, designer finishes, and striking modern curb appeal.The impressive exterior features natural wood accents, exterior pot lights, a full irrigation system with rain sensors, smart security cameras, WiFi-enabled digital locks, and a built-in two-car garage with high-lift doors, mezzanine storage, a universal EV charger, plus parking. Inside, every detail has been thoughtfully designed, from white oak hardwood floors and large-format porcelain tiles to custom millwork, pot lights with dimmers, and motion-sensor closet lighting. The open-concept main floor offers elegant living and dining spaces and a designer powder room.The showpiece chef's kitchen features a quartz waterfall island, full quartz backsplash, premium WiFi-enabled smart appliances, induction cooktop, wall oven, automatic heat-sensor hood vent, pot filler, oversized workstation sink, walk-in pantry, and a custom coffee and beverage station.The luxurious primary suite includes two illuminated walk-in closets and a spa-inspired ensuite with heated floors, a freestanding tub, oversized wet-room shower, private water closet, and designer finishes. Three additional spacious bedrooms, including one with a private ensuite, complete the upper level.The finished lower level offers a spacious recreation room, fifth bedroom, full bathroom, generous storage, and excellent potential for multi-generational living or a future secondary suite.Ideally located just minutes from Lake Ontario, Lakefront Promenade Park, Port Credit GO, the QEW, and the exciting Lakeview Village redevelopment, this remarkable home offers the perfect blend of luxury, exceptional workmanship, and modern living.

Property Details

Full Property Details

Interior

Bedrooms
4
Bedrooms Plus
1
Total Bedrooms
5
Washrooms
5
Square Footage
2500-3000 sqft
Basement
Separate Entrance
Heating Source
Gas
Heating Fuel
Forced Air
Air Conditioning
Central Air
Family Room
Yes
Kitchens
1
Total Kitchens
1
Fireplace Features
No

Exterior

Depth
110.0
Front
44.0
Driveway
Private
Lot Size
44 x 110.0 ft
Pool
None
Waterfront
None
Parking Spaces
2
Total Parking Spaces
4.00
Parking Description
Built-In
Garage Spaces
2

Building Description

Style
2-Storey
Home Type
House
Subtype
Detached
Year Built
51-99
Property Orientation
West
Exterior Finish
Stucco (Plaster),Wood
Sewers
Sewers
Water Supply
Municipal
Possession Date
No Data

Community

Community
Lakeview

Taxes & Fees

Taxes
$4,761.64 /yr
Tax Year
2026
Occupancy
Vacant

Room Types

Room Dimensions Area Description
Bathroom 7.68 x 11.42 87.71 sqft 5 Pc Bath, Window, Tile Floor
Bedroom 2 18.83 x 15.58 293.37 sqft Walk-In Closet(s), 4 Pc Ensuite, Large Window
Bedroom 3 16.5 x 14.4 237.6 sqft Closet, Large Window, Hardwood Floor
Bedroom 4 13.85 x 11.15 154.43 sqft Closet, Large Window, Hardwood Floor
Dining Room 9.97 x 9.35 93.22 sqft Large Window, Combined w/Living, Hardwood Floor
Foyer 4.92 x 7.87 38.72 sqft Tile Floor, B/I Closet, Pot Lights
Kitchen 23.06 x 15.75 363.2 sqft Centre Island, B/I Appliances, Pot Lights
Living Room 15.32 x 14.67 224.74 sqft Large Window, Combined w/Dining, Hardwood Floor
Pantry 4.49 x 7.81 35.07 sqft B/I Shelves
Powder Room 4.49 x 7.84 35.2 sqft 2 Pc Bath
Primary Bedroom 19.65 x 14.4 282.96 sqft Walk-In Closet(s), 5 Pc Ensuite, Large Window
A
Alex Price
RIGHT AT HOME REALTY
Listed by EVANTHIA EFFIE CHAMBERS, Salesperson
10 days on site
Listing Broker
iCloud Realty Ltd.
Courtesy
iCloud Realty Ltd.
Listed Date
10/30/2026

Courtesy of PropTx MLS® / iCloud Realty Ltd.

Similar homes for sale in Mississauga

Explore Mississauga

Copyright 2026 All rights reserved. Toronto Regional Real Estate Board (TRREB) assumes no responsibility for the accuracy of any information shown. The information provided herein must only be used by consumers that have a bona fide interest in the purchase, sale or lease of real estate and may not be used for any commercial purpose or any other purpose.
Powered by AgentLocator






