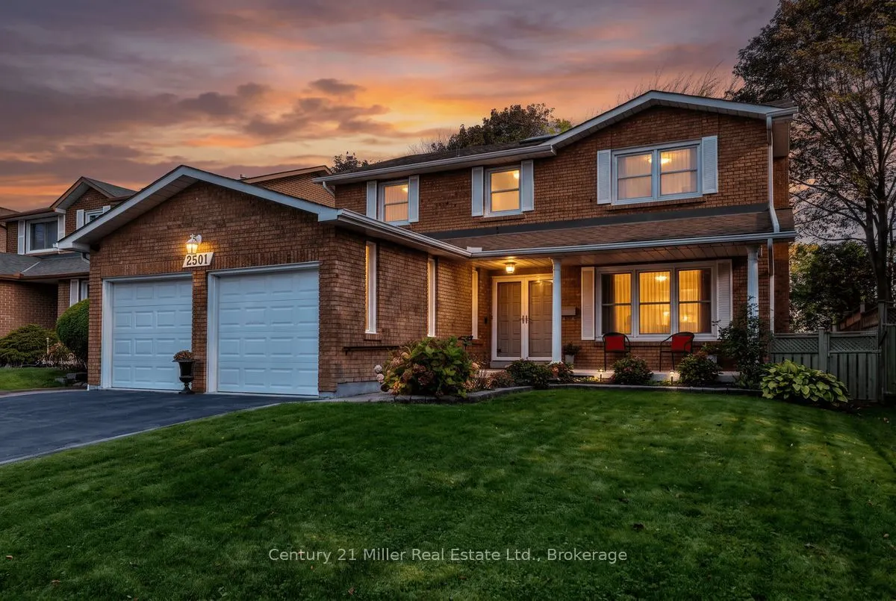
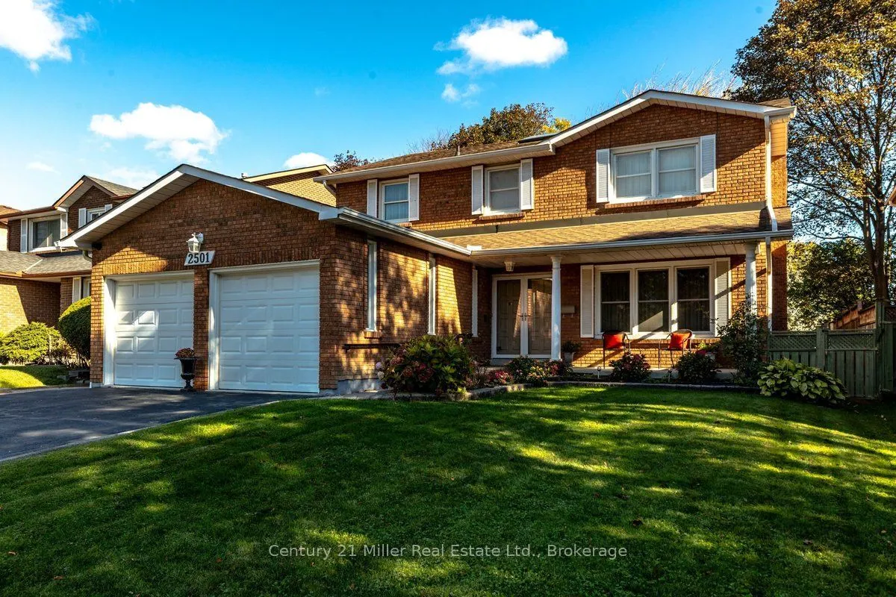
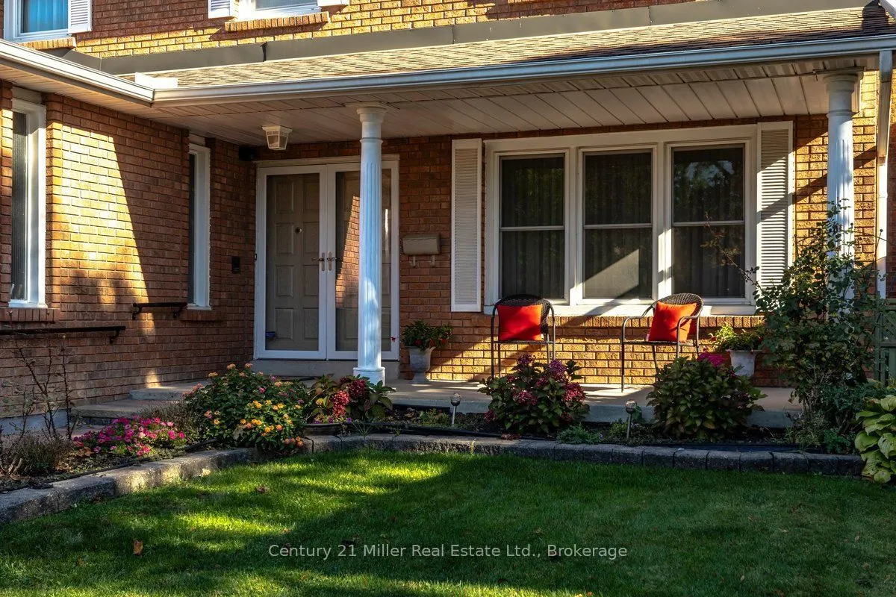
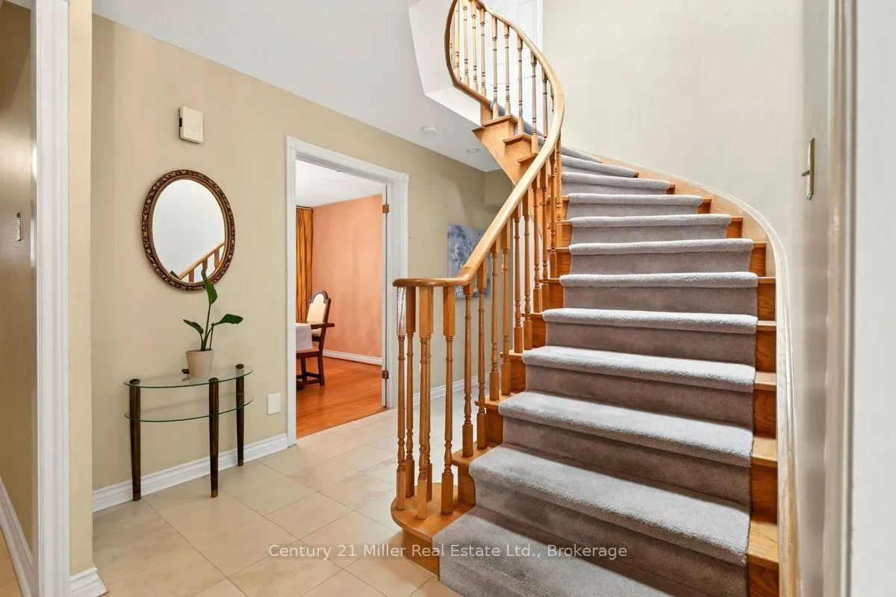
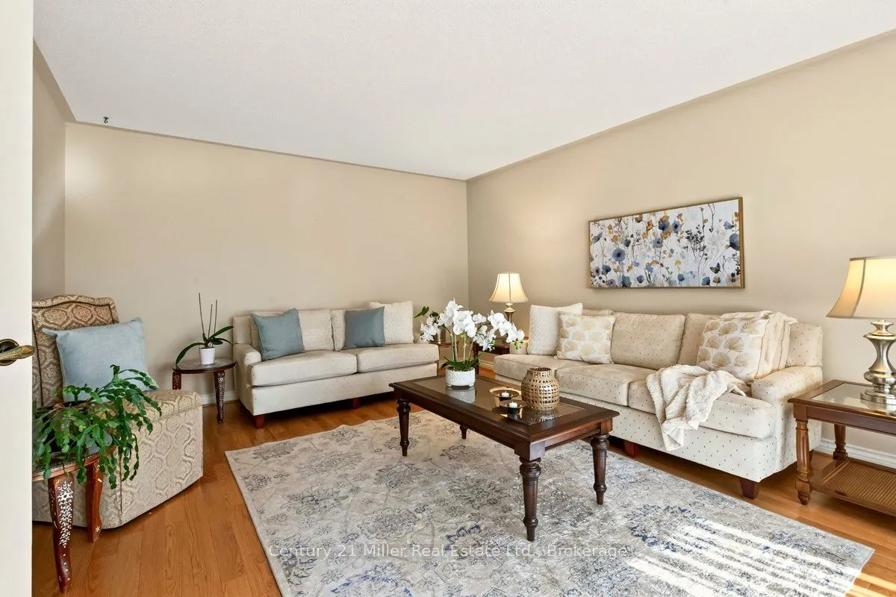
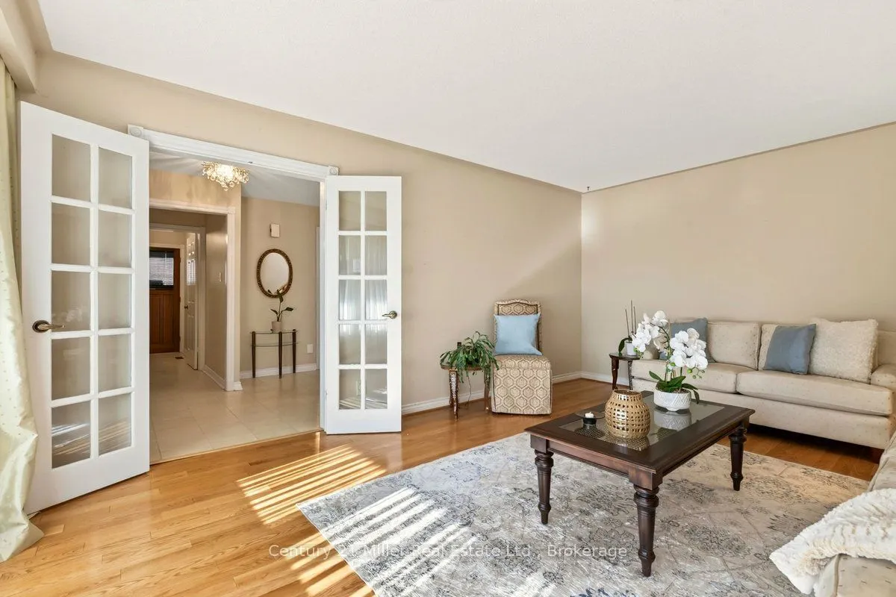
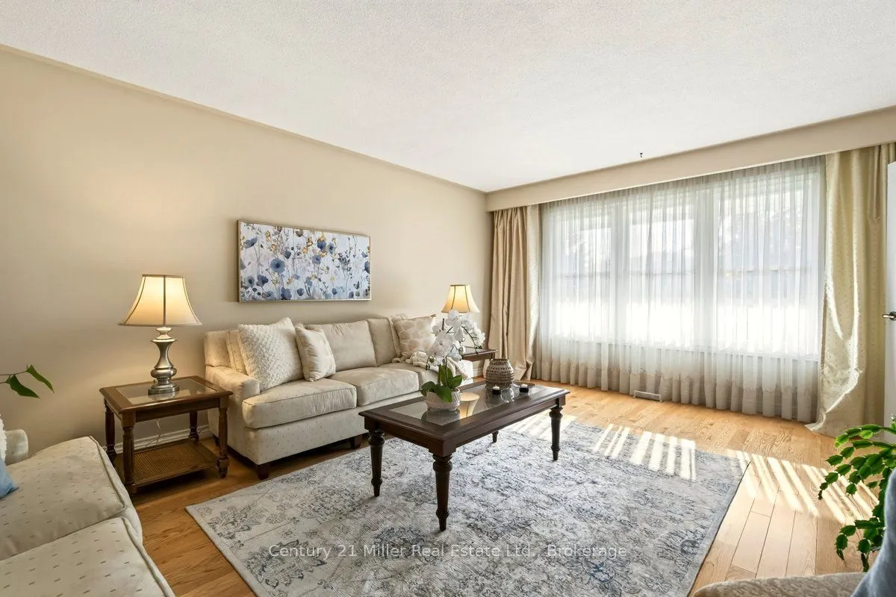
Welcome to 2501 Chisholm Avenue, a charming detached residence nestled on a quiet, tree-lined street in one of Mississauga's most established and welcoming neighbourhoods. From the moment you arrive, the exceptional curb appeal sets the tone, highlighted by manicured grounds, an inviting front porch, and an exterior that reflects generations of care and dedication. Step inside to discover a home brimming with authentic warmth, character, and unmistakable pride of ownership. Maintained with meticulous precision over the years, the main floor features an inviting traditional layout with spacious principal living and dining areas framed by oversized windows that invite an abundance of soft natural light. The bright eat-in kitchen offers generous counter space, extensive cabinetry and stone counters making weekday family dinners and holiday hosting feel effortless. Upstairs, the expansive primary bedroom suite serves as a tranquil, private retreat. Generously scaled, it features a large picture window filtering in rich natural light, a dedicated dressing area, both a walk-in closet and a secondary closet, and a private ensuite bath. The additional bedrooms are equally impressive in size, offering bright, well-proportioned layouts with excellent closet space and easy access to the main family bath-ideal for growing children, visiting guests, or a dedicated upper-level workspace. The fully finished lower level expands your everyday living space, serving as the perfect versatile retreat for movie nights, recreation, or a fitness area. Outside, the fully fenced backyard is a peaceful haven-neatly manicured with mature trees and lush green lawn, offering a private, safe setting for weekend barbecues and summer relaxation. Situated in a family-oriented community, you are steps from scenic parks, trails, and top-rated local schools known for academic excellence, with shopping, transit, Trillium and the QEW/403 just minutes away. A truly turn-key opportunity filled with heart!
 For Sale
 For Sale
 For Sale
 For Sale
 For Sale
 For Sale

