1083 Melton Drive, Mississauga
1 / 42
For Sale
$1,098,000
3+1 bd · 2 ba · 1,100–1,500 sq ft

1083 Melton Drive, Mississauga L4Y 1L3

MLS®# W14136676

Est. mortgage
$4,165/mo
Property taxes $8,083.11/yr

About This Home

Property Type
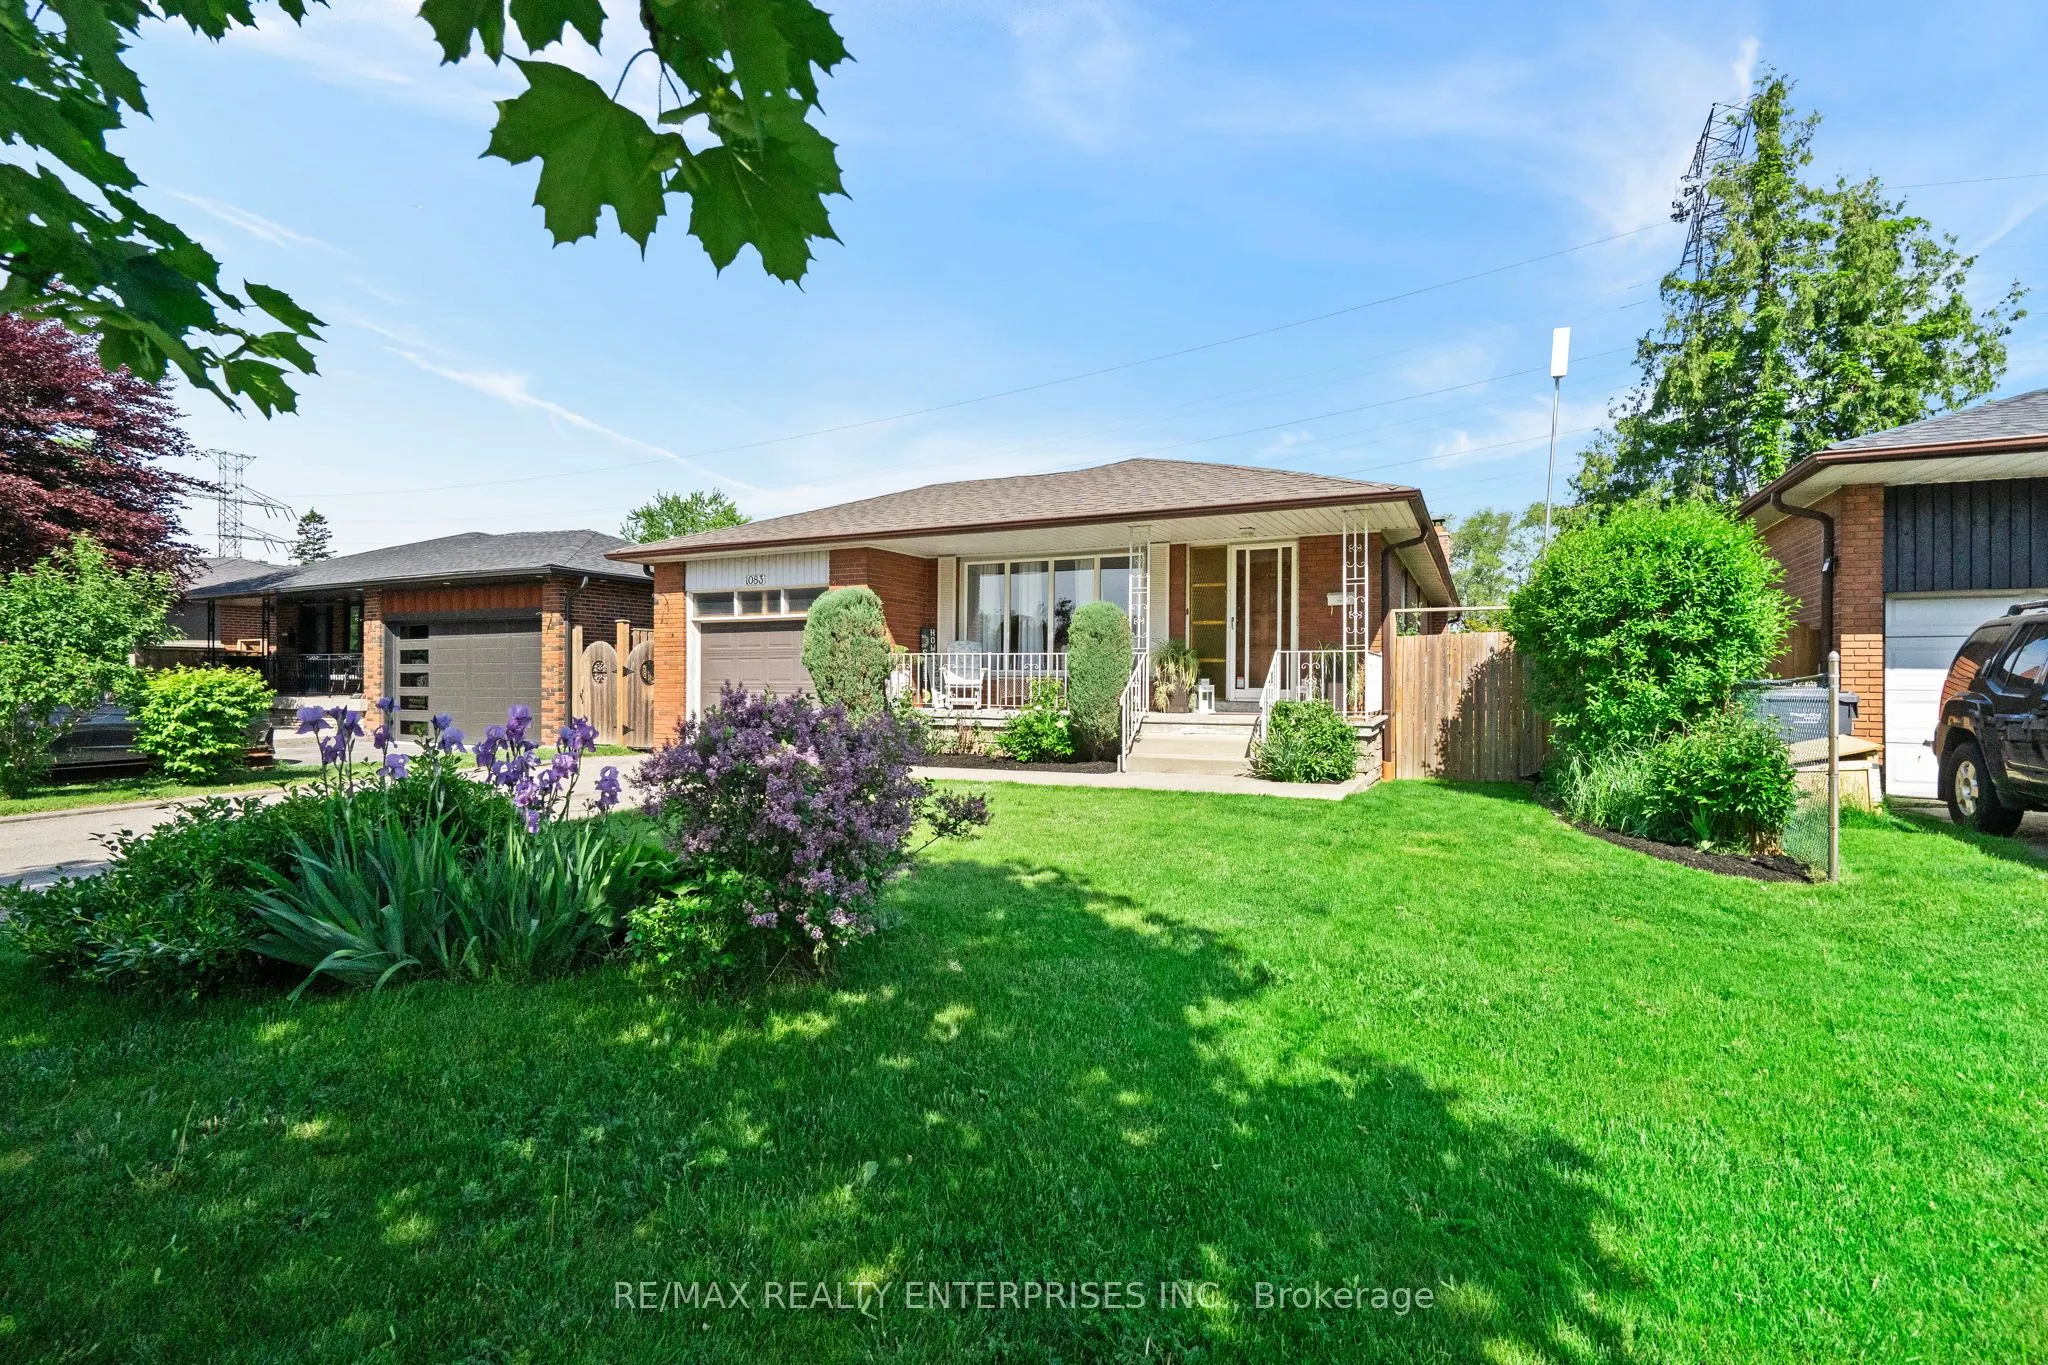
House, Detached, Bungalow
Parking
Built-In 1 garage, 4 parking
MLS #
W14136676
Size
1100-1500 sqft
Basement
Finished,Full
Listed on
2026-11-01
Lot size
50 x 125.82
Tax
$8,083.11 /yr
Days on Market
8
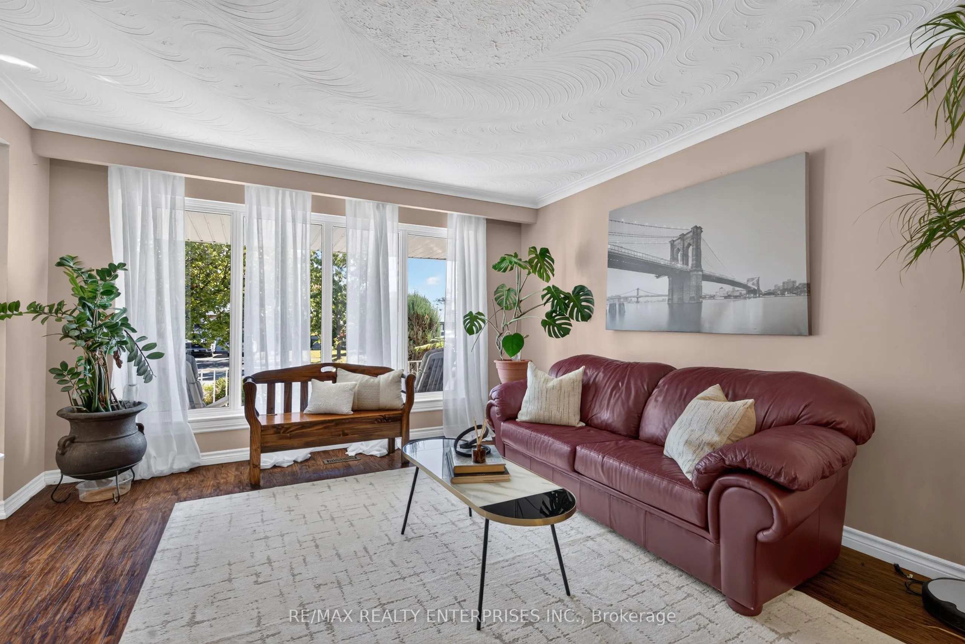
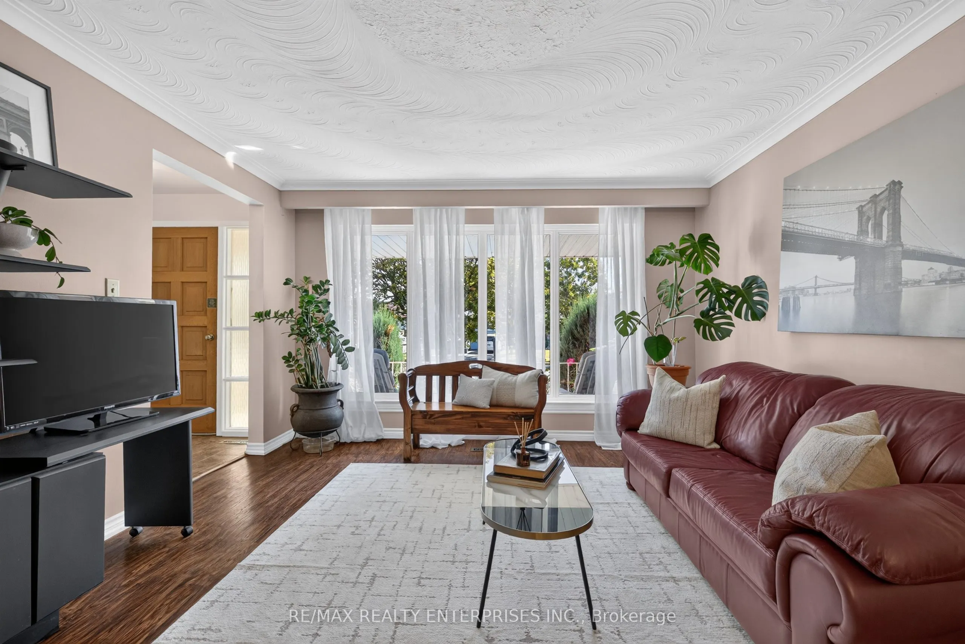
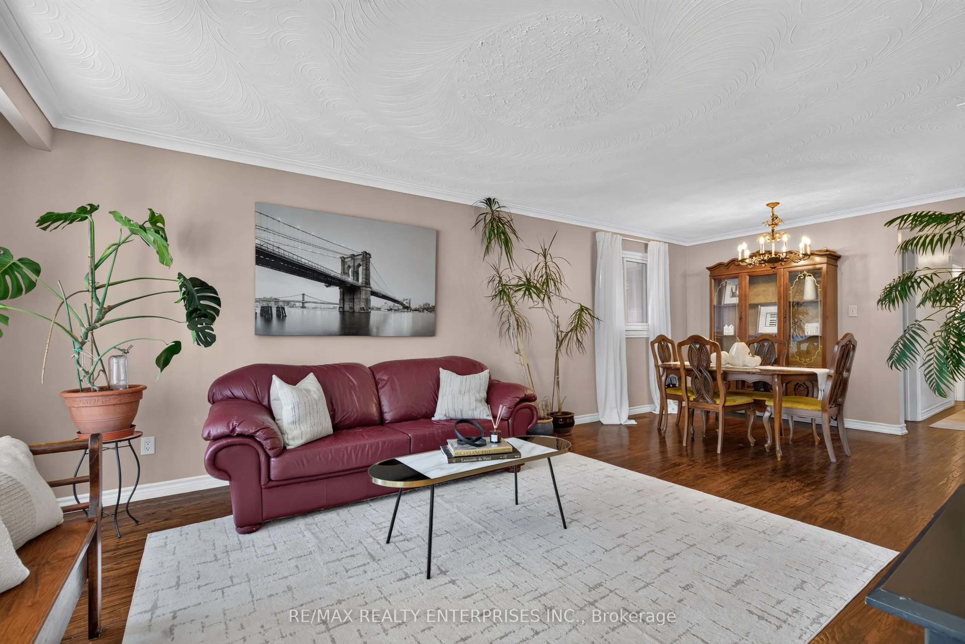
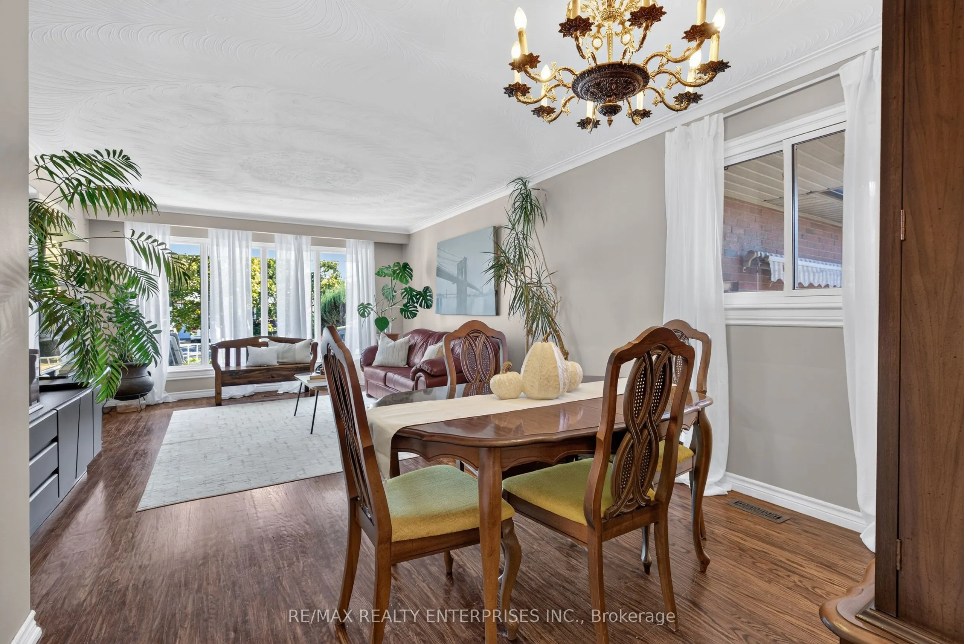
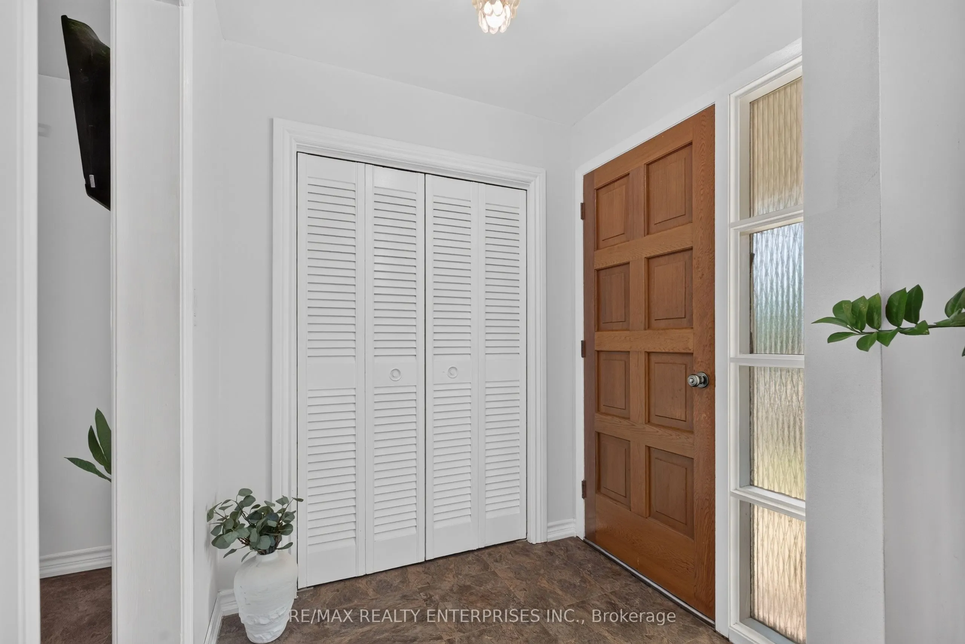
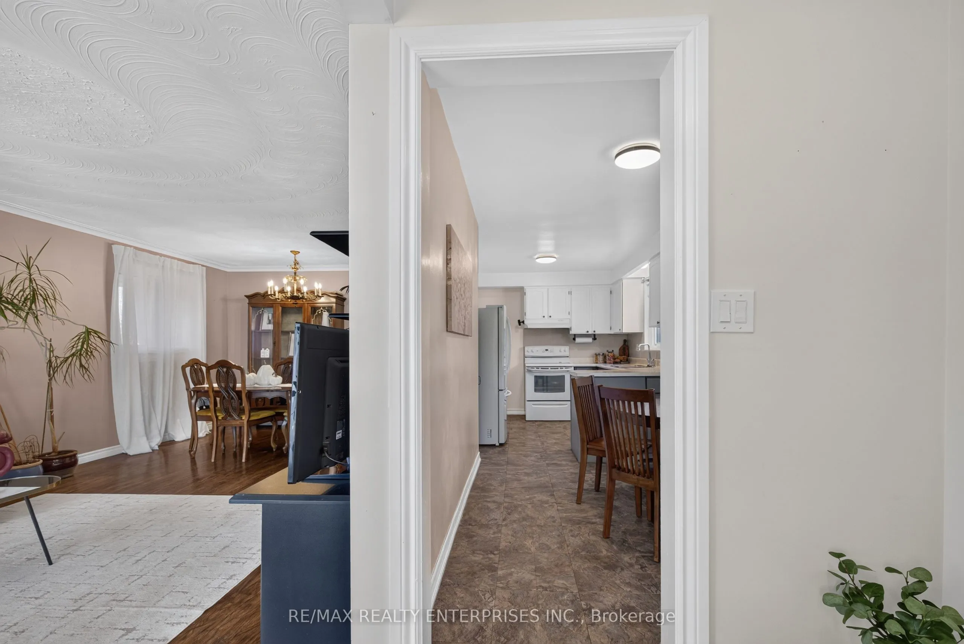
If you need room for two generations under one roof, or you want a solid Lakeview bungalow on a 50' x 125' lot to make your own, 1083 Melton Drive gives you plenty to work with. Hardwood floors run across the main floor. The living room has a large south-facing window that brings in light through the middle of the day. The eat-in kitchen is its own room, with 2 windows and space for a breakfast table. Since it's separate, the pots and noise stay out of the dining room when you're hosting. There are 3 bedrooms on the main floor, and the primary shares a renovated 3-piece semi-ensuite with a separate water closet. Downstairs works almost as its own home, with access via side entrance, complete with a 2nd kitchen, a 3-piece bath, a fourth bedroom, a family room with a wood-burning fireplace, potential for in-law suite or multi-generational living. Out back, the garden took decades to grow: a rose bush planted the year the house was built, mature plantings for shade and privacy, and a vegetable bed that has produced for years. A built-in garage and a private double driveway give you parking for 5. Minutes from Sherway Gardens, excellent schools, hospitals, the QEW, GO train and the waterfront trails are all a short drive away. Roof & chimney replaced in 2024.

Property Details

Full Property Details

Interior

Bedrooms
3
Bedrooms Plus
1
Total Bedrooms
4
Washrooms
2
Square Footage
1100-1500 sqft
Basement
Finished,Full
Heating Source
Gas
Heating Fuel
Forced Air
Air Conditioning
Central Air
Family Room
No
Kitchens
1
Kitchens Plus
1
Total Kitchens
2
Fireplace Features
Yes

Exterior

Depth
125.82
Front
50.0
Driveway
Private Double
Lot Size
50 x 125.82 ft
Pool
None
Waterfront
None
Parking Spaces
4
Total Parking Spaces
5.00
Parking Description
Built-In
Garage Spaces
1
Zoning
RL

Building Description

Style
Bungalow
Home Type
House
Subtype
Detached
Property Orientation
North
Exterior Finish
Brick
Sewers
Sewers
Water Supply
Municipal
Possession Date
No Data

Community

Community
Lakeview

Taxes & Fees

Taxes
$8,083.11 /yr
Tax Year
2026
Occupancy
Owner

Other

Virtual Tour Link

Room Types

Room Dimensions Area Description
Bathroom 7 x 4.92 34.44 sqft 4 Pc Bath, Ceramic Floor, Renovated
Bedroom 2 13.42 x 10.07 135.14 sqft Hardwood Floor, Window, Closet
Bedroom 3 11.42 x 9.25 105.64 sqft Hardwood Floor, Window, Closet
Bedroom 4 16.57 x 10.6 175.64 sqft Hardwood Floor, Window, Closet
Dining Room 10.66 x 7.35 78.35 sqft Hardwood Floor, Window, Stucco Ceiling
Family Room 24.41 x 12.66 309.03 sqft Fireplace, Window
Kitchen 10.33 x 16.9 174.58 sqft Window, Eat-in Kitchen, Double Sink
Kitchen 20.57 x 7.59 156.13 sqft Eat-in Kitchen, Ceramic Floor, Window
Living Room 14.7 x 12.83 188.6 sqft Hardwood Floor, Large Window, Stucco Ceiling
Primary Bedroom 13.68 x 11.09 151.71 sqft Semi Ensuite, Hardwood Floor, Closet
Sitting 16.63 x 8.83 146.84 sqft Pot Lights, Open Concept
Utility Room 12.4 x 11.52 142.85 sqft Combined w/Laundry, Concrete Floor, Laundry Sink
A
Alex Price
RIGHT AT HOME REALTY
Listed by MELISSA VARGAS, Salesperson
8 days on site
Listing Broker
RE/MAX REALTY ENTERPRISES INC.
Courtesy
RE/MAX REALTY ENTERPRISES INC.
Listed Date
11/1/2026

Courtesy of PropTx MLS® / RE/MAX REALTY ENTERPRISES INC.

Similar homes for sale in Mississauga

Explore Mississauga

Copyright 2026 All rights reserved. Toronto Regional Real Estate Board (TRREB) assumes no responsibility for the accuracy of any information shown. The information provided herein must only be used by consumers that have a bona fide interest in the purchase, sale or lease of real estate and may not be used for any commercial purpose or any other purpose.
Powered by AgentLocator






