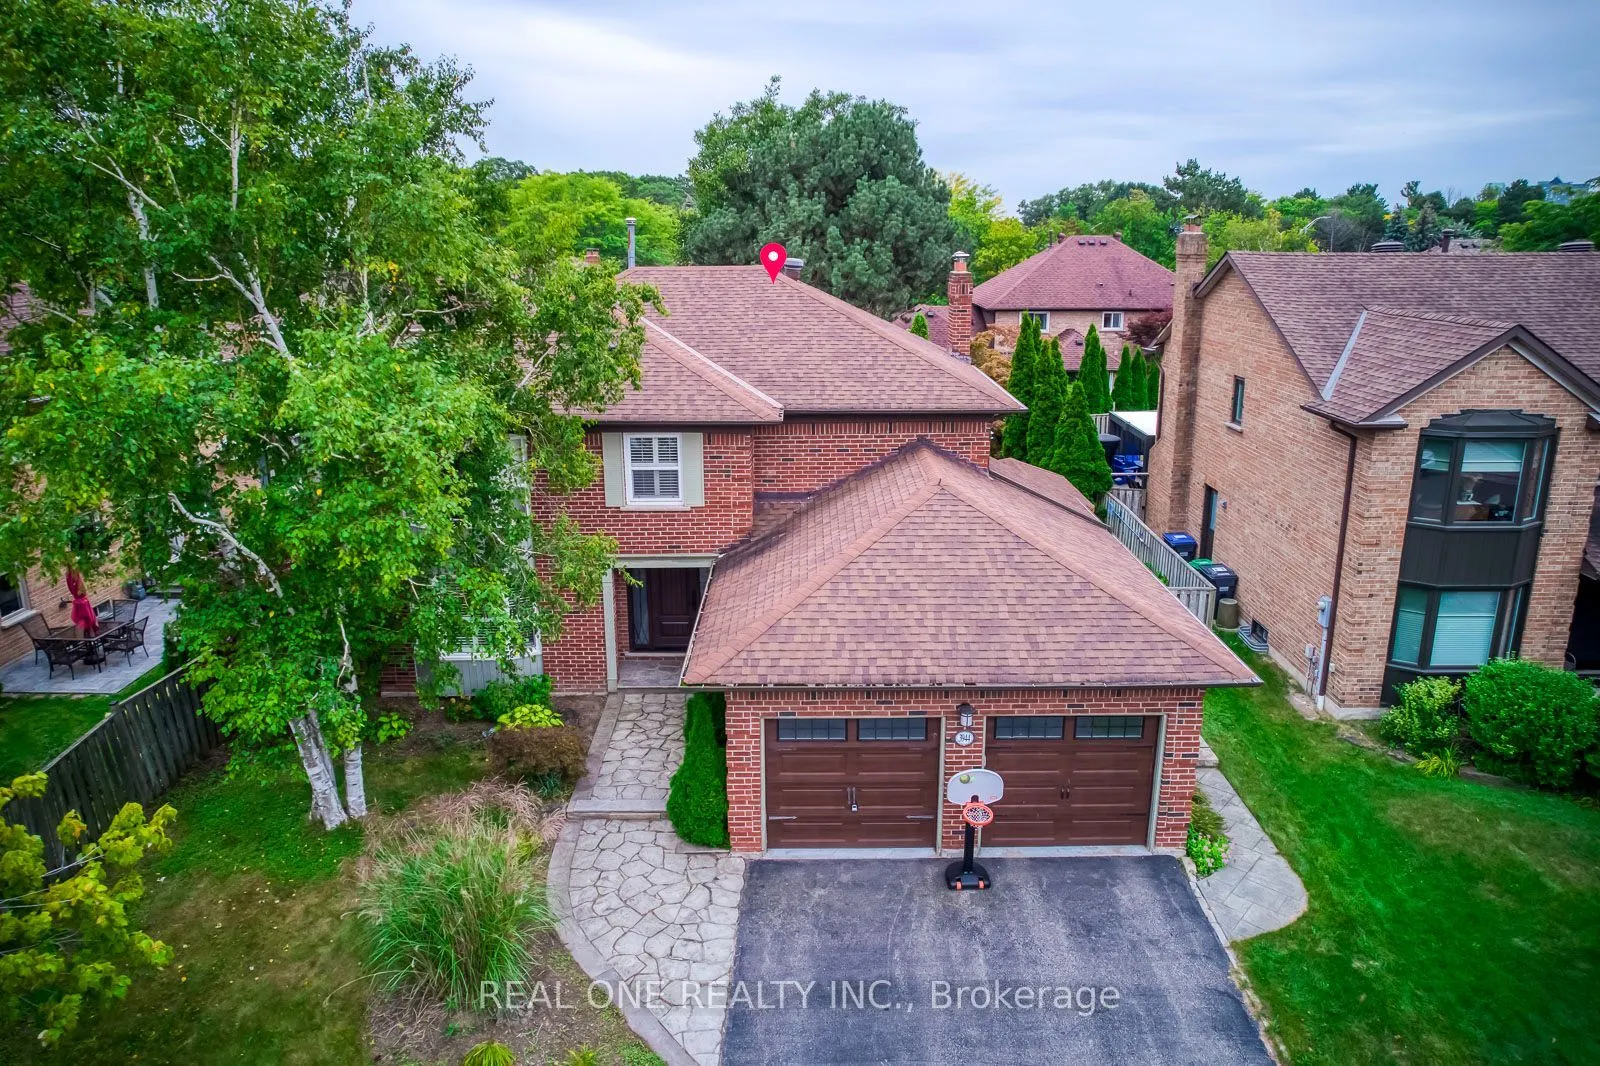
3944 Glamis Court, Mississauga
1 / 35
For Sale
$1,368,000
4+1 bd · 4 ba · 2,000–2,500 sq ft

3944 Glamis Court, Mississauga L5L 3N5

MLS®# W14136830

Est. mortgage
$5,190/mo
Property taxes $10,473/yr

About This Home

Property Type
House, Detached, 2-Storey
Parking
Attached 4 garage, 2 parking
MLS #
W14136830
Size
2000-2500 sqft
Basement
Finished
Listed on
2026-11-01
Lot size
60 x 100.85
Tax
$10,473 /yr
Days on Market
8
Approximate Age
31-50
A beautifully executive 4 bedroom family home located on a quiet, safe cul de sac in one of Mississauga's most desirable mature neighbourhoods. This property offers an exceptional blend of luxury finishes, functional space, and premium outdoor amenities. Hardwood flooring throughout main and upper levels. Modern kitchen with Granite Counters and high end appliances. Finished basement with large recreation area, wet bar, and an additional bedroom. Resort-style backyard with inground swimming pool and hot tub. Walking distance to UTM and Erindale GO. Close to Promontory woods, Riverwood Conservancy and Credit River trails. Perfect for families, professionals, and long term residents seeking comfort and convenience. Pretigious area picks.

Property Details

Full Property Details

Interior

Bedrooms
4
Bedrooms Plus
1
Total Bedrooms
5
Washrooms
4
Square Footage
2000-2500 sqft
Basement
Finished
Heating Source
Gas
Heating Fuel
Forced Air
Air Conditioning
Central Air
Family Room
Yes
Kitchens
1
Total Kitchens
1
Fireplace Features
Yes

Exterior

Depth
100.85
Front
60.04
Lot Size
60 x 100.85 ft
Pool
Inground
Waterfront
None
Parking Spaces
2
Total Parking Spaces
6.00
Parking Description
Attached
Garage Spaces
4

Building Description

Style
2-Storey
Home Type
House
Subtype
Detached
Year Built
31-50
Property Orientation
West
Exterior Finish
Brick
Sewers
Sewers
Water Supply
Municipal
Possession Date
11/16/2026

Community

Community
Erin Mills

Taxes & Fees

Taxes
$10,473 /yr
Tax Year
2025
Occupancy
Owner

Room Types

Room Dimensions Area Description
Bedroom 2 11.48 x 11.48 131.79 sqft California Shutters
Bedroom 3 11.68 x 11.68 136.42 sqft Hardwood Floor
Bedroom 4 10.6 x 10.01 106.11 sqft Hardwood Floor
Dining Room 12.6 x 10.99 138.47 sqft Hardwood Floor, Overlooks Backyard
Family Room 17.39 x 10.99 191.12 sqft B/I Bookcase, Fireplace, Hardwood Floor
Kitchen 17.09 x 12.3 210.21 sqft Granite Counters, B/I Appliances, W/O To Yard
Living Room 11.52 x 16.99 195.72 sqft Bay Window, French Doors, Hardwood Floor
Primary Bedroom 17.91 x 13.58 243.22 sqft 5 Pc Bath, Hardwood Floor, Overlooks Backyard
Recreation 24.02 x 19 456.38 sqft B/I Bar, Fireplace, Broadloom
A
Alex Price
RIGHT AT HOME REALTY
8 days on site
Listing Broker
REAL ONE REALTY INC.
Courtesy
REAL ONE REALTY INC.
Listed Date
11/1/2026

Courtesy of PropTx MLS® / REAL ONE REALTY INC.

Similar homes for sale in Mississauga

Explore Mississauga

Copyright 2026 All rights reserved. Toronto Regional Real Estate Board (TRREB) assumes no responsibility for the accuracy of any information shown. The information provided herein must only be used by consumers that have a bona fide interest in the purchase, sale or lease of real estate and may not be used for any commercial purpose or any other purpose.
Powered by AgentLocator






