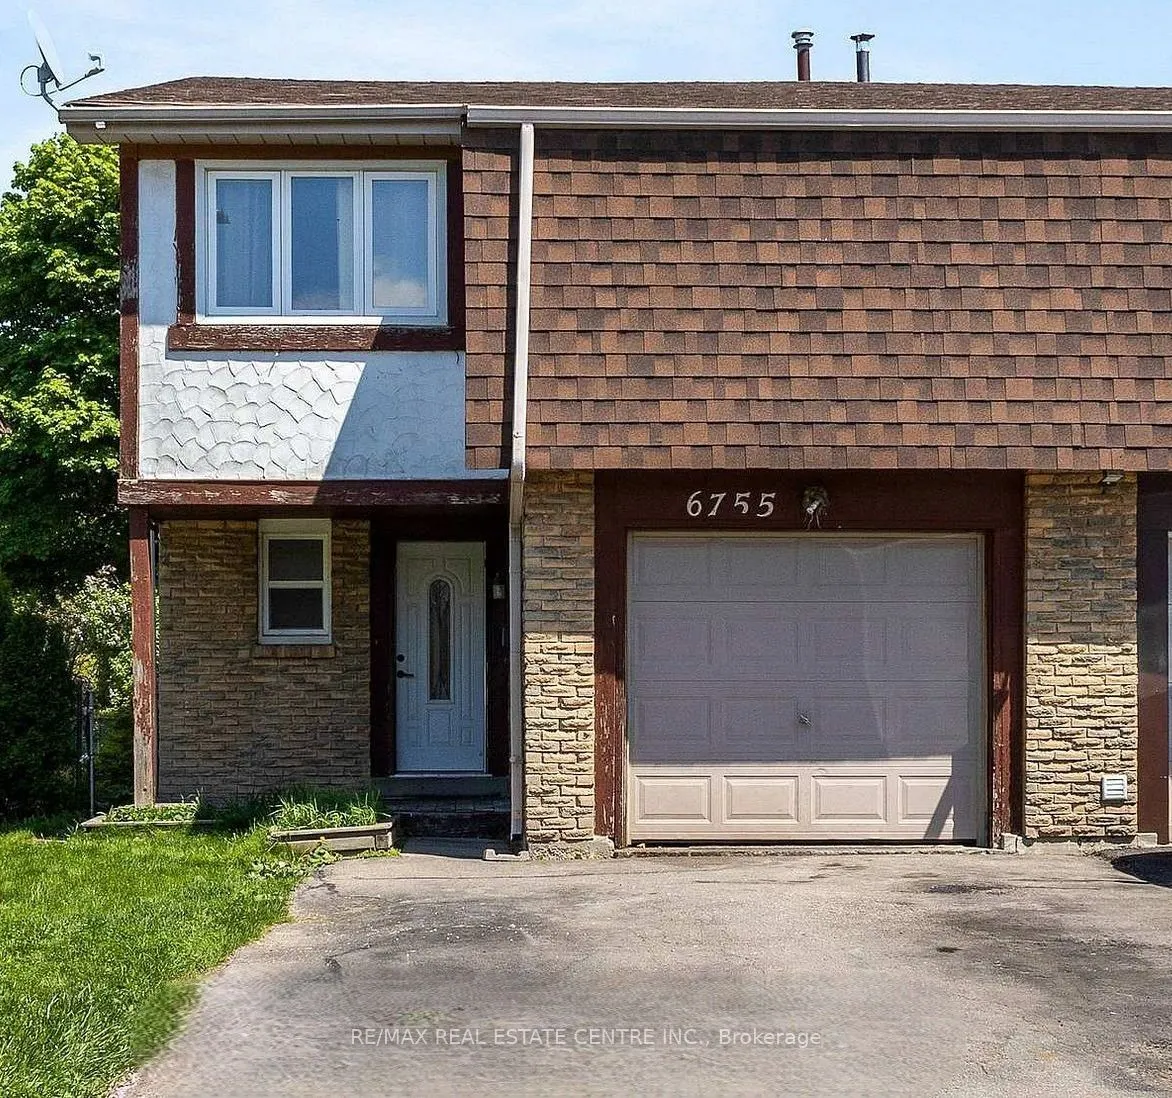
6755 Segovia Road, Mississauga
1 / 10
For Sale
$899,999
3 bd · 3 ba · 1,500–2,000 sq ft

6755 Segovia Road, Mississauga L5N 1P1

MLS®# W14136914

Est. mortgage
$3,414/mo
Property taxes $5,138.30/yr

About This Home

Property Type
House, Semi-Detached, 2-Storey
Parking
Attached 1 garage, 2 parking
MLS #
W14136914
Size
1500-2000 sqft
Basement
Finished
Listed on
2026-10-31
Lot size
29 x 142.58
Tax
$5,138.30 /yr
Days on Market
9
Welcome to this beautifully renovated 3-bedroom, 3-bathroom semi-detached home, ideally situated in the highly sought-after, family-friendly community of Meadowvale! Step inside to discover a thoughtfully designed open-concept layout that seamlessly connects the main living spaces, creating an inviting atmosphere perfect for both everyday living and entertaining. The well-appointed kitchen is designed with the home chef in mind, featuring ample cabinetry and built-in stainless steel appliances. The dining area is enhanced by elegant hardwood flooring and large windows that fill the space with an abundance of natural light. Overlooking the dining area, the spacious living room offers a seamless flow to the outdoors, with direct access to the generously sized backyard. Upstairs, the spacious primary bedroom is tucked behind elegant French doors and features his and-hers closets along with a private 4-piece ensuite. Two additional well-sized bedrooms each complete with ample closet space, and a second 4-piece bathroom complete the upper level The finished basement provides valuable additional living space, offering endless possibilities to suit your lifestyle, whether you envision a cozy family room, home gym, office, or children's play area. Outside, the fully fenced backyard offers plenty of room to create your own private outdoorretreat, perfect for summer barbecues, relaxing afternoons, and entertaining family and friends. Located in a quiet, welcoming neighbourhood just minutes from an array of amenities, including restaurants, shopping, excellent schools, public transit, major highways, and parks this home offers the perfect blend of comfort, convenience, and lifestyle. An ideal opportunity for young professionals, growing families, or anyone looking to enjoy all that Meadowvale has to offer. Please note: Select photos have been virtually staged to illustrate potential furniture placement and layout options. The property is currently unfurnished.

Property Details

Full Property Details

Interior

Bedrooms
3
Total Bedrooms
3
Washrooms
3
Square Footage
1500-2000 sqft
Basement
Finished
Heating Source
Gas
Heating Fuel
Forced Air
Air Conditioning
Central Air
Family Room
No
Kitchens
1
Total Kitchens
1
Fireplace Features
No

Exterior

Depth
142.58
Front
29.06
Driveway
Private
Lot Size
29 x 142.58 ft
Pool
None
Parking Spaces
2
Total Parking Spaces
3.00
Parking Description
Attached
Garage Spaces
1

Building Description

Style
2-Storey
Home Type
House
Subtype
Semi-Detached
Property Orientation
South
Exterior Finish
Brick
Sewers
Sewers
Water Supply
Municipal
Possession Date
No Data

Community

Community
Meadowvale

Taxes & Fees

Taxes
$5,138.30 /yr
Tax Year
2025
Occupancy
Owner

Room Types

Room Dimensions Area Description
Bedroom 2 8.73 x 15.75 137.5 sqft Window, Mirrored Closet, Hardwood Floor
Bedroom 3 11.98 x 15.75 188.68 sqft Window, Mirrored Closet, Hardwood Floor
Dining Room 10.04 x 10.99 110.34 sqft Pot Lights, Window, Hardwood Floor
Kitchen 9.58 x 12.89 123.49 sqft Stainless Steel Appl, Quartz Counter, Backsplash
Living Room 10.99 x 21.92 240.9 sqft Pot Lights, W/O To Yard, Hardwood Floor
Primary Bedroom 21.06 x 12.4 261.14 sqft 4 Pc Ensuite, His and Hers Closets, Window
Recreation 20.01 x 24.48 489.84 sqft Above Grade Window, Open Concept, Laminate
A
Alex Price
RIGHT AT HOME REALTY
Listed by PRAMOD KUMAR, Salesperson
8 days on site
Listing Broker
RE/MAX REAL ESTATE CENTRE INC.
Courtesy
RE/MAX REAL ESTATE CENTRE INC.
Listed Date
10/31/2026

Courtesy of PropTx MLS® / RE/MAX REAL ESTATE CENTRE INC.

Similar homes for sale in Mississauga

Explore Mississauga

Copyright 2026 All rights reserved. Toronto Regional Real Estate Board (TRREB) assumes no responsibility for the accuracy of any information shown. The information provided herein must only be used by consumers that have a bona fide interest in the purchase, sale or lease of real estate and may not be used for any commercial purpose or any other purpose.
Powered by AgentLocator






