809 CALDWELL Avenue, Mississauga
1 / 29
For Sale
$2,198,000
3+1 bd · 2 ba · 1,500–2,000 sq ft

809 CALDWELL Avenue, Mississauga L5H 1Y8

MLS®# W14137090

Est. mortgage
$8,339/mo
Property taxes $10,330/yr

About This Home

Property Type
House, Detached, 1 Storey/Apt
Parking
Built-In 2 garage, 4 parking
MLS #
W14137090
Size
1500-2000 sqft
Basement
Finished
Listed on
2026-11-01
Lot size
80 x 155.77
Tax
$10,330 /yr
Days on Market
8
Approximate Age
51-99
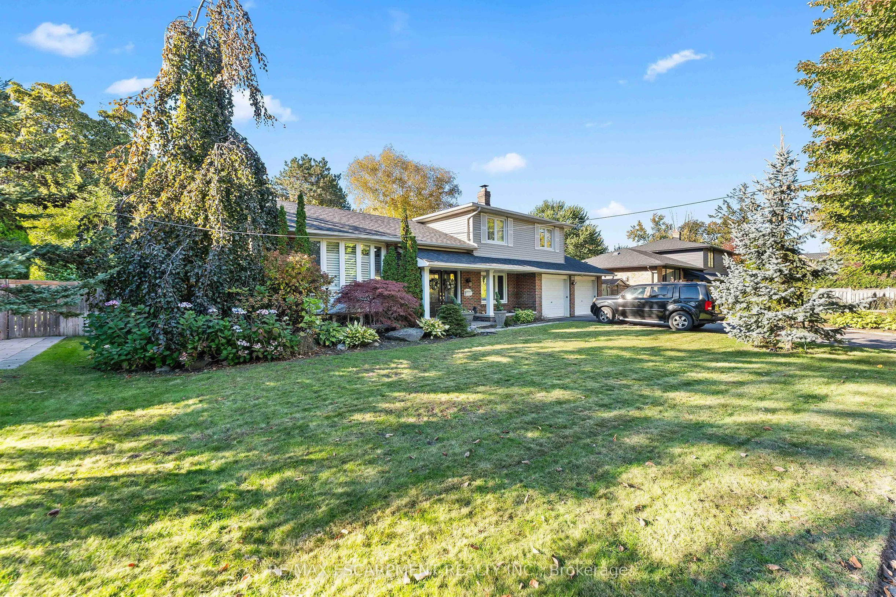
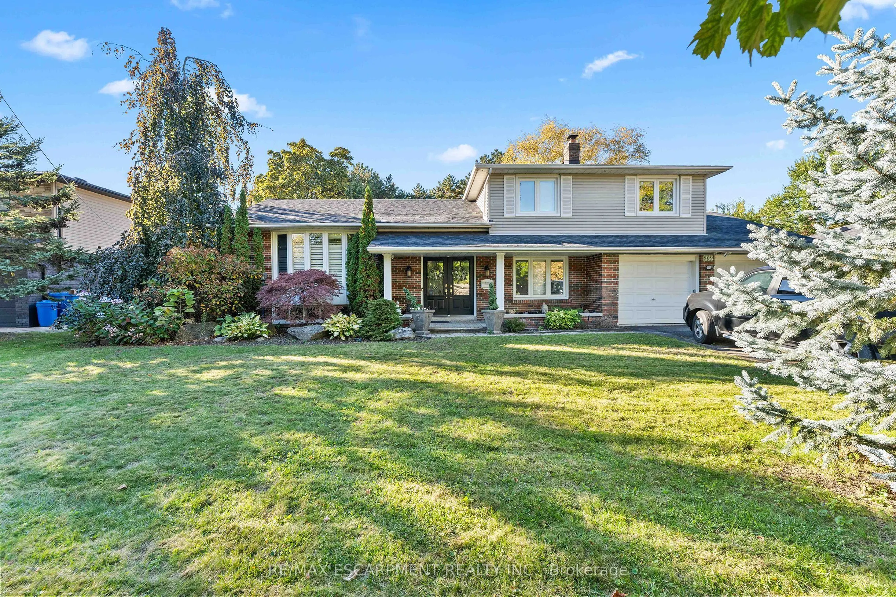
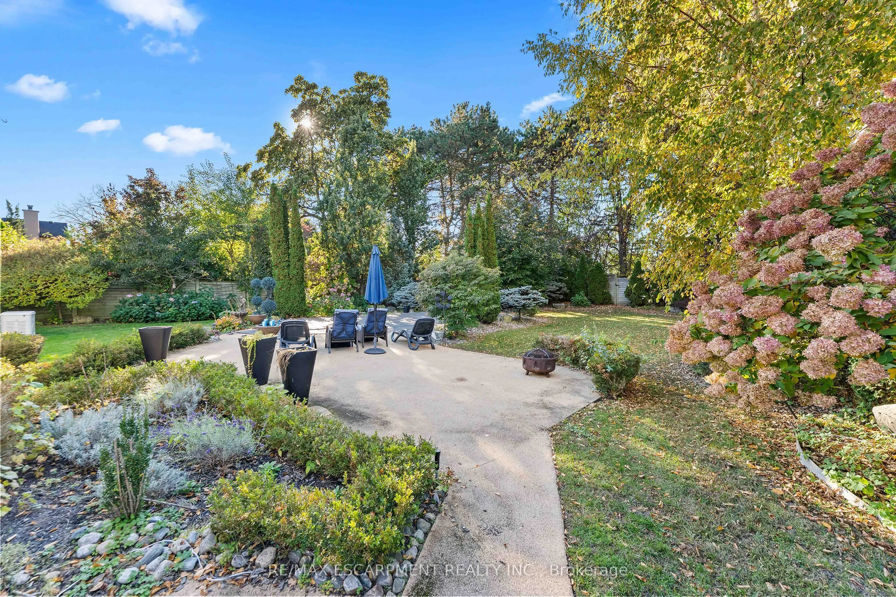
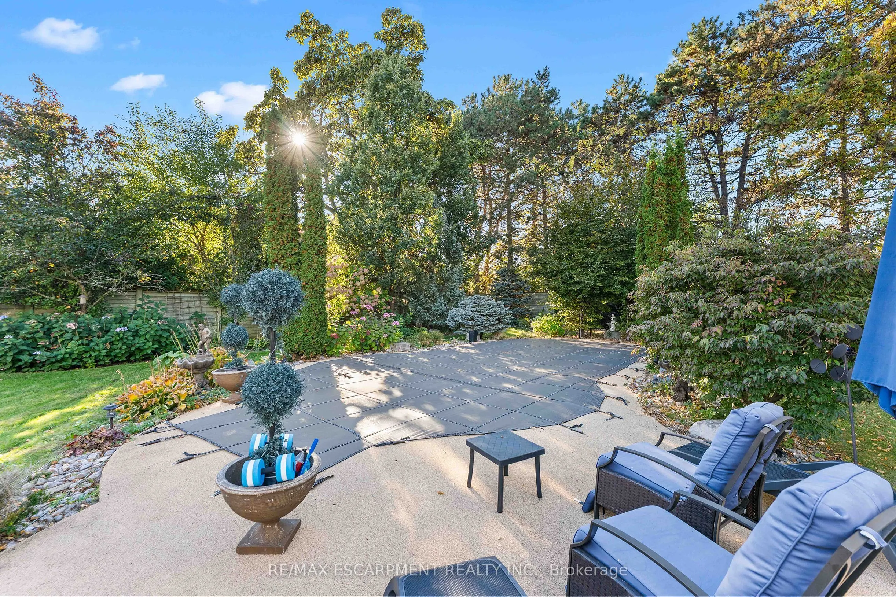
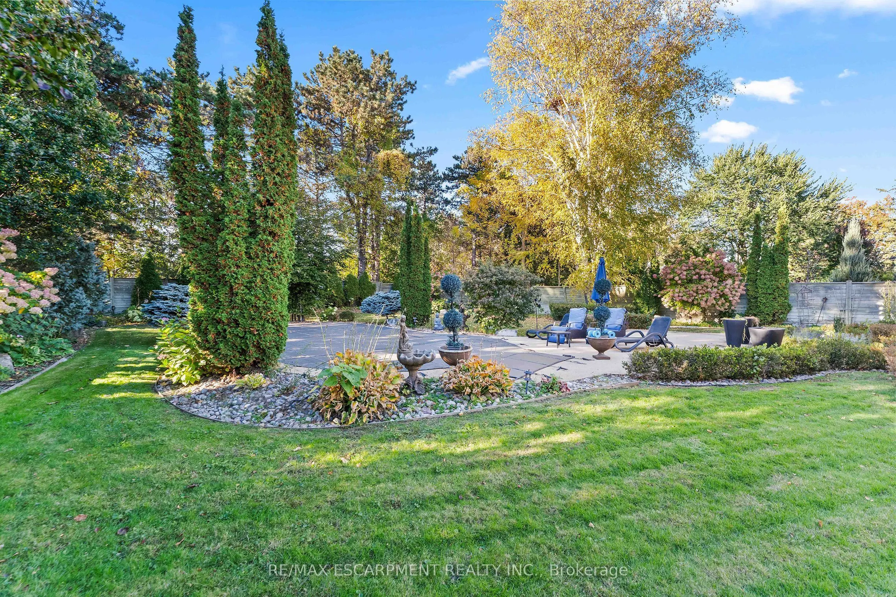
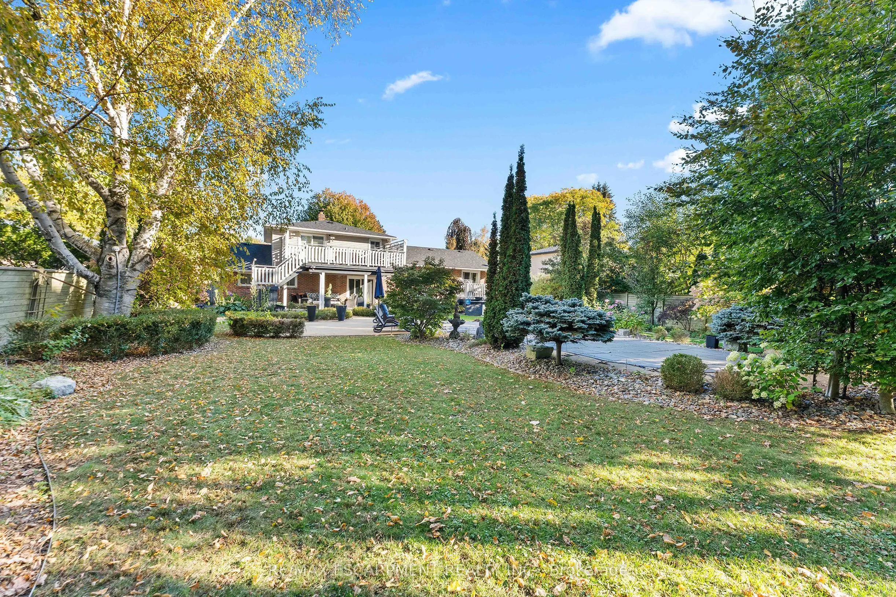
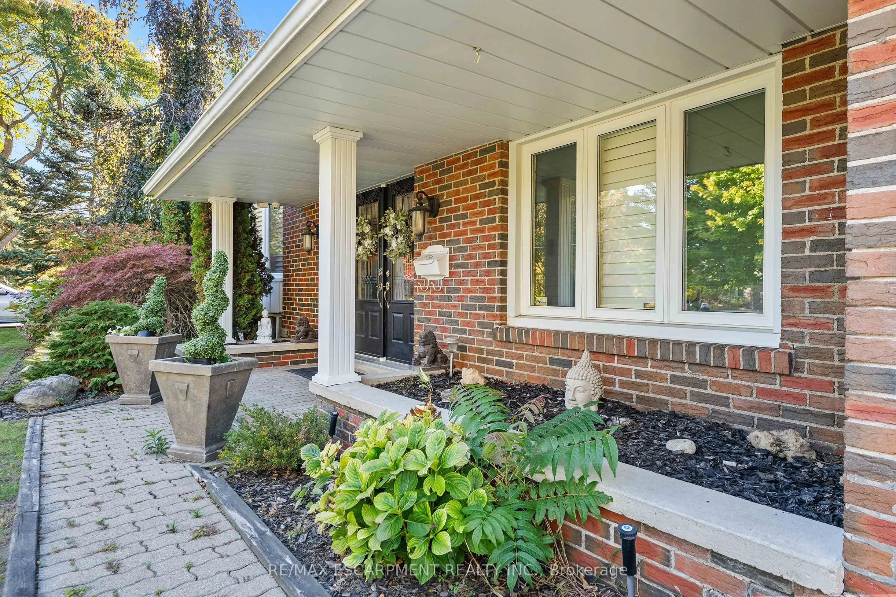
Welcome to 809 Caldwell Ave, nestled on a quiet cul de sac, tree lined street in prestigious Lorne Park. Surrounded by mature trees and distinguished multi-million dollar homes, this charming sidesplit offers an exceptional blend of privacy, natural beauty and convenience. This home offers approximately 2861 sf of total living space, across three levels on a spacious 80 by 156 ft lot. Featuring 3 + 1 bedrooms, 2 bathrooms, a double car garage and ample parking, this inviting residence offers comfortable family living. The sun-filled living and dining areas feature hardwood floors and a large bay window, while the cozy family room, anchored by a wood burning fireplace, creates a warm and inviting atmosphere. The kitchen overlooks the lush backyard. The upper level offers 3 well-proportioned bedrooms, including a primary bedroom with a balcony overlooking the pool, two additional bedrooms with closets, and a family bathroom. The finished lower level features a spacious recreation area and versatile fourth bedroom. Escape to the private, Muskoka inspired backyard, complete with an inground salt water pool, spacious seating and BBQ area and mature trees offering exceptional privacy. Ideally located near top-rated schools (Lorne Park SS), Clarkson Village, Port Credit, Mississauga Golf and Country Club, parks, dining, recreation, major highways and GO Transit. Experience the best of Lorne Park Living in this inviting home.

Property Details

Full Property Details

Interior

Bedrooms
3
Bedrooms Plus
1
Total Bedrooms
4
Washrooms
2
Square Footage
1500-2000 sqft
Basement
Finished
Heating Source
Gas
Heating Fuel
Forced Air
Air Conditioning
Central Air
Family Room
Yes
Kitchens
1
Total Kitchens
1
Fireplace Features
Yes

Exterior

Depth
155.77
Front
80.0
Driveway
Private Double
Lot Size
80 x 155.77 ft
Pool
Inground
Parking Spaces
4
Total Parking Spaces
6.00
Parking Description
Built-In
Garage Spaces
2

Building Description

Style
1 Storey/Apt
Home Type
House
Subtype
Detached
Year Built
51-99
Property Orientation
North
Exterior Finish
Brick,Vinyl Siding
Sewers
Sewers
Water Supply
Municipal
Possession Date
No Data

Community

Community
Lorne Park

Taxes & Fees

Taxes
$10,330 /yr
Tax Year
2025
Occupancy
Owner

Other

Virtual Tour Link

Room Types

Room Dimensions Area Description
Bedroom 2 10.93 x 9.42 102.96 sqft -
Bedroom 3 10.24 x 9.74 99.74 sqft -
Bedroom 4 17.49 x 9.68 169.3 sqft Above Grade Window, Double Closet, Broadloom
Dining Room 10.5 x 10.43 109.52 sqft W/O To Deck, Crown Moulding
Family Room 22.41 x 10.76 241.13 sqft W/O To Deck, Fireplace
Kitchen 16.08 x 10.07 161.93 sqft Updated, Breakfast Bar
Laundry 6.82 x 5.35 36.49 sqft Walk-Out, 3 Pc Bath
Living Room 17.85 x 11.84 211.34 sqft Bay Window
Primary Bedroom 13.68 x 10.6 145.01 sqft W/O To Balcony, His and Hers Closets
Recreation 16.83 x 11.33 190.68 sqft Broadloom, Above Grade Window
A
Alex Price
RIGHT AT HOME REALTY
Listed by Matthew REGAN, Broker
8 days on site
Listing Broker
RE/MAX ESCARPMENT REALTY INC.
Courtesy
RE/MAX ESCARPMENT REALTY INC.
Listed Date
11/1/2026

Courtesy of PropTx MLS® / RE/MAX ESCARPMENT REALTY INC.

Similar homes for sale in Mississauga

Explore Mississauga

Copyright 2026 All rights reserved. Toronto Regional Real Estate Board (TRREB) assumes no responsibility for the accuracy of any information shown. The information provided herein must only be used by consumers that have a bona fide interest in the purchase, sale or lease of real estate and may not be used for any commercial purpose or any other purpose.
Powered by AgentLocator






