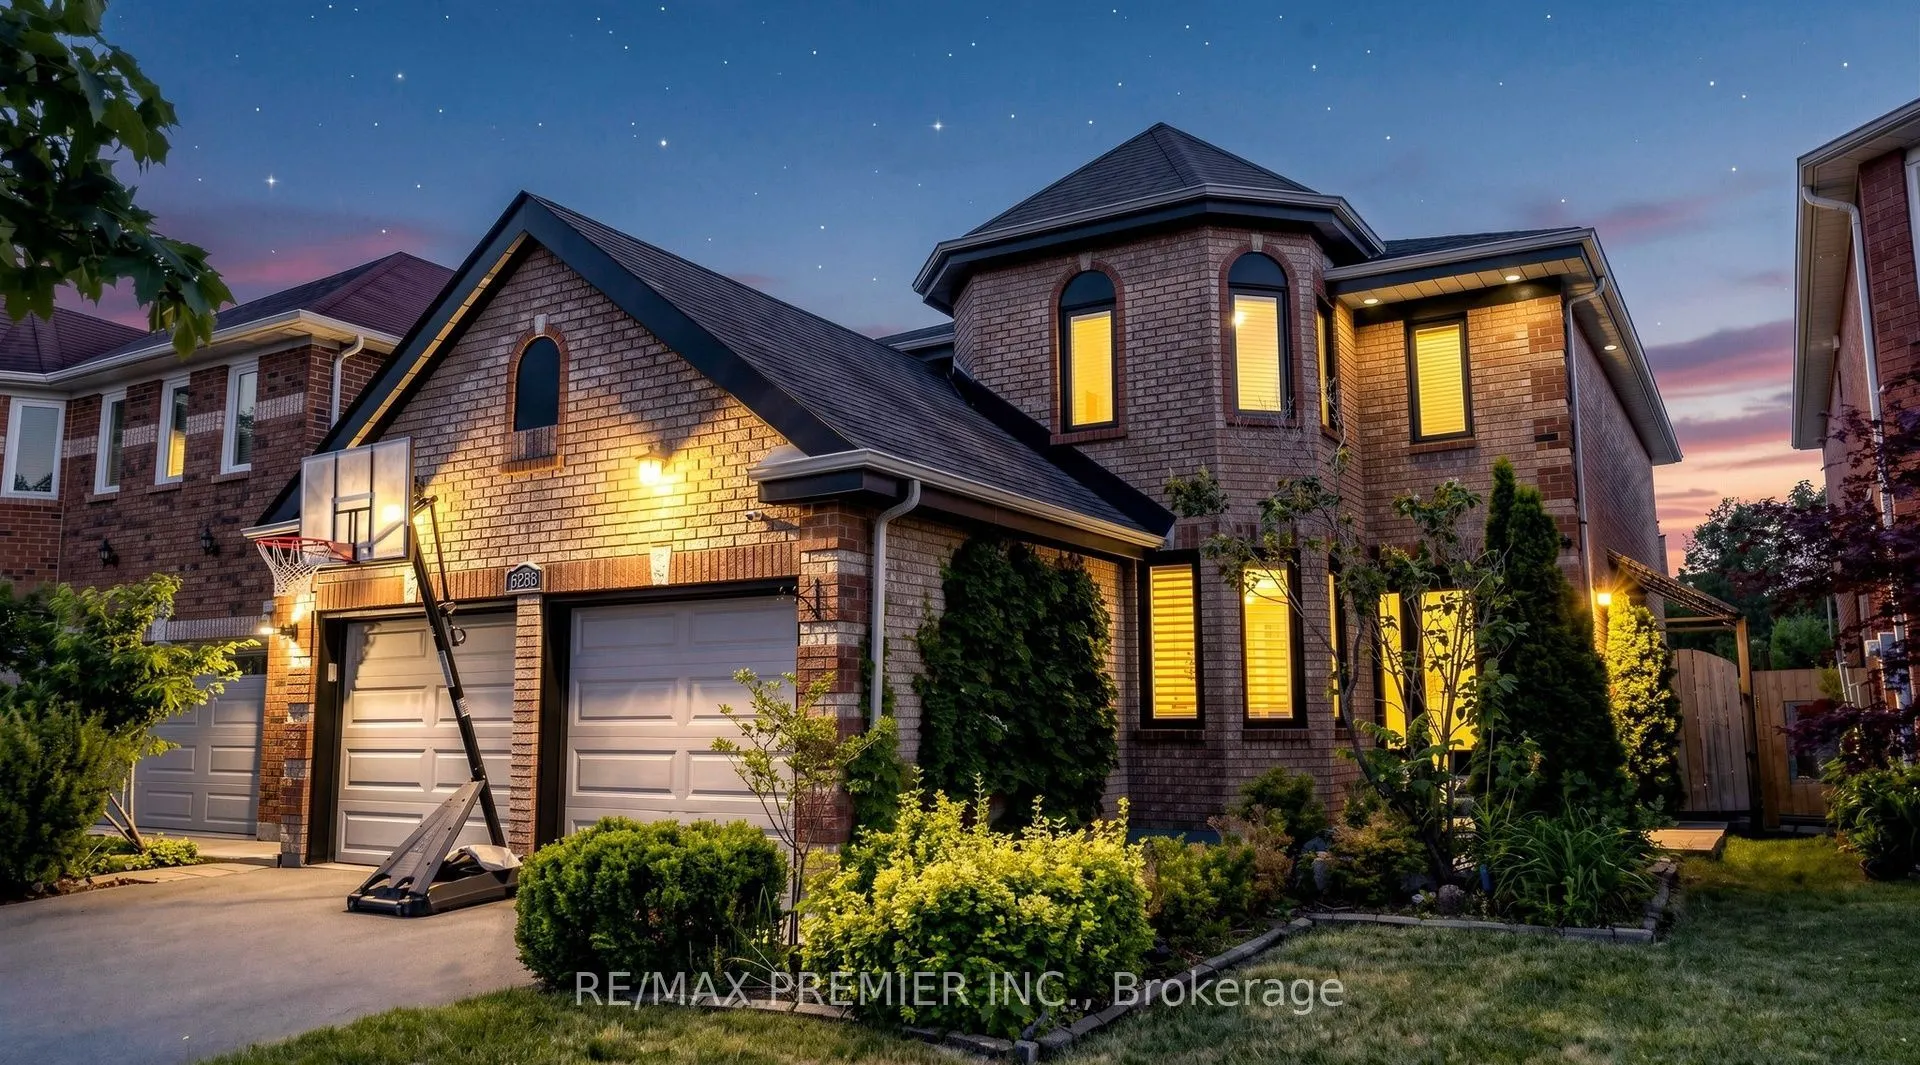
6288 Culmore Crescent, Mississauga
1 / 50
For Sale
$1,529,800
4+2 bd · 4 ba · 2,500–3,000 sq ft

6288 Culmore Crescent, Mississauga L5V 1H9

MLS®# W14137760

Est. mortgage
$5,804/mo
Property taxes $9,834.62/yr

About This Home

Property Type
House, Detached, 2-Storey
Parking
Built-In 2 garage, 4 parking
MLS #
W14137760
Size
2500-3000 sqft
Basement
Separate Entrance,Finished
Listed on
2026-11-02
Lot size
40 x 120.13
Tax
$9,834.62 /yr
Days on Market
7
Approximate Age
31-50
Welcome to 6288 Culmore Cres, a beautifully maintained and thoughtfully updated family home offering an ideal combination of space, functionality and outdoor living with pool and hot tub. The main floor features a stunning updated kitchen with quartz countertops, centre island with built-in sink, white cabinetry, stainless steel appliances and pot lights, overlooking the spacious sunken family room with gas fireplace and stone accent wall. Hardwood flooring, wainscotting and pot lights add warmth, while the separate dining room and spacious front-facing office provide plenty of room for family life and entertaining.Upstairs offers 4 generous bedrooms, including a spacious primary retreat with his & her walk-in closets and a luxurious 5-piece ensuite featuring a large glass shower, soaker tub and double vanity. The primary bedroom overlooks the pool, while three additional bedrooms provide excellent space for a growing family.The finished basement adds excellent versatility with a separate side entrance, large open-concept living/dining area, kitchen and two additional rooms ideal for guests, a home office, extended family or potential rental opportunities. The backyard is an entertainer's dream, featuring a kidney-shaped pool, hot tub, motorized awning and extensive concrete/interlock. Outdoor updates include a pool pump (2025), pool heater (2025) and pool cover (2021). Child safety fence available to wrap around the pool.All-brick exterior, double-car garage with updated garage doors and convenient side entrance with direct access to the mudroom. A/C approx. 3 years old and most windows replaced approx. 4 years ago.Ideally located near Highways 401 & 407, public transit, Heartland Town Centre, Square One, Streetsville, golf courses, restaurants and excellent Catholic and public schools. An outstanding opportunity for a growing family seeking space, flexibility and an incredible backyard in a prime Mississauga location!

Property Details

Full Property Details

Interior

Bedrooms
4
Bedrooms Plus
2
Total Bedrooms
6
Washrooms
4
Square Footage
2500-3000 sqft
Basement
Separate Entrance,Finished
Heating Source
Gas
Heating Fuel
Forced Air
Air Conditioning
Central Air
Family Room
Yes
Kitchens
1
Kitchens Plus
1
Total Kitchens
2
Fireplace Features
Yes

Exterior

Depth
120.13
Front
40.03
Driveway
Private Double
Lot Size
40 x 120.13 ft
Pool
Inground
Parking Spaces
4
Total Parking Spaces
6.00
Parking Description
Built-In
Garage Spaces
2

Building Description

Style
2-Storey
Home Type
House
Subtype
Detached
Year Built
31-50
Property Orientation
West
Exterior Finish
Brick
Sewers
Sewers
Water Supply
Municipal
Possession Date
No Data

Community

Community
East Credit

Taxes & Fees

Taxes
$9,834.62 /yr
Tax Year
2026
Occupancy
Owner

Other

Virtual Tour Link

Room Types

Room Dimensions Area Description
Bedroom 2 15.52 x 11.94 185.31 sqft Double Closet, Broadloom, Window
Bedroom 3 14.34 x 11.98 171.79 sqft Double Closet, Broadloom, Window
Bedroom 4 12.73 x 11.45 145.76 sqft Closet, Laminate, Window
Den 18.01 x 12.07 217.38 sqft Laminate, Walk-In Closet(s), Separate Room
Dining Room 13.52 x 11.78 159.27 sqft Large Window, Separate Room, Hardwood Floor
Family Room 18.11 x 15.16 274.55 sqft Fireplace, Pot Lights, Hardwood Floor
Kitchen 18.83 x 12.24 230.48 sqft Centre Island, Quartz Counter, Stainless Steel Appl
Kitchen 31.86 x 17.85 568.7 sqft Combined w/Rec, Open Concept, Pot Lights
Mud Room 11.35 x 6.04 68.55 sqft Side Door, Access To Garage, Laundry Sink
Office 15.94 x 11.94 190.32 sqft Coffered Ceiling(s), Pot Lights, Hardwood Floor
Primary Bedroom 19.39 x 11.84 229.58 sqft Walk-In Closet(s), 5 Pc Ensuite, His and Hers Closets
Recreation 30.09 x 17.85 537.11 sqft Laminate, Open Concept, Pot Lights
A
Alex Price
RIGHT AT HOME REALTY
Listed by JASON MANSINGH, Broker
7 days on site
Listing Broker
RE/MAX PREMIER INC.
Courtesy
RE/MAX PREMIER INC.
Listed Date
11/2/2026

Courtesy of PropTx MLS® / RE/MAX PREMIER INC.

Similar homes for sale in Mississauga

Explore Mississauga

Copyright 2026 All rights reserved. Toronto Regional Real Estate Board (TRREB) assumes no responsibility for the accuracy of any information shown. The information provided herein must only be used by consumers that have a bona fide interest in the purchase, sale or lease of real estate and may not be used for any commercial purpose or any other purpose.
Powered by AgentLocator






