3205 Martins Pine Court, Mississauga
1 / 50
For Sale
$1,079,900
4 bd · 2 ba · 1,500–2,000 sq ft

3205 Martins Pine Court, Mississauga L5L 1G2

MLS®# W14137980

Est. mortgage
$4,097/mo
Property taxes $7,430.36/yr

About This Home

Property Type
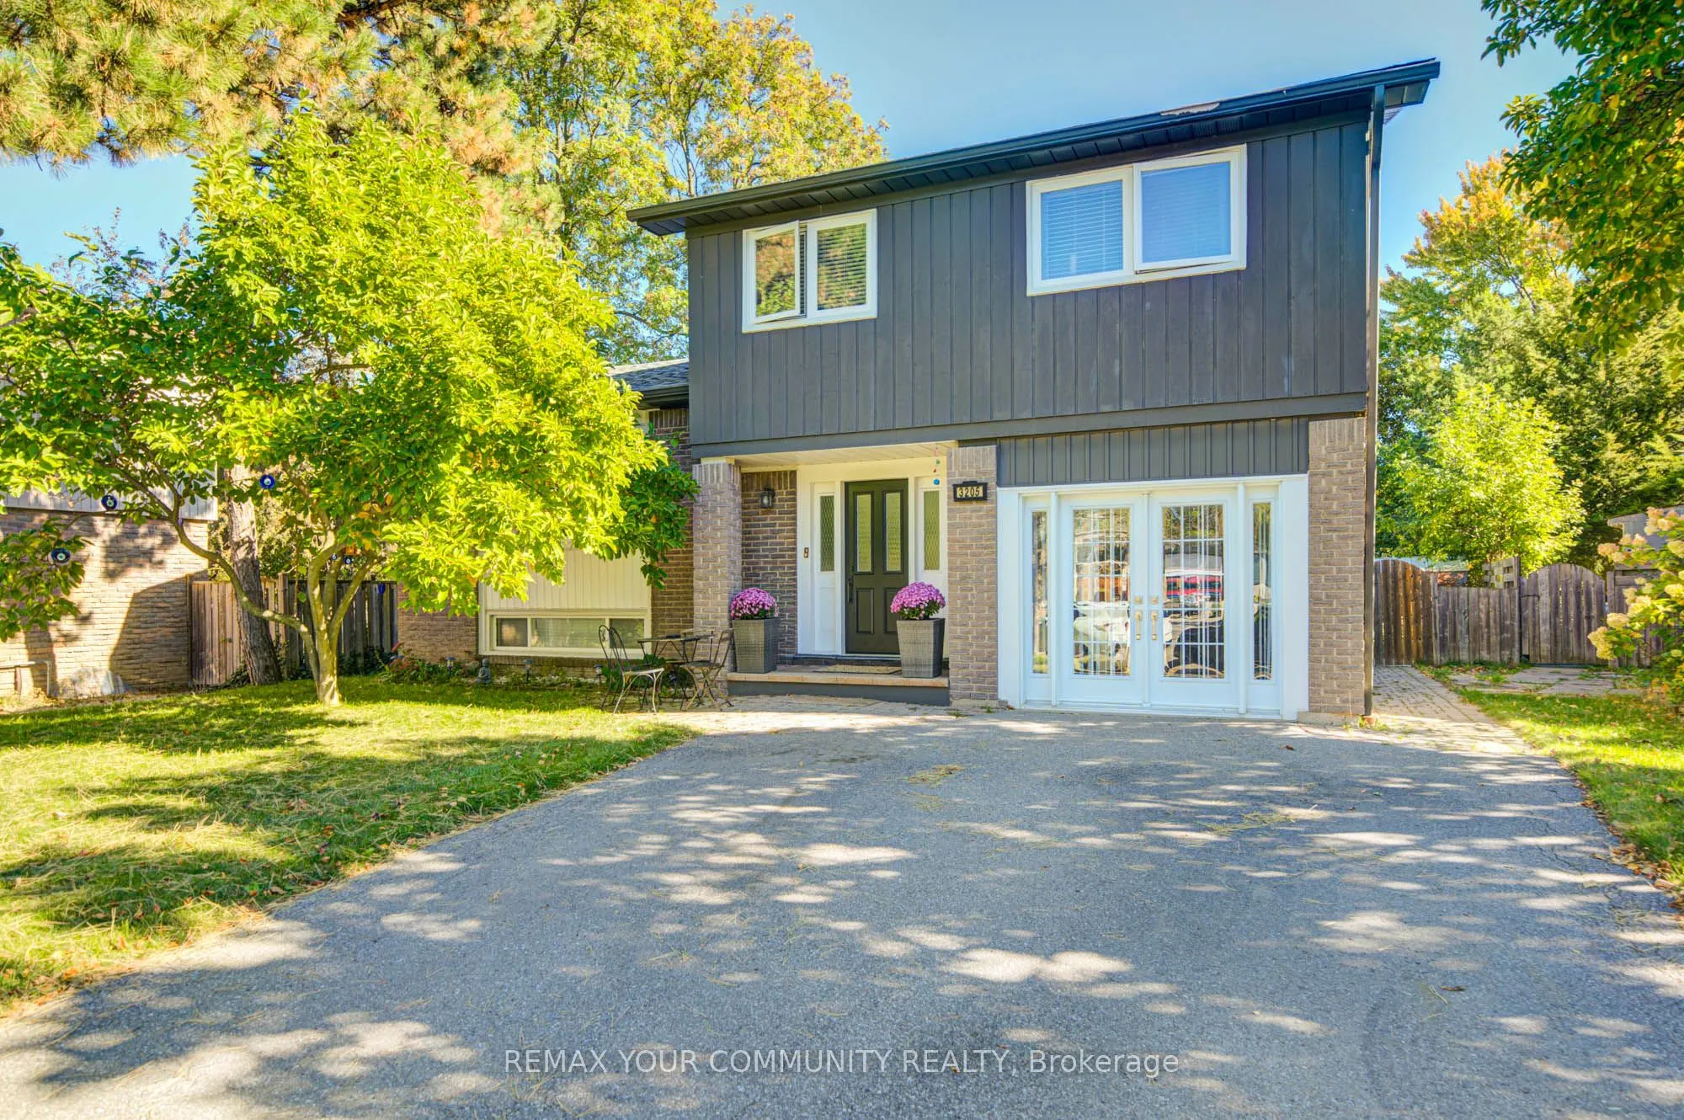
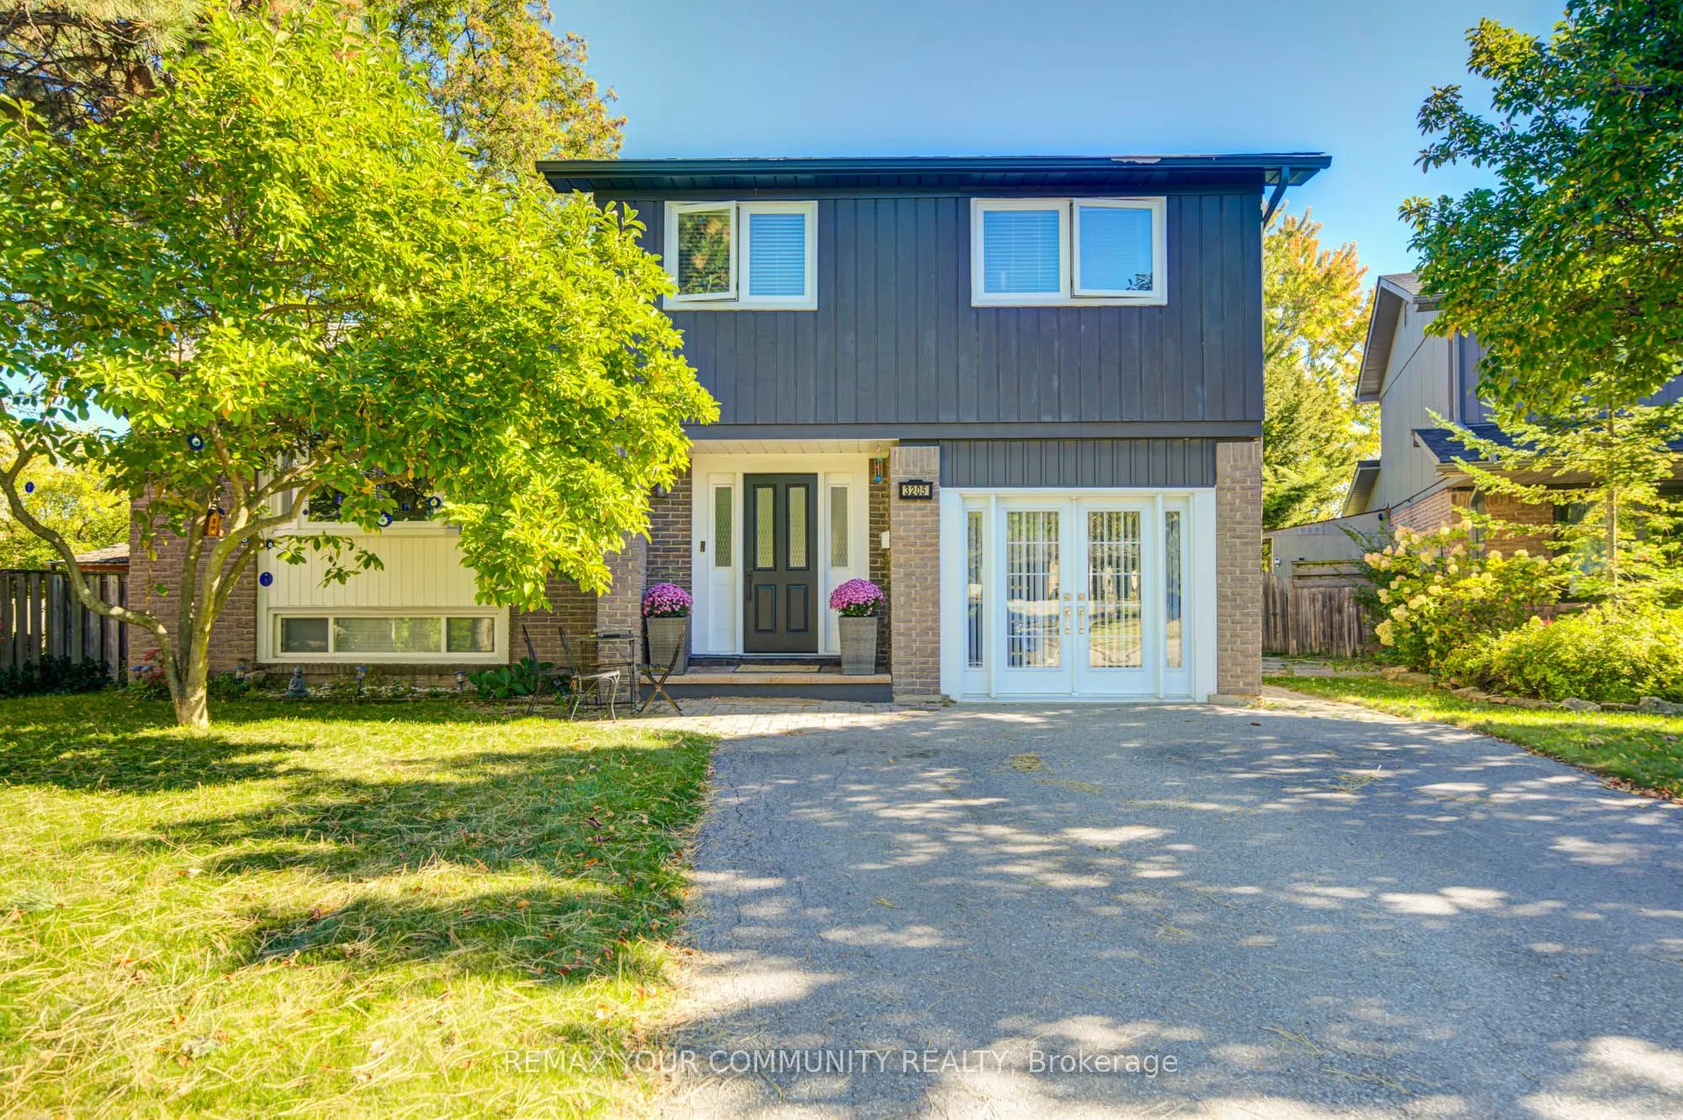
House, Detached, Sidesplit 3
Parking
None 0 garage, 4 parking
MLS #
W14137980
Size
1500-2000 sqft
Basement
Finished
Listed on
2026-11-02
Lot size
56 x 158.28
Tax
$7,430.36 /yr
Days on Market
7
Approximate Age
51-99
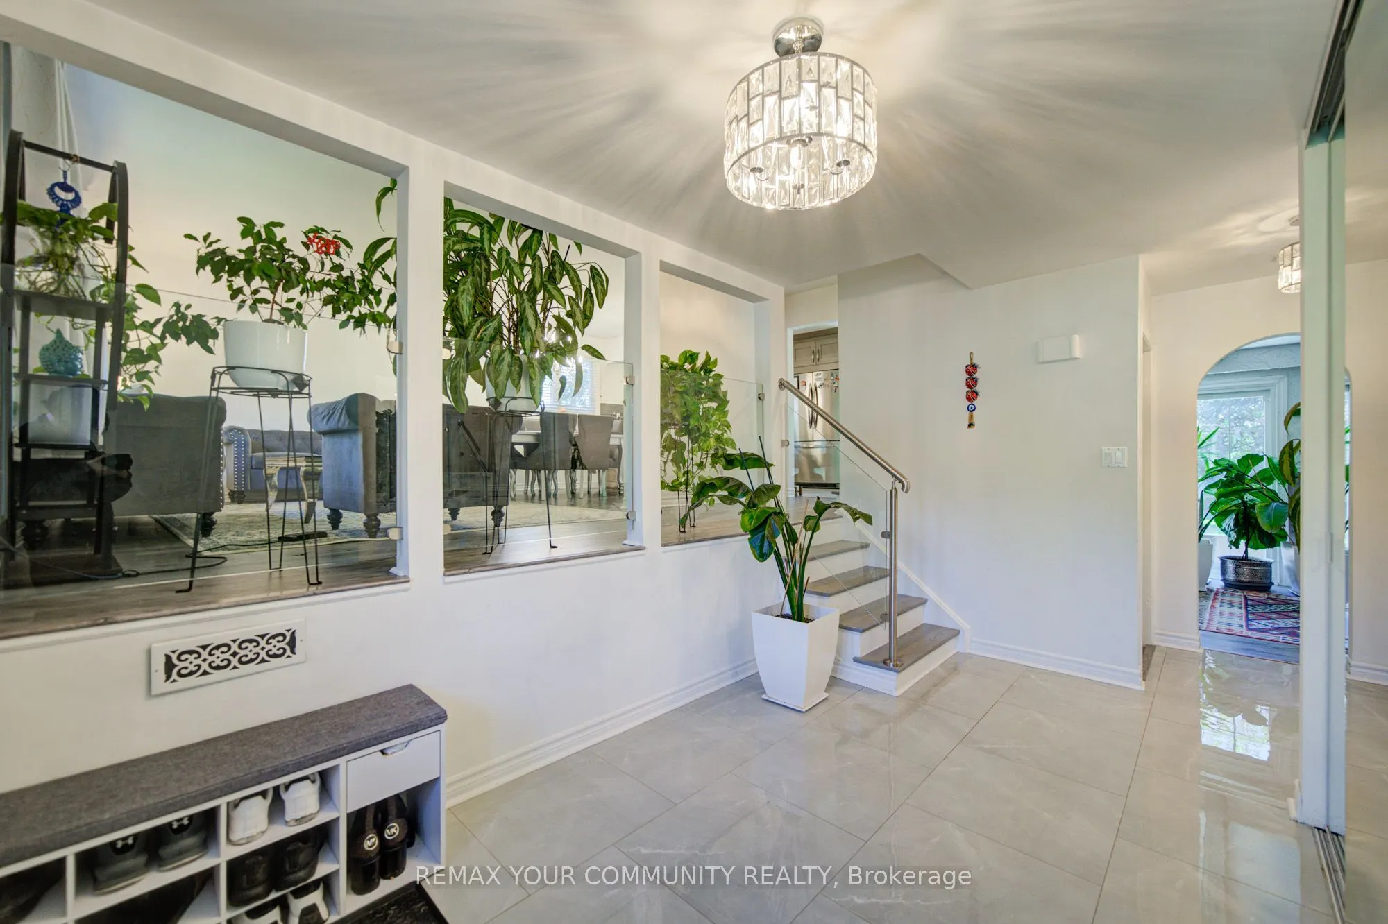
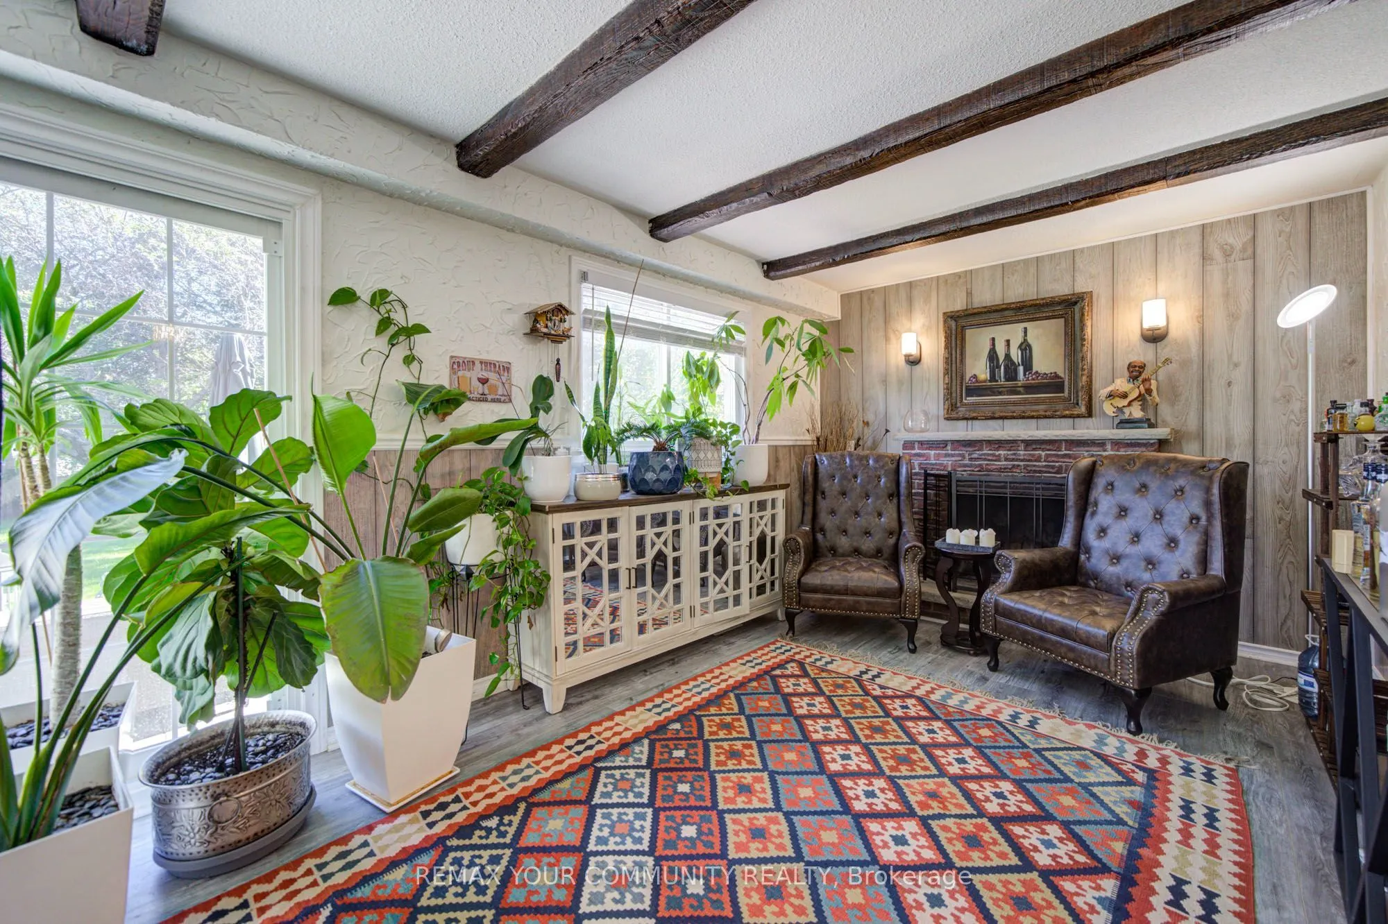
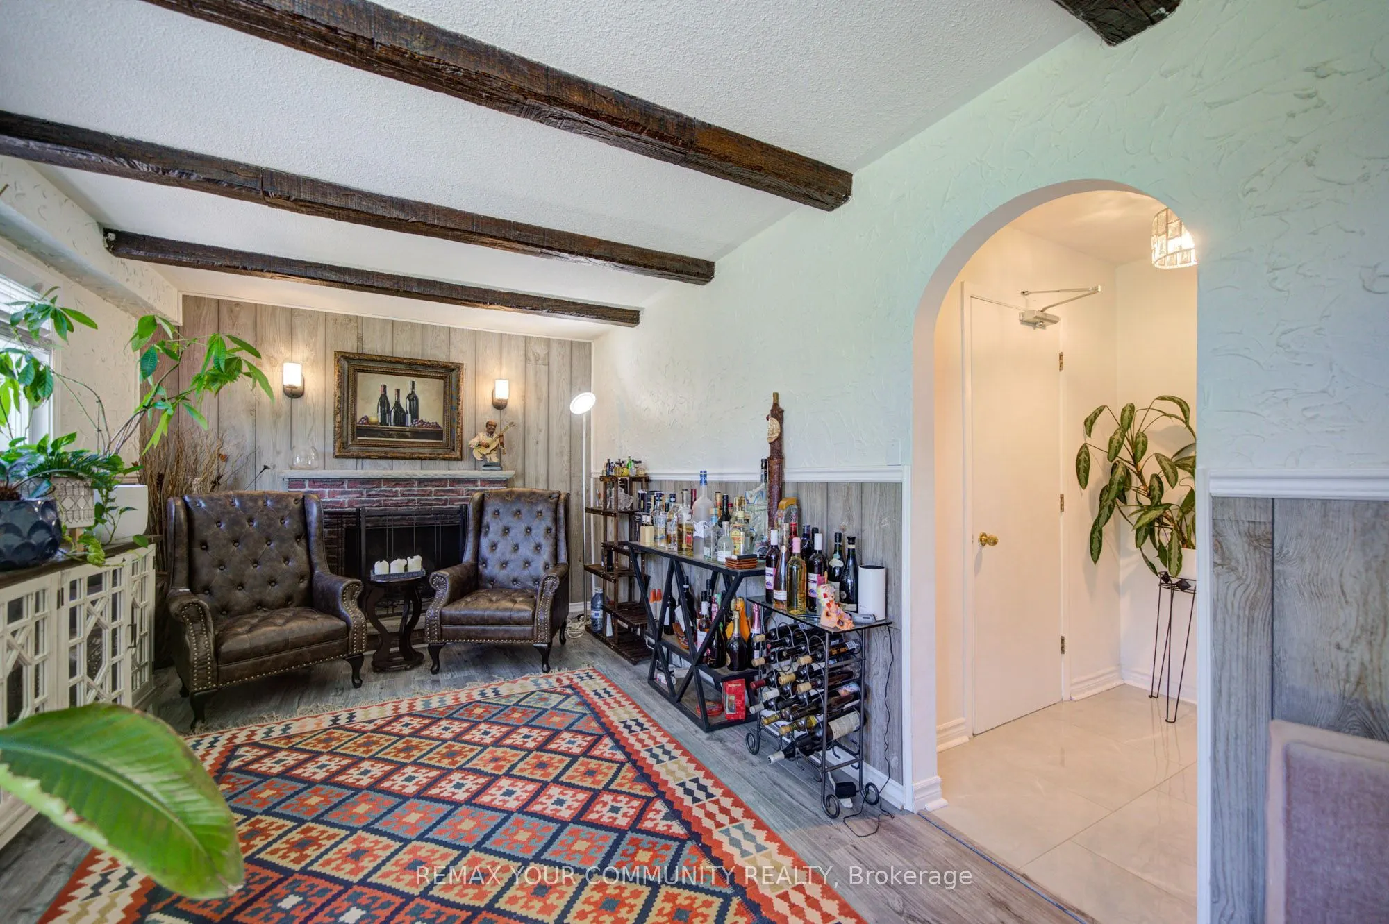
Welcome to 3205 Martins Pine Crt - a beautifully maintained detached 4-bedroom home nestled on a quiet court in the highly desirable Erin Mills community. Designed for functional family living, this home offers a spacious layout featuring a modern kitchen, finished basement, and a main-floor family room with direct walk-out access to the backyard patio. Extensive upgrades completed in 2021 include the furnace, air conditioner, attic insulation, upper-level bathroom, flooring throughout, backyard interlocking, and sliding door. Timed automatic sprinkler system in 2023. The garage was converted into an office. The fully fenced backyard provides a private outdoor retreat, ideal for entertaining and relaxing. Perfectly located just minutes from schools, parks, community centres, bike trails, public transit, shopping, and major highways, including HWY 403, 407 and QEW.An exceptional opportunity to own a move-in-ready home in one of Mississauga's most sought-after neighbourhoods!

Property Details

Full Property Details

Interior

Bedrooms
4
Total Bedrooms
4
Washrooms
2
Square Footage
1500-2000 sqft
Basement
Finished
Heating Source
Gas
Heating Fuel
Forced Air
Air Conditioning
Central Air
Family Room
Yes
Kitchens
1
Total Kitchens
1
Fireplace Features
Yes

Exterior

Depth
158.28
Front
55.81
Driveway
Available
Lot Size
56 x 158.28 ft
Pool
None
Parking Spaces
4
Total Parking Spaces
4.00
Parking Description
None
Garage Spaces
0

Building Description

Style
Sidesplit 3
Home Type
House
Subtype
Detached
Year Built
51-99
Property Orientation
East
Exterior Finish
Wood ,Brick
Sewers
Sewers
Water Supply
Municipal
Possession Date
11/15/2026

Community

Community
Erin Mills

Taxes & Fees

Taxes
$7,430.36 /yr
Tax Year
2026
Occupancy
Owner

Other

Virtual Tour Link

Room Types

Room Dimensions Area Description
Bedroom 2 11.09 x 8.99 99.7 sqft Window, Laminate, Closet
Bedroom 3 12.01 x 8.69 104.37 sqft Window, Laminate, Closet
Bedroom 4 8.99 x 9.61 86.39 sqft Window, Laminate, Closet
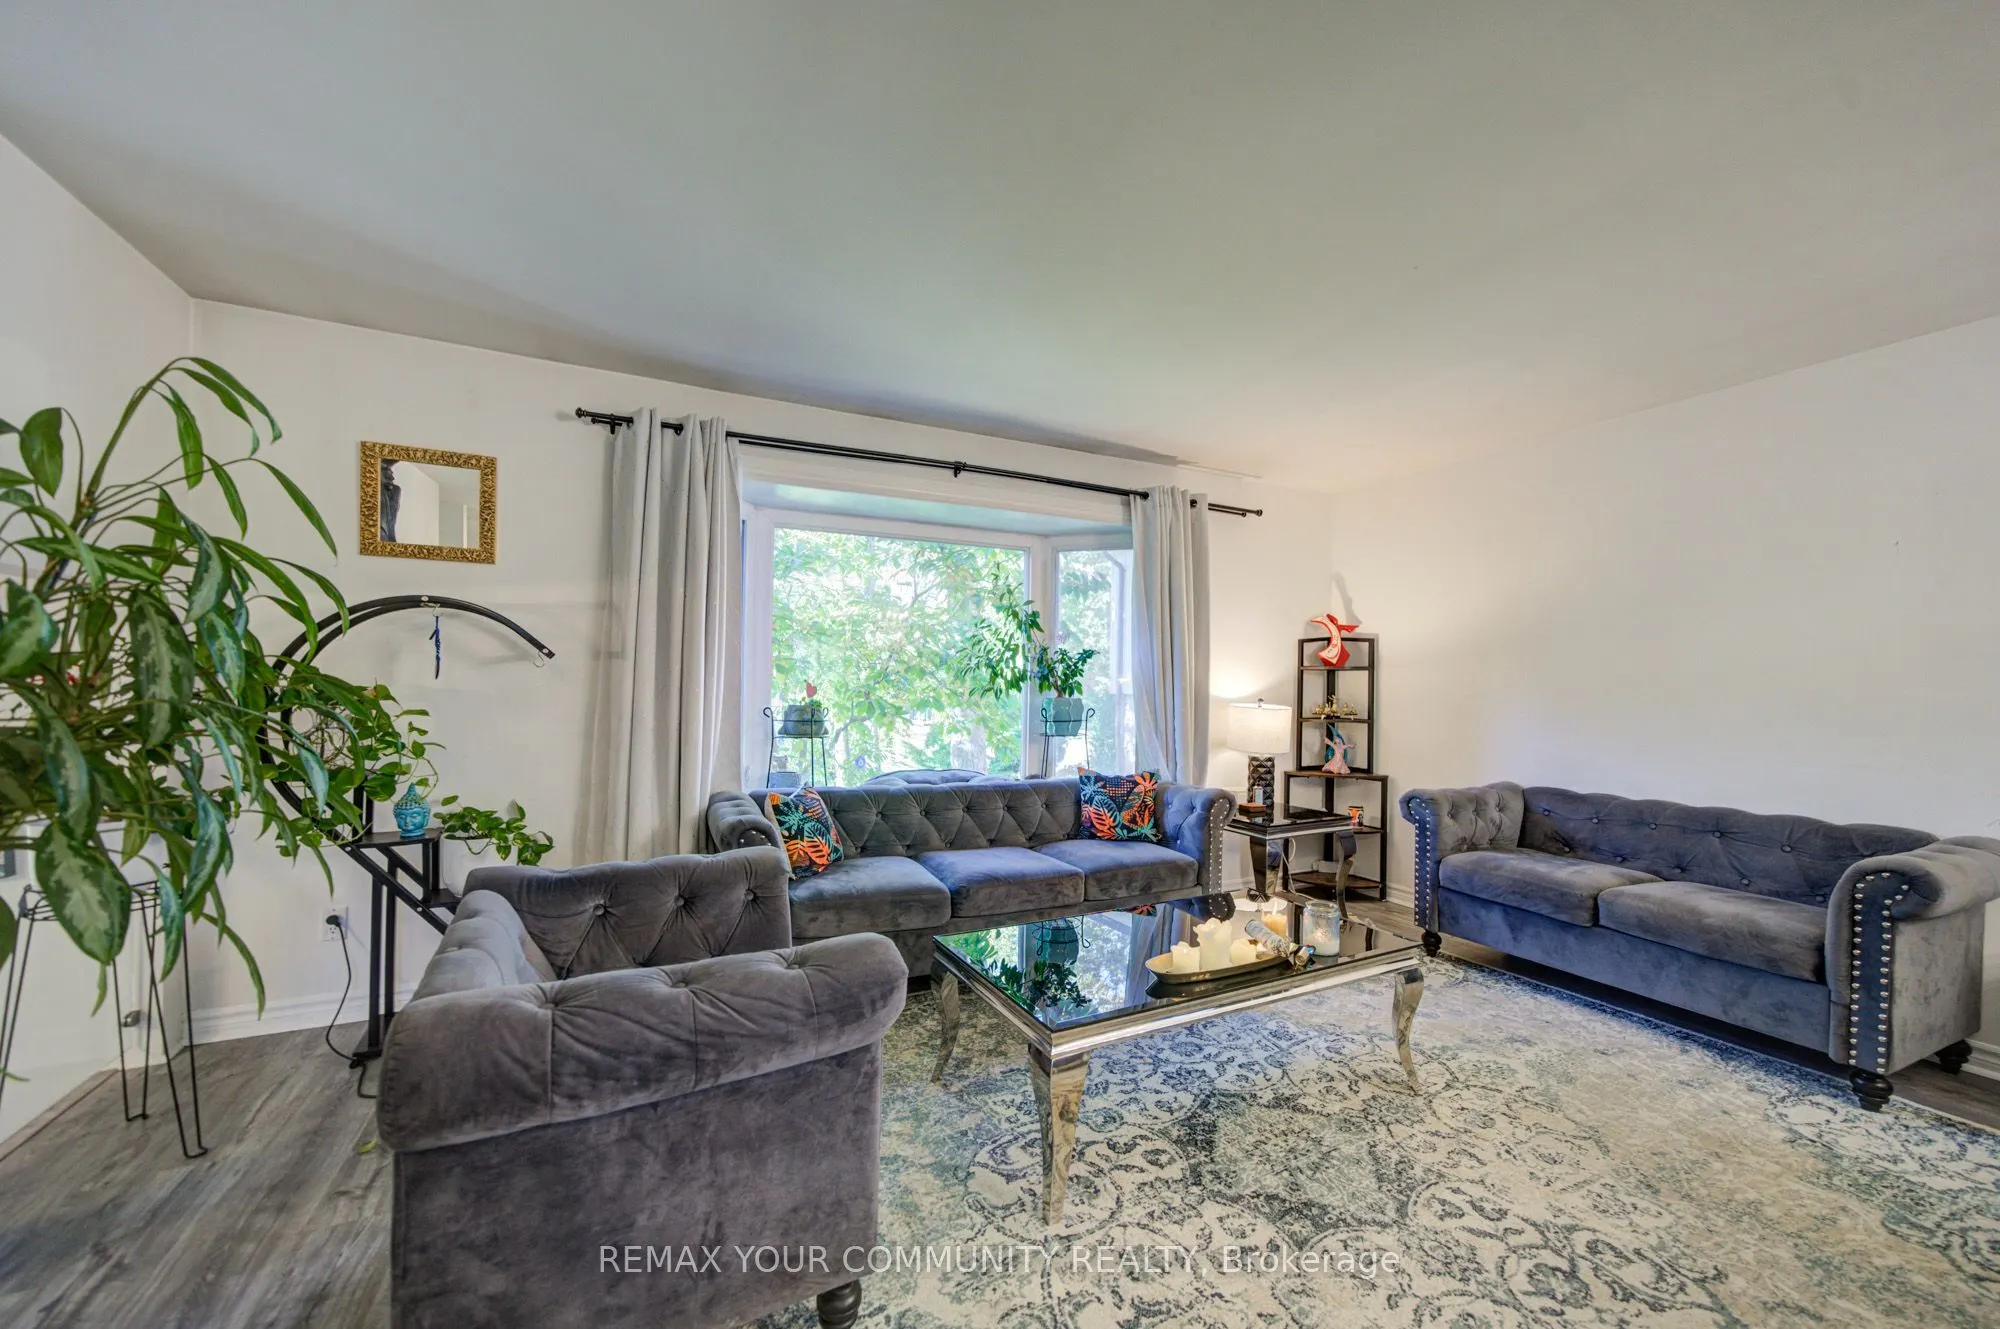
Dining Room 17.91 x 18.11 324.35 sqft Combined w/Living, Laminate, Open Concept
Family Room 20.7 x 10.2 211.14 sqft W/O To Yard, Laminate, Fireplace
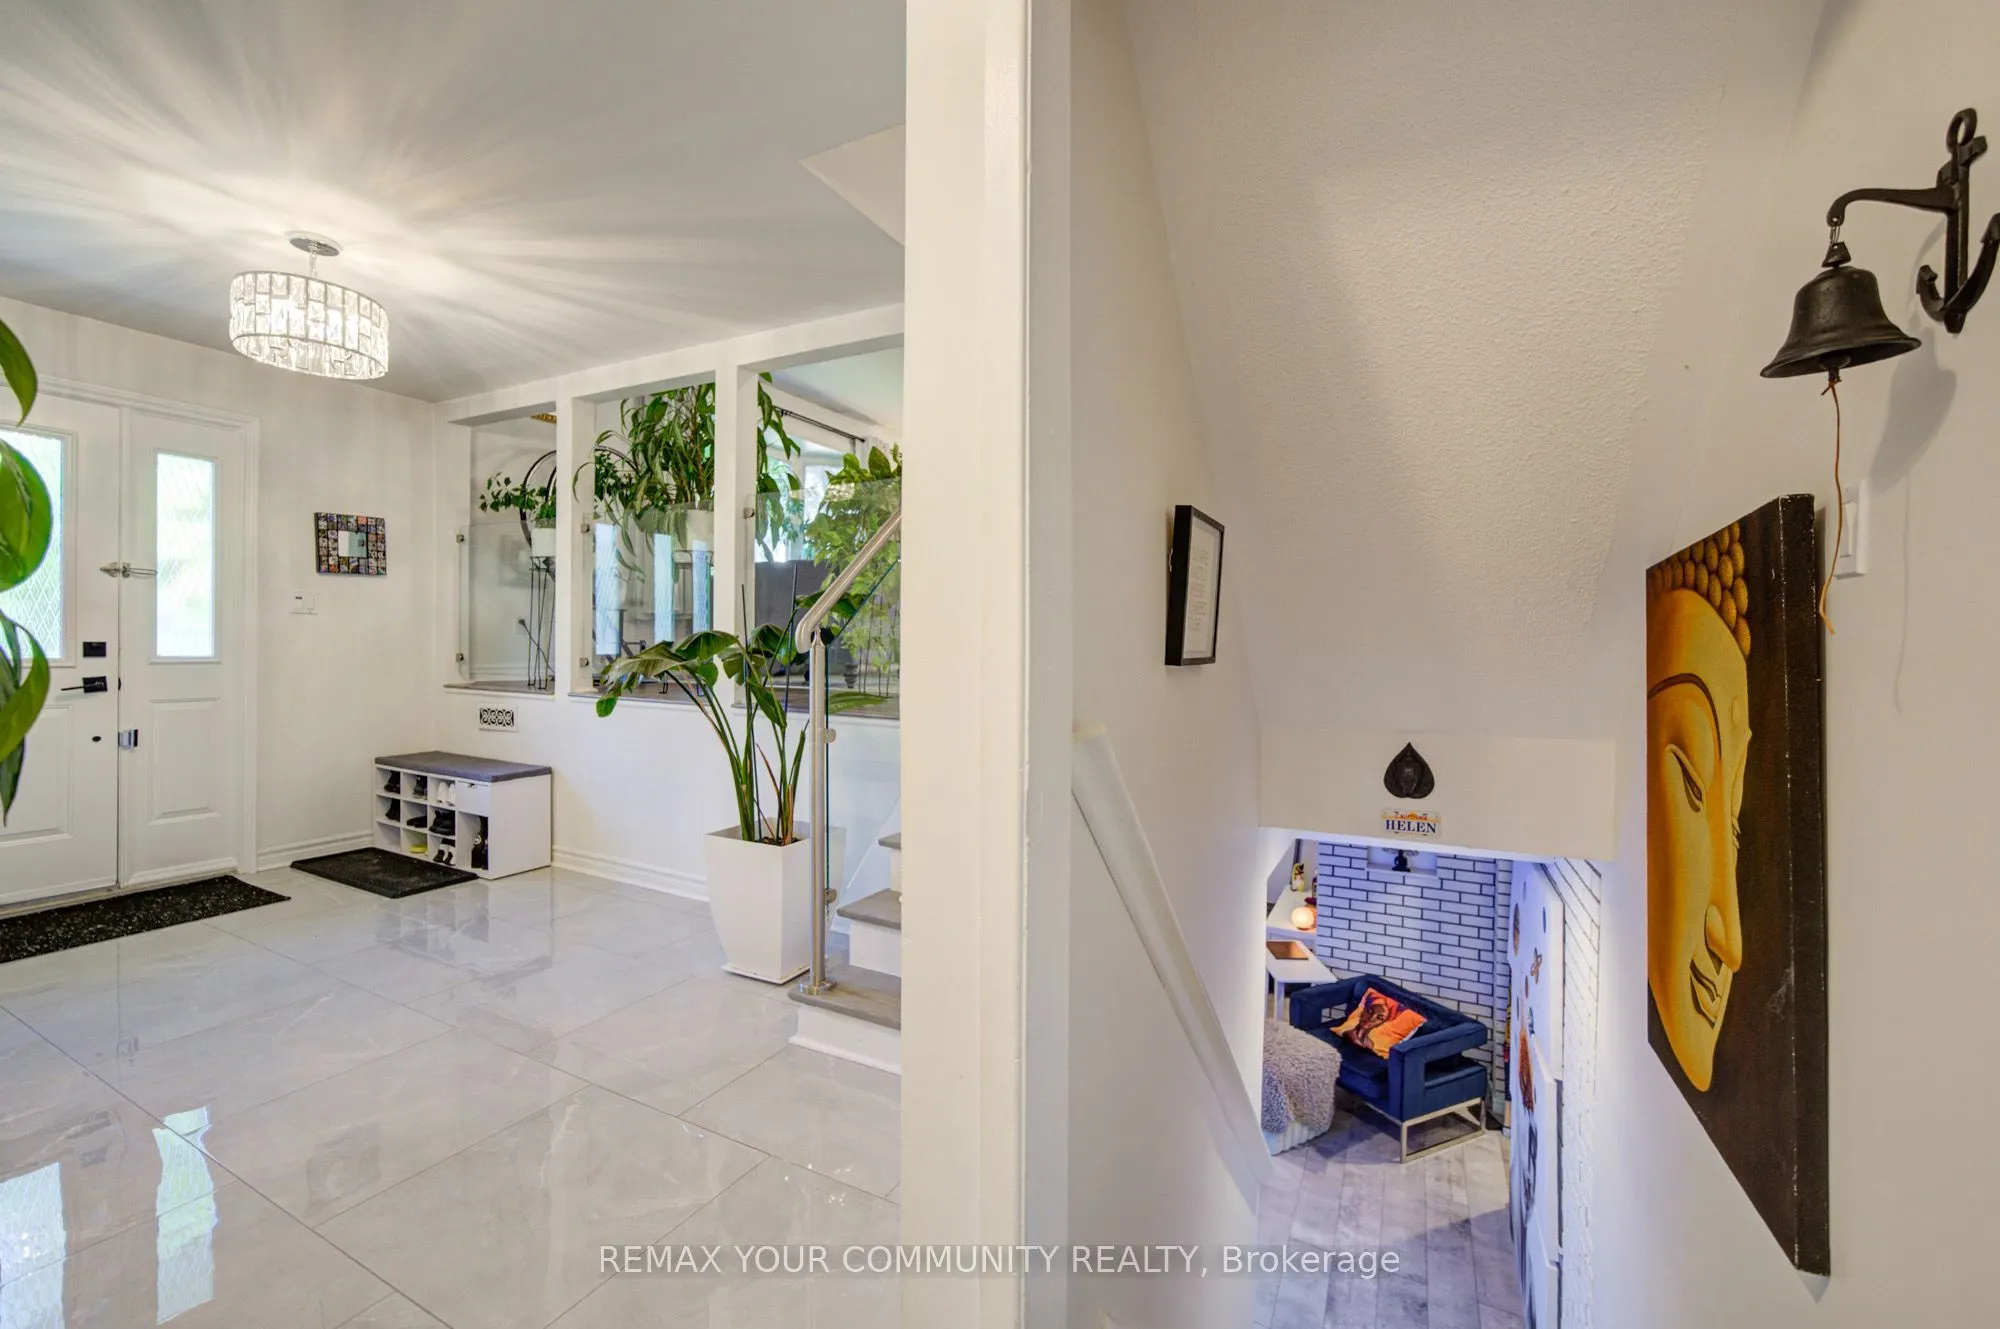
Foyer 14.6 x 10.01 146.15 sqft Closet, Laminate
Kitchen 17.29 x 9.19 158.9 sqft Stainless Steel Appl, Laminate, Overlooks Dining
Living Room 17.91 x 18.11 324.35 sqft Combined w/Dining, Laminate, Large Window
Office 20.44 x 10.5 214.62 sqft Large Window, Vinyl Floor
Primary Bedroom 23.36 x 11.81 275.88 sqft Semi Ensuite, Laminate, His and Hers Closets
Recreation 17.59 x 16.7 293.75 sqft Large Window, Vinyl Floor, 3 Pc Bath
A
Alex Price
RIGHT AT HOME REALTY
Listed by CHATAY EROGLU, Salesperson
7 days on site
Listing Broker
REMAX YOUR COMMUNITY REALTY
Courtesy
REMAX YOUR COMMUNITY REALTY
Listed Date
11/2/2026

Courtesy of PropTx MLS® / REMAX YOUR COMMUNITY REALTY

Similar homes for sale in Mississauga

Explore Mississauga

Copyright 2026 All rights reserved. Toronto Regional Real Estate Board (TRREB) assumes no responsibility for the accuracy of any information shown. The information provided herein must only be used by consumers that have a bona fide interest in the purchase, sale or lease of real estate and may not be used for any commercial purpose or any other purpose.
Powered by AgentLocator






