5413 Bimini Court, Mississauga
1 / 50
For Sale
$2,975,900
5+1 bd · 5 ba · 3,500–5,000 sq ft

5413 Bimini Court, Mississauga L5M 6T9

MLS®# W14138532

Est. mortgage
$11,290/mo
Property taxes $14,867/yr

About This Home

Property Type
House, Detached, 2-Storey
Parking
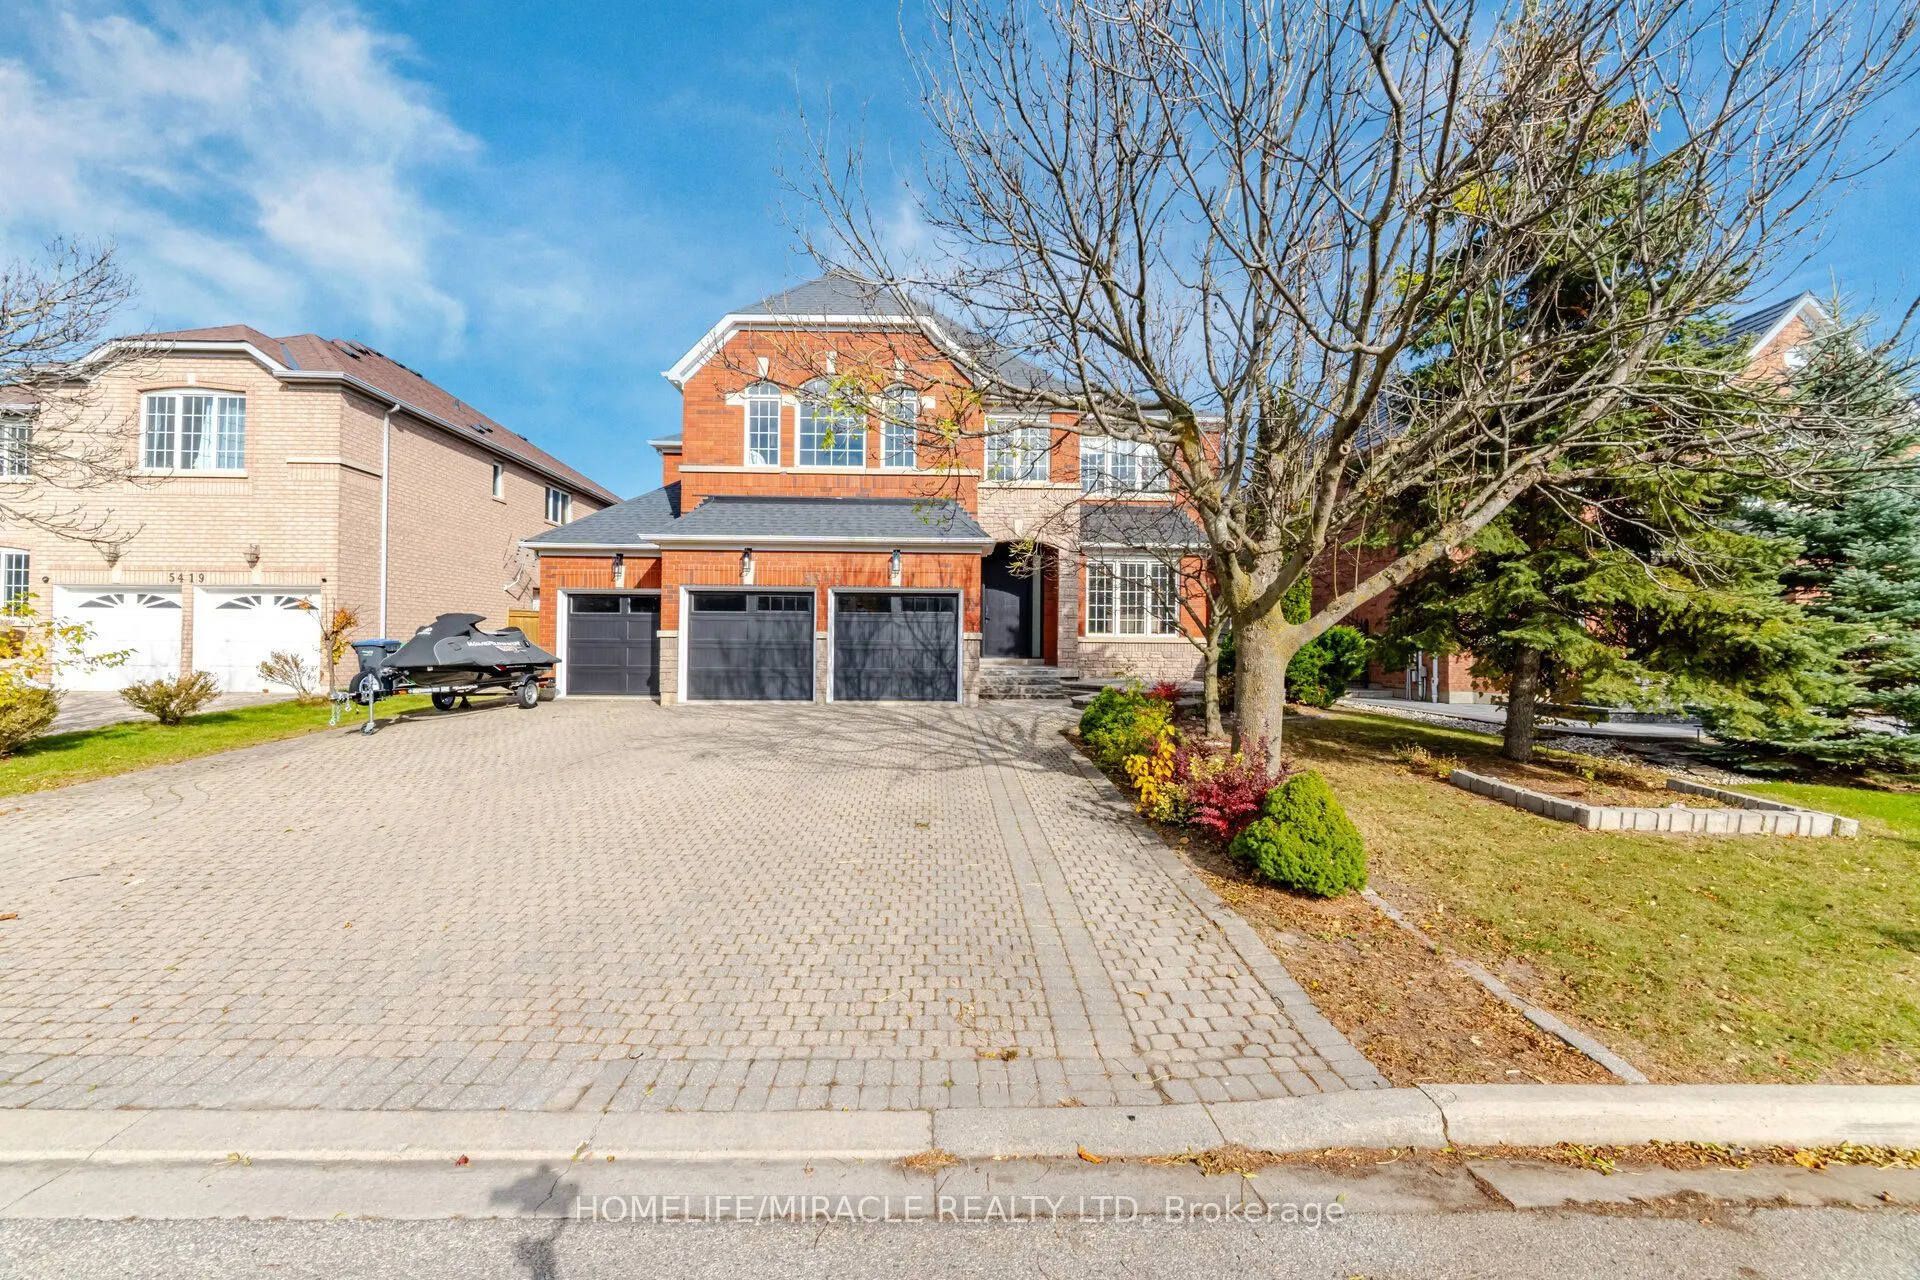
Built-In 3 garage, 6 parking
MLS #
W14138532
Size
3500-5000 sqft
Basement
Separate Entrance,Finished
Listed on
2026-11-02
Lot size
62 x 131.23
Tax
$14,867 /yr
Days on Market
7
Approximate Age
16-30
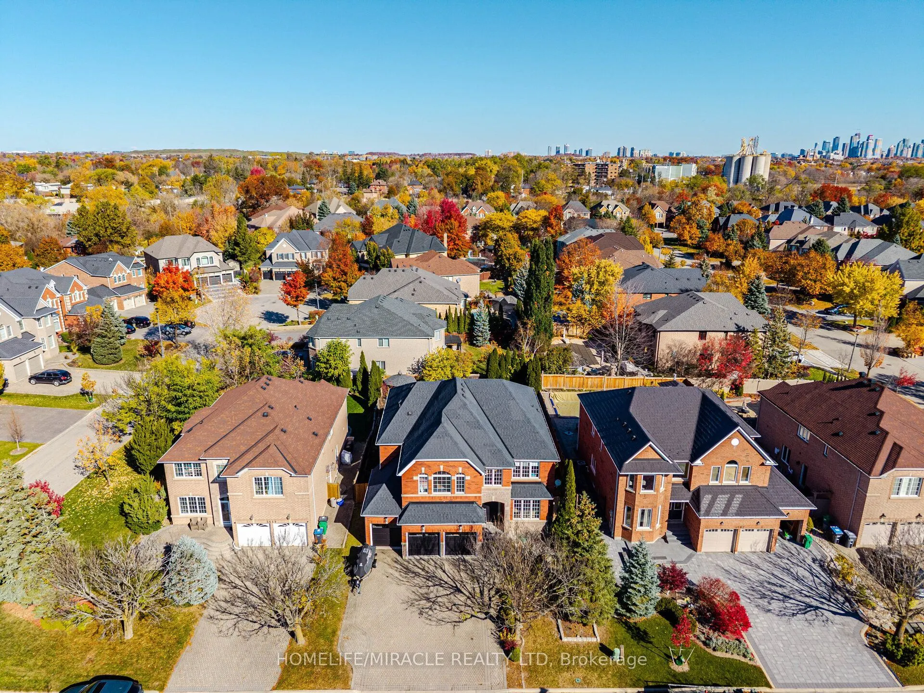
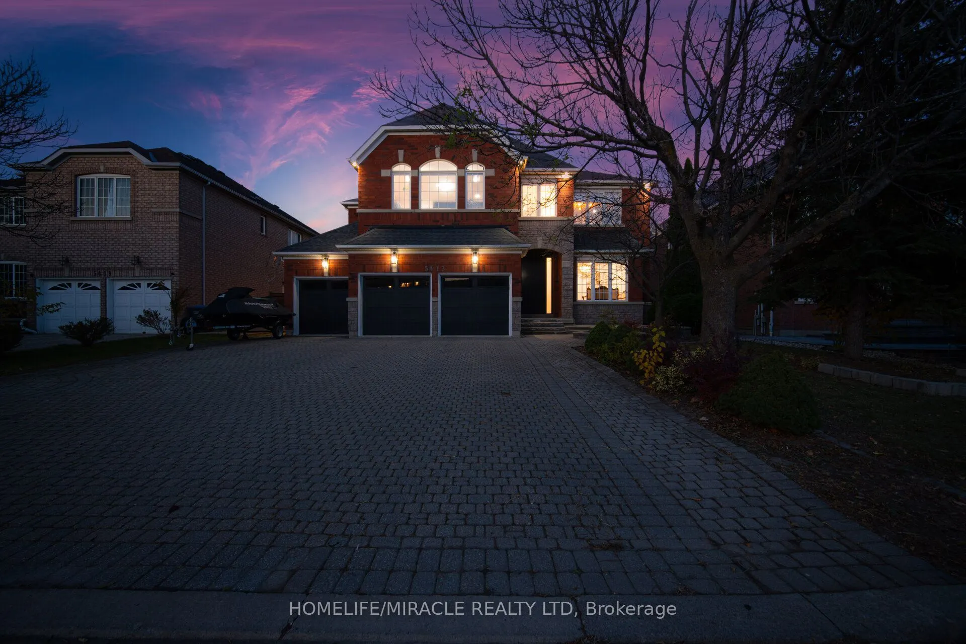
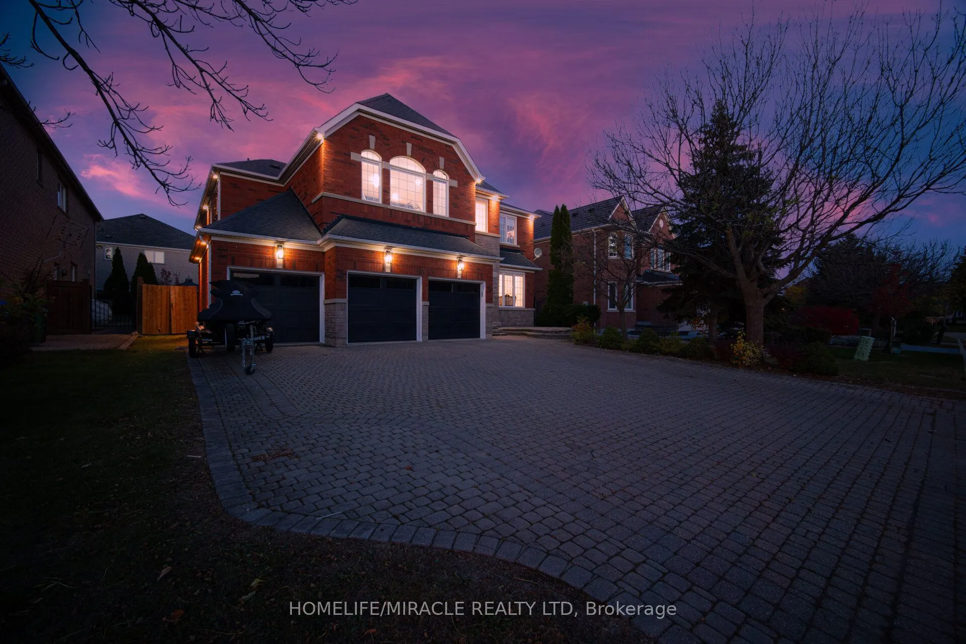
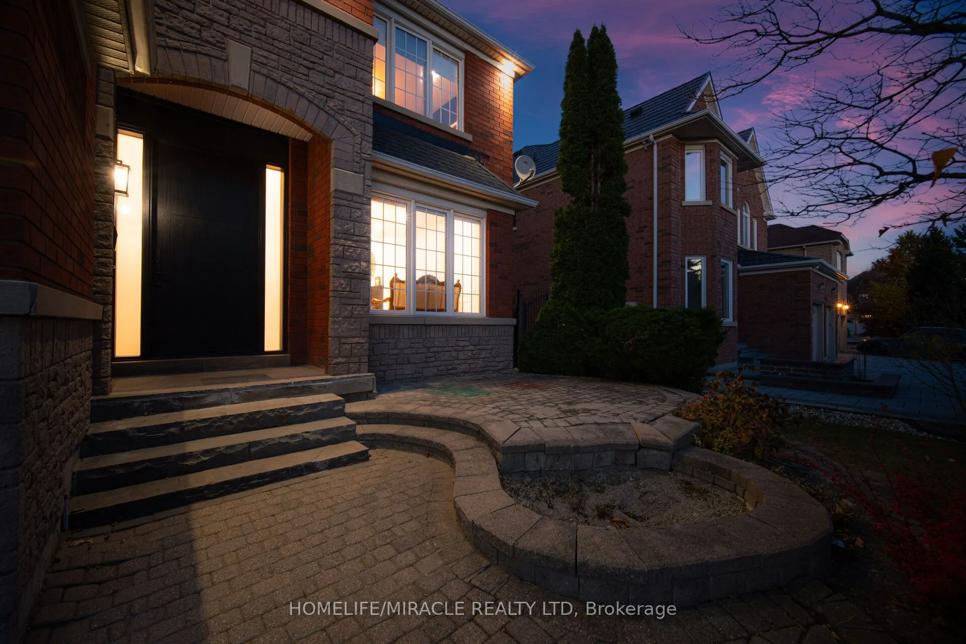
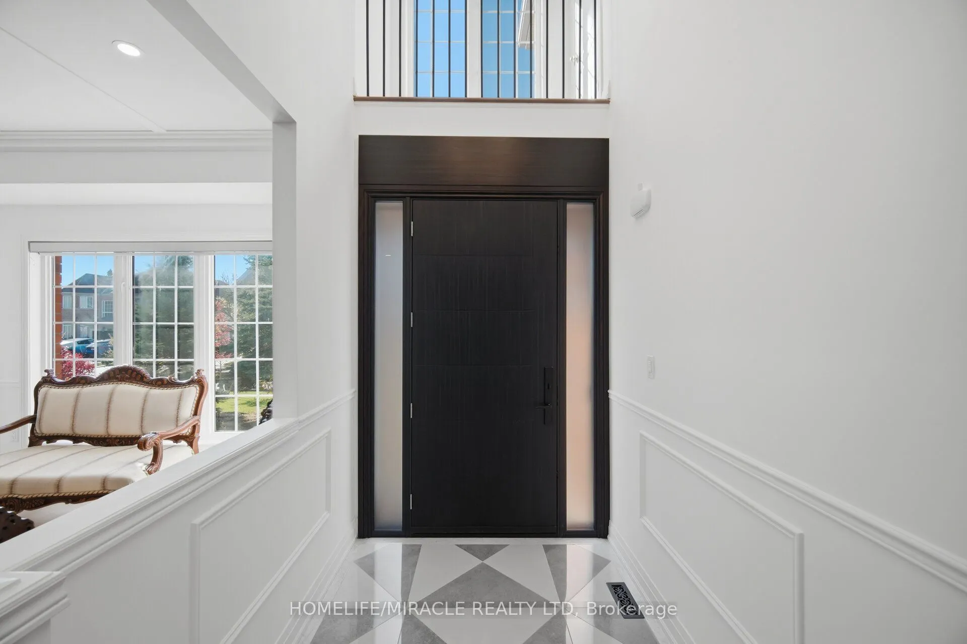
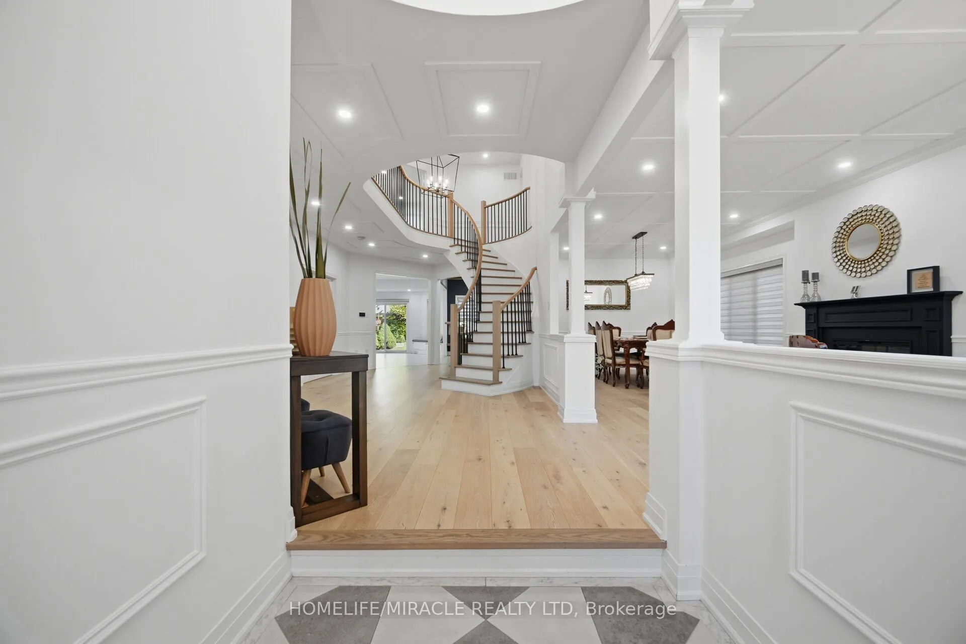
Welcome to an exceptional LUXURY RESIDENCE in the prestigious Credit Mills community of Central Erin Mills, Tastefully RENOVATED TOP TO BOTTOM, this remarkable home sits on a premium LOT & offers Appr. 6,400 sq.ft. of Refined living space, seamlessly blending timeless elegance with modern smart- Home Tech . Oversized, full-height entry door opens to an impressive foyer, The thoughtfully designed open-concept main level features spacious Living & Dining Rms, private Office, and an impressive Kitchen, Family RM and Breakfast area. The stunning Kitchen showcases quartz countertops, a quartz backsplash, Gas cooktop, B/I microwave & Oven, & an oversized island perfect for entertaining. Premium-quality finishes, engineered H/W flooring throughout most of the home, custom millwork, designer ceilings and pot lights elevate every space. Enjoy the convenience of a Control4 smart-home system and integrated security. A beautifully crafted round oak staircase leads to five spacious Bdrms. The luxurious Pr. suite features a six-piece ensuite and an organized walk-in closet, while the remaining bedrooms offer convenient Jack-and-Jill ensuite. The family room impresses with a designer feature wall and built-in TV, complemented by sliding doors leading to an inviting backyard-perfect for summer gatherings and outdoor enjoyment. WOW! The entertainer's dream BSMT! Designed for hosting and extended family enjoyment, this impressive space features a bedroom, a three-piece WR, a Kitchenette and two storage , offering exceptional versatility for large families social gatherings. Ideally located minutes from Credit Valley Hospital, Major Shopping, major Hwy and everyday amenities. Situated within the catchment areas of the highly regarded John Fraser Secondary School and St. Aloysius Gonzaga SS . A rare opportunity to own one of Credit Mills' Finest Luxury Residences-where sophisticated design, premium finishes, smart Tech & exceptional entertaining spaces. MUST SEE HOME!!

Property Details

Full Property Details

Interior

Bedrooms
5
Bedrooms Plus
1
Total Bedrooms
6
Washrooms
5
Square Footage
3500-5000 sqft
Basement
Separate Entrance,Finished
Heating Source
Gas
Heating Fuel
Forced Air
Air Conditioning
Central Air
Family Room
Yes
Kitchens
1
Kitchens Plus
1
Total Kitchens
2
Fireplace Features
Yes

Exterior

Depth
131.23
Front
61.68
Driveway
Private
Lot Size
62 x 131.23 ft
Pool
None
Parking Spaces
6
Total Parking Spaces
9.00
Parking Description
Built-In
Garage Spaces
3
Zoning
R2-1556

Building Description

Style
2-Storey
Home Type
House
Subtype
Detached
Year Built
16-30
Property Orientation
South
Exterior Finish
Brick
Sewers
Sewers
Water Supply
Municipal
Possession Date
No Data

Community

Community
Central Erin Mills

Taxes & Fees

Taxes
$14,867 /yr
Tax Year
2025
Occupancy
Owner

Other

Virtual Tour Link

Room Types

Room Dimensions Area Description
Bedroom 2 17.29 x 12.17 210.42 sqft Hardwood Floor, Semi Ensuite, Walk-In Closet(s)
Bedroom 3 18.96 x 12.2 231.31 sqft Hardwood Floor, Semi Ensuite, Walk-In Closet(s)
Bedroom 4 15.09 x 17.98 271.32 sqft Hardwood Floor, Semi Ensuite, Pot Lights
Bedroom 5 11.98 x 12.89 154.42 sqft Hardwood Floor, Semi Ensuite, Double Closet
Breakfast 11.65 x 18.04 210.17 sqft Porcelain Floor, Centre Island, Overlooks Backyard
Dining Room 17.26 x 11.98 206.77 sqft Hardwood Floor, Electric Fireplace, Large Window
Family Room 14.93 x 20.01 298.75 sqft Hardwood Floor, Pot Lights, Electric Fireplace
Kitchen 18.83 x 23.95 450.98 sqft Tile Floor, Quartz Counter, Pot Lights
Living Room 16.08 x 11.98 192.64 sqft Hardwood Floor, Pot Lights, Open Concept
Office 11.65 x 18.04 210.17 sqft Hardwood Floor, Pot Lights, B/I Bookcase
Primary Bedroom 20.54 x 23.88 490.5 sqft Hardwood Floor, 6 Pc Ensuite, Walk-In Closet(s)
Recreation 28.44 x 29.95 851.78 sqft Laminate, Pot Lights, Open Concept
A
Alex Price
RIGHT AT HOME REALTY
Listed by ROY GEORGE, Salesperson
7 days on site
Listing Broker
HOMELIFE/MIRACLE REALTY LTD
Courtesy
HOMELIFE/MIRACLE REALTY LTD
Listed Date
11/2/2026

Courtesy of PropTx MLS® / HOMELIFE/MIRACLE REALTY LTD

Similar homes for sale in Mississauga

Explore Mississauga

Copyright 2026 All rights reserved. Toronto Regional Real Estate Board (TRREB) assumes no responsibility for the accuracy of any information shown. The information provided herein must only be used by consumers that have a bona fide interest in the purchase, sale or lease of real estate and may not be used for any commercial purpose or any other purpose.
Powered by AgentLocator






