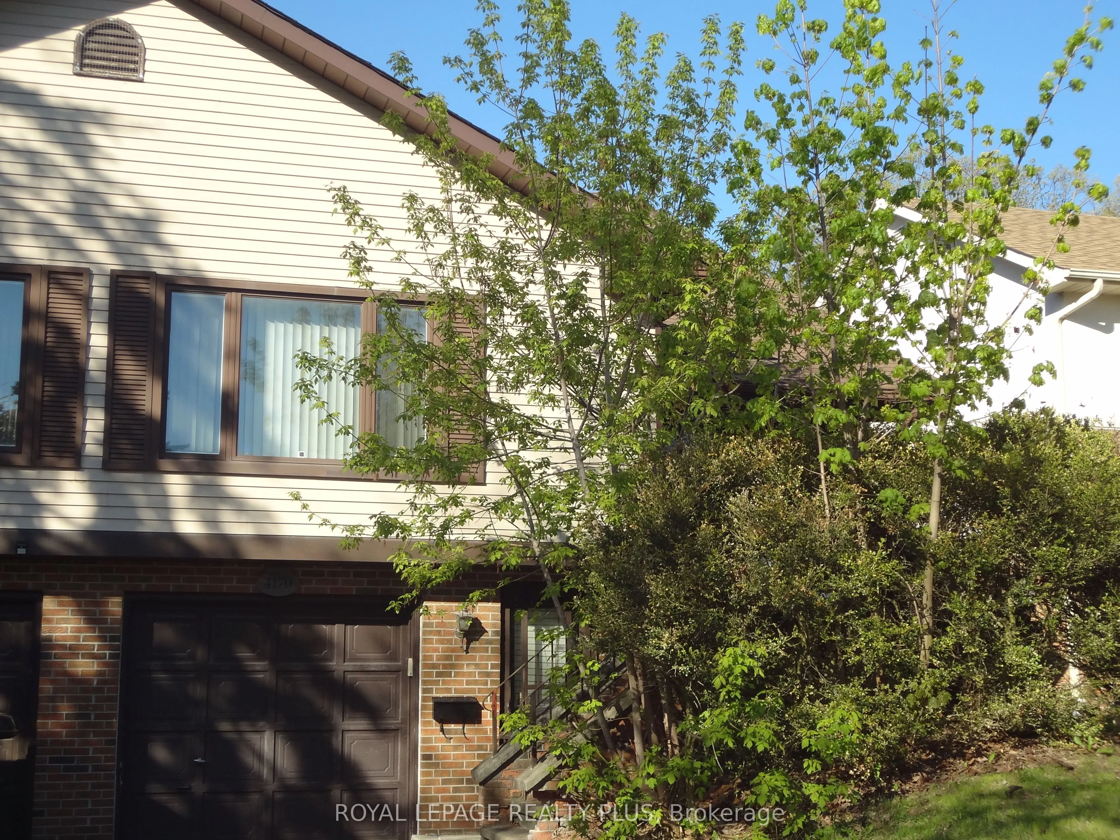
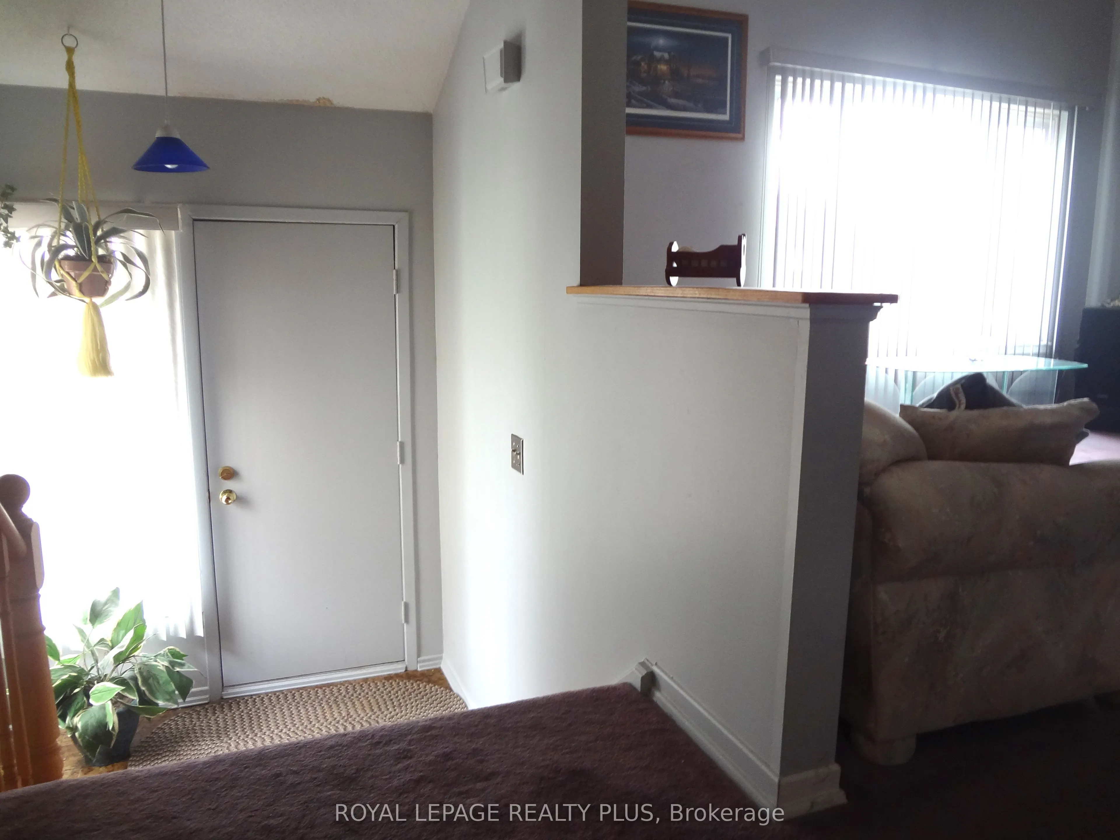
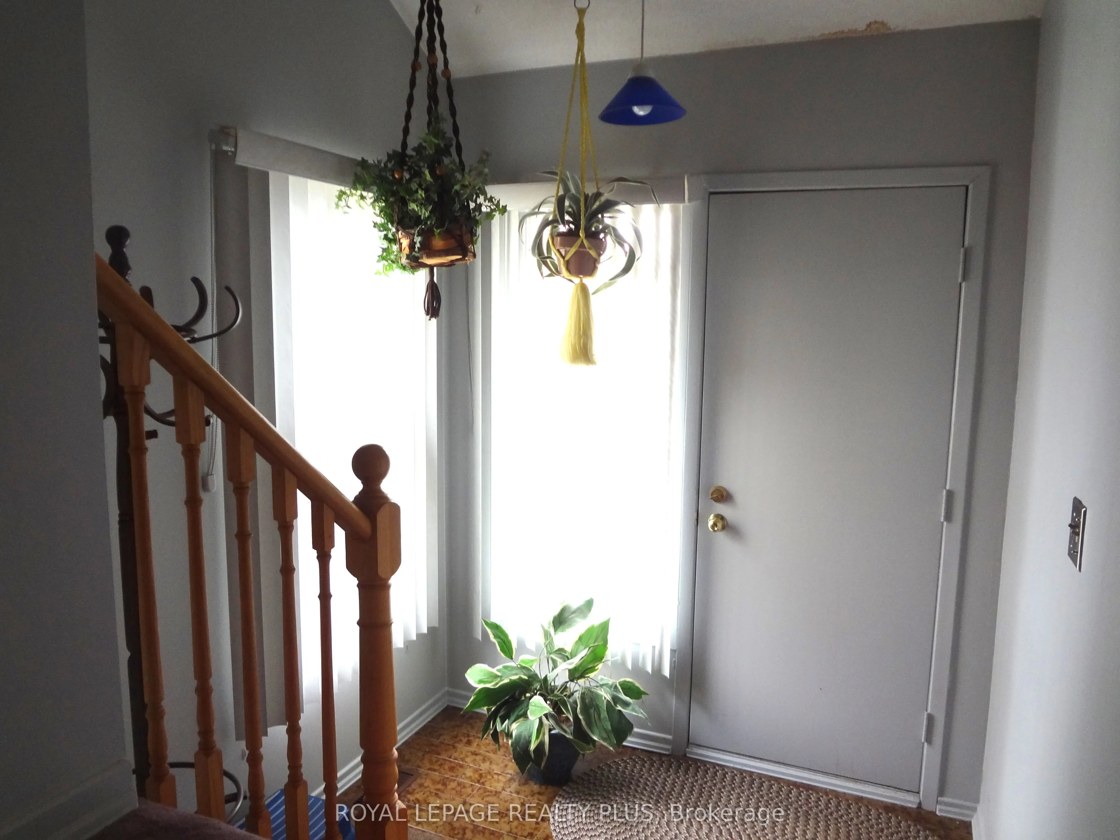
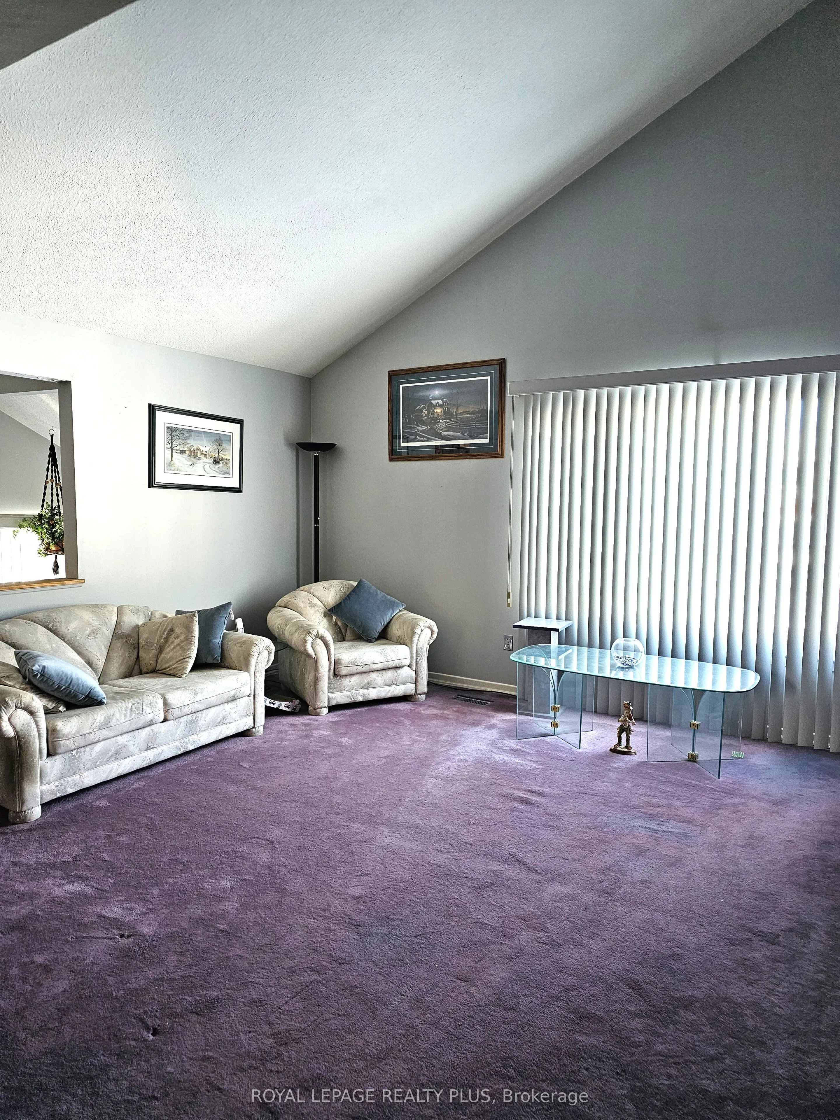
4170 Treetop Crescent, Mississauga
1 / 36
For Sale
$950,000
3 bd · 4 ba · 1,500–2,000 sq ft

4170 Treetop Crescent, Mississauga L5L 2L9

MLS®# W14138882

Est. mortgage
$3,604/mo
Property taxes $6,162/yr

About This Home

Property Type
House, Semi-Detached, Backsplit 5
Parking
Attached 1 garage, 2 parking
MLS #
W14138882
Size
1500-2000 sqft
Basement
Finished
Listed on
2026-11-01
Lot size
38 x 124.31
Tax
$6,162 /yr
Days on Market
8
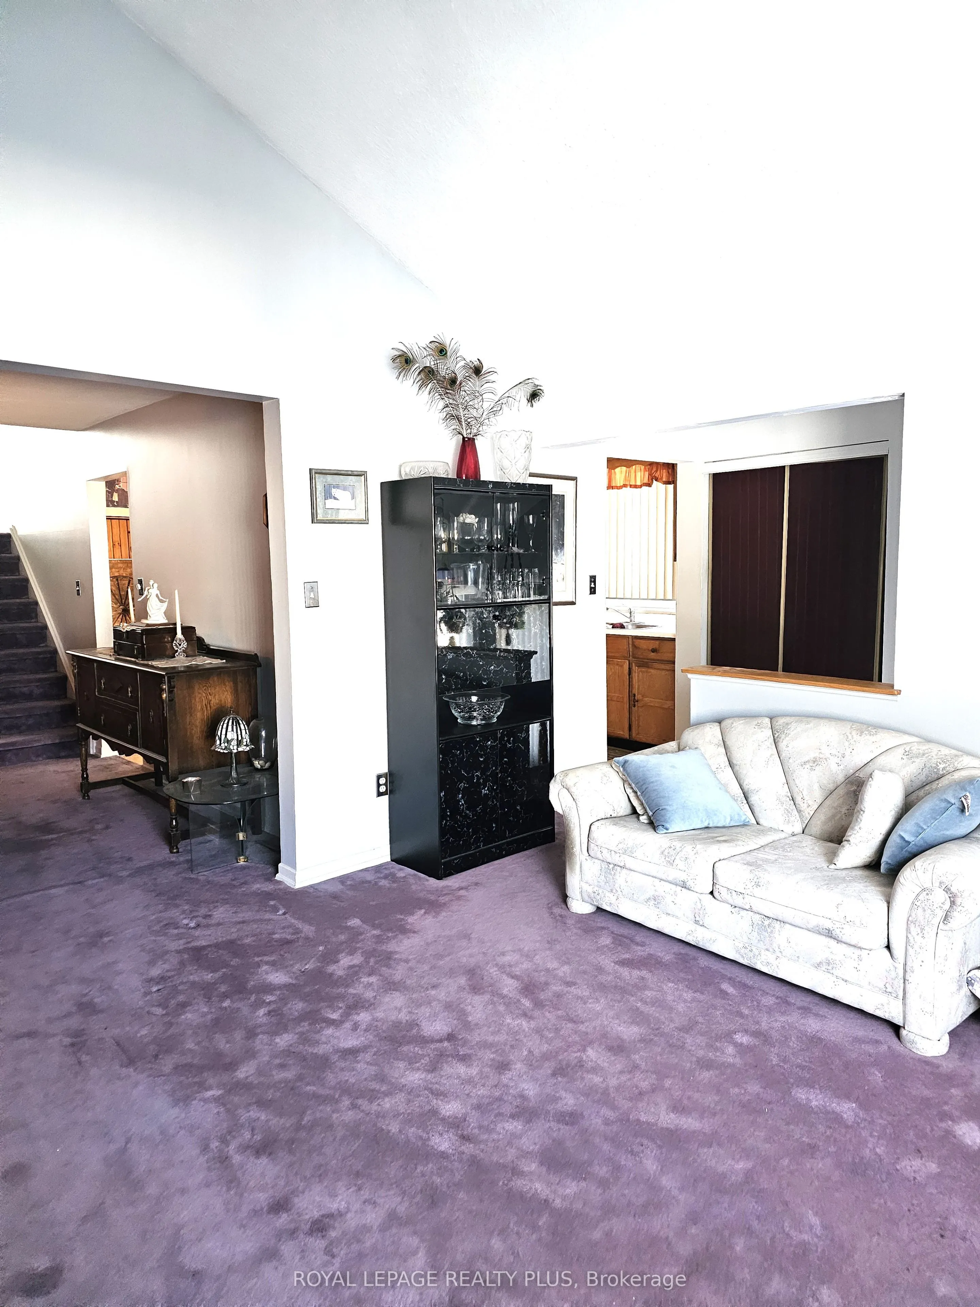
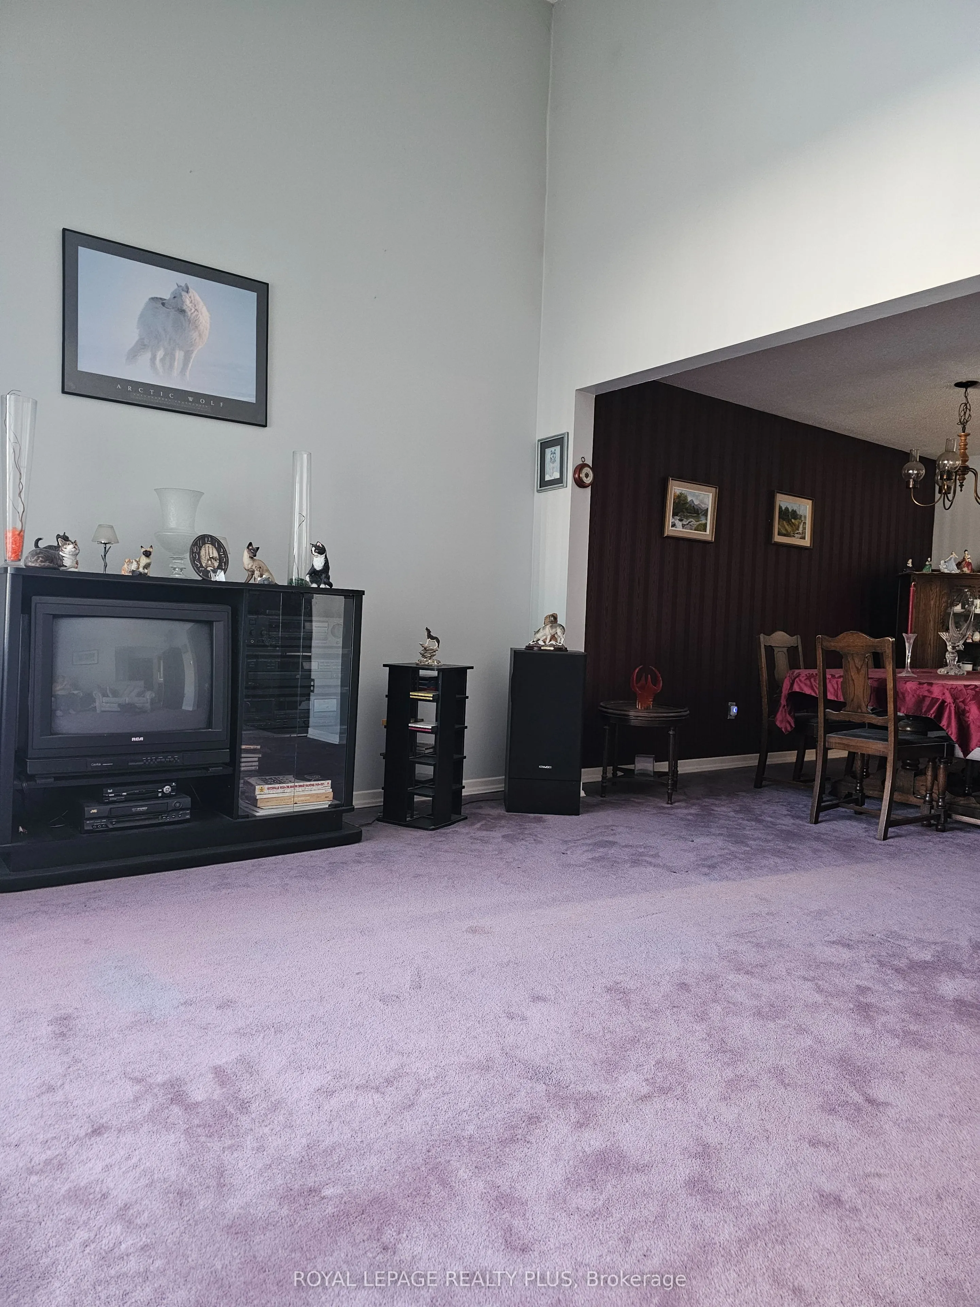
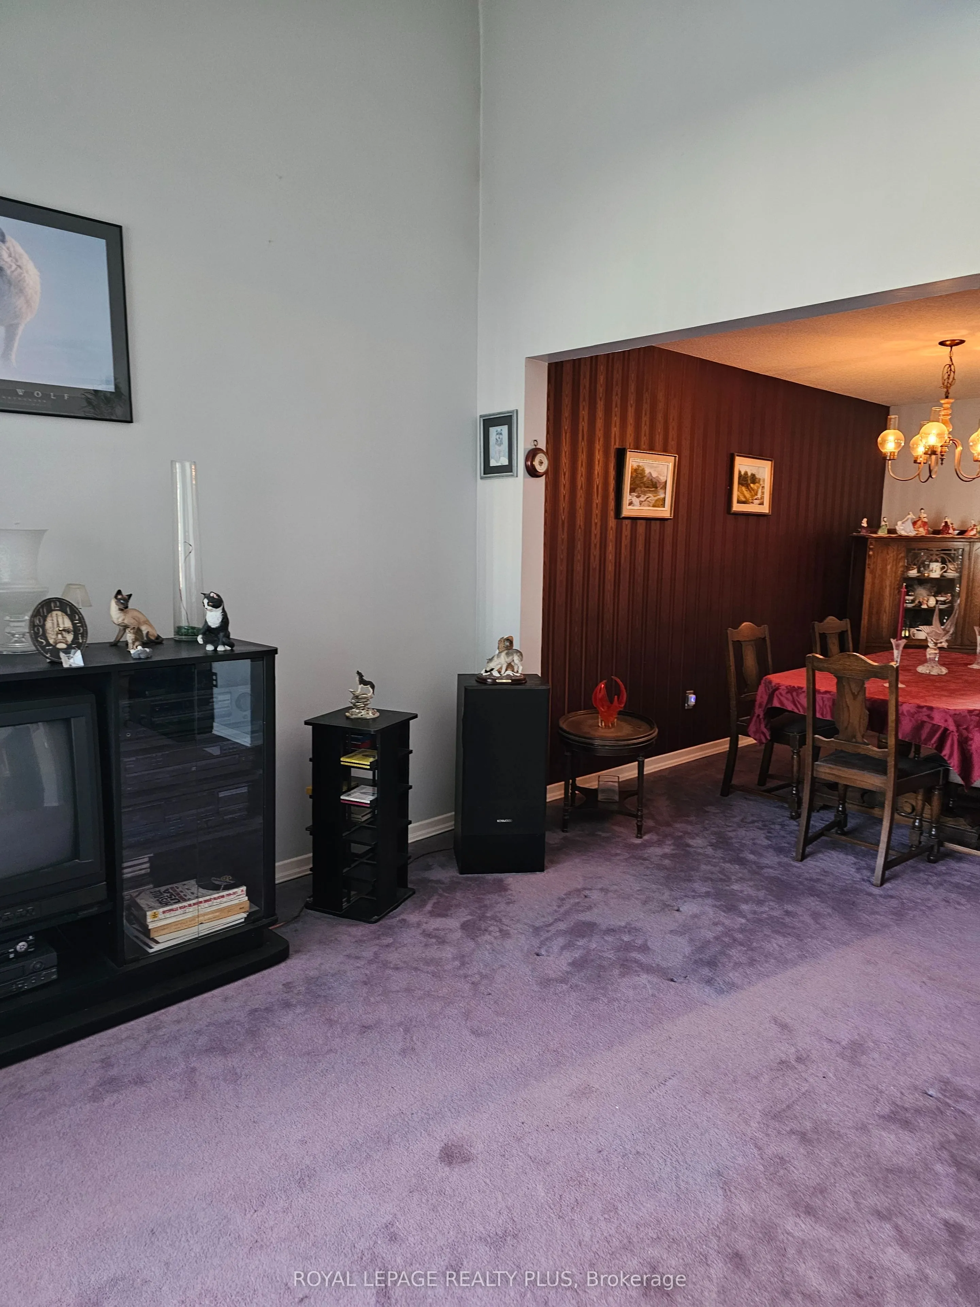
Experience living in this spacious five-level backsplit home located on a quiet tree-lined street in Erin Mills. This layout offers a great floor plan - perfect for a large family. Separate dining room for those special family dinners. The eat-in kitchen overlooks the family room with a wood-burning fireplace. Walk-out from the family room to a covered 25.5 x 12.0 foot deck. Fully fenced yard with a 14 x 22 inground pool. Great for those hot summer days. For those cold days, spend the day indoors and have a game of pool or darts. Convenience of an inside entry from the garage for those rainy and snowy days. Storage under the stairs at the downstairs entrance and beside the rec room. The second bedroom on the lower level is presently being used as an office. This home is minutes away from Credit Valley Hospital, schools, grocery shopping, South Common Mall, Erin Mills Town Centre, banks and rec centres. Walk to Arbor Green with its soccer pitch, baseball diamond, playground. Senic trails and a small stream. Commuting is easy with access to the 403, public transit and major highways. Potential for an in-law suite. A great place to call home.

Property Details

Full Property Details

Interior

Bedrooms
3
Total Bedrooms
3
Washrooms
4
Square Footage
1500-2000 sqft
Basement
Finished
Heating Source
Gas
Heating Fuel
Forced Air
Air Conditioning
Central Air
Family Room
Yes
Kitchens
1
Total Kitchens
1
Fireplace Features
Yes

Exterior

Depth
124.31
Front
37.7
Driveway
Inside Entry,Private
Lot Size
38 x 124.31 ft
Pool
Inground
Parking Spaces
2
Total Parking Spaces
3.00
Parking Description
Attached
Garage Spaces
1

Building Description

Style
Backsplit 5
Home Type
House
Subtype
Semi-Detached
Property Orientation
West
Exterior Finish
Aluminum Siding,Brick
Sewers
Sewers
Water Supply
Municipal
Possession Date
No Data

Community

Community
Erin Mills

Taxes & Fees

Taxes
$6,162 /yr
Tax Year
2025
Occupancy
Owner

Other

Virtual Tour Link

Room Types

Room Dimensions Area Description
Bedroom 2 12.5 x 10.99 137.38 sqft Broadloom, Closet, Overlooks Backyard
Bedroom 3 9.88 x 9.51 93.96 sqft Broadloom, Closet, Window
Dining Room 27.49 x 11.52 316.68 sqft Broadloom, Separate Room
Family Room 21.16 x 10.93 231.28 sqft Broadloom, Sliding Doors, W/O To Deck
Kitchen 14.83 x 10.99 162.98 sqft Eat-in Kitchen, Overlooks Family, Window
Laundry 9.91 x 6.82 67.59 sqft Access To Garage, Above Grade Window, Laundry Sink
Living Room 27.49 x 15.26 419.5 sqft Broadloom, Cathedral Ceiling(s), Picture Window
Other 11.32 x 6.73 76.18 sqft Broadloom, Above Grade Window
Primary Bedroom 15.32 x 11.84 181.39 sqft Broadloom, W/W Closet, 3 Pc Ensuite
Recreation 19.91 x 16.01 318.76 sqft Broadloom, Pot Lights, 2 Pc Bath
A
Alex Price
RIGHT AT HOME REALTY
Listed by JUDI LLOYD, ABR,MCNE,PSA,SRES,SRS, Broker
7 days on site
Listing Broker
ROYAL LEPAGE REALTY PLUS
Courtesy
ROYAL LEPAGE REALTY PLUS
Listed Date
11/1/2026

Courtesy of PropTx MLS® / ROYAL LEPAGE REALTY PLUS

Similar homes for sale in Mississauga

Explore Mississauga

Copyright 2026 All rights reserved. Toronto Regional Real Estate Board (TRREB) assumes no responsibility for the accuracy of any information shown. The information provided herein must only be used by consumers that have a bona fide interest in the purchase, sale or lease of real estate and may not be used for any commercial purpose or any other purpose.
Powered by AgentLocator






