530 Indian Road, Mississauga
1 / 50
For Sale
$10,999,000
5+3 bd · 11 ba · 5,000 sq ft

530 Indian Road, Mississauga L5H 1P8

MLS®# W14138970

Est. mortgage
$41,727/mo
Property taxes $57,190/yr

About This Home

Property Type
House, Detached, 2-Storey
Parking
Built-In 5 garage, 20 parking
MLS #
W14138970
Size
5000+ sqft
Basement
Finished with Walk-Out
Listed on
2026-11-02
Lot size
115 x 610.0
Tax
$57,190 /yr
Days on Market
7
Approximate Age
16-30
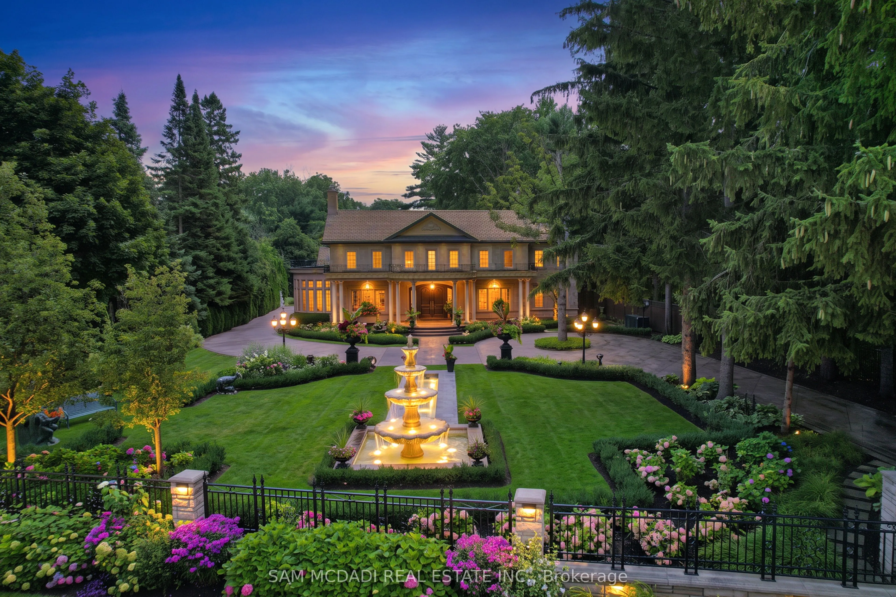
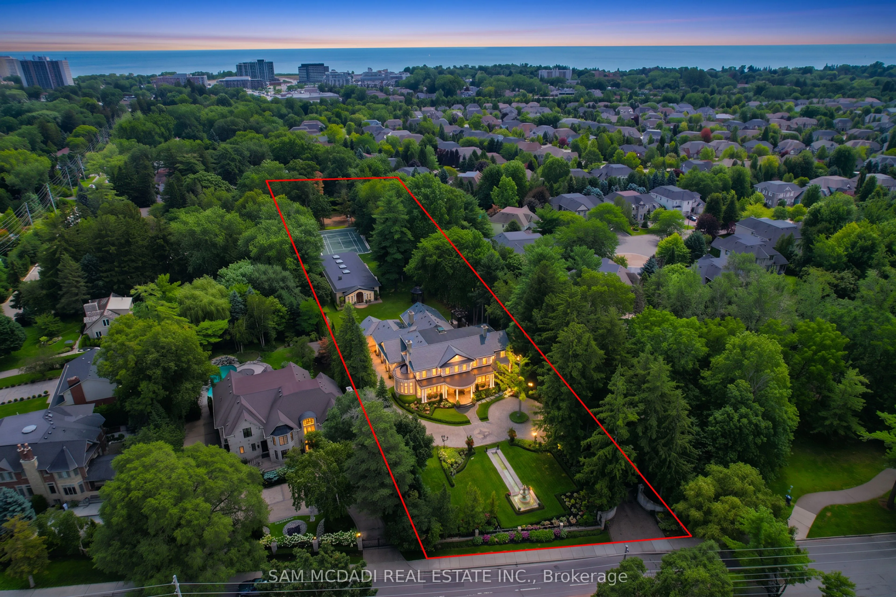
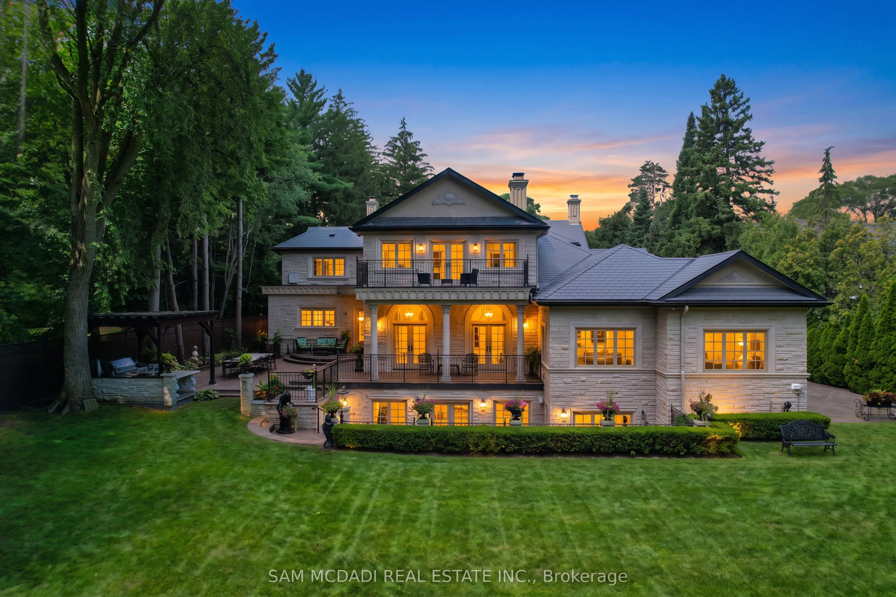
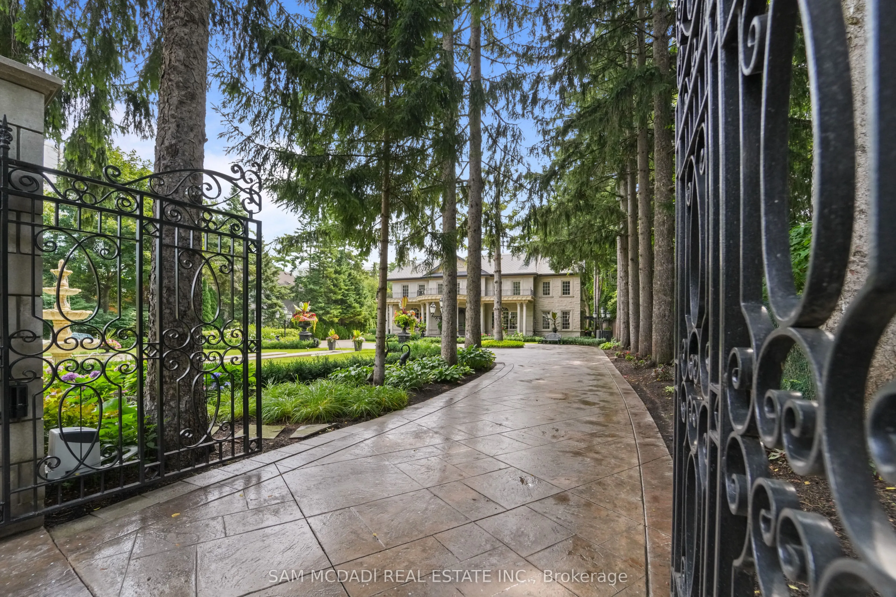
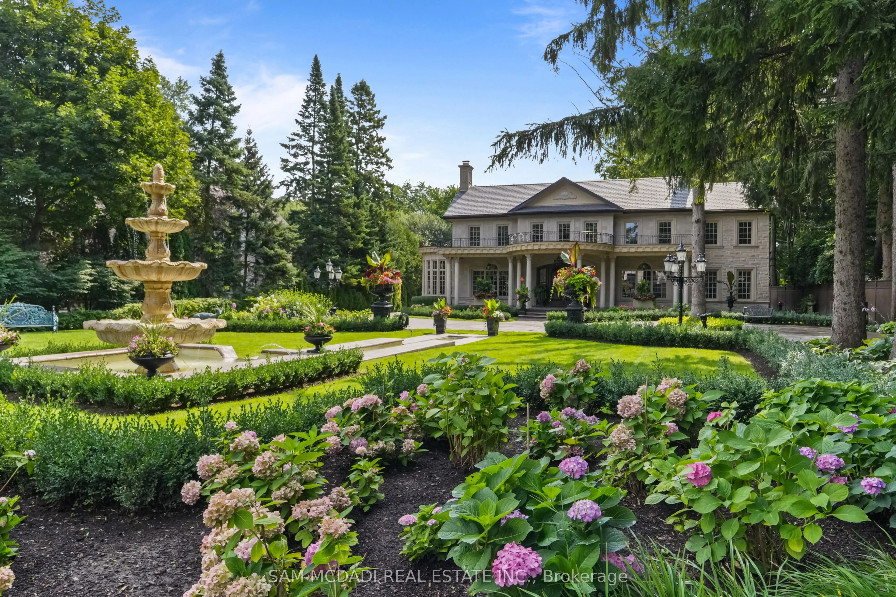
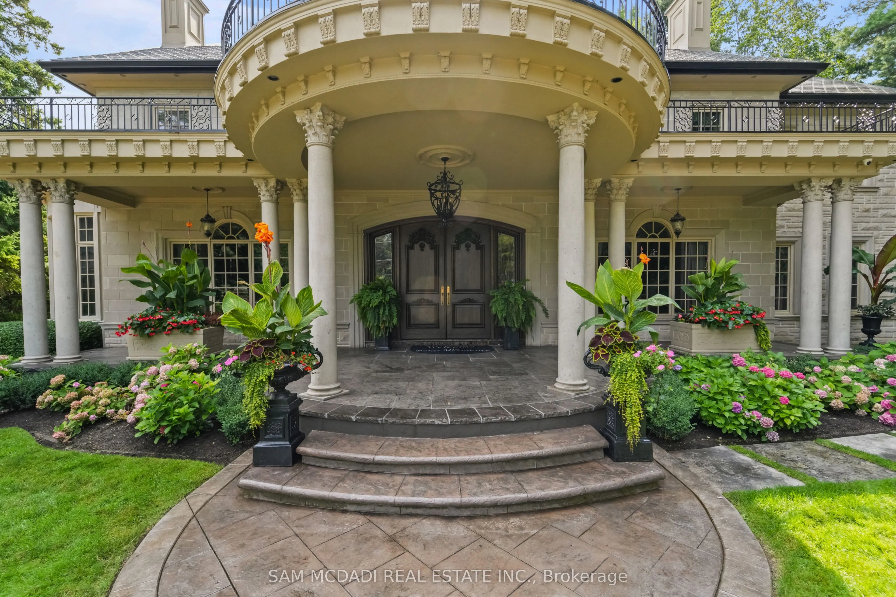
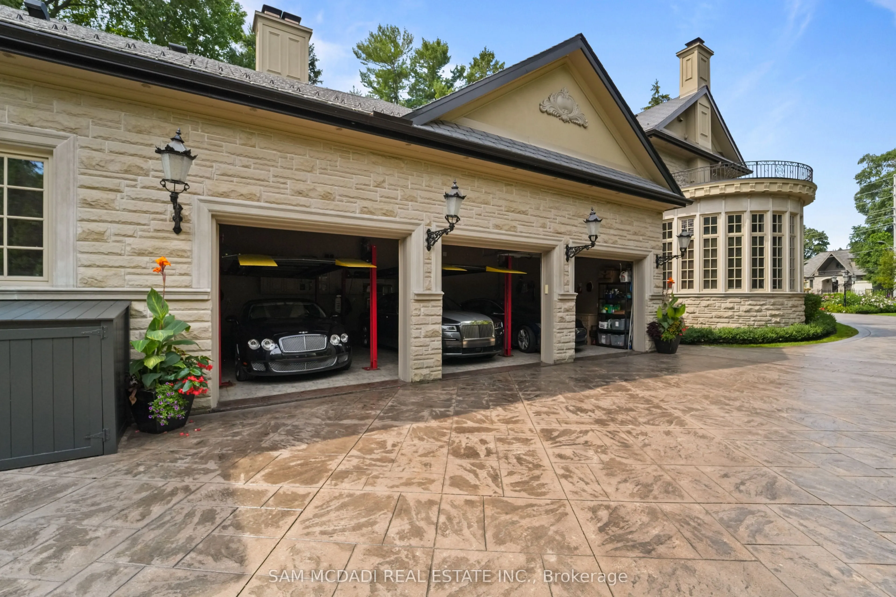
An extraordinary offering in prestigious Lorne Park, this magnificent estate, masterfully designed by renowned David Small Designs, epitomizes architectural excellence, timeless sophistication and unparalleled luxury. Privately nestled on an exceptional 1.541-acre property (115.33 x 613.63 ft), this gated sanctuary is surrounded by impeccably manicured grounds, lush landscaping, mature trees and cascading waterfalls, creating a breathtaking setting of serenity and exclusivity. A double-gated entry system provides exceptional privacy and security, while an impressive circular driveway accommodates 20+ vehicles, complemented by a 3-car garage with 2 hydraulic lifts offering parking for 5 vehicles. Showcasing approximately 7,594 sq. ft. above grade, this architectural masterpiece offers exquisite craftsmanship, refined finishes and grand-scale living spaces designed for both lavish entertaining and everyday comfort. Featuring 5+3 bedrooms, 10 bathrooms and a private elevator, every element reflects uncompromising attention to detail. The spectacular finished lower level is an entertainer's dream, featuring a wine cellar, billiards room, fitness centre, expansive recreation room, craft/hobby room and second kitchen. A private underground passage leads directly to a separate indoor pool house, creating a truly remarkable year-round resort experience. Outdoors, discover a full-size tennis court, multiple terraces and spectacular landscaped grounds offering an extraordinary backdrop for entertaining or peaceful relaxation. A rare opportunity to own one of Lorne Park's most distinguished private estates, where architectural artistry, resort-inspired amenities and exceptional privacy converge. An estate of extraordinary distinction.

Property Details

Full Property Details

Interior

Bedrooms
5
Bedrooms Plus
3
Total Bedrooms
8
Washrooms
11
Square Footage
5000+ sqft
Basement
Finished with Walk-Out
Heating Source
Gas
Heating Fuel
Forced Air
Air Conditioning
Central Air
Family Room
Yes
Kitchens
1
Kitchens Plus
1
Total Kitchens
2
Fireplace Features
Yes

Exterior

Depth
610.0
Front
115.0
Lot Size
115 x 610.0 ft
Pool
Indoor
Parking Spaces
20
Total Parking Spaces
25.00
Parking Description
Built-In
Garage Spaces
5

Building Description

Style
2-Storey
Home Type
House
Subtype
Detached
Year Built
16-30
Property Orientation
South
Exterior Finish
Stone
Sewers
Sewers
Water Supply
Municipal
Possession Date
No Data

Community

Community
Lorne Park

Taxes & Fees

Taxes
$57,190 /yr
Tax Year
2026
Occupancy
Owner

Other

Virtual Tour Link

Room Types

Room Dimensions Area Description
Bedroom 15.35 x 15.09 231.63 sqft Hardwood Floor, 4 Pc Ensuite, Large Window
Bedroom 3 16.86 x 14.86 250.54 sqft Hardwood Floor, 5 Pc Ensuite, Walk-In Closet(s)
Bedroom 4 17.88 x 15.09 269.81 sqft Hardwood Floor, 4 Pc Bath, Walk-In Closet(s)
Bedroom 5 15.22 x 15.06 229.21 sqft Hardwood Floor, 5 Pc Ensuite, Walk-In Closet(s)
Breakfast 15.68 x 17.26 270.64 sqft Marble Floor, Gas Fireplace, French Doors
Dining Room 17.16 x 20.8 356.93 sqft Hardwood Floor, Gas Fireplace, French Doors
Kitchen 31.59 x 22.11 698.45 sqft Marble Floor, Centre Island, W/O To Terrace
Living Room 15.06 x 20.05 301.95 sqft Hardwood Floor, Gas Fireplace, Crown Moulding
Primary Bedroom 23.06 x 20.31 468.35 sqft Hardwood Floor, 6 Pc Ensuite, Walk-In Closet(s)
Recreation 23.36 x 59.06 1379.64 sqft Marble Floor, Gas Fireplace, W/O To Terrace
Sunroom 10.27 x 15.91 163.4 sqft Hardwood Floor, Bow Window, B/I Bar
A
Alex Price
RIGHT AT HOME REALTY
7 days on site
Listing Broker
SAM MCDADI REAL ESTATE INC.
Courtesy
SAM MCDADI REAL ESTATE INC.
Listed Date
11/2/2026

Courtesy of PropTx MLS® / SAM MCDADI REAL ESTATE INC.

Similar homes for sale in Mississauga

Explore Mississauga

Copyright 2026 All rights reserved. Toronto Regional Real Estate Board (TRREB) assumes no responsibility for the accuracy of any information shown. The information provided herein must only be used by consumers that have a bona fide interest in the purchase, sale or lease of real estate and may not be used for any commercial purpose or any other purpose.
Powered by AgentLocator






