1572 Maple Ridge Drive, Mississauga
1 / 50
For Sale
$1,595,000
4+1 bd · 4 ba · 2,000–2,500 sq ft

1572 Maple Ridge Drive, Mississauga L4W 3C8

MLS®# W14139030

Est. mortgage
$6,051/mo
Property taxes $9,497.37/yr

About This Home

Property Type
House, Detached, 2-Storey
Parking
Attached 2 garage, 2 parking
MLS #
W14139030
Size
2000-2500 sqft
Basement
Finished,Full
Listed on
2026-11-02
Lot size
50 x 120.0
Tax
$9,497.37 /yr
Days on Market
7
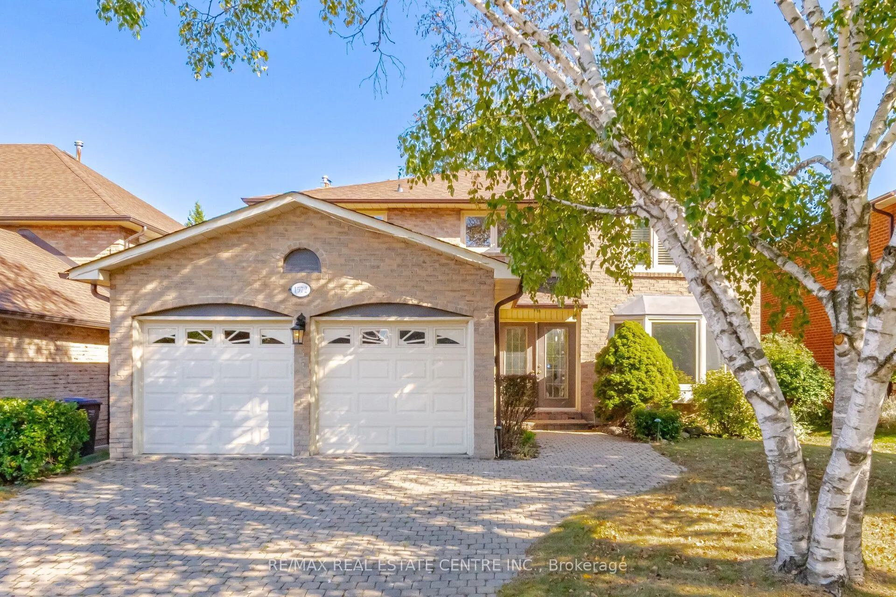
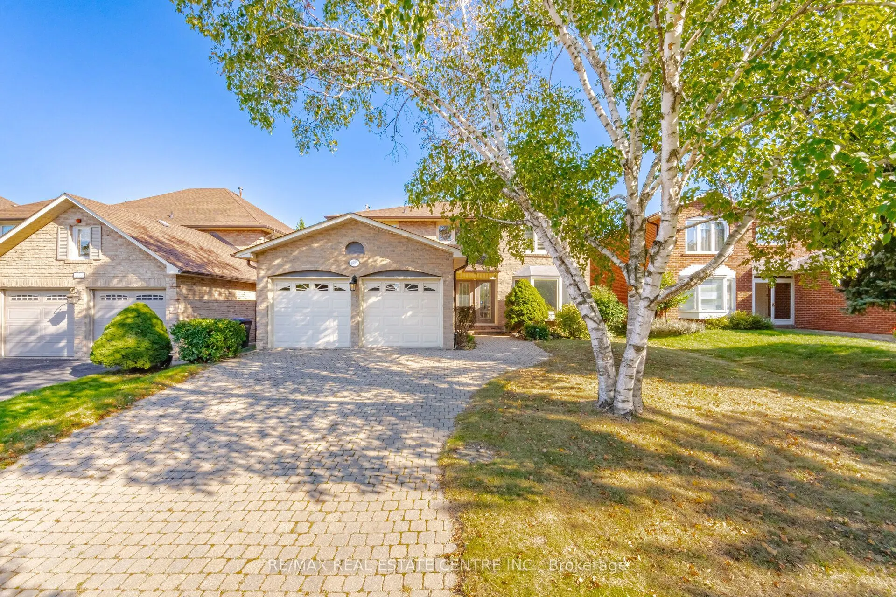
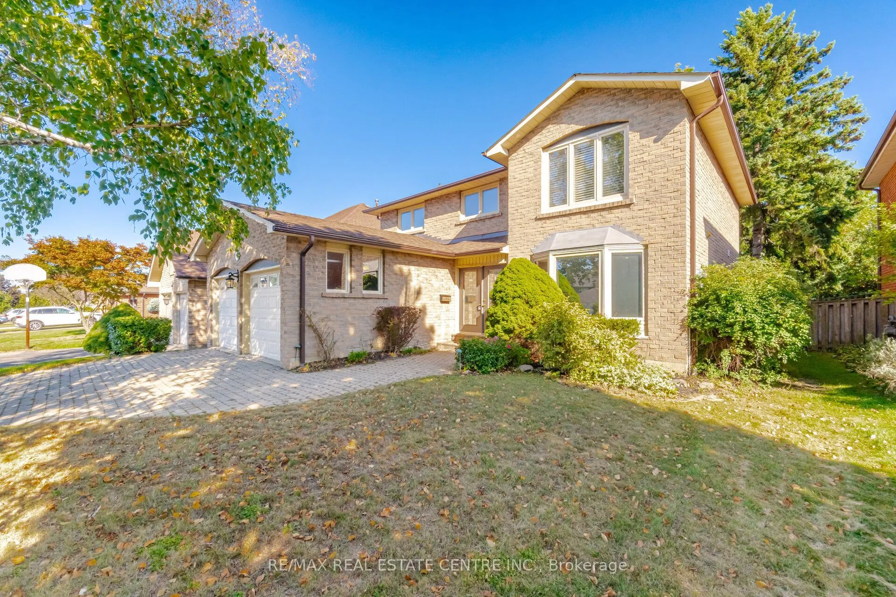
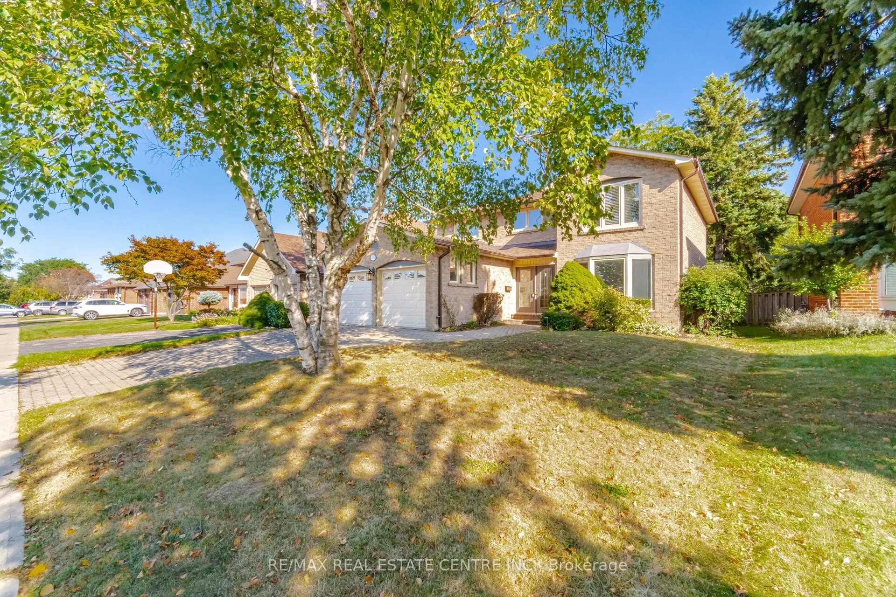
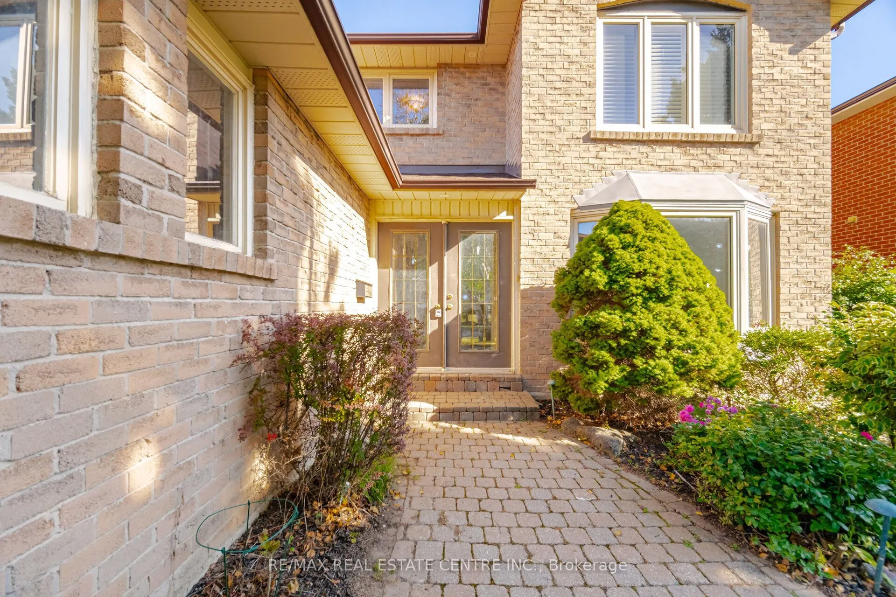
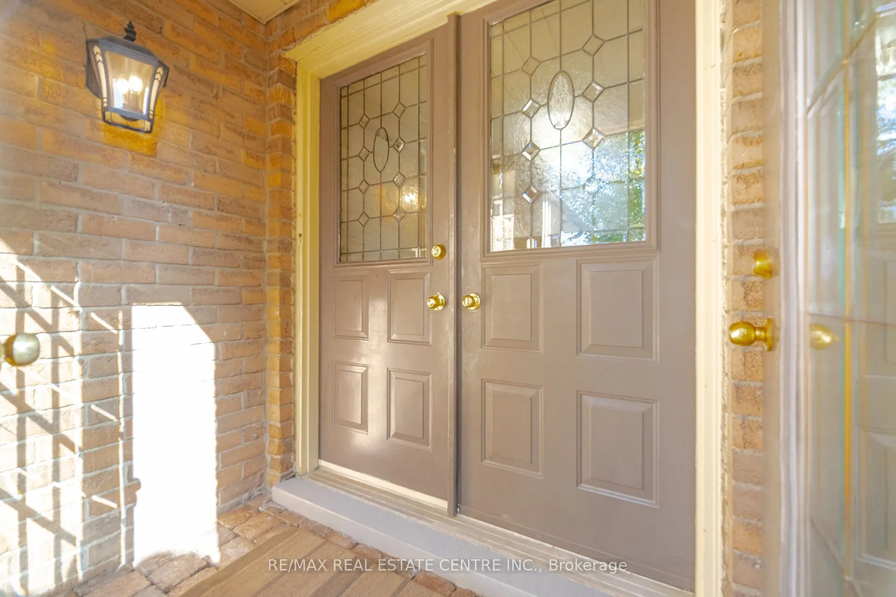
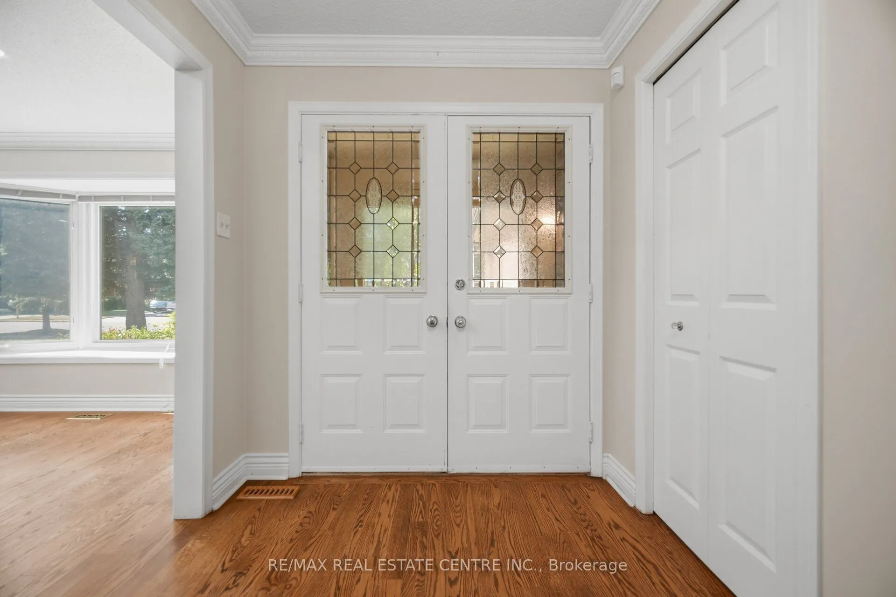
Located in the desirable community known as Rockwood Village - East Mississauga. 1572 Maple Ridge is a 4+1 bedroom - 4 bath, detached home, situated on a premium 50 x 120 ft lot. This spacious and charming home offers over 3,500 Sqft living space, with thoughtful upgrades, and warm character. A perfect combination of comfort, space, and convenience for a family looking to settle into a wonderful neighborhood. Standout features of this property are its exceptional size and layout. Perfect floor plan contain combination living/ dining room with hardwood floors and pot lights. A cozy family room over-looking the backyard, and a beautiful custom kitchen with granite counter tops and stainless steel appliances. The professionally finished basement includes a second renovated kitchen, one bedroom (potential for a second), rec room with fireplace and 3-pc bath. Walkouts to the deck from both kitchen and family rooms. The backyard includes a gas BBQ connection, garden shed and large deck, perfect for summer gatherings and entertaining. Close to great schools, shopping, the Etobicoke Creek Trail System, all major highways, public transit and DIXIE GO, each of which makes commuting incredibly convenient.

Property Details

Full Property Details

Interior

Bedrooms
4
Bedrooms Plus
1
Total Bedrooms
5
Washrooms
4
Square Footage
2000-2500 sqft
Basement
Finished,Full
Heating Source
Gas
Heating Fuel
Forced Air
Air Conditioning
Central Air
Family Room
Yes
Kitchens
1
Kitchens Plus
1
Total Kitchens
2
Fireplace Features
Yes

Exterior

Depth
120.0
Front
50.0
Driveway
Private
Lot Size
50 x 120.0 ft
Pool
None
Parking Spaces
2
Total Parking Spaces
4.00
Parking Description
Attached
Garage Spaces
2
Zoning
Residential

Building Description

Style
2-Storey
Home Type
House
Subtype
Detached
Property Orientation
South
Exterior Finish
Brick
Sewers
Sewers
Water Supply
Municipal
Possession Date
No Data

Community

Community
Rathwood

Taxes & Fees

Taxes
$9,497.37 /yr
Tax Year
2026
Occupancy
Vacant

Room Types

Room Dimensions Area Description
Bedroom 2 13.81 x 10.93 150.94 sqft Hardwood Floor, Large Closet, Large Window
Bedroom 3 13.55 x 9.61 130.22 sqft Hardwood Floor, Large Closet, Large Window
Bedroom 4 11.75 x 8.2 96.35 sqft Hardwood Floor, Large Closet, Large Window
Bedroom 5 14.47 x 10.99 159.03 sqft Pot Lights, Large Closet
Dining Room 12.86 x 11.94 153.55 sqft Hardwood Floor, Formal Rm, Large Window
Family Room 18.77 x 12.04 225.99 sqft Hardwood Floor, Fireplace, W/O To Deck
Kitchen 18.41 x 11.42 210.24 sqft Renovated, Breakfast Bar, Walk-Out
Kitchen 24.15 x 19.72 476.24 sqft L-Shaped Room, Combined w/Rec, Ceramic Floor
Laundry 10.89 x 8.37 91.15 sqft Ceramic Floor, Side Door, W/O To Garage
Living Room 18.44 x 11.94 220.17 sqft Hardwood Floor, Bay Window, Pot Lights
Primary Bedroom 23.56 x 11.98 282.25 sqft Hardwood Floor, 4 Pc Ensuite, Walk-In Closet(s)
Recreation 24.15 x 19.72 476.24 sqft Fireplace, Combined w/Kitchen, Pot Lights
A
Alex Price
RIGHT AT HOME REALTY
Listed by MICHAEL CAHILL, Broker Honorary Life
7 days on site
Listing Broker
RE/MAX REAL ESTATE CENTRE INC.
Courtesy
RE/MAX REAL ESTATE CENTRE INC.
Listed Date
11/2/2026

Courtesy of PropTx MLS® / RE/MAX REAL ESTATE CENTRE INC.

Similar homes for sale in Mississauga

Explore Mississauga

Copyright 2026 All rights reserved. Toronto Regional Real Estate Board (TRREB) assumes no responsibility for the accuracy of any information shown. The information provided herein must only be used by consumers that have a bona fide interest in the purchase, sale or lease of real estate and may not be used for any commercial purpose or any other purpose.
Powered by AgentLocator






