MLS®# W14139228
| Room | Dimensions | Area | Description |
|---|---|---|---|
| Bedroom | 9.88 x 9.19 | 90.8 sqft | Broadloom, 4 Pc Bath, Large Closet |
| Bedroom 2 | 10.5 x 9.35 | 98.18 sqft | Hardwood Floor, Large Closet |
| Bedroom 2 | 918.64 x 9.65 | 8864.88 sqft | Broadloom |
| Bedroom 3 | 10.5 x 10.1 | 106.05 sqft | Hardwood Floor, Large Closet |
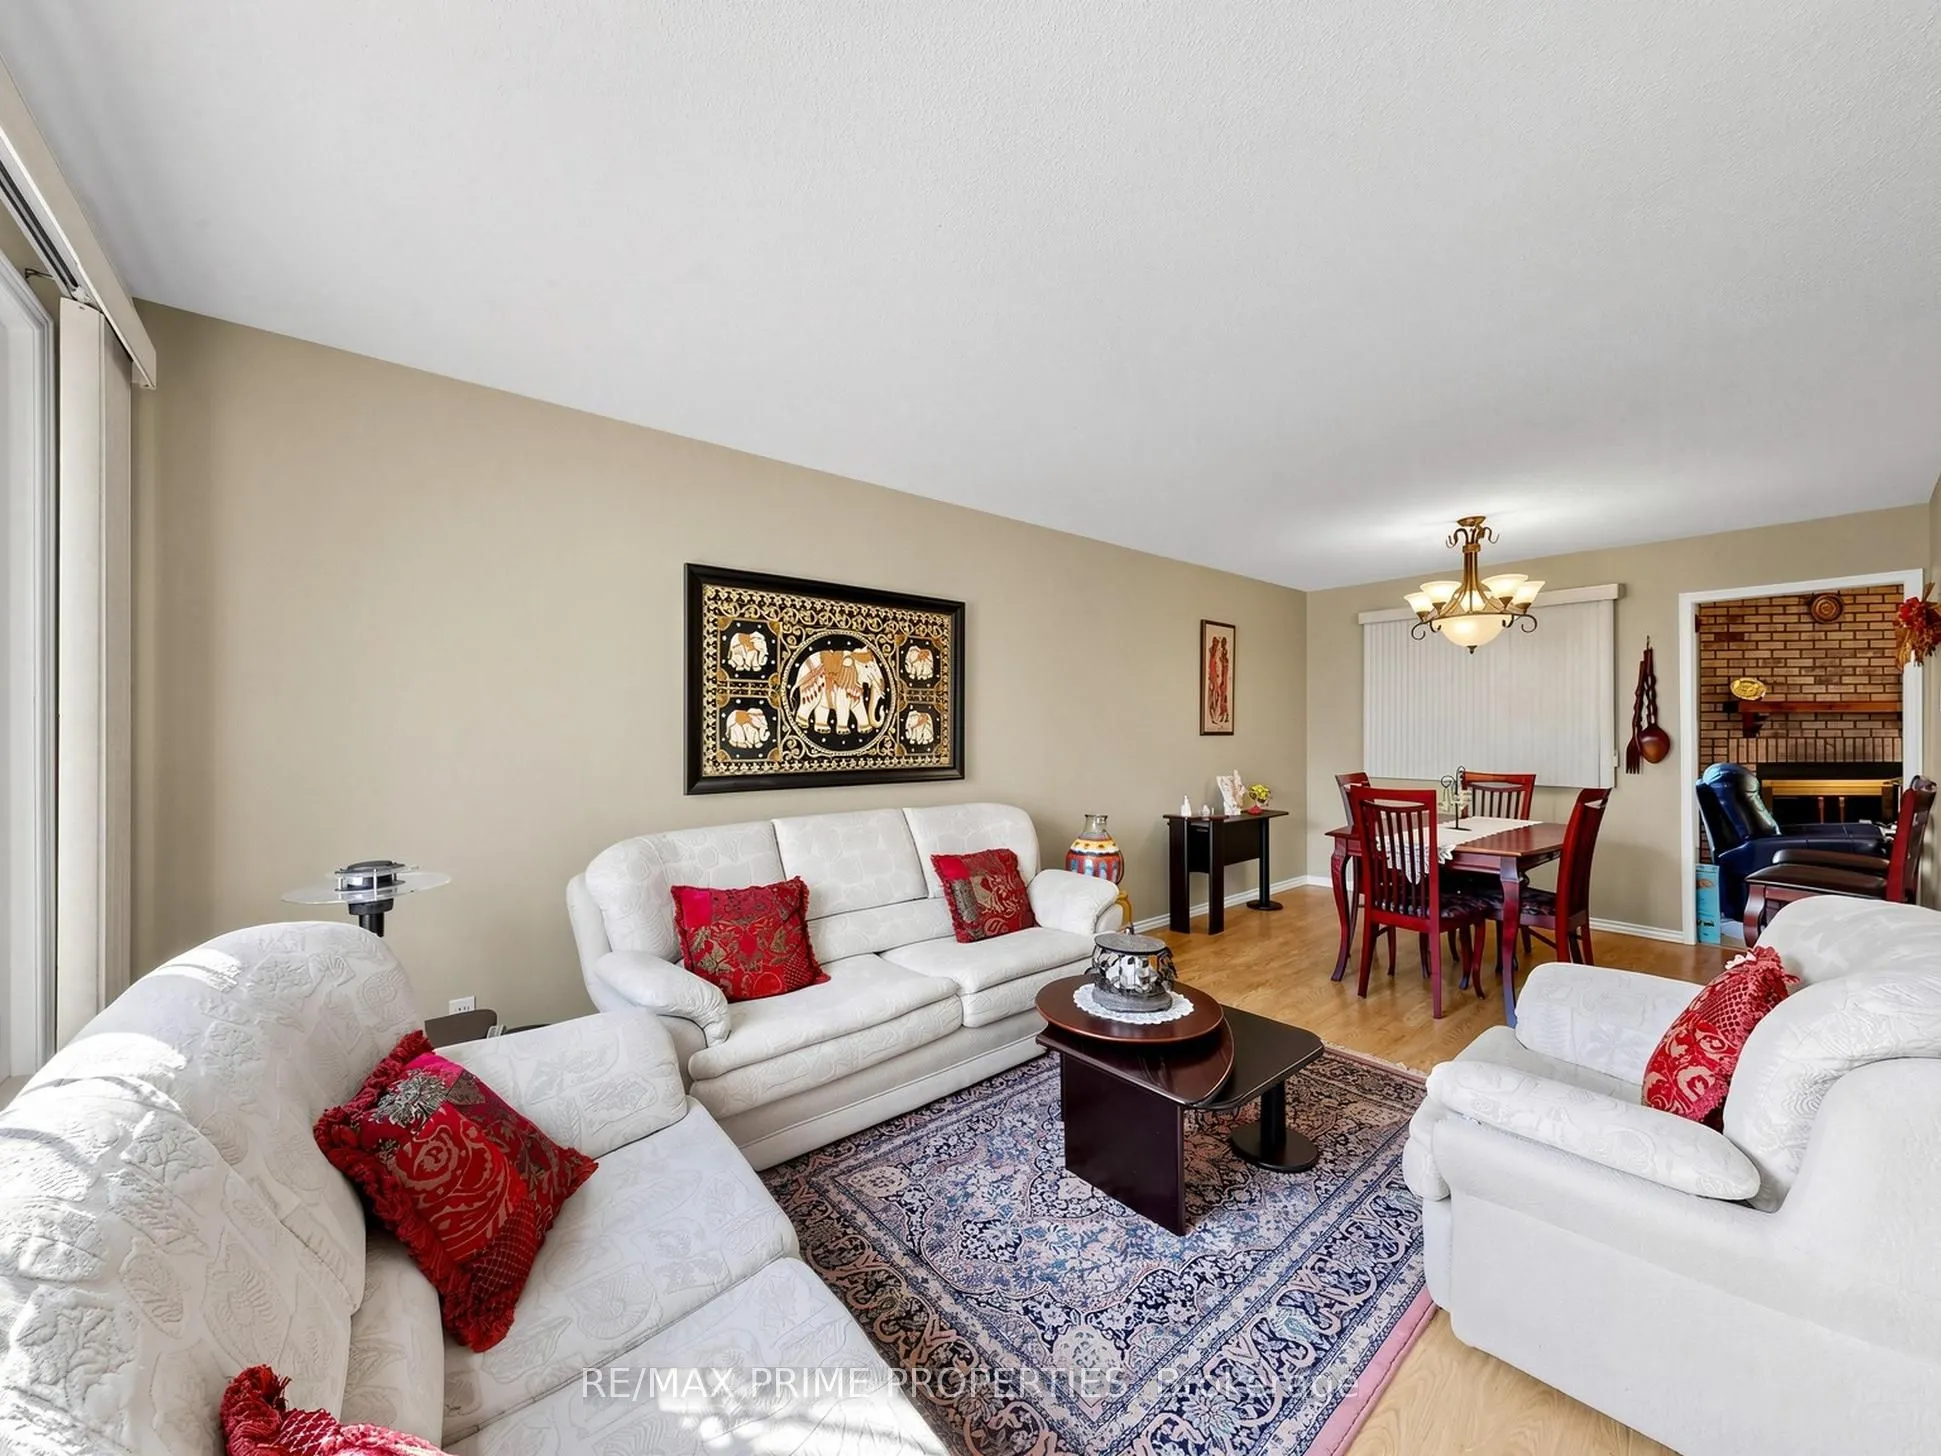
| Dining Room | 11.38 x 10.33 | 117.56 sqft | Laminate, Picture Window, Walk Through |
| Family Room | 18.64 x 10.89 | 202.99 sqft | Laminate, Fireplace, Walk Through |
| Kitchen | 15.75 x 11.35 | 178.76 sqft | Pantry, Walk-Out, Breakfast Area |
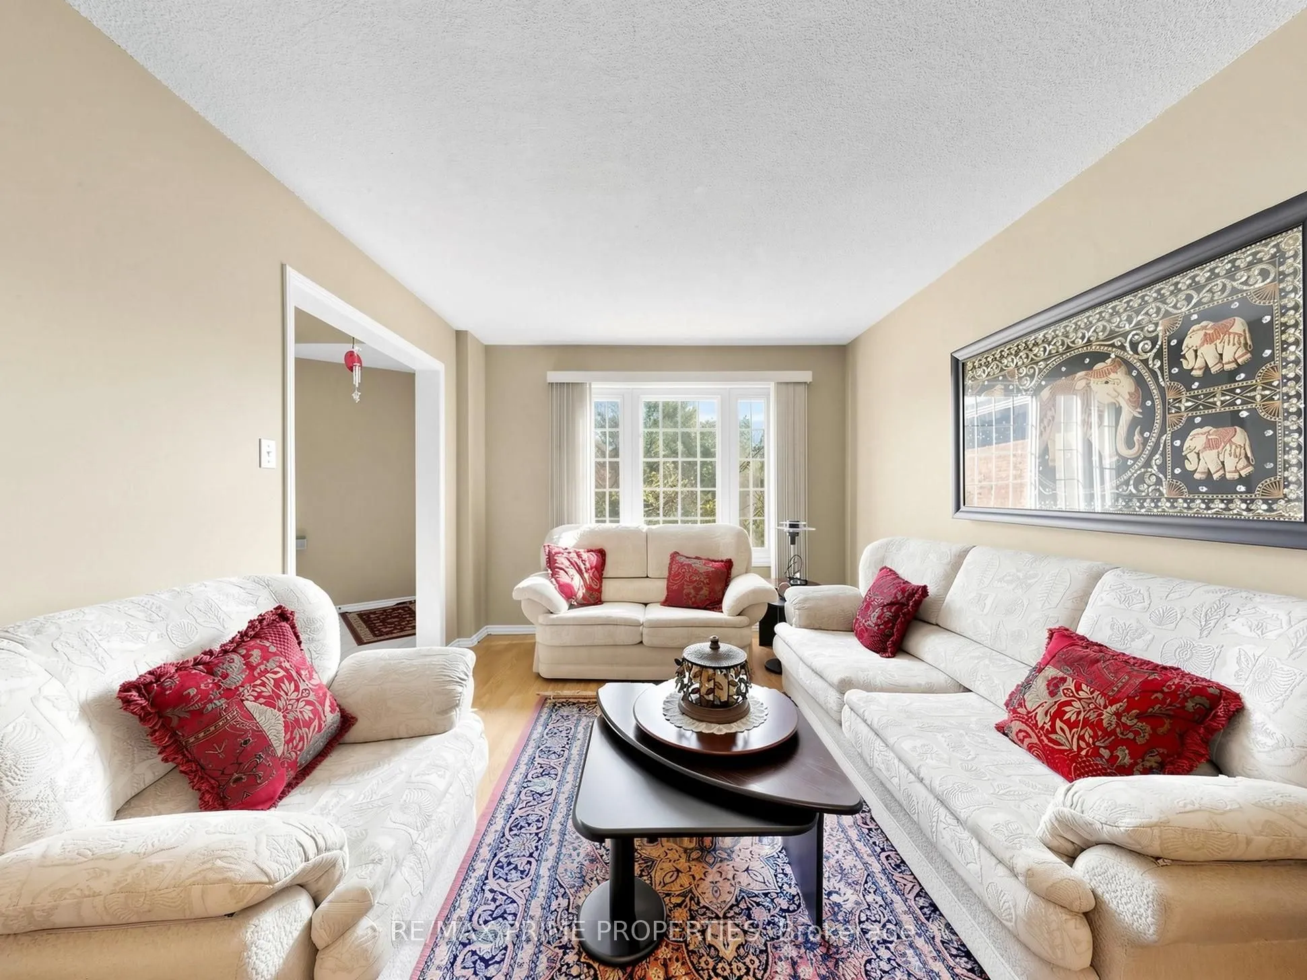
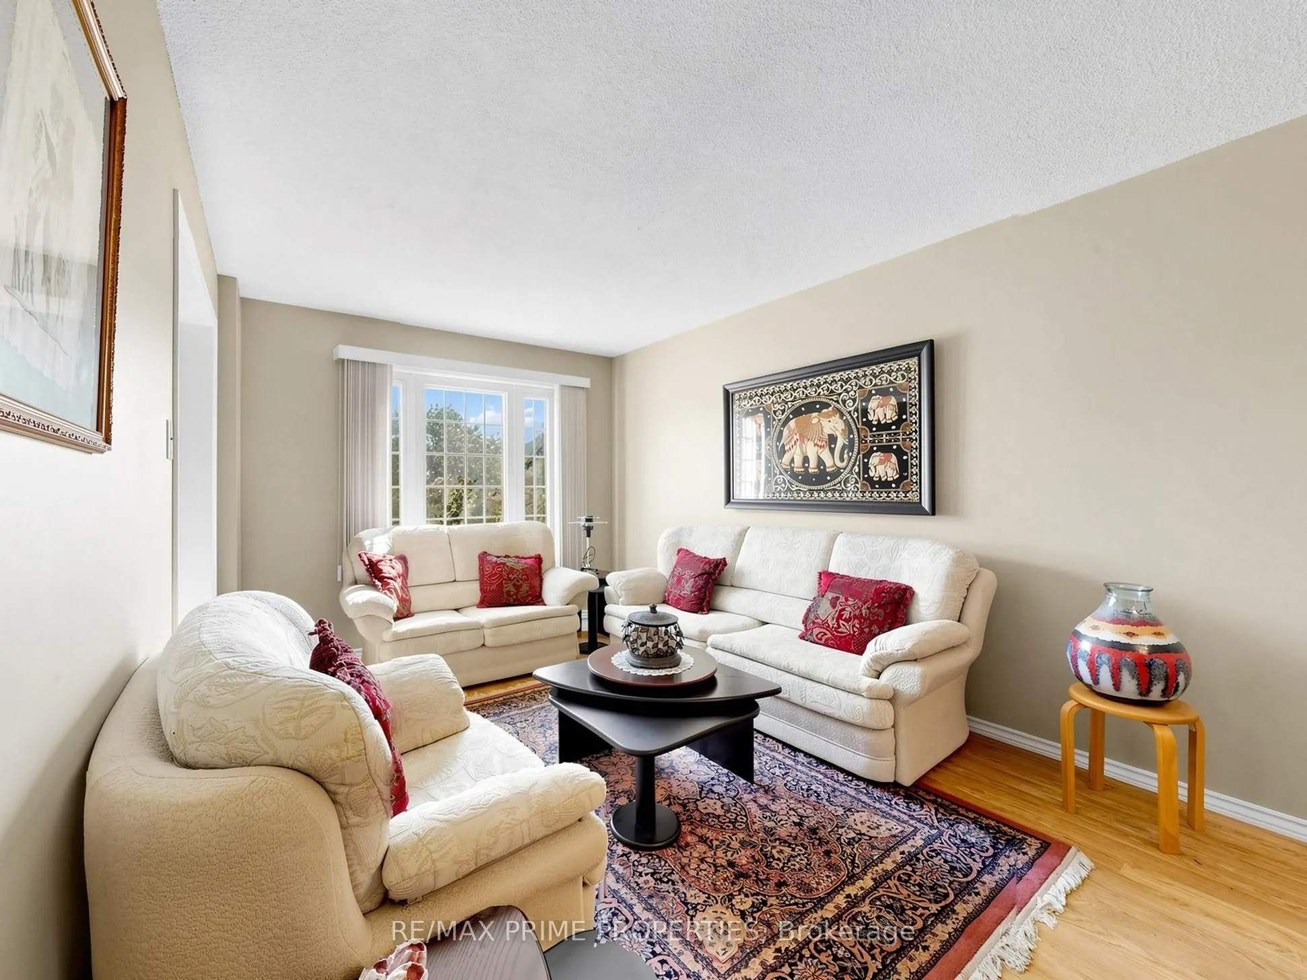
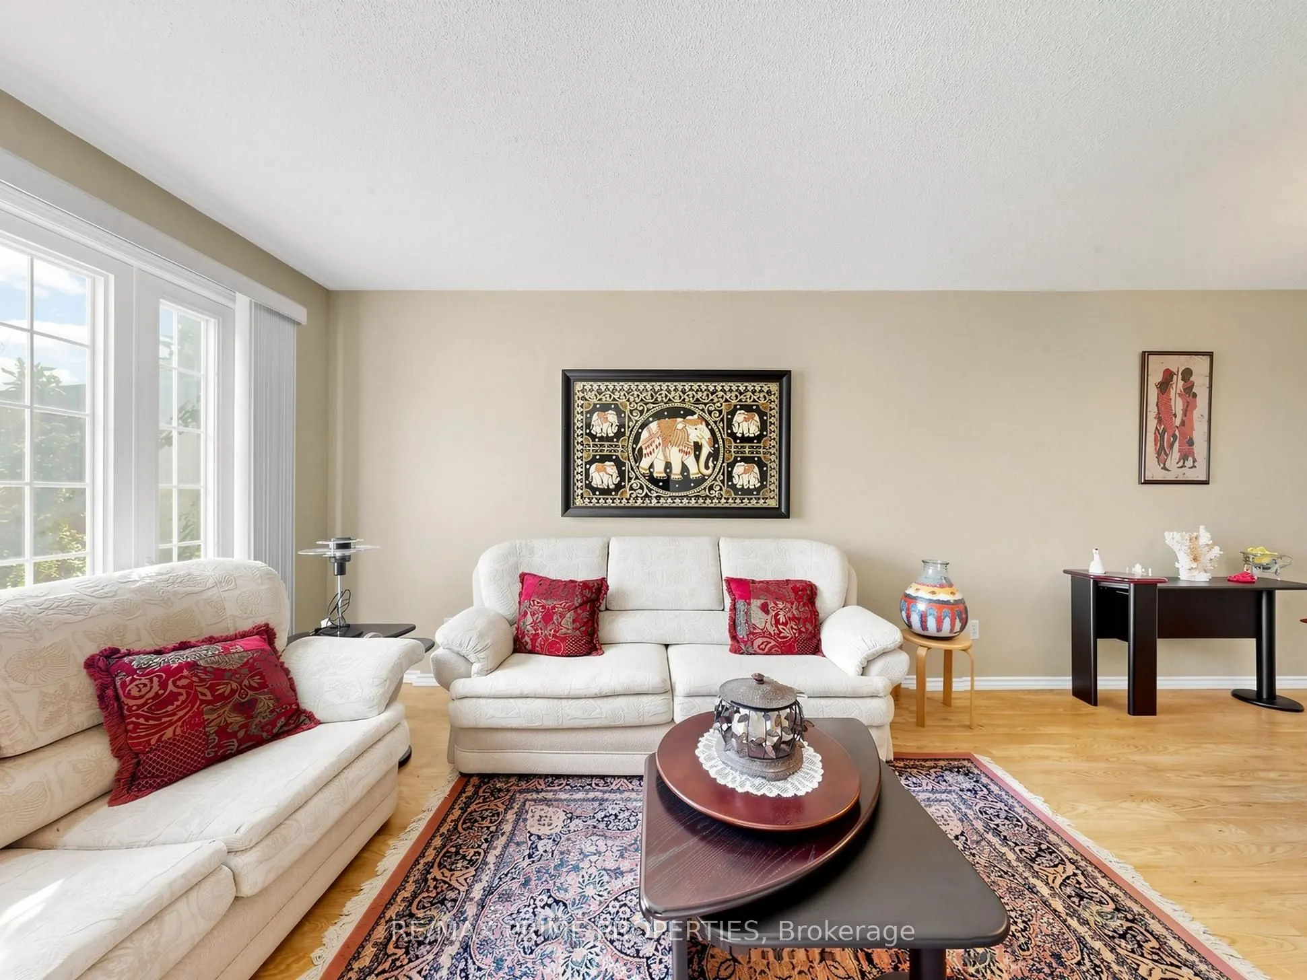
| Living Room | 14.44 x 10.33 | 149.17 sqft | Combined w/Dining, Laminate, Bay Window |
| Primary Bedroom | 16.21 x 12.01 | 194.68 sqft | 2 Pc Ensuite, Walk-In Closet(s), Hardwood Floor |
| Recreation | 10.1 x 16.73 | 168.97 sqft | Ceramic Floor, Floor/Ceil Fireplace |
Courtesy of PropTx MLS® / RE/MAX PRIME PROPERTIES
 For Sale
 For Sale
 For Sale
 For Sale
 For Sale
 For Sale

