75 River Road, Mississauga
1 / 48
For Sale
$2,790,000
4+1 bd · 5 ba · 3,500–5,000 sq ft

75 River Road, Mississauga L5M 1R6

MLS®# W14139390

Est. mortgage
$10,584/mo
Property taxes $16,087/yr

About This Home

Property Type
House, Detached, 2-Storey
Parking
Built-In 2 garage, 6 parking
MLS #
W14139390
Size
3500-5000 sqft
Basement
Finished,Walk-Out
Listed on
2026-11-02
Lot size
66 x 430.0
Tax
$16,087 /yr
Days on Market
7
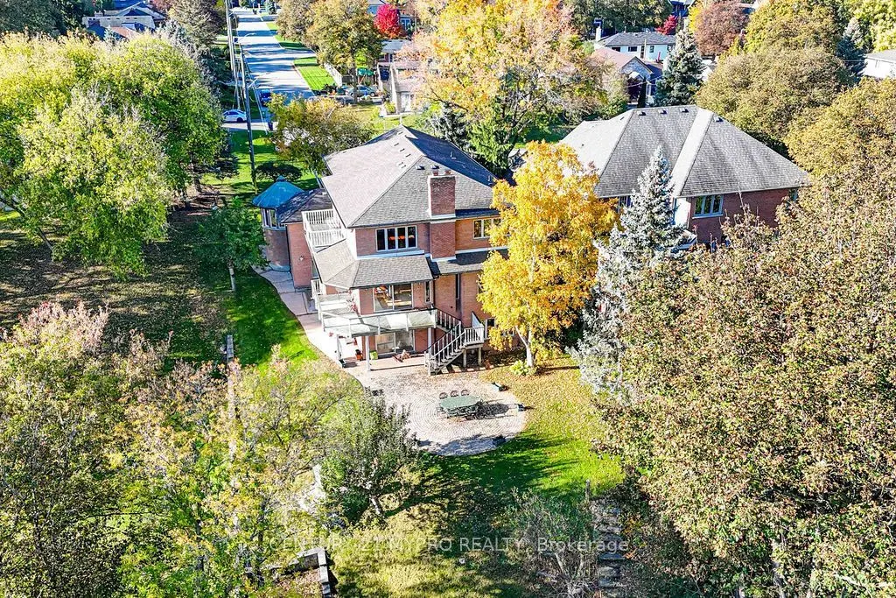
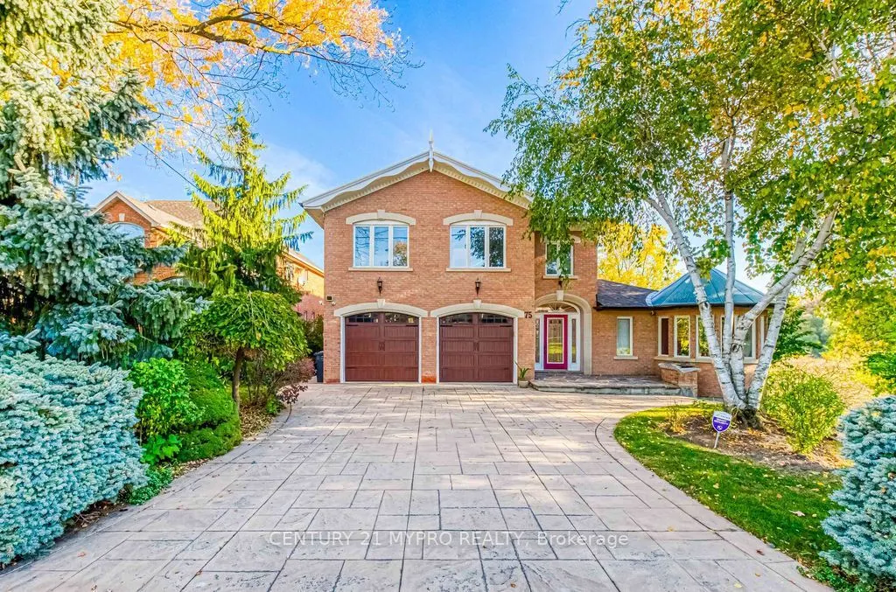
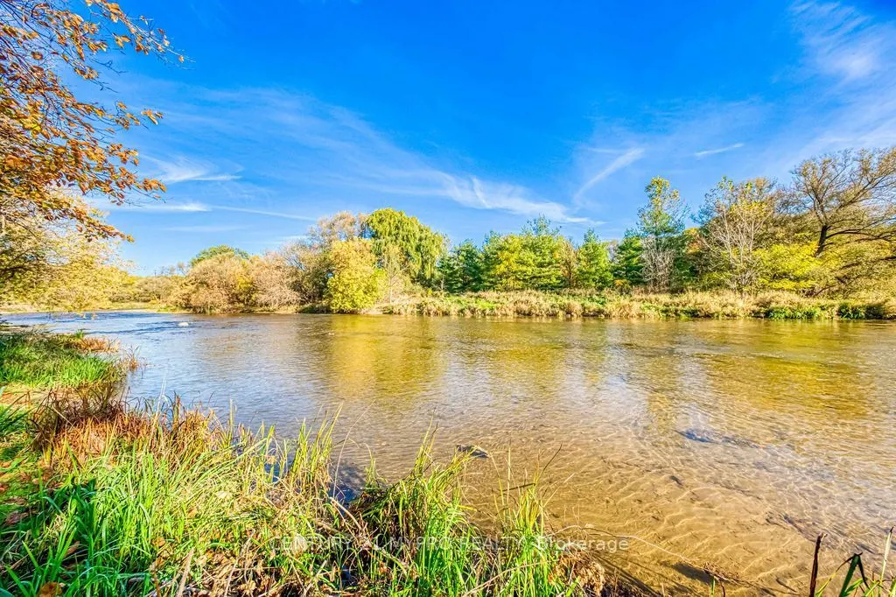
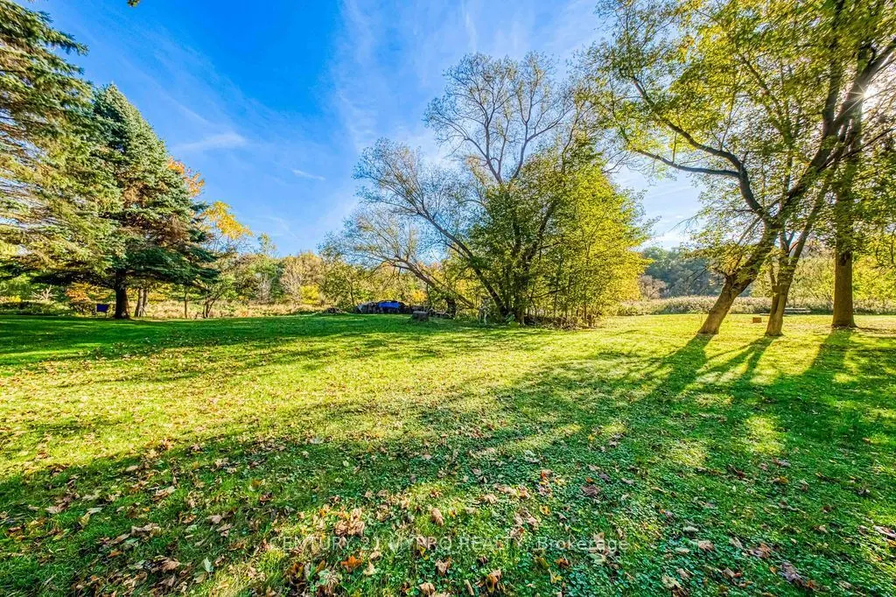
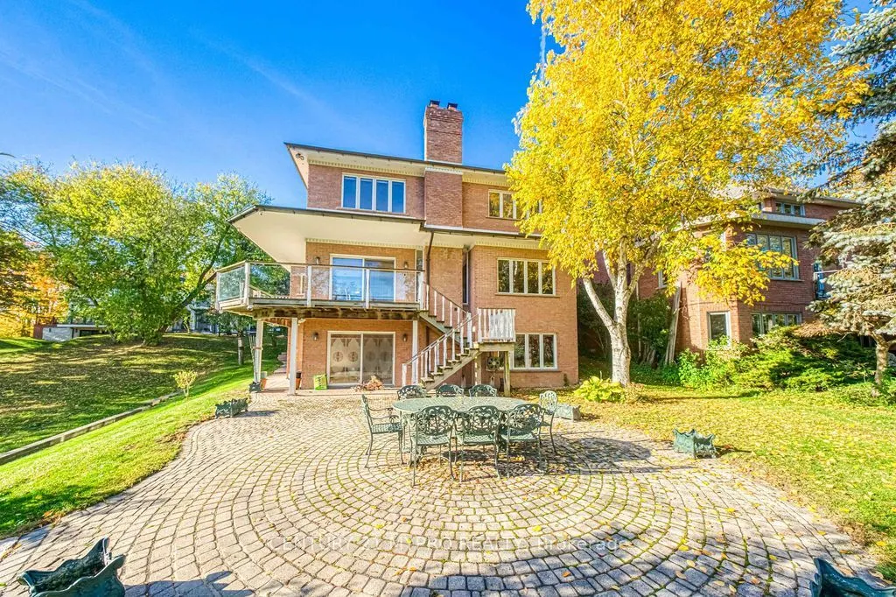
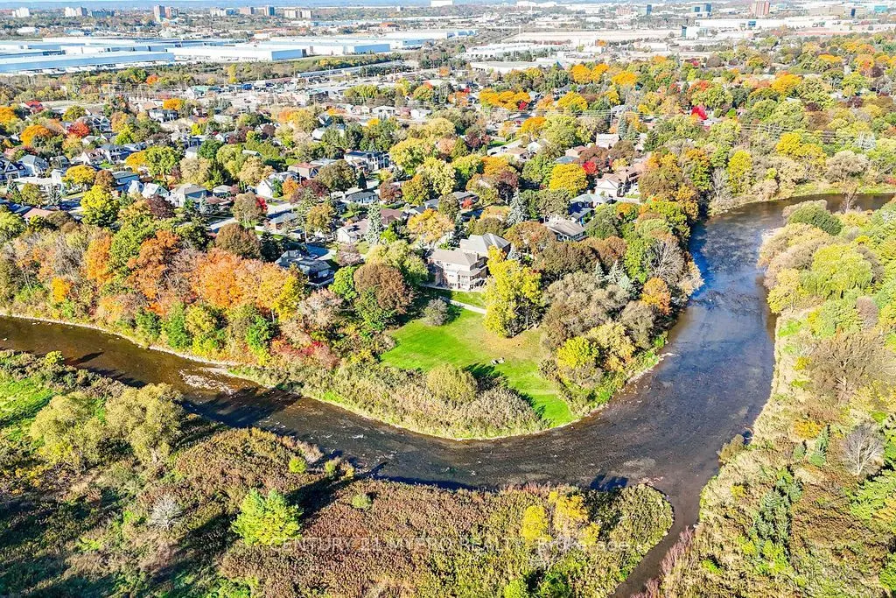
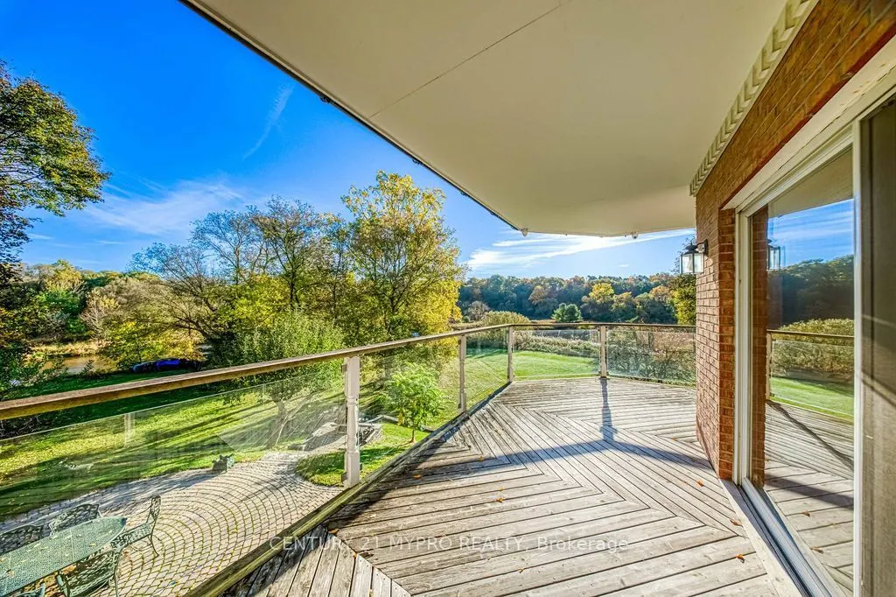
An Extraordinary Riverfront Estate - A Truly Rare Offering in Mississauga! Set on an exceptional 66 x 430 ft deep lot backing directly onto the picturesque Credit River, this impressive approx. 3,675 sq ft executive residence offers a remarkable combination of space, privacy, and natural beauty. Featuring breathtaking river views from multiple rooms and direct access to the riverbank from the backyard, this one-of-a-kind property presents a lifestyle rarely found in the city. Surrounded by mature trees and lush greenery, the expansive grounds create a peaceful private retreat. The home features 4 bedrooms, 5 bathrooms, generous principal rooms, an elegant foyer with marble flooring, and a distinctive layout with a charming sunroom overlooking the natural surroundings. The kitchen opens onto a spacious deck with spectacular river views, while the fully finished walkout basement provides extensive additional living space, including a family room, office, and recreation area, with potential for an in-law suite. Additional features include Central A/C (2025), owned hot water tank (2017), whole-home water softener, kitchen drinking water filtration system, and security alarm system. A truly exceptional opportunity to own a rare riverfront property in the heart of Mississauga. Properties of this nature are seldom available!

Property Details

Full Property Details

Interior

Bedrooms
4
Bedrooms Plus
1
Total Bedrooms
5
Washrooms
5
Square Footage
3500-5000 sqft
Basement
Finished,Walk-Out
Heating Source
Gas
Heating Fuel
Forced Air
Air Conditioning
Central Air
Family Room
Yes
Kitchens
1
Total Kitchens
1
Fireplace Features
Yes

Exterior

Depth
430.0
Front
66.0
Driveway
Private
Lot Size
66 x 430.0 ft
Pool
None
Waterfront
Direct
Parking Spaces
6
Total Parking Spaces
8.00
Parking Description
Built-In
Garage Spaces
2

Building Description

Style
2-Storey
Home Type
House
Subtype
Detached
Property Orientation
North
Exterior Finish
Brick
Sewers
Sewers
Water Supply
Municipal
Possession Date
No Data

Community

Community
Streetsville

Taxes & Fees

Taxes
$16,087 /yr
Tax Year
2025
Occupancy
Owner

Room Types

Room Dimensions Area Description
Bedroom 16.17 x 10.6 171.4 sqft Broadloom, Panelled, Window
Bedroom 2 13.48 x 12.04 162.3 sqft Hardwood Floor, Double Closet, Window
Bedroom 3 12.17 x 17.29 210.42 sqft Hardwood Floor, 4 Pc Ensuite, Closet
Bedroom 4 11.61 x 10.96 127.25 sqft Hardwood Floor, Closet, Window
Den 11.45 x 7.97 91.26 sqft Broadloom, B/I Bookcase, Window
Dining Room 12.2 x 15.32 186.9 sqft Hardwood Floor, Fireplace, Picture Window
Exercise Room 14.9 x 19.62 292.34 sqft Broadloom, 4 Pc Bath, Window
Kitchen 23.16 x 16.4 379.82 sqft Hardwood Floor, Modern Kitchen, Stainless Steel Appl
Living Room 19.55 x 12.11 236.75 sqft Broadloom, Separate Room, Picture Window
Primary Bedroom 13.45 x 15.72 211.43 sqft Hardwood Floor, 5 Pc Ensuite, Walk-In Closet(s)
Recreation 31.73 x 11.42 362.36 sqft Fireplace, W/O To Patio, Sliding Doors
A
Alex Price
RIGHT AT HOME REALTY
Listed by RAY YANG, Broker
7 days on site
Listing Broker
CENTURY 21 MYPRO REALTY
Courtesy
CENTURY 21 MYPRO REALTY
Listed Date
11/2/2026

Courtesy of PropTx MLS® / CENTURY 21 MYPRO REALTY

Similar homes for sale in Mississauga

Explore Mississauga

Copyright 2026 All rights reserved. Toronto Regional Real Estate Board (TRREB) assumes no responsibility for the accuracy of any information shown. The information provided herein must only be used by consumers that have a bona fide interest in the purchase, sale or lease of real estate and may not be used for any commercial purpose or any other purpose.
Powered by AgentLocator






