89 Cumberland Drive, Mississauga
1 / 50
For Sale
$4,789,000
3+1 bd · 5 ba · 3,000–3,500 sq ft

89 Cumberland Drive, Mississauga L5G 3N2

MLS®# W14139418

Est. mortgage
$18,168/mo
Property taxes $14,226/yr

About This Home

Property Type
House, Detached, Bungalow
Parking
Built-In 2 garage, 6 parking
MLS #
W14139418
Size
3000-3500 sqft
Basement
Finished,Full
Listed on
2026-11-02
Lot size
60 x 155.5
Tax
$14,226 /yr
Days on Market
7
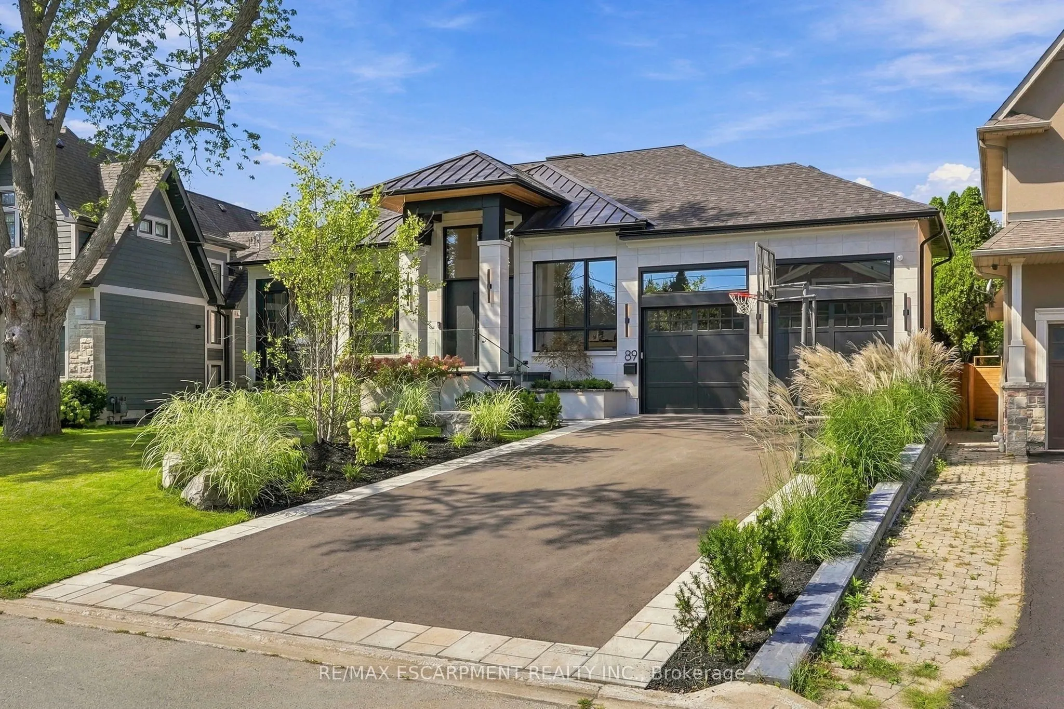
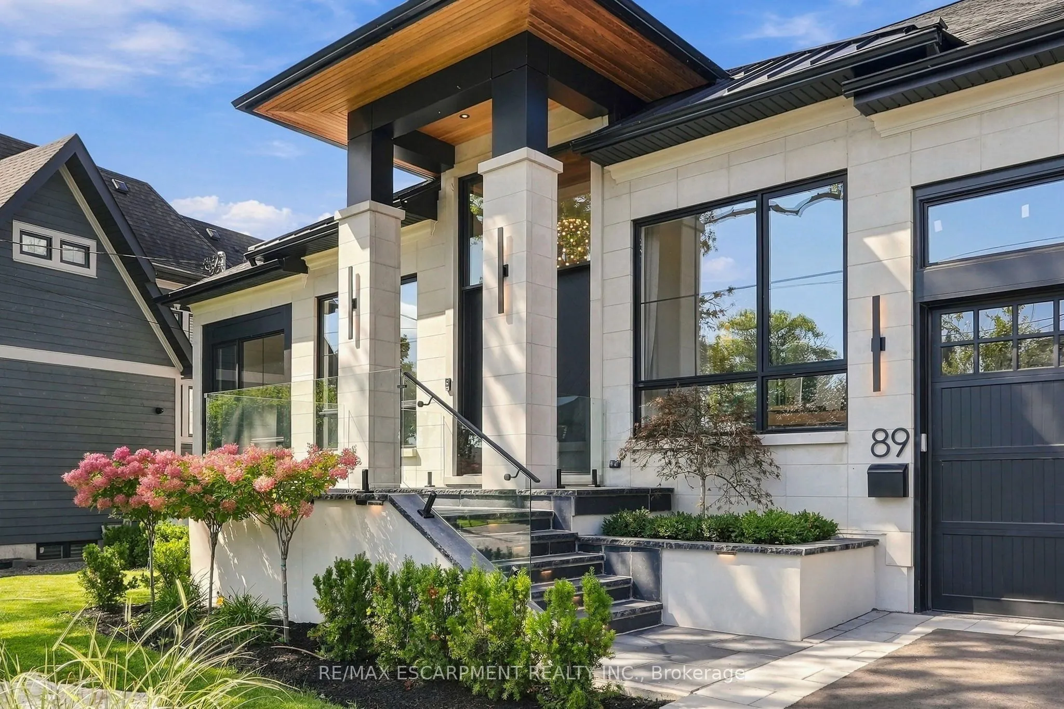
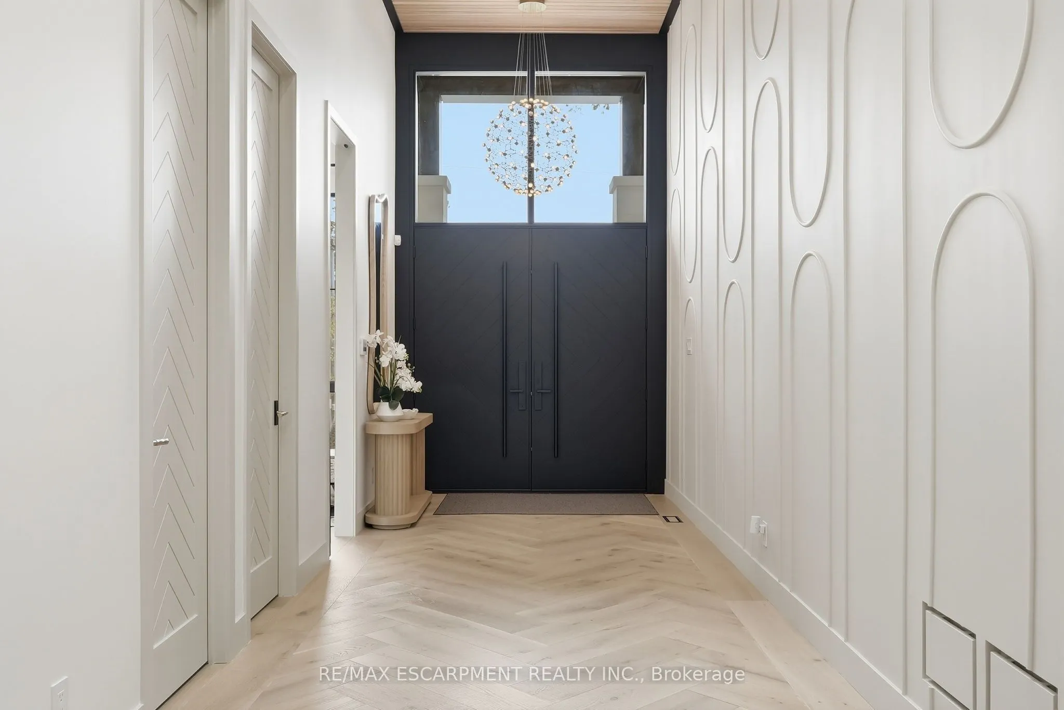
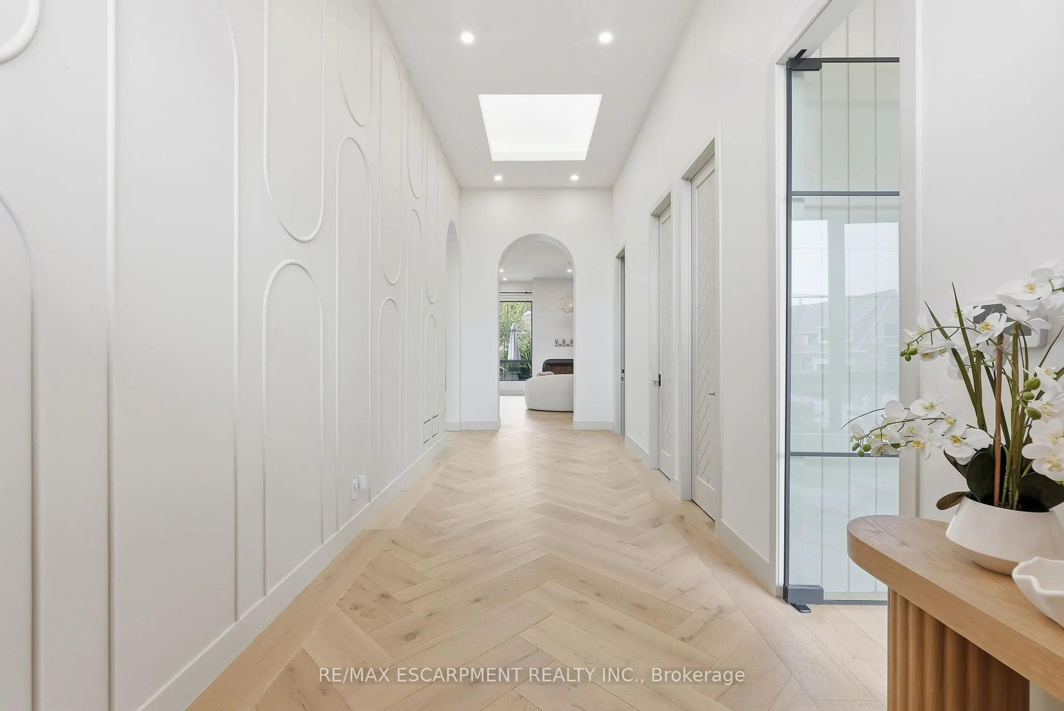
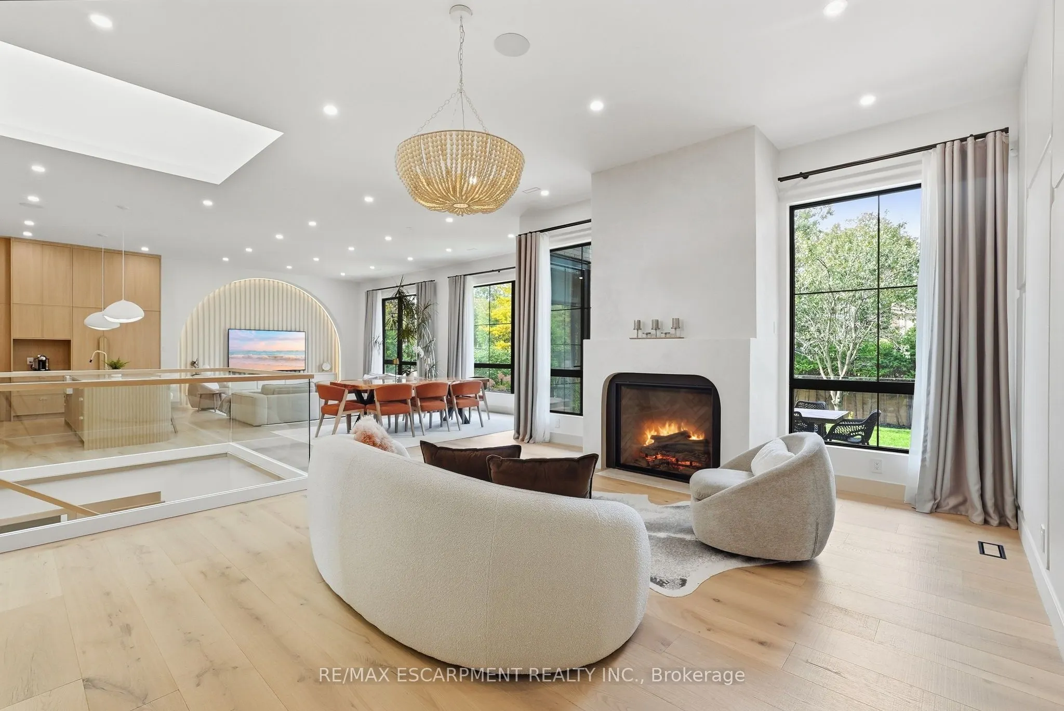
A truly exceptional luxury bungalow in the heart of Port Credit, offering over 6,000 sq. ft. of impeccably finished living space across two levels. Set on an extraordinary 60' x 155' pie-shaped lot widening to approximately 100' at the rear, this architecturally distinctive residence delivers a rare combination of grand proportions, refined craftsmanship and sophisticated contemporary design. Featuring 3+1 bedrooms and 5 bathrooms, every element has been thoughtfully curated to create an impressive yet inviting home. The open-concept main floor is defined by soaring 13' ceilings, wide-plank oak hardwood flooring, custom 9' solid wood interior doors and exceptional architectural detailing throughout, including Venetian plaster finishes, custom wood feature walls, sculptural ceiling treatments and thoughtfully curated millwork. The elegant living room features a 40" gas fireplace framed by Venetian plaster, while the dining area offers a walk-out to an expansive two-tier deck. The family room is anchored by a custom wood feature wall, adding warmth, texture and contemporary character. At the heart of the home, the designer kitchen showcases striking Taj Mahal stone countertops and backsplash, a generous centre island and a seamless layout designed for both everyday living and entertaining. The luxurious primary suite features a dramatic vaulted ceiling, walk-through closet and spa-inspired 5-piece ensuite. Two additional main-floor bedrooms each enjoy their own private ensuite. The fully finished lower level continues to impress with 10' ceilings, heated floors and exceptional lifestyle amenities, including an additional bedroom, dedicated gym, home theatre with 120" screen, expansive recreation and entertaining areas, dry sauna and Turkish bath. A beautifully curated residence offering dramatic scale, bespoke architectural detailing, premium finishes and exceptional functionality in one of Port Credit's most sought-after neighbourhoods. Luxury Certified.

Property Details

Full Property Details

Interior

Bedrooms
3
Bedrooms Plus
1
Total Bedrooms
4
Washrooms
5
Square Footage
3000-3500 sqft
Basement
Finished,Full
Heating Source
Gas
Heating Fuel
Forced Air
Air Conditioning
Central Air
Family Room
Yes
Kitchens
1
Total Kitchens
1
Fireplace Features
Yes

Exterior

Depth
155.5
Front
60.0
Driveway
Private Double
Lot Size
60 x 155.5 ft
Pool
None
Parking Spaces
6
Total Parking Spaces
8.00
Parking Description
Built-In
Garage Spaces
2

Building Description

Style
Bungalow
Home Type
House
Subtype
Detached
Property Orientation
North
Exterior Finish
Stone
Sewers
Sewers
Water Supply
Municipal
Possession Date
No Data

Community

Community
Port Credit

Taxes & Fees

Taxes
$14,226 /yr
Tax Year
2025
Occupancy
Owner

Other

Virtual Tour Link

Room Types

Room Dimensions Area Description
Bedroom 2 18.41 x 12.57 231.41 sqft Hardwood Floor, B/I Closet, 3 Pc Ensuite
Bedroom 3 17.36 x 12.57 218.22 sqft Hardwood Floor, B/I Closet, 3 Pc Ensuite
Dining Room 16.96 x 10.93 185.37 sqft Hardwood Floor, Open Concept, W/O To Deck
Family Room 15.94 x 17.78 283.41 sqft Hardwood Floor, B/I Shelves, Overlooks Backyard
Foyer 27 x 8.2 221.4 sqft Hardwood Floor, Walk-In Closet(s)
Kitchen 10.7 x 16.47 176.23 sqft Hardwood Floor, Stone Counters, Centre Island
Laundry 5.58 x 9.22 51.45 sqft Tile Floor, Laundry Sink, Access To Garage
Living Room 19.09 x 17.62 336.37 sqft Hardwood Floor, Fireplace, Open Concept
Media Room 18.54 x 12.76 236.57 sqft Broadloom, Pot Lights
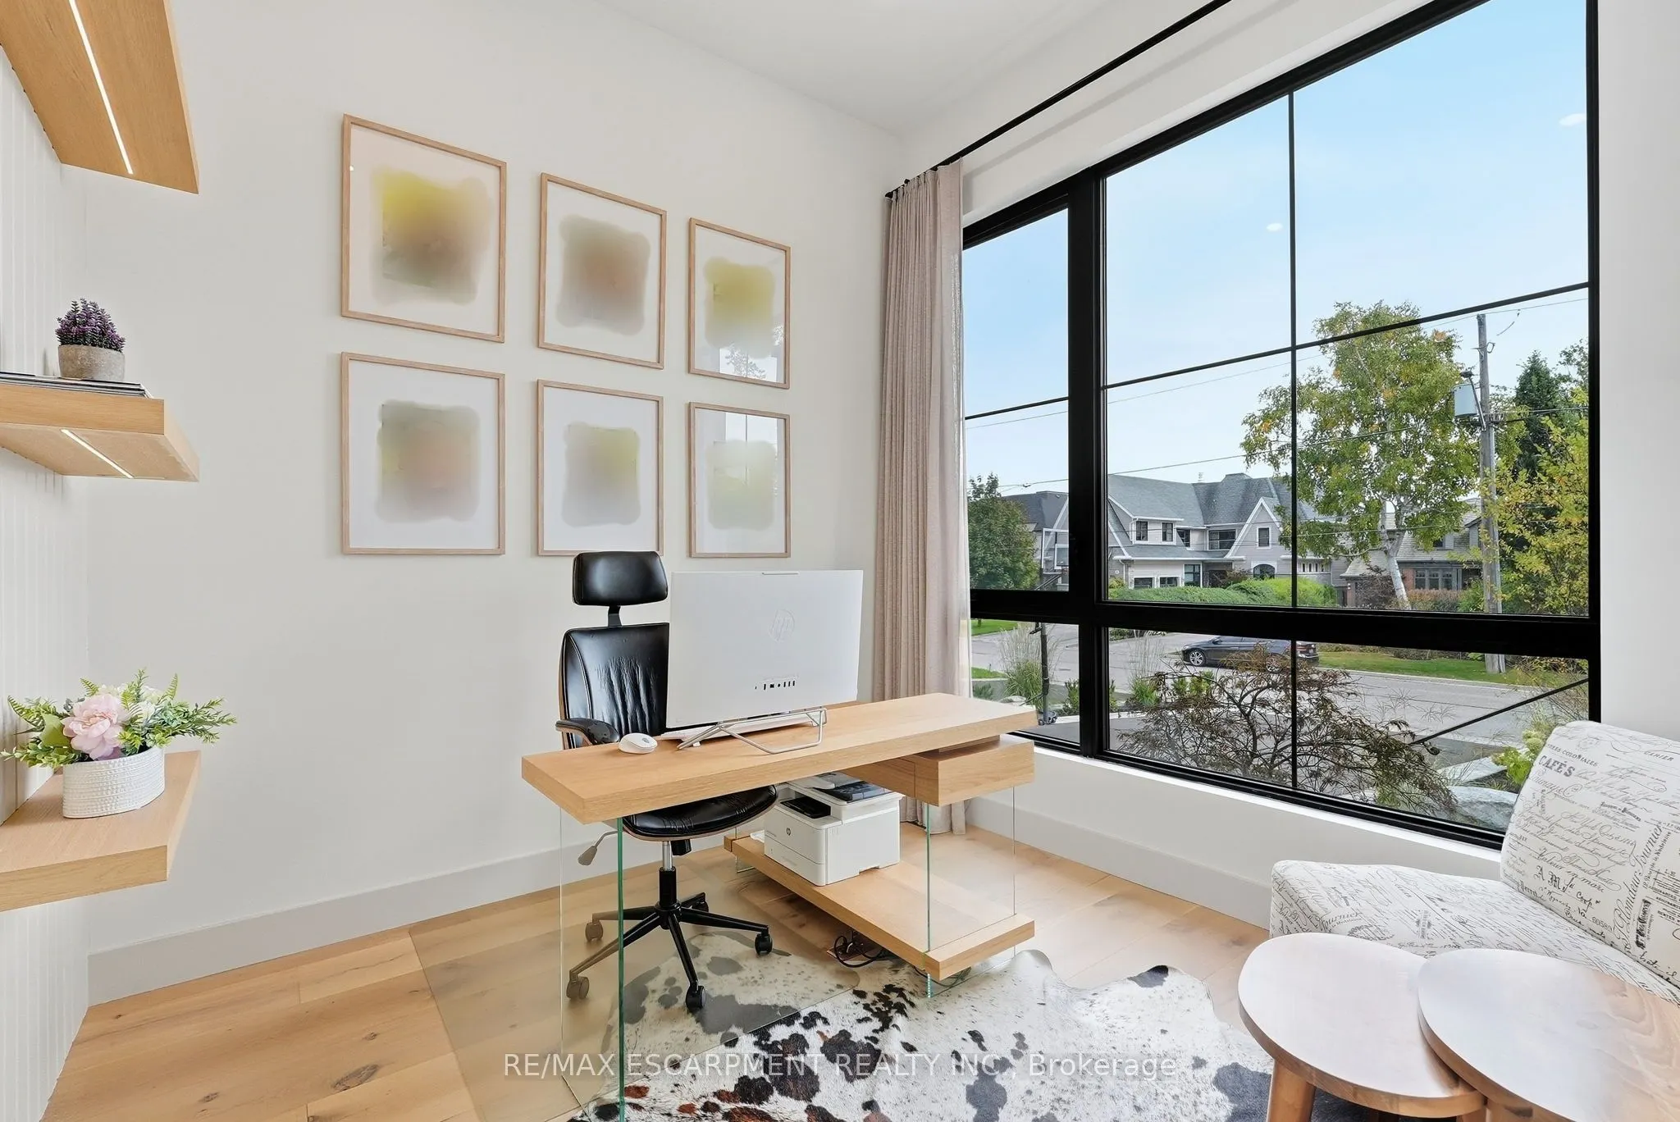
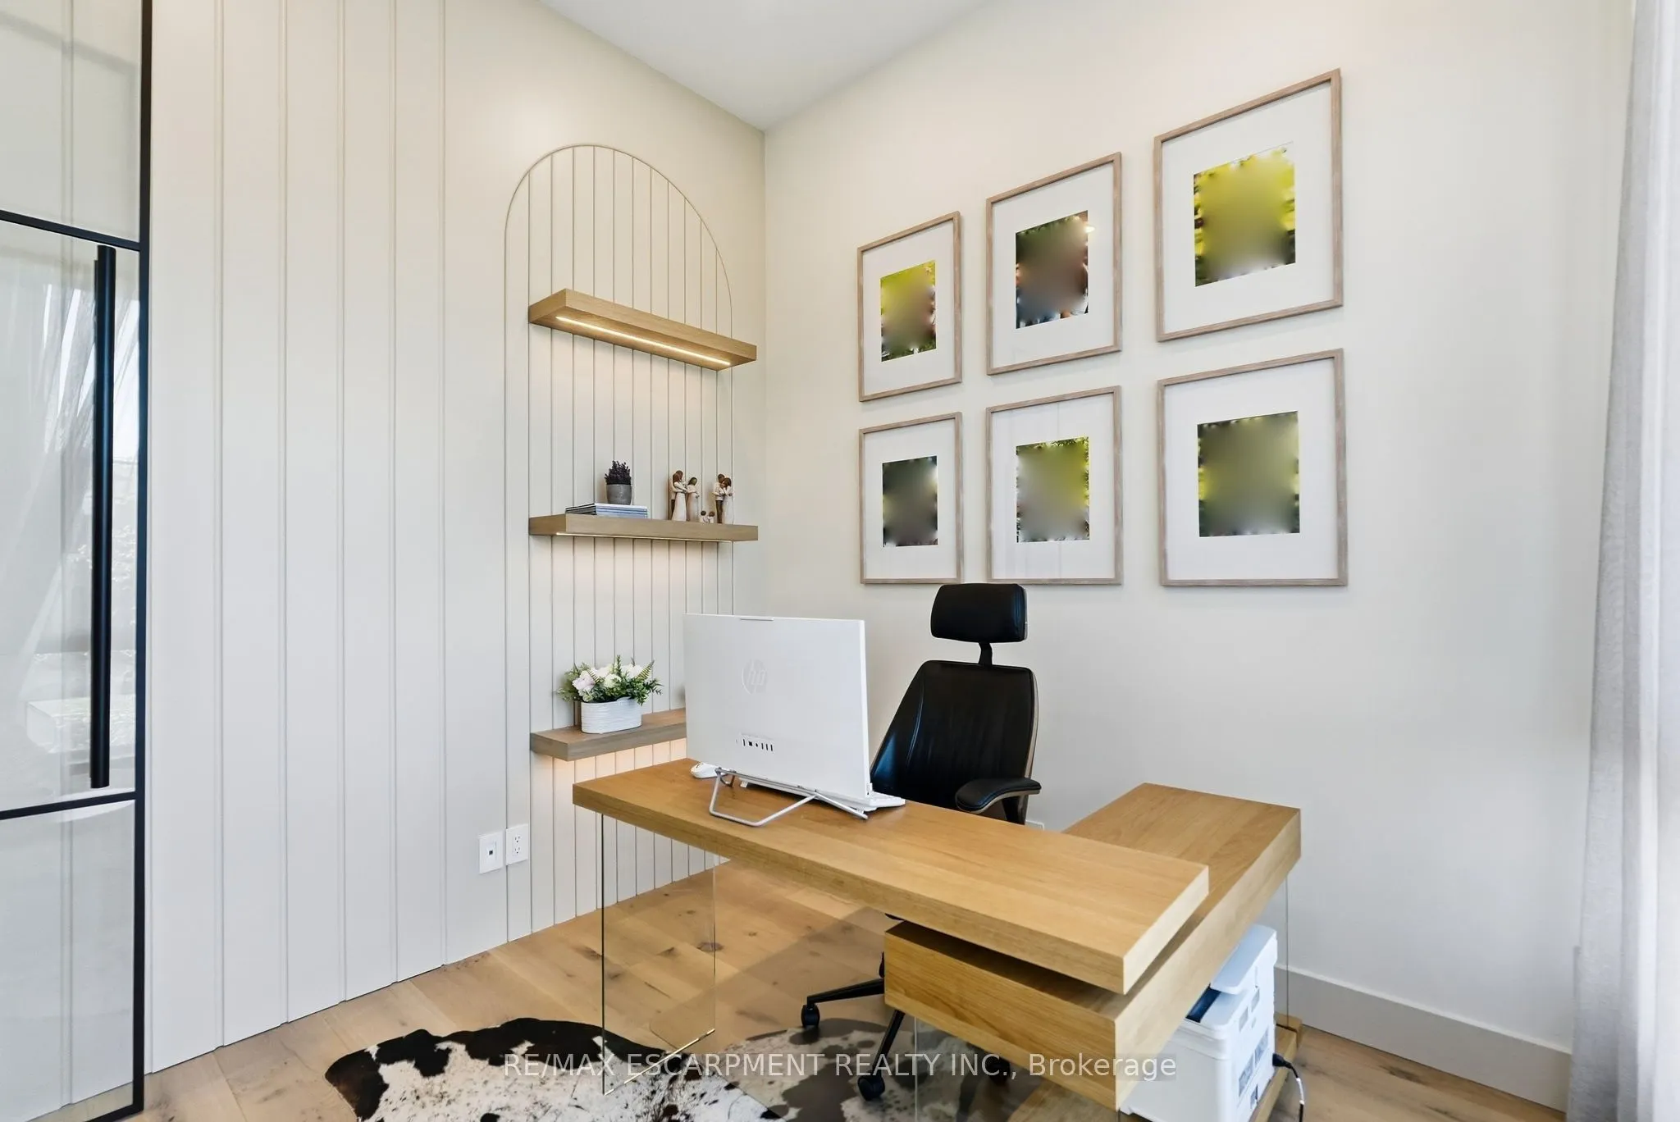
Office 9.81 x 9.45 92.7 sqft Hardwood Floor, Large Window, Overlooks Frontyard
Primary Bedroom 13.48 x 16.17 217.97 sqft Hardwood Floor, Walk-In Closet(s), 5 Pc Ensuite
Recreation 31.23 x 24.38 761.39 sqft Hardwood Floor, Wet Bar, Pot Lights
A
Alex Price
RIGHT AT HOME REALTY
Listed by PETER PHILIP PAPOUSEK, Salesperson
7 days on site
Listing Broker
RE/MAX ESCARPMENT REALTY INC.
Courtesy
RE/MAX ESCARPMENT REALTY INC.
Listed Date
11/2/2026

Courtesy of PropTx MLS® / RE/MAX ESCARPMENT REALTY INC.

Similar homes for sale in Mississauga

Explore Mississauga

Copyright 2026 All rights reserved. Toronto Regional Real Estate Board (TRREB) assumes no responsibility for the accuracy of any information shown. The information provided herein must only be used by consumers that have a bona fide interest in the purchase, sale or lease of real estate and may not be used for any commercial purpose or any other purpose.
Powered by AgentLocator






