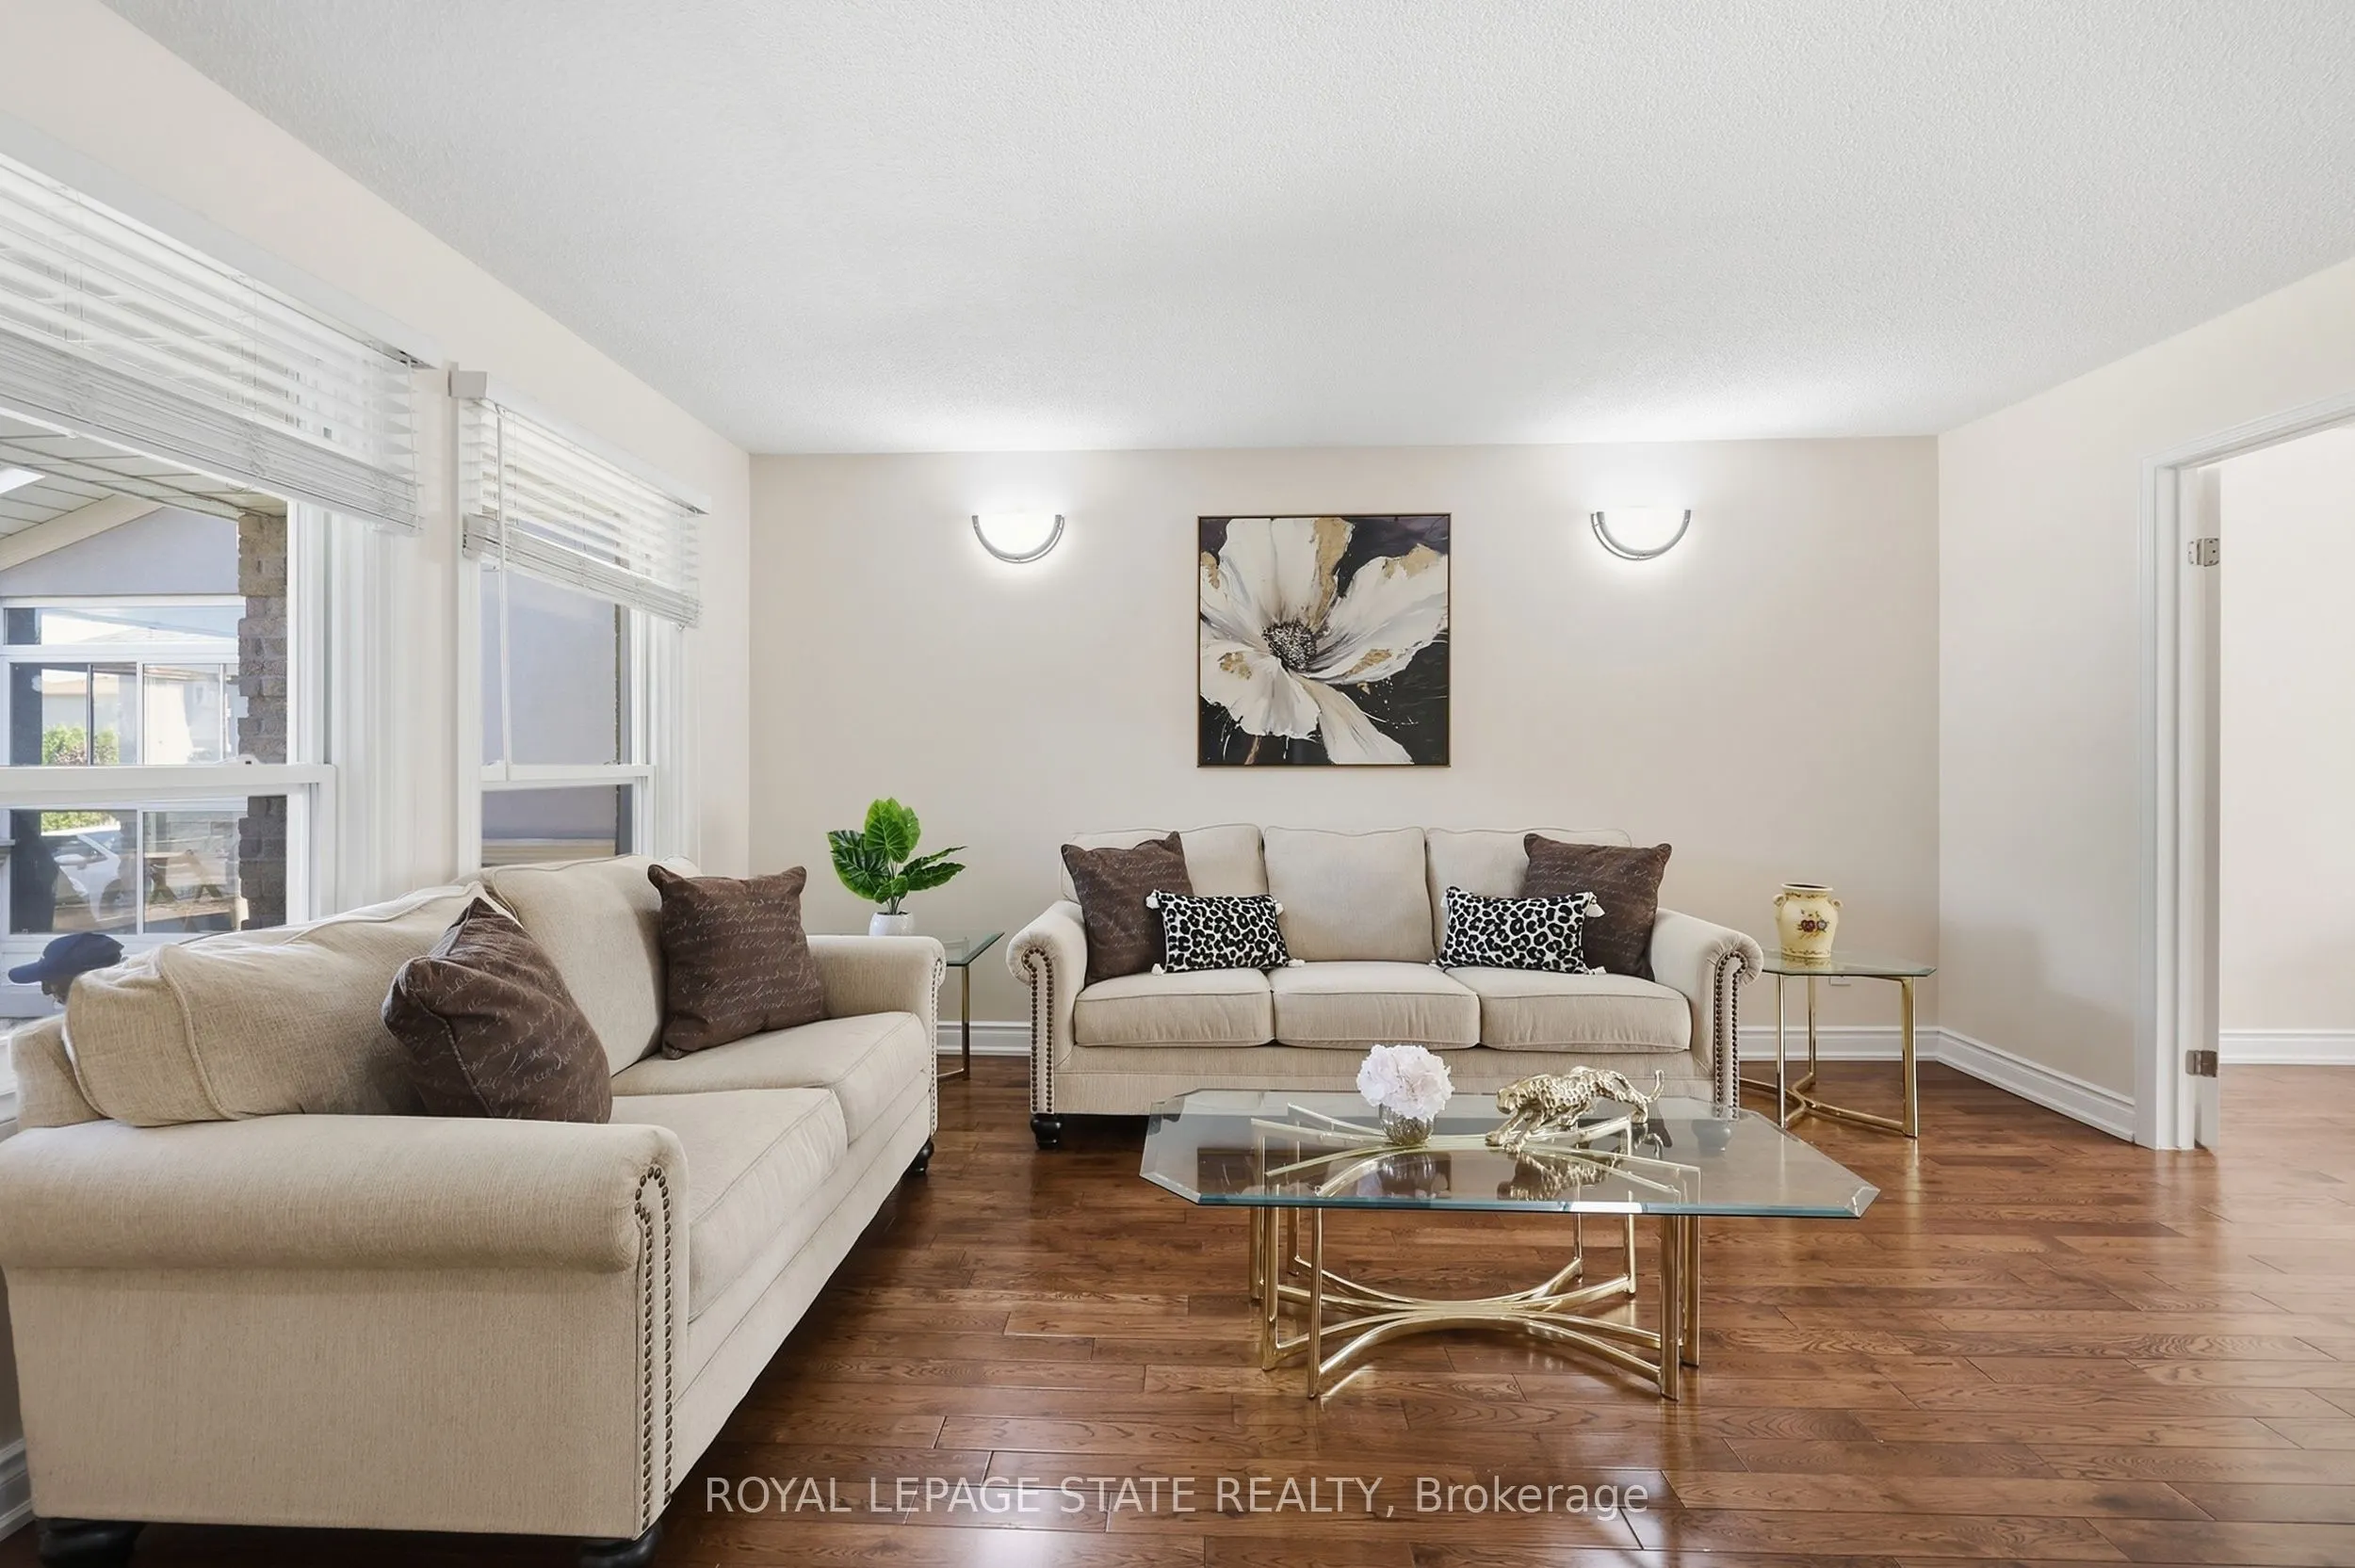
5592 Millbrook Lane, Mississauga
1 / 50
For Sale
$1,372,000
5+2 bd · 4 ba · 2,500–3,000 sq ft

5592 Millbrook Lane, Mississauga L5M 3X9

MLS®# W14139738

Est. mortgage
$5,205/mo
Property taxes $8,735.84/yr

About This Home

Property Type
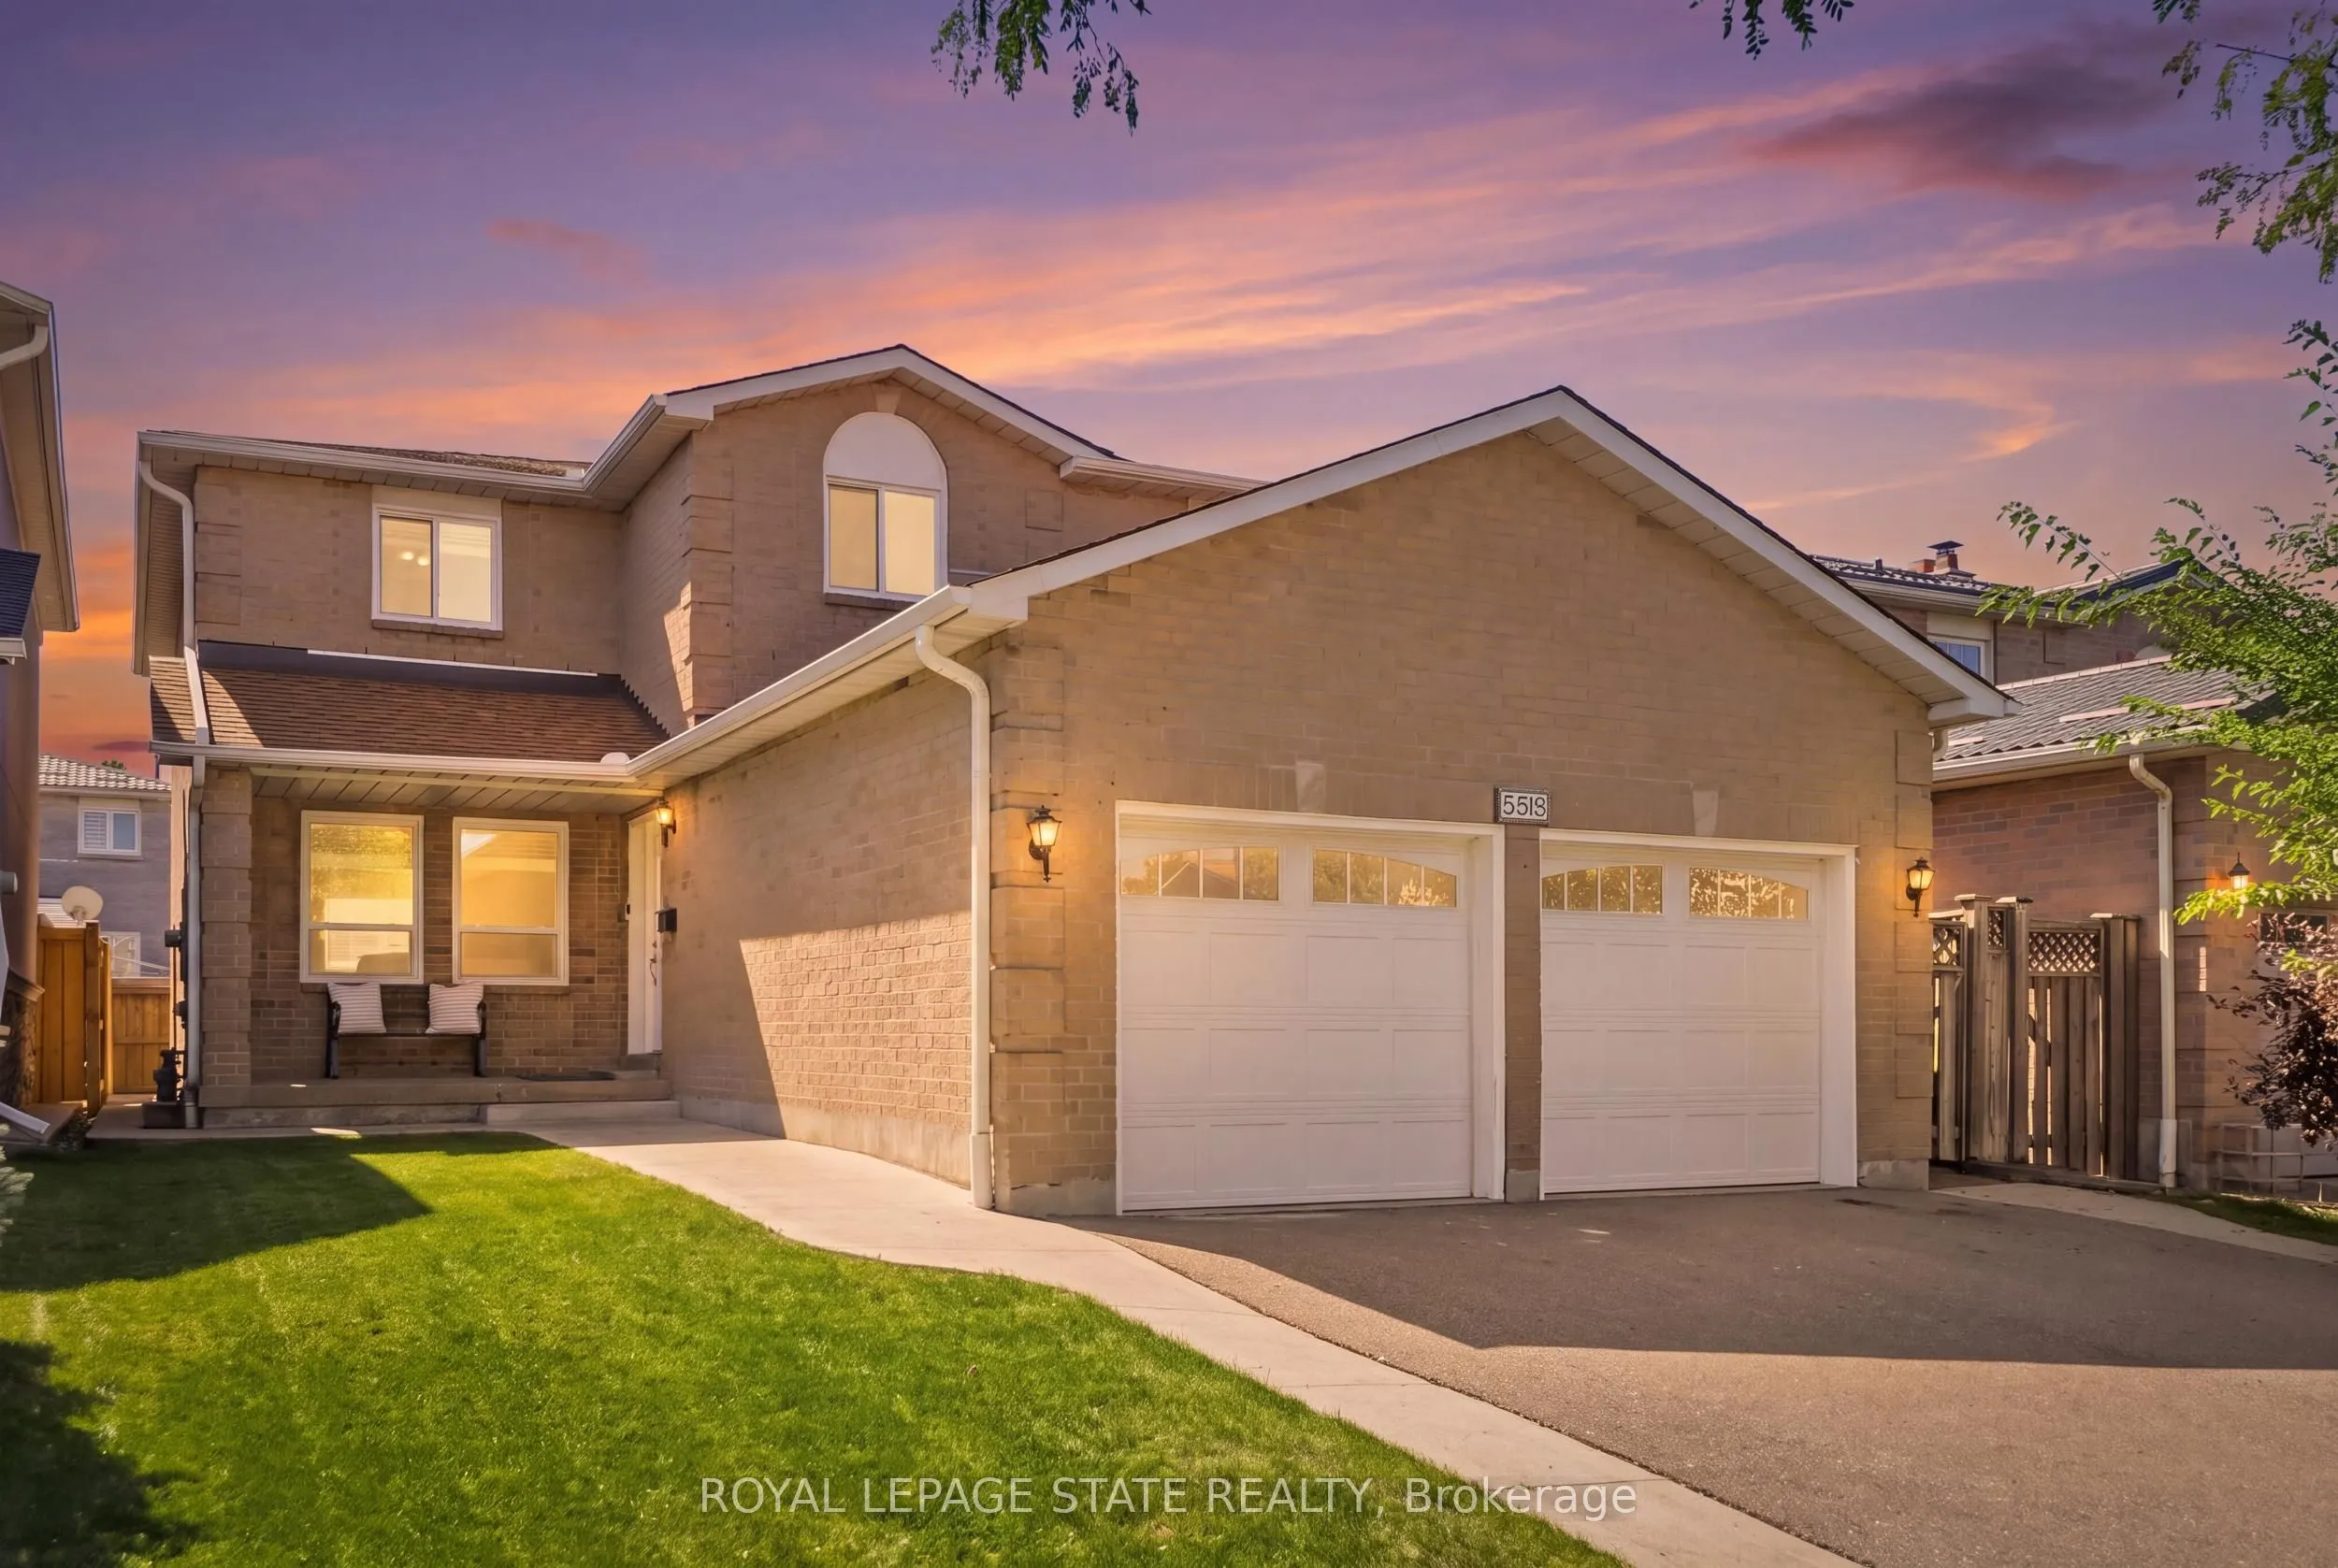
House, Detached, 2-Storey
Parking
Attached 2 garage, 2 parking
MLS #
W14139738
Size
2500-3000 sqft
Basement
Separate Entrance,Full,Finished
Listed on
2026-11-02
Lot size
40 x 110.07
Tax
$8,735.84 /yr
Days on Market
7
Approximate Age
31-50
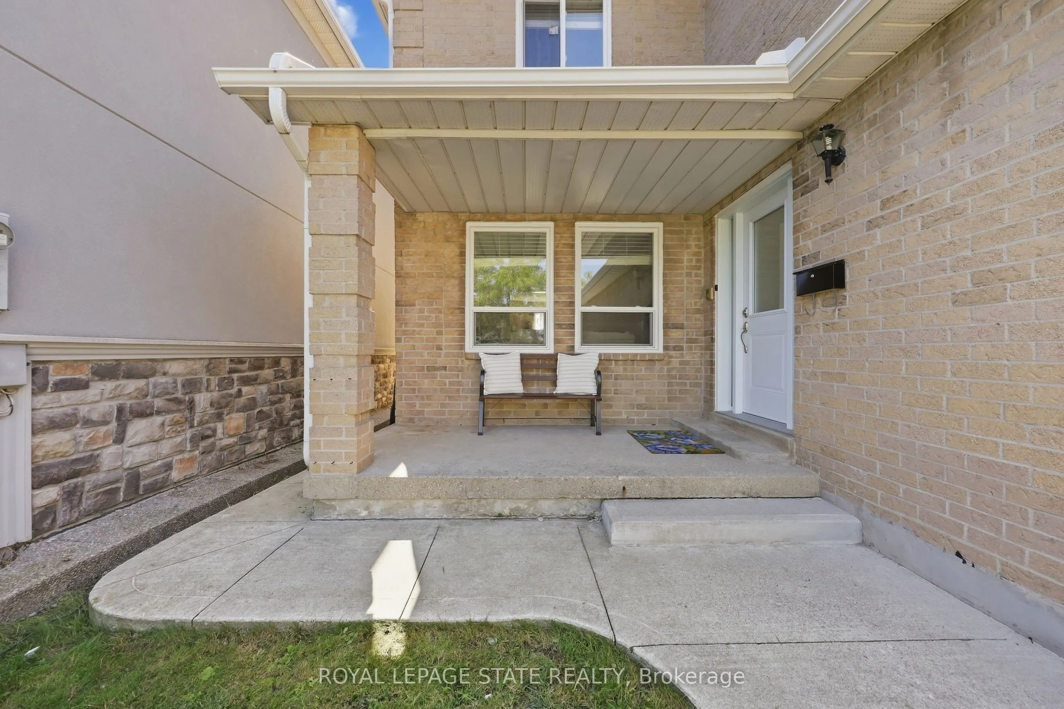
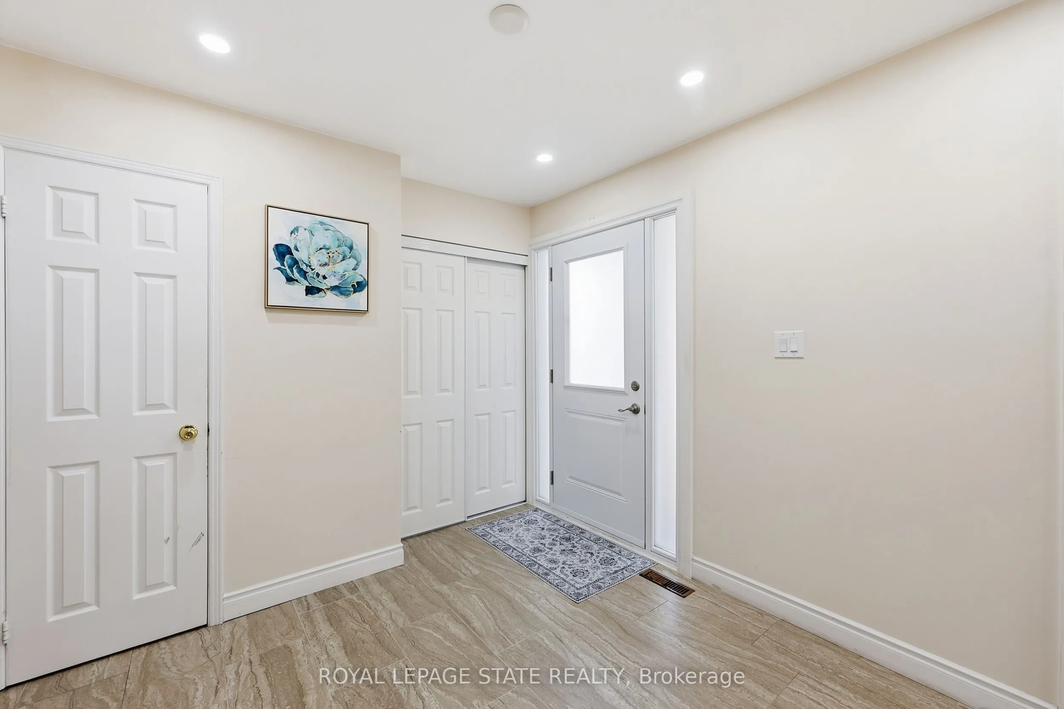
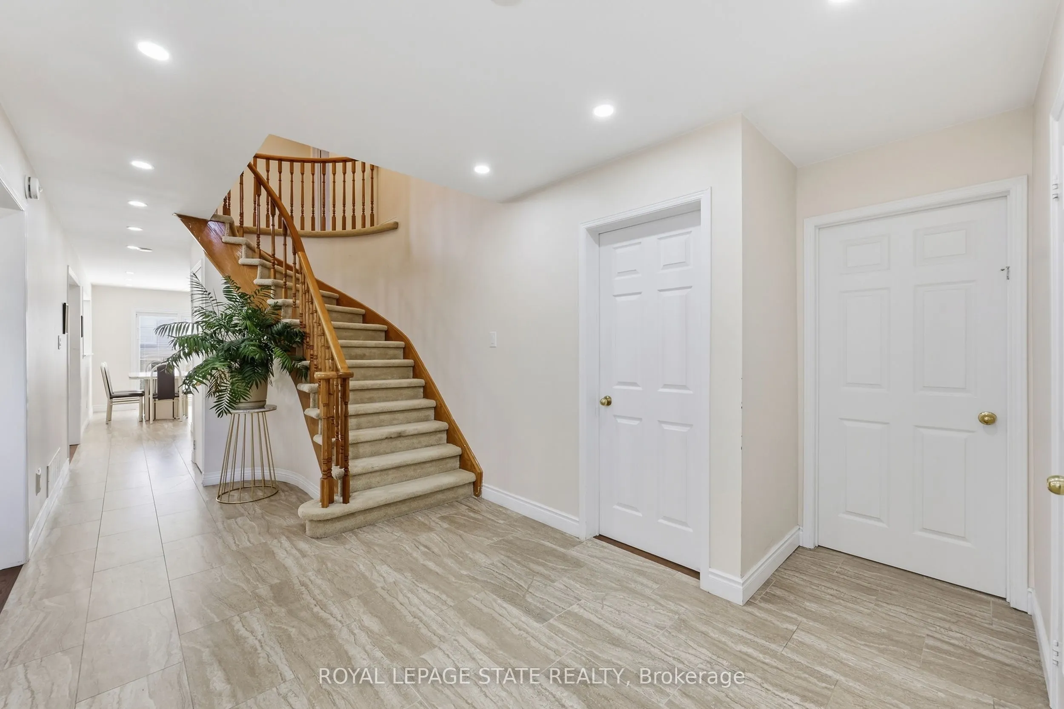
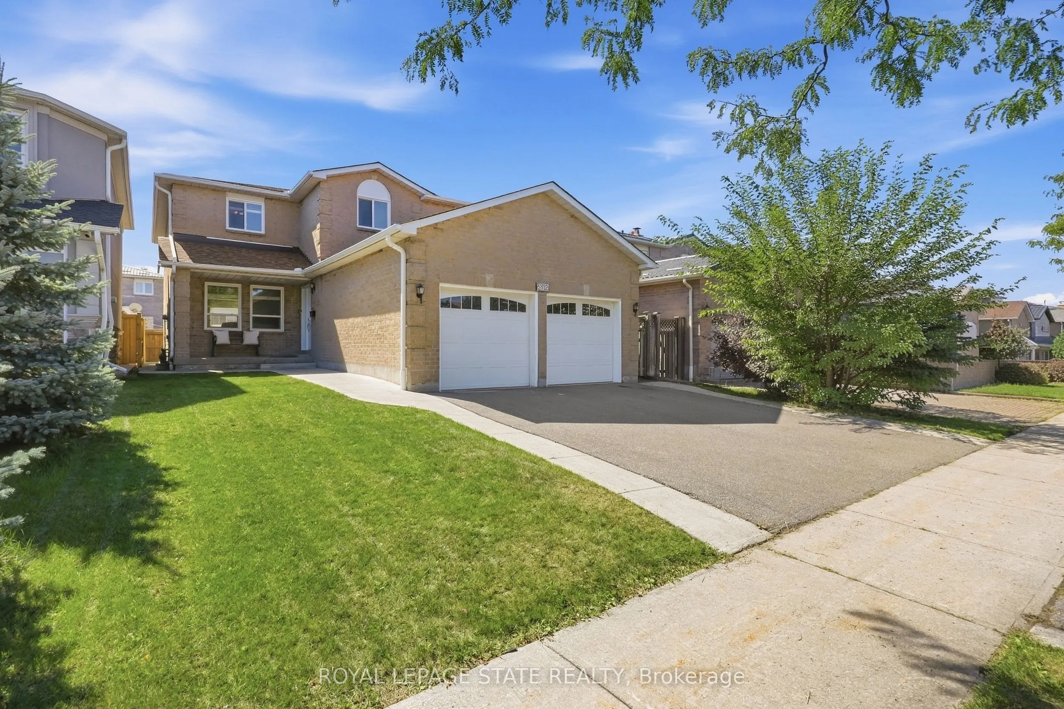
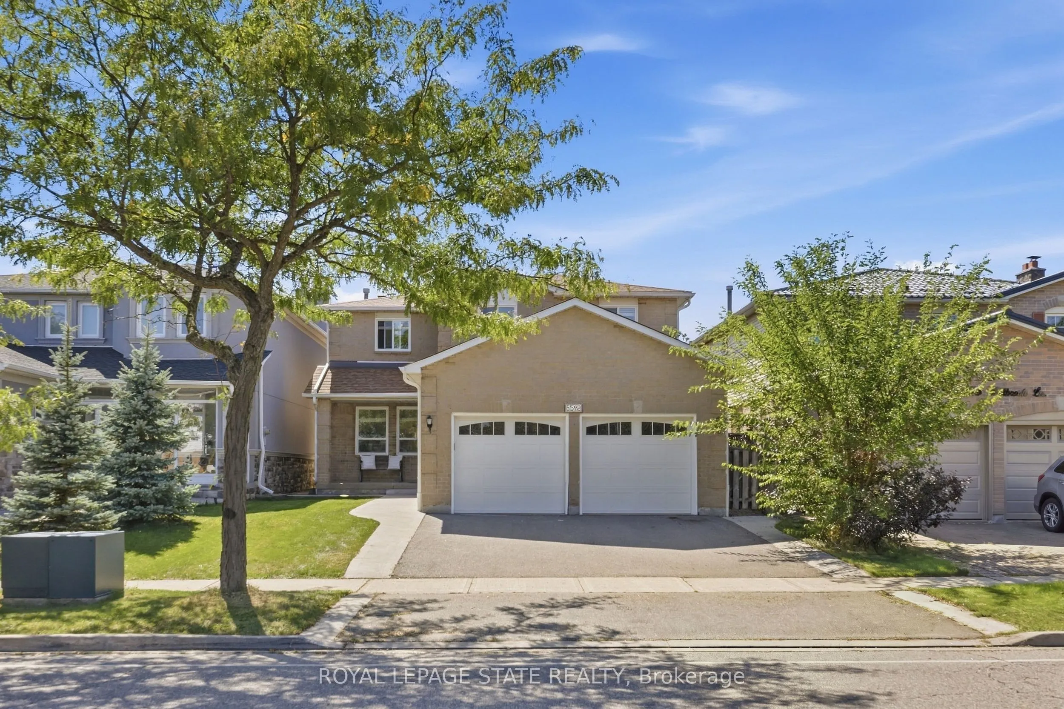
Welcome to this spacious and beautifully appointed home, ideally situated in a desirable neighbourhood close to schools, parks, amenities, and major highways. Offering an exceptional combination of space, functionality, and potential, this property is perfect for families looking for room to grow. The impressive main floor features beautiful hardwood and tile flooring throughout, a grand staircase, and a generous living room flowing into a warm and inviting family room. The well appointed kitchen boasts rich cherry wood cabinetry, modern granite countertops and granite backsplash, ample storage, and plenty of space for an eat-in area. From the kitchen, step out onto the rear deck overlooking a mostly unspoiled backyard offering excellent potential for future landscaping and outdoor enjoyment. Convenience and accessibility are thoughtfully incorporated, including a wheelchair-accessible ramp from the deck to the side of the property, a practical mudroom with a side entrance for easy everyday access. Upstairs, you'll find four spacious bedrooms with comfortable carpeting and plenty of closet space. The generous primary suite offers abundant room, a makeup vanity, a walk-in closet, and a large ensuite bathroom featuring a soaker tub and separate shower. The second bathroom on the upper floor also features modern granite countertops and updated fixtures with glass shower. The fully finished lower level provides even more living space and exceptional flexibility, featuring a secondary kitchen, two additional bedrooms with a third as a den, and a spacious living area. With its separate kitchen and generous layout, this level offers excellent potential for an in-law suite or extended family living arrangement. Excellent room sizes, numerous updates, excellent accessibility features, finished lower level, and outstanding location, this home offers tremendous versatility and opportunity. A must-see property with space and potential for the whole family!
Property Details

Full Property Details

Interior

Bedrooms
5
Bedrooms Plus
2
Total Bedrooms
7
Washrooms
4
Square Footage
2500-3000 sqft
Basement
Separate Entrance,Full,Finished
Heating Source
Gas
Heating Fuel
Forced Air
Air Conditioning
Central Air
Family Room
Yes
Kitchens
1
Kitchens Plus
1
Total Kitchens
2
Fireplace Features
Yes

Exterior

Depth
110.07
Front
40.08
Driveway
Available,Front Yard Parking
Lot Size
40 x 110.07 ft
Pool
None
Parking Spaces
2
Total Parking Spaces
4.00
Parking Description
Attached
Garage Spaces
2

Building Description

Style
2-Storey
Home Type
House
Subtype
Detached
Year Built
31-50
Property Orientation
East
Exterior Finish
Brick
Sewers
Sewers
Water Supply
Municipal
Possession Date
No Data

Community

Community
East Credit

Taxes & Fees

Taxes
$8,735.84 /yr
Tax Year
2026
Occupancy
Owner

Other

Virtual Tour Link

Room Types

Room Dimensions Area Description
Bathroom 10.93 x 9.15 100.01 sqft 4 Pc Ensuite
Bathroom 4 x 6.99 27.96 sqft 2 Pc Bath
Bedroom 10.76 x 10.83 116.53 sqft -
Bedroom 12.93 x 10.83 140.03 sqft -
Breakfast 13.42 x 8.76 117.56 sqft -
Dining Room 13.09 x 10.83 141.76 sqft -
Family Room 17.59 x 10.99 193.31 sqft Fireplace
Foyer 6.27 x 11.58 72.61 sqft -
Kitchen 9.91 x 11.15 110.5 sqft -
Laundry 7.74 x 7.91 61.22 sqft -
Living Room 18.7 x 10.99 205.51 sqft -
Primary Bedroom 16.57 x 16.17 267.94 sqft -
A
Alex Price
RIGHT AT HOME REALTY
Listed by ROSEY BAHRA, Salesperson
7 days on site
Listing Broker
ROYAL LEPAGE STATE REALTY
Courtesy
ROYAL LEPAGE STATE REALTY
Listed Date
11/2/2026

Courtesy of PropTx MLS® / ROYAL LEPAGE STATE REALTY

Similar homes for sale in Mississauga

Explore Mississauga

Copyright 2026 All rights reserved. Toronto Regional Real Estate Board (TRREB) assumes no responsibility for the accuracy of any information shown. The information provided herein must only be used by consumers that have a bona fide interest in the purchase, sale or lease of real estate and may not be used for any commercial purpose or any other purpose.
Powered by AgentLocator