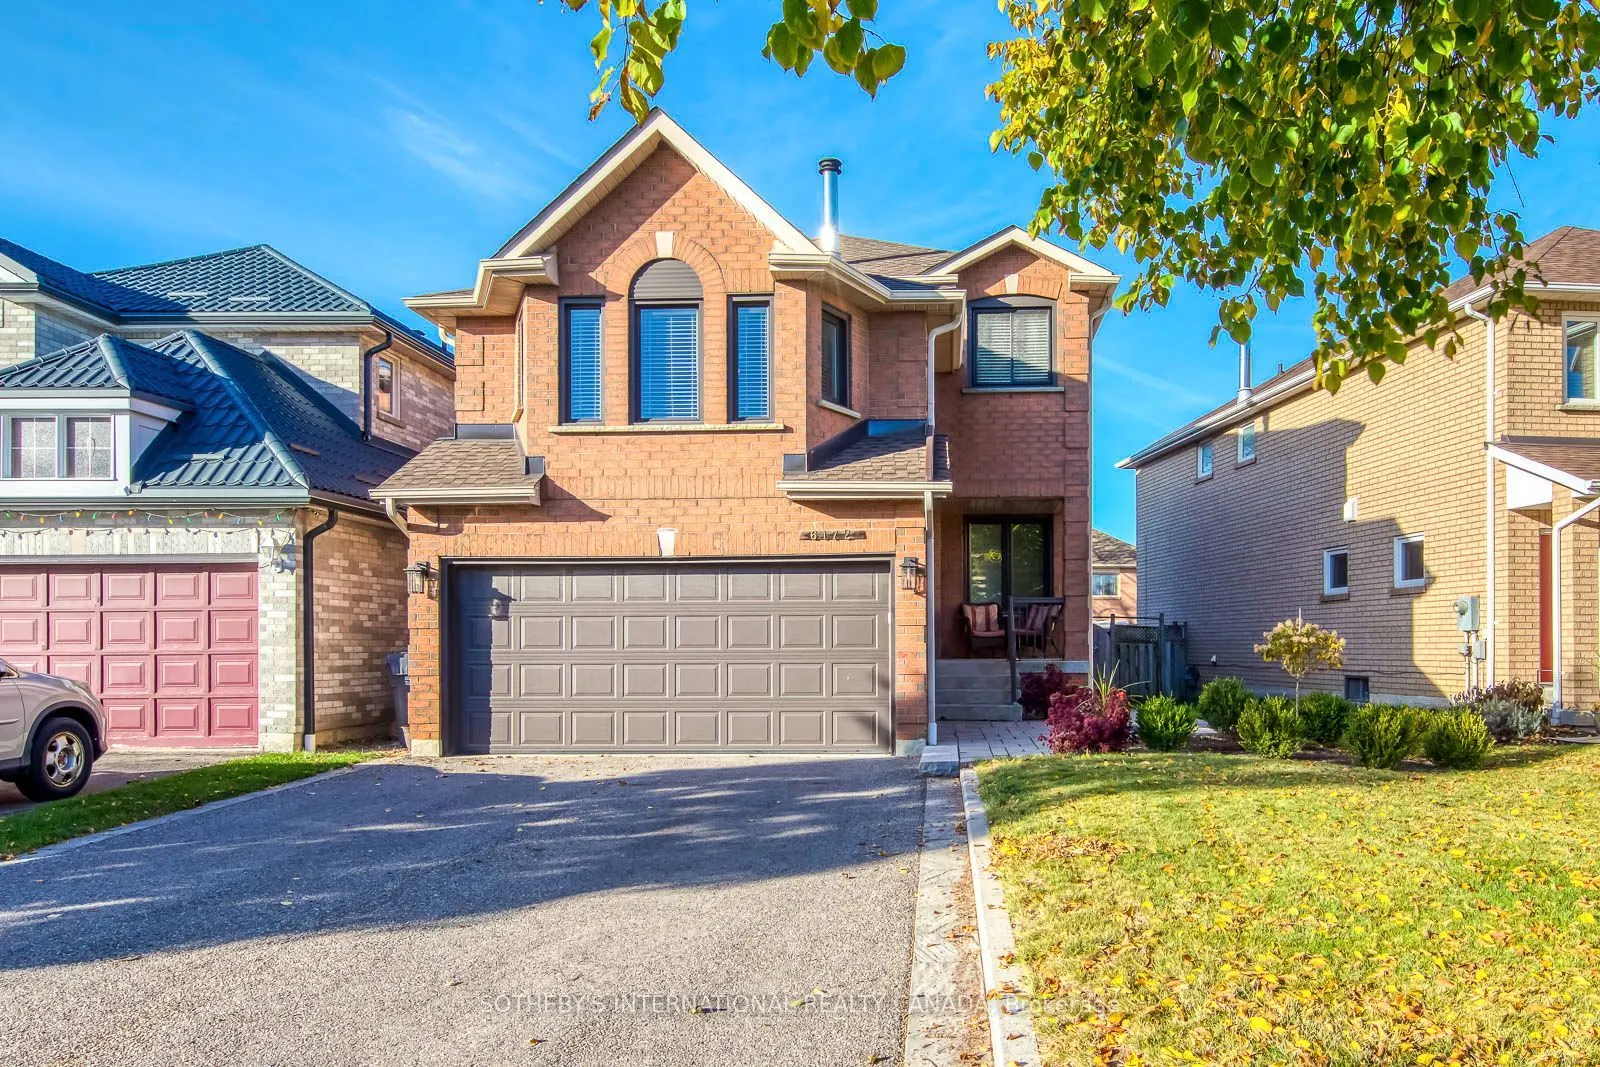
6172 McCracken Drive, Mississauga
1 / 29
For Sale
$1,249,000
3 bd · 3 ba · 1,500–2,000 sq ft

6172 McCracken Drive, Mississauga L5V 1Y1

MLS®# W14140488

Est. mortgage
$4,738/mo
Property taxes $7,386.85/yr

About This Home

Property Type
House, Detached, 2-Storey
Parking
Built-In 2 garage, 4 parking
MLS #
W14140488
Size
1500-2000 sqft
Basement
Finished
Listed on
2026-11-02
Lot size
41 x 108.006
Tax
$7,386.85 /yr
Days on Market
7
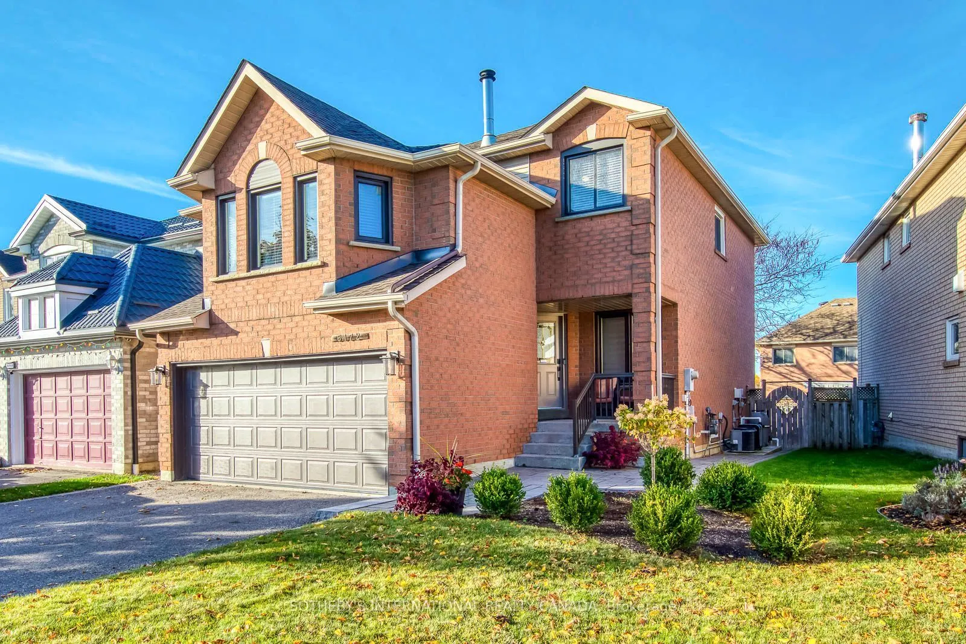
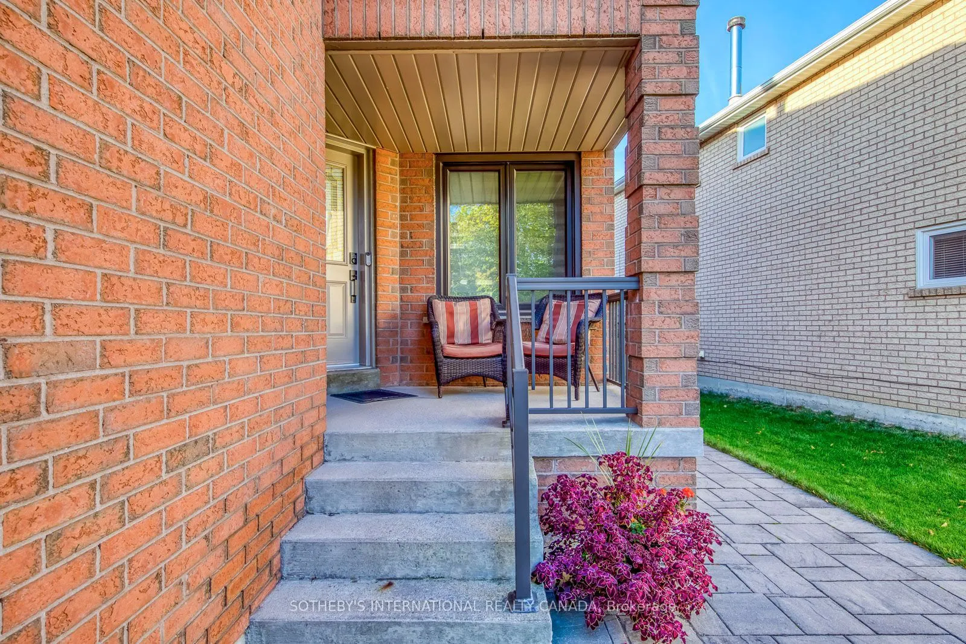
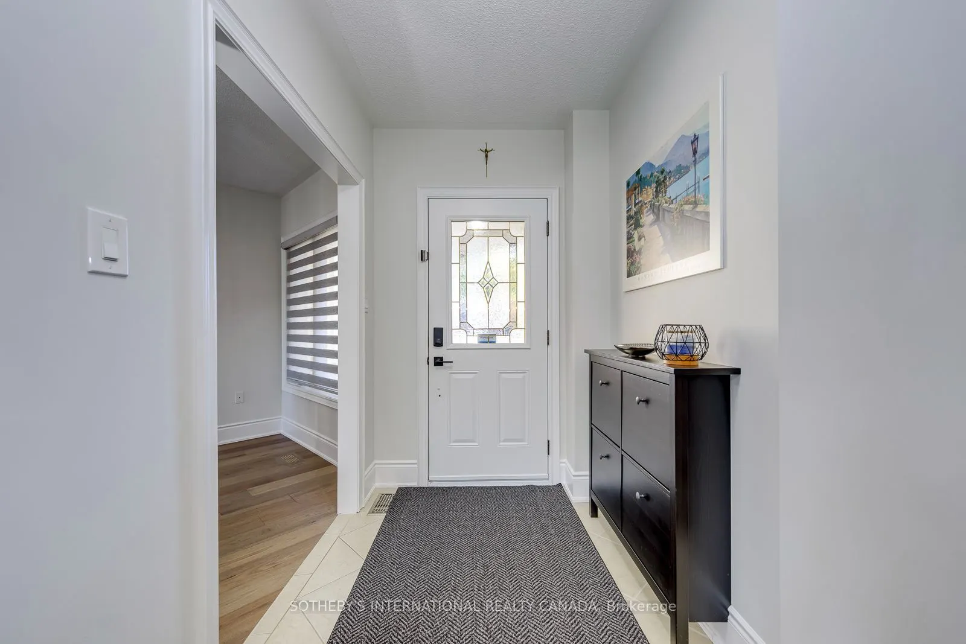
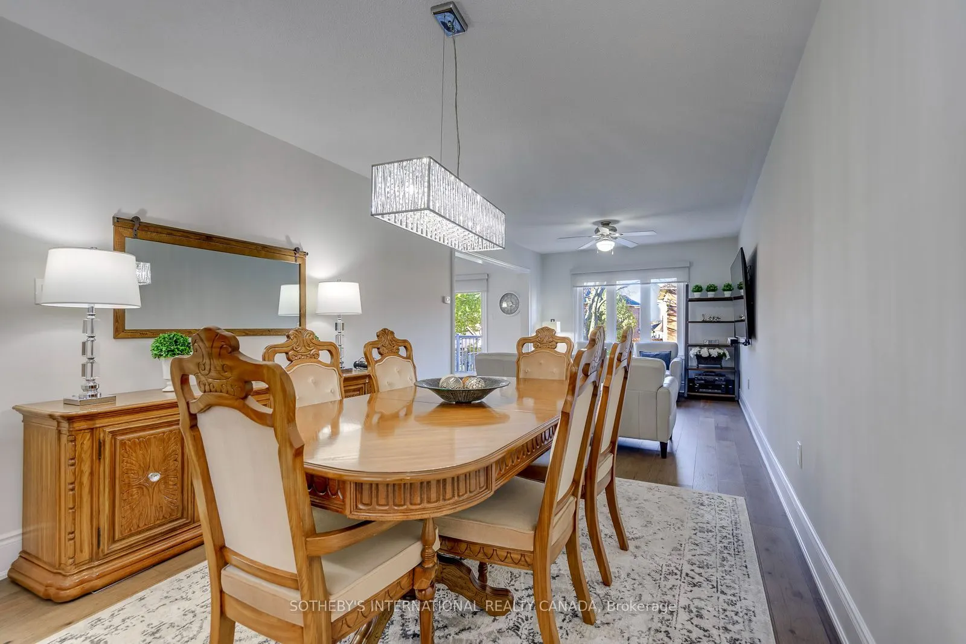
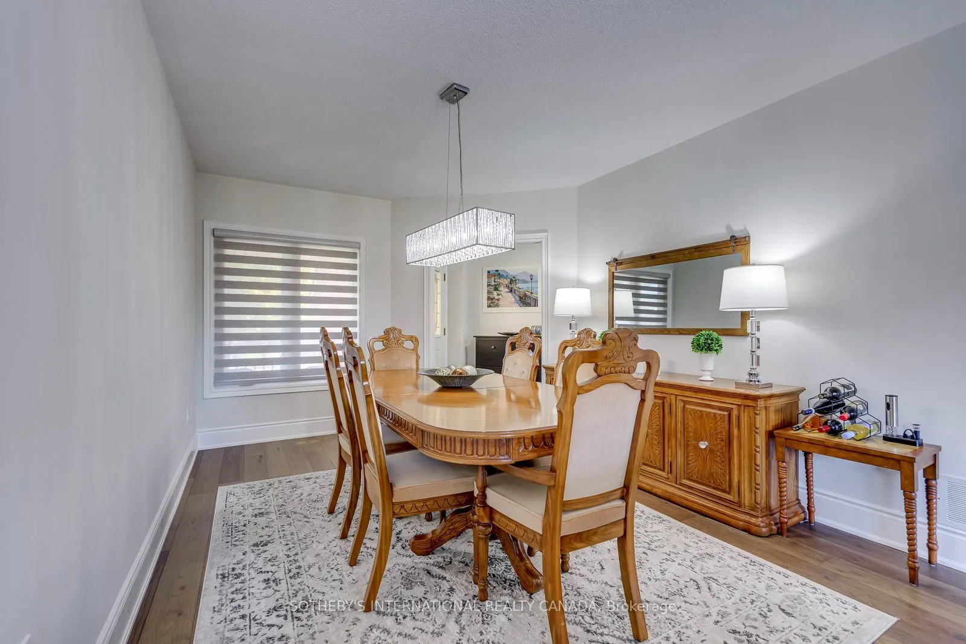
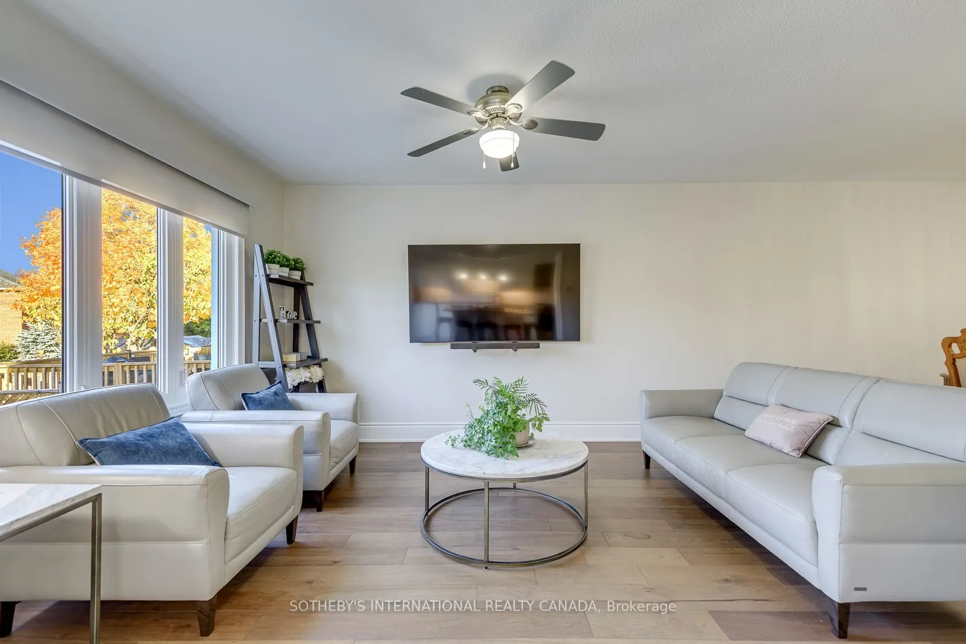
Welcome to this move-in ready, updated, and sun-filled family home offering exceptional curb appeal with a covered front porch overlooking a mature, private yard. A spacious foyer leads to the living and dining area, providing the perfect space and flow for entertaining. The kitchen was thoughtfully designed with a large center island and ample seating, a gas cooktop, granite counters, a spice rack, under-valance task lighting, a double sink, pot drawers, a dedicated coffee station, and pantry. One of the many outstanding features of this home is the warm and inviting family room highlighted by a classic wood-burning fireplace. The primary bedroom is it's own sanctuary with a large walk-in closet and wall to wall built in wardrobe. The updated five piece bathroom has a double vanity, walk-in shower and a soaker tub. The remaining two bedrooms share the main bath. A versatile recreation room is found in the lower level, offering flexible space for a home office, games area, or lounge, complemented by a large cold room and laundry facilities. The back yard is designed for family enjoyment with a heated pool, interlock, and flagstone decking. A care-free composite deck with a retractable awning provides comfortable shaded or sunlit outdoor living, with extra storage conveniently located underneath. This home offers 1976 sq.ft of above grade living, ideally located in East Credit, close to Heartland Centre, Dining, Parks, and highway access.

Property Details

Full Property Details

Interior

Bedrooms
3
Total Bedrooms
3
Washrooms
3
Square Footage
1500-2000 sqft
Basement
Finished
Heating Source
Gas
Heating Fuel
Forced Air
Air Conditioning
Central Air
Family Room
Yes
Kitchens
1
Total Kitchens
1
Fireplace Features
Yes

Exterior

Depth
108.006
Front
40.65
Driveway
Private Double
Lot Size
41 x 108.006 ft
Pool
Inground
Parking Spaces
4
Total Parking Spaces
6.00
Parking Description
Built-In
Garage Spaces
2

Building Description

Style
2-Storey
Home Type
House
Subtype
Detached
Property Orientation
West
Exterior Finish
Brick
Sewers
Sewers
Water Supply
Municipal
Possession Date
No Data

Community

Community
East Credit

Taxes & Fees

Taxes
$7,386.85 /yr
Tax Year
2026
Occupancy
Owner

Other

Virtual Tour Link

Room Types

Room Dimensions Area Description
Bedroom 2 11.25 x 11.25 126.56 sqft Hardwood Floor, Double Closet
Bedroom 3 9.91 x 11.25 111.49 sqft Hardwood Floor, Double Closet
Dining Room 10.99 x 10.93 120.12 sqft Hardwood Floor, Ceiling Fan(s)
Family Room 19.49 x 19.55 381.03 sqft Hardwood Floor, Fireplace
Kitchen 16.83 x 12.66 213.07 sqft Pantry, Stainless Steel Appl, Centre Island
Living Room 18.04 x 10.93 197.18 sqft Hardwood Floor
Primary Bedroom 15.58 x 10.93 170.29 sqft 5 Pc Ensuite, Walk-In Closet(s), Hardwood Floor
Recreation 20.73 x 12.5 259.12 sqft -
A
Alex Price
RIGHT AT HOME REALTY
Listed by CATHERINE BOURELLE, CLHMS, Broker
7 days on site
Listing Broker
SOTHEBY'S INTERNATIONAL REALTY CANADA
Courtesy
SOTHEBY'S INTERNATIONAL REALTY CANADA
Listed Date
11/2/2026

Courtesy of PropTx MLS® / SOTHEBY'S INTERNATIONAL REALTY CANADA

Similar homes for sale in Mississauga

Explore Mississauga

Copyright 2026 All rights reserved. Toronto Regional Real Estate Board (TRREB) assumes no responsibility for the accuracy of any information shown. The information provided herein must only be used by consumers that have a bona fide interest in the purchase, sale or lease of real estate and may not be used for any commercial purpose or any other purpose.
Powered by AgentLocator






