1352 Nocturne Court, Mississauga
1 / 12
For Sale
$5,999,999
5+1 bd · 5 ba · 3,500–5,000 sq ft

1352 Nocturne Court, Mississauga L5H 2L8

MLS®# W14140578

Est. mortgage
$22,762/mo
Property taxes $15,539/yr

About This Home

Property Type
House, Detached, 2-Storey
Parking
Built-In 2 garage, 8 parking
MLS #
W14140578
Size
3500-5000 sqft
Basement
Finished,Full,Walk-Up
Listed on
2026-11-02
Lot size
91 x 158.13
Tax
$15,539 /yr
Days on Market
7
Approximate Age
51-99
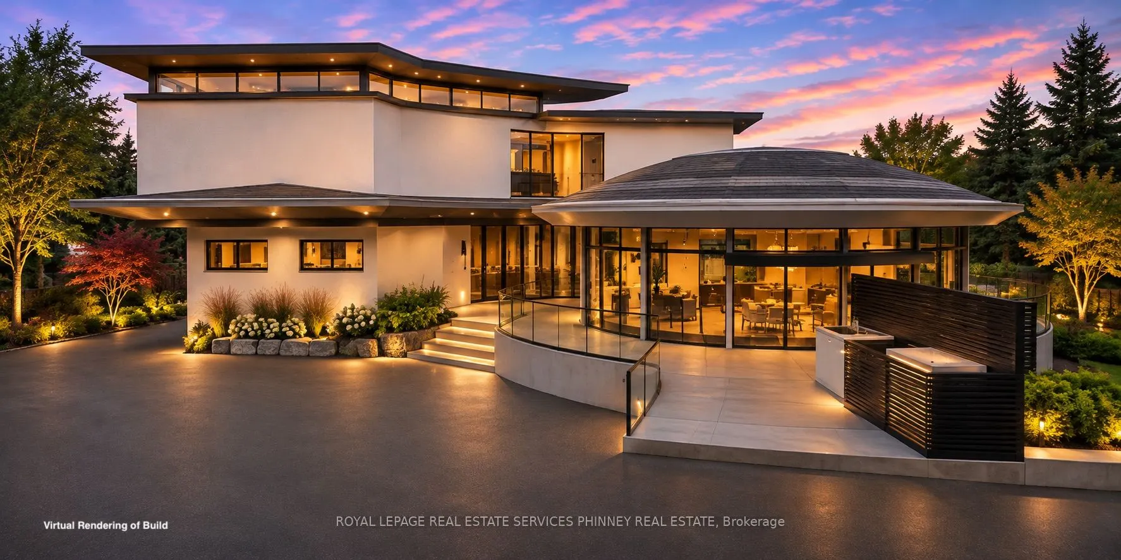
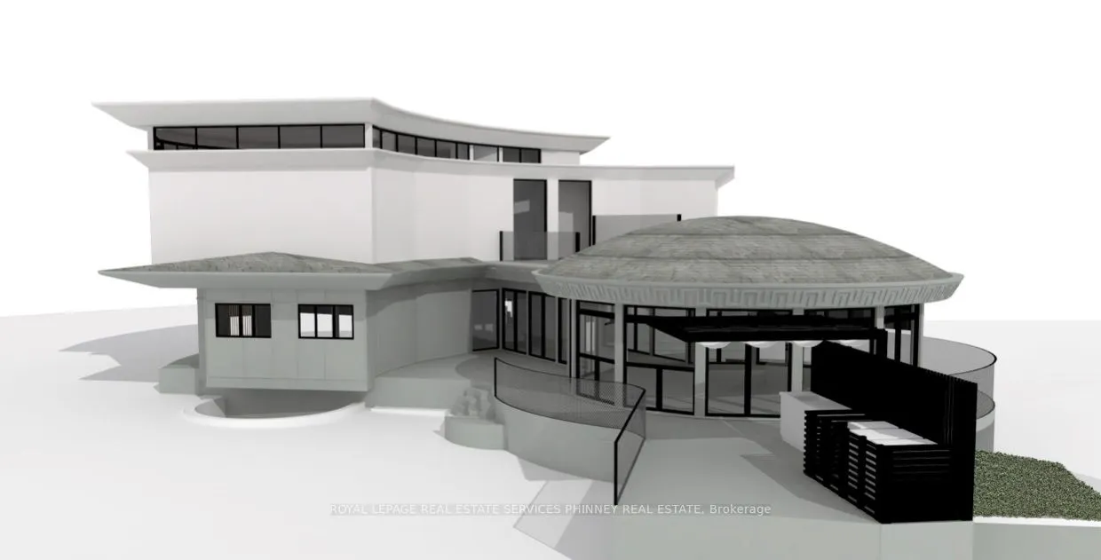
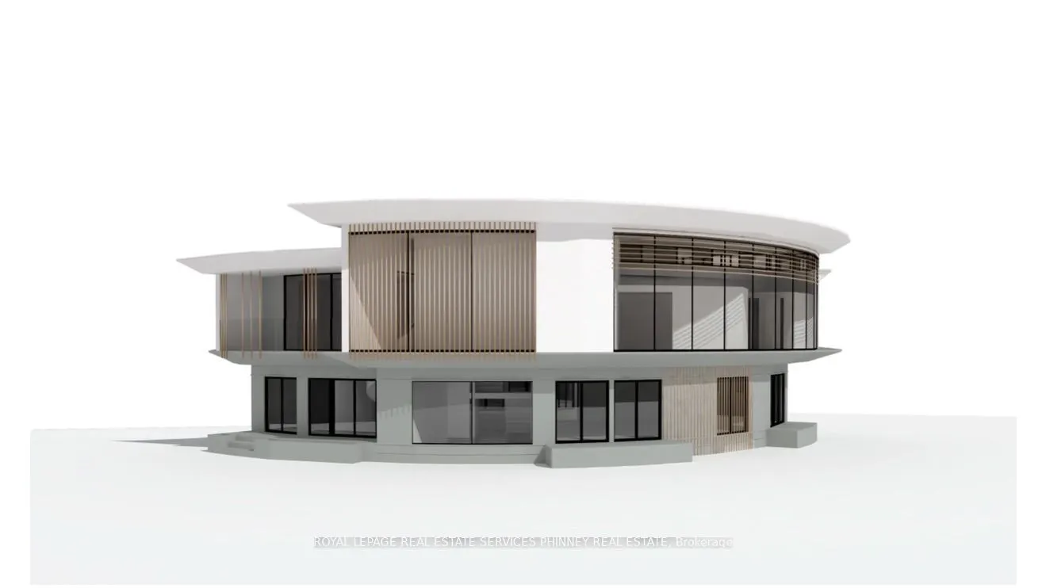
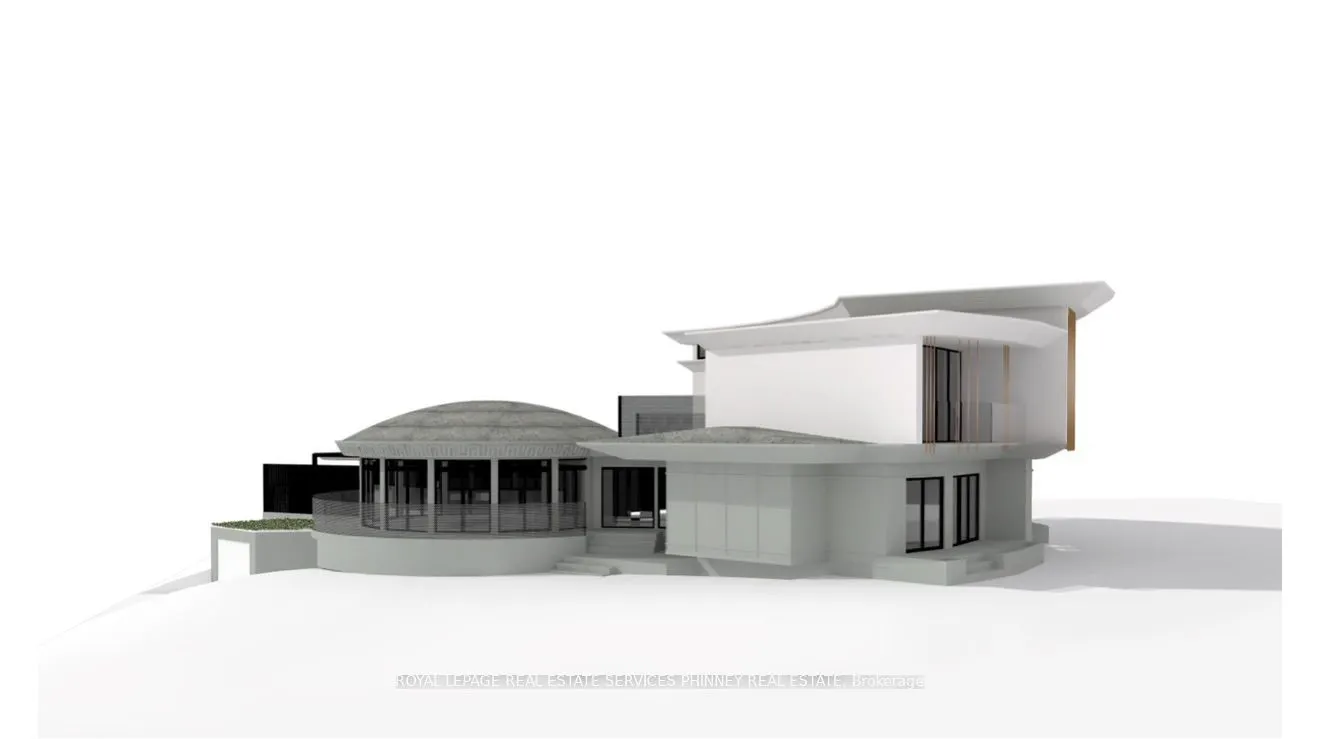
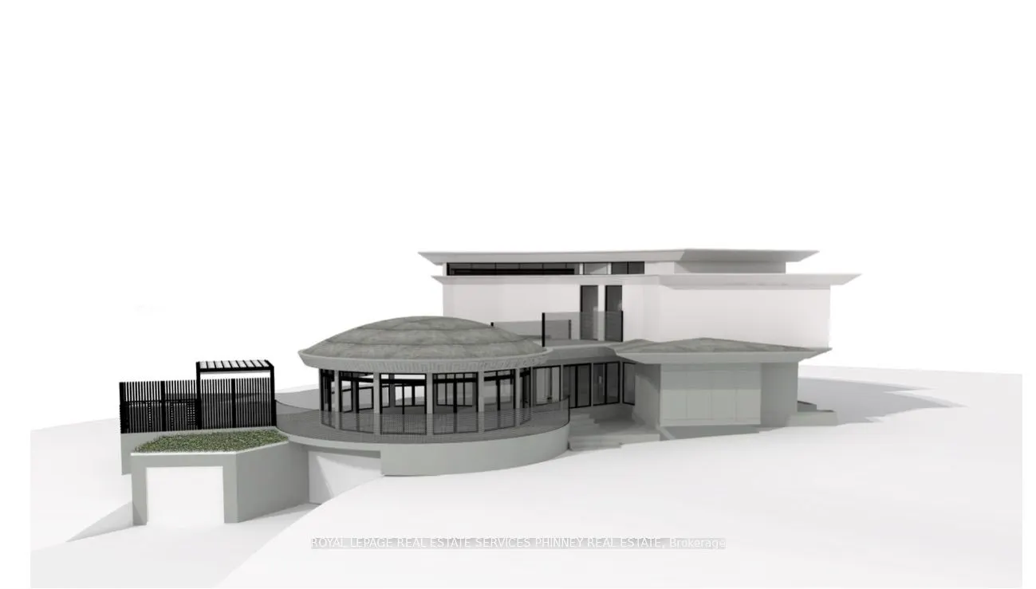
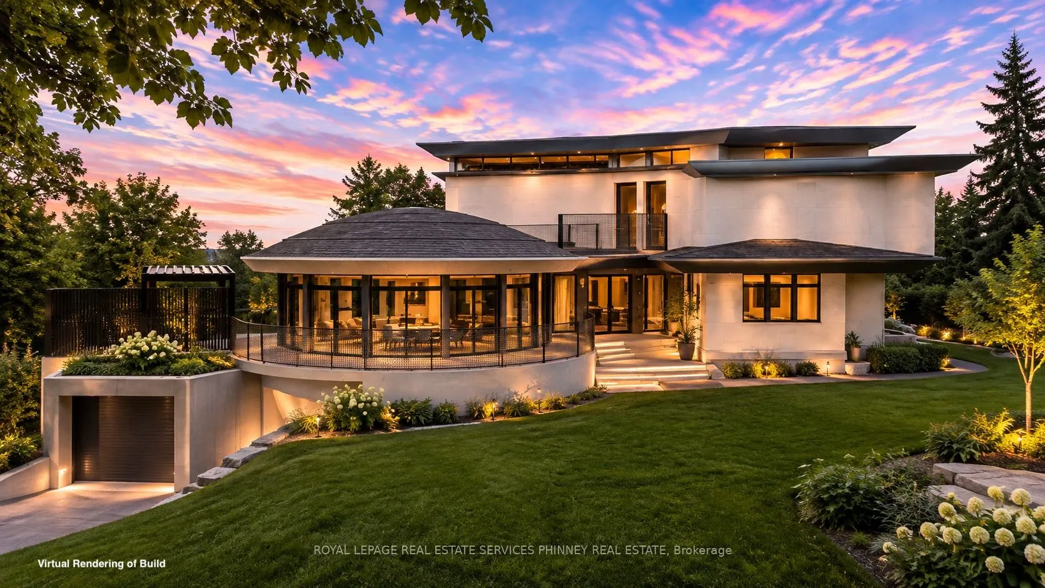
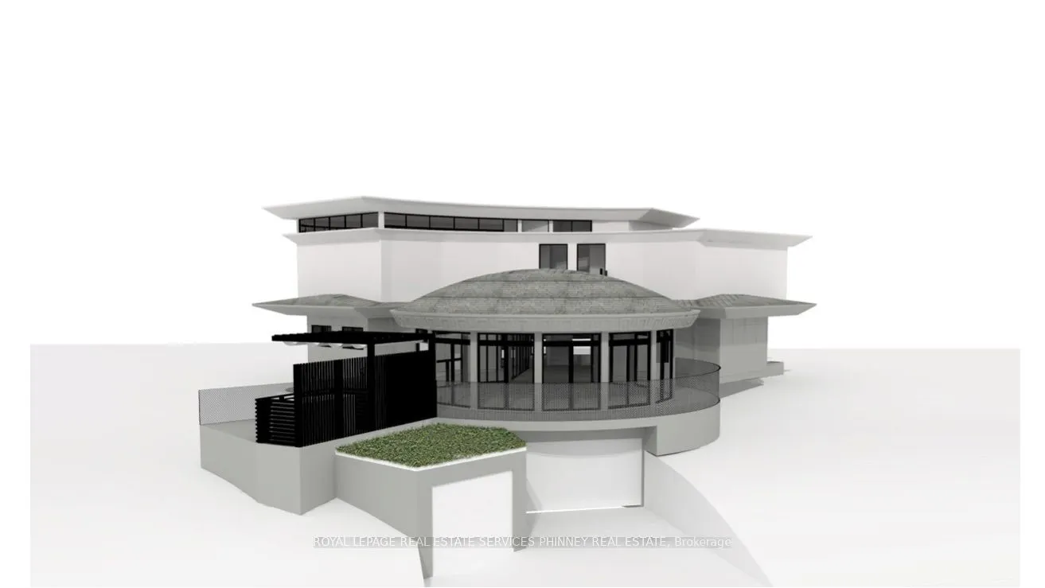
An extraordinary opportunity to create your dream home in partnership with the builder, without starting from the ground up! Build upon an existing architectural masterpiece and take an active role in completing a truly personalized luxury residence. This striking 2-storey plus clerestory home features a distinctive ship's anchor-inspired footprint, dramatic rooflines, expansive glass and exceptional contemporary design. Envisioned with 5+1 bedrooms and 5+ bathrooms, the residence offers impressive spaces for family living and entertaining. What makes this opportunity exceptional is the ability to work directly with the builder throughout the completion process, transforming an inspired architectural vision into a home that is uniquely yours. Rather than purchasing a finished home with predetermined selections, buyers can collaborate with the builder to customize interior spaces, choose premium materials, cabinetry, flooring, fixtures and finishes, and influence the final design to suit their lifestyle. The builder will work with the purchaser to establish a detailed cost-to-complete budget based on their chosen specifications, creating a clear path from concept to completion. Proposed highlights include soaring 10-foot ceilings, a light-filled clerestory, a spectacular primary retreat with private terrace and walk-in dressing room, and luxurious guest accommodations. A three-car garage with electric vehicle charging provisions, outdoor kitchen, and lower-level family room with heated floors further enhance the possibilities. Spa-inspired bathrooms and seamless indoor-outdoor living complete the vision. This is your chance to become part of the creative process, working alongside the builder to shape every finishing detail and bring your custom home to life. An exceptional opportunity to combine architectural distinction, personal expression and professional building expertise.

Property Details

Full Property Details

Interior

Bedrooms
5
Bedrooms Plus
1
Total Bedrooms
6
Washrooms
5
Square Footage
3500-5000 sqft
Basement
Finished,Full,Walk-Up
Heating Source
Gas
Heating Fuel
Forced Air
Air Conditioning
Central Air
Family Room
Yes
Kitchens
1
Kitchens Plus
1
Total Kitchens
2
Fireplace Features
Yes

Exterior

Depth
158.13
Front
91.25
Driveway
Private Double
Lot Size
91 x 158.13 ft
Pool
Inground,Salt
Parking Spaces
8
Total Parking Spaces
10.00
Parking Description
Built-In
Garage Spaces
2
Zoning
R1

Building Description

Style
2-Storey
Home Type
House
Subtype
Detached
Year Built
51-99
Property Orientation
West
Exterior Finish
Board & Batten ,Wood
Sewers
Sewers
Water Supply
Municipal
Possession Date
No Data

Community

Community
Lorne Park

Taxes & Fees

Taxes
$15,539 /yr
Tax Year
2025
Occupancy
Vacant

Room Types

Room Dimensions Area Description
Bedroom 2 13.78 x 10.3 141.93 sqft Beamed Ceilings, Sliding Doors, Hardwood Floor
Bedroom 3 15.91 x 14.7 233.88 sqft Beamed Ceilings, Sliding Doors, Hardwood Floor
Bedroom 4 21.78 x 16.27 354.36 sqft Walk-In Closet(s), Above Grade Window, Concrete Floor
Family Room 14.99 x 14.5 217.36 sqft Combined w/Kitchen, Sliding Doors, Hardwood Floor
Kitchen 10.24 x 7.19 73.63 sqft Quartz Counter, Custom Backsplash, Vinyl Floor
Kitchen 14.99 x 14.5 217.36 sqft B/I Appliances, Centre Island, Hardwood Floor
Laundry 10.99 x 10.83 119.02 sqft -
Living Room 20.96 x 11.32 237.27 sqft Sliding Doors, Built-in Speakers, Hardwood Floor
Mud Room 11.68 x 7.55 88.18 sqft Access To Garage, B/I Closet, Vinyl Floor
Primary Bedroom 18.67 x 15.91 297.04 sqft Semi Ensuite, Walk-In Closet(s), Sliding Doors
Recreation 31.82 x 21.92 697.49 sqft Walk-Up, Pot Lights, Vinyl Floor
A
Alex Price
RIGHT AT HOME REALTY
7 days on site
Listing Broker
ROYAL LEPAGE REAL ESTATE SERVICES PHINNEY REAL ESTATE

Courtesy
ROYAL LEPAGE REAL ESTATE SERVICES PHINNEY REAL ESTATE
Listed Date
11/2/2026

Courtesy of PropTx MLS® / ROYAL LEPAGE REAL ESTATE SERVICES PHINNEY REAL ESTATE

Similar homes for sale in Mississauga

Explore Mississauga

Copyright 2026 All rights reserved. Toronto Regional Real Estate Board (TRREB) assumes no responsibility for the accuracy of any information shown. The information provided herein must only be used by consumers that have a bona fide interest in the purchase, sale or lease of real estate and may not be used for any commercial purpose or any other purpose.
Powered by AgentLocator






