6653 Opera Glass Crescent, Mississauga
1 / 50
For Sale
$1,050,000
4+2 bd · 4 ba · 1,500–2,000 sq ft

6653 Opera Glass Crescent, Mississauga L5W 1R8

MLS®# W14141132

Est. mortgage
$3,983/mo
Property taxes $6,919.05/yr

About This Home

Property Type
House, Semi-Detached, 2-Storey
Parking
Built-In 1 garage, 4 parking
MLS #
W14141132
Size
1500-2000 sqft
Basement
Apartment,Separate Entrance
Listed on
2026-11-02
Lot size
48 x 122.0
Tax
$6,919.05 /yr
Days on Market
7
Approximate Age
16-30
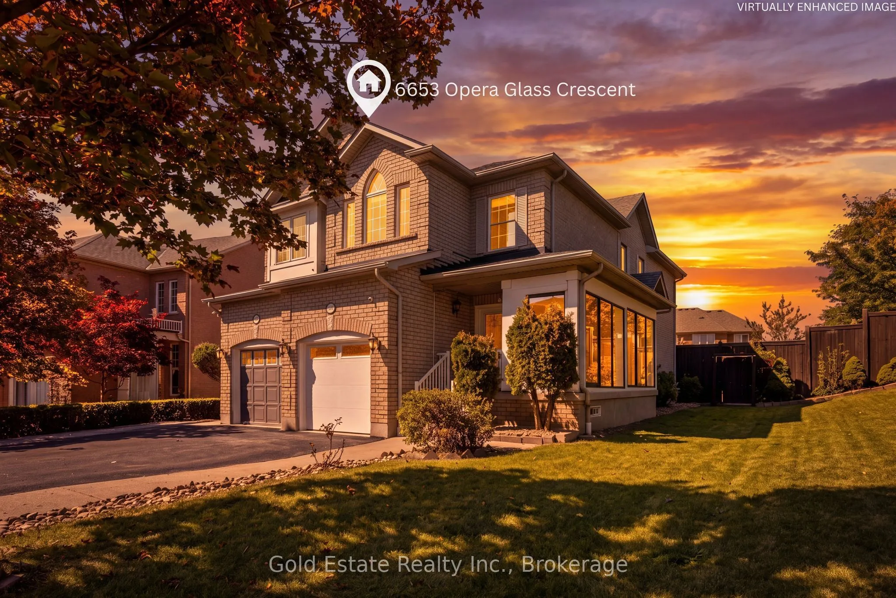
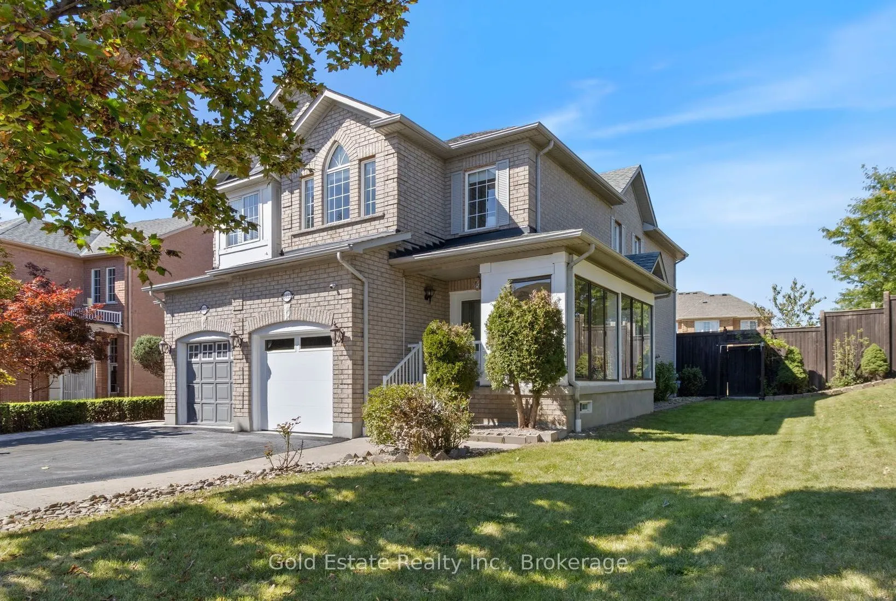
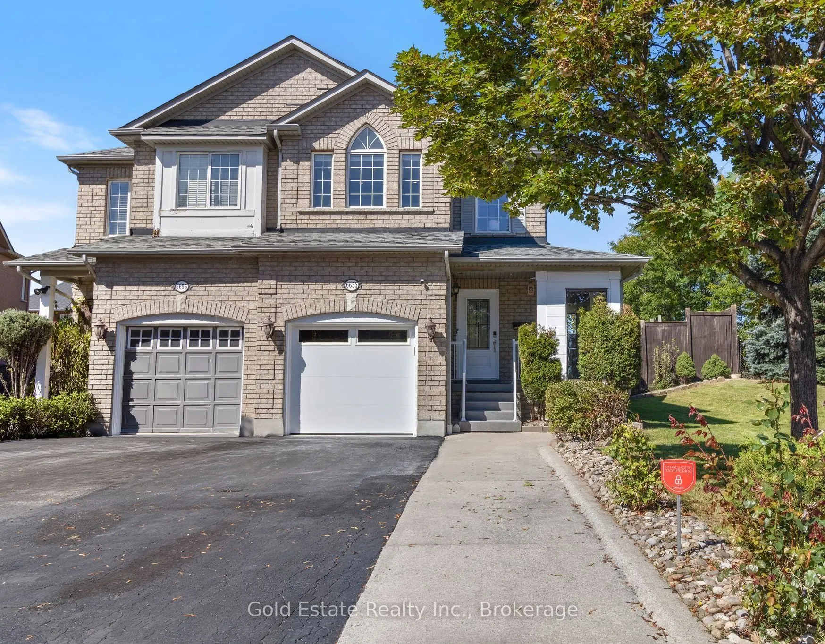
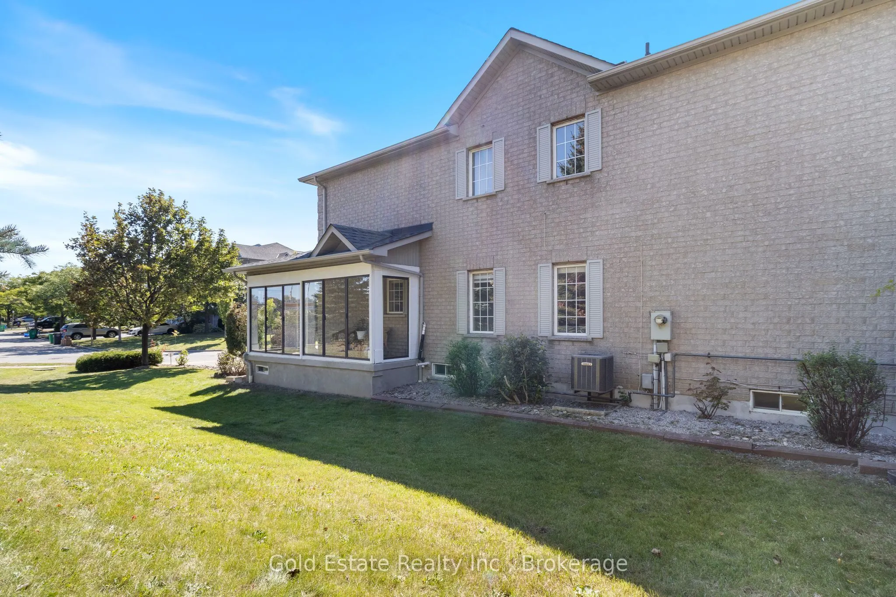
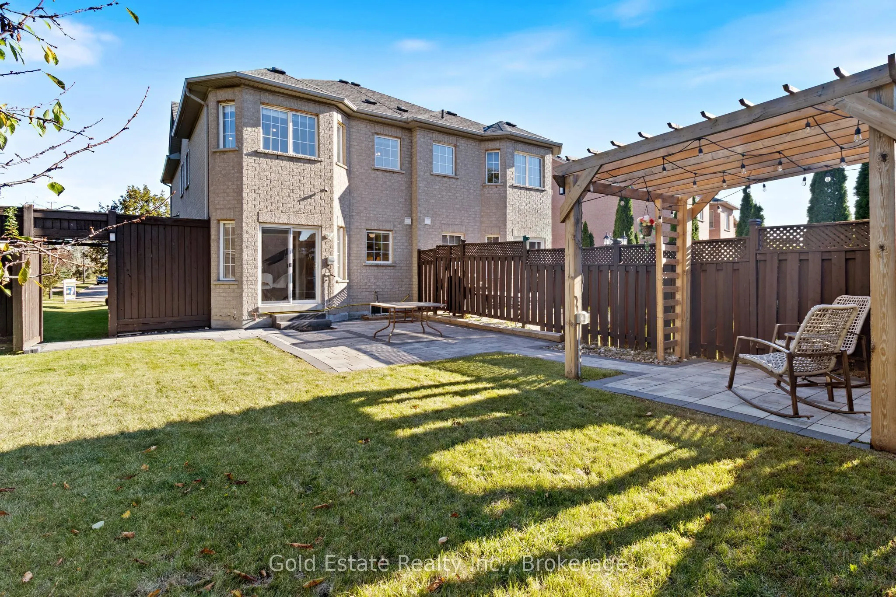
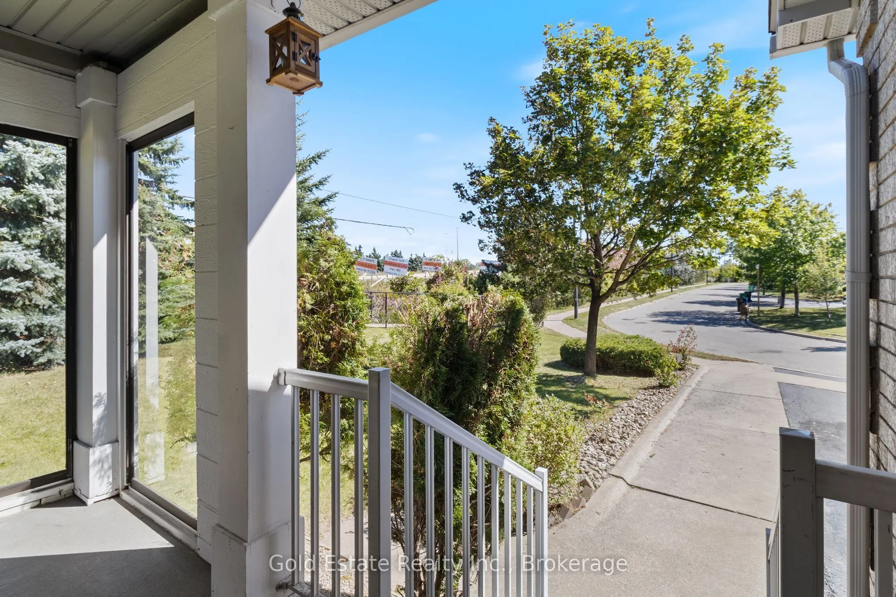
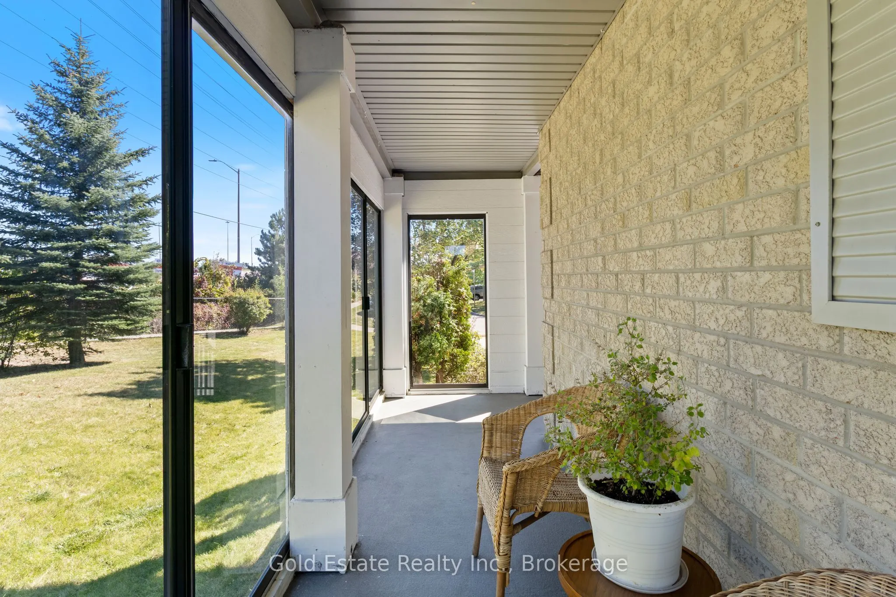
LOCATION! LIFESTYLE! Some homes simply make it easy to picture everyday life unfolding. In sought-after Meadowvale Village, this rare all-brick end-unit semi-detached bright home offers four bedrooms upstairs, two more in the finished basement and an exceptional 48 x 122 ft lot. Step in from the glass-covered front porch to a bright, open-concept main floor with fresh 2026 flooring and neutral finishes. The generous living and dining area invites everything from quiet evenings to lively gatherings, with plenty of room to settle in together. At the heart of it all, the renovated 2024 kitchen pairs modern cabinetry and ample workspace with a sunny breakfast area-made for unhurried mornings, homework breaks and meals shared around the table. Upstairs, four well-proportioned bedrooms offer room to rest, recharge, study or create a peaceful work-from-home space. The spacious primary retreat features a private ensuite with a jetted tub, while distinctive arched and vaulted windows bring character and natural light to select rooms. The finished basement adds two bedrooms, a second kitchen, a four-piece bath and a separate entrance from the garage, offering versatile space for guests, extended household living, hobbies or a quiet place to work. Outside, the generous side yard and deep backyard invite play, gardening and relaxed afternoons. Gather beneath the custom pergola or dine on the 2023 interlocking patio; the enclosed side porch and covered front porch offer welcoming places to enjoy the changing seasons. Updates include 2026 flooring; 2024 kitchen; 2025 garage door; owned A/C and tankless water heater (2021); owned furnace (2020); water softener (2022); attic insulation (2021); roof (2017); and rain-sensing automatic sprinkler system (2023). Close to schools, parks, sports facilities, library, shopping, transit and major highways, this is a home with room to gather, grow and make your own!

Property Details

Full Property Details

Interior

Bedrooms
4
Bedrooms Plus
2
Total Bedrooms
6
Washrooms
4
Square Footage
1500-2000 sqft
Basement
Apartment,Separate Entrance
Heating Source
Gas
Heating Fuel
Forced Air
Air Conditioning
Central Air
Family Room
No
Kitchens
1
Kitchens Plus
1
Total Kitchens
2
Fireplace Features
No

Exterior

Depth
122.0
Front
48.0
Driveway
Private
Lot Size
48 x 122.0 ft
Pool
None
Parking Spaces
4
Total Parking Spaces
5.00
Parking Description
Built-In
Garage Spaces
1
Zoning
Residential

Building Description

Style
2-Storey
Home Type
House
Subtype
Semi-Detached
Year Built
16-30
Property Orientation
North
Exterior Finish
Brick
Sewers
Sewers
Water Supply
Municipal
Possession Date
No Data

Community

Community
Meadowvale Village

Taxes & Fees

Taxes
$6,919.05 /yr
Tax Year
2026
Occupancy
Owner

Other

Virtual Tour Link

Room Types

Room Dimensions Area Description
Bathroom 9.06 x 4.66 42.22 sqft Ceramic Floor, 4 Pc Bath
Bedroom 9.58 x 7.58 72.62 sqft Window
Bedroom 2 13.68 x 10.24 140.08 sqft Large Closet, Large Window, Cathedral Ceiling(s)
Bedroom 3 12.66 x 8.04 101.79 sqft Carpet Free, Window, Closet
Bedroom 4 10.04 x 8.04 80.72 sqft Carpet Free, Window, Closet
Bedroom 5 11.22 x 8.5 95.37 sqft Closet, Window
Breakfast 12.07 x 8.73 105.37 sqft Porcelain Floor, Pantry, W/O To Patio
Dining Room 20.01 x 17.49 349.97 sqft Carpet Free, Combined w/Living, Open Concept
Foyer 13.91 x 8.99 125.05 sqft Porcelain Floor, Mirrored Closet, 2 Pc Bath
Kitchen 10.73 x 7.97 85.52 sqft Modern Kitchen, Quartz Counter, W/O To Patio
Living Room 20.01 x 17.49 349.97 sqft Carpet Free, Combined w/Dining, Open Concept
Primary Bedroom 18.31 x 12.07 221 sqft Carpet Free, 4 Pc Ensuite, Walk-In Closet(s)
A
Alex Price
RIGHT AT HOME REALTY
7 days on site
Listing Broker
Gold Estate Realty Inc.
Courtesy
Gold Estate Realty Inc.
Listed Date
11/2/2026

Courtesy of PropTx MLS® / Gold Estate Realty Inc.

Similar homes for sale in Mississauga

Explore Mississauga

Copyright 2026 All rights reserved. Toronto Regional Real Estate Board (TRREB) assumes no responsibility for the accuracy of any information shown. The information provided herein must only be used by consumers that have a bona fide interest in the purchase, sale or lease of real estate and may not be used for any commercial purpose or any other purpose.
Powered by AgentLocator






